
108 Ascot Court, Easley SC 29642,Easley,Pickens,Residential
- $359,900










- Single Family Residence
- 4
- 3
- 0
- 2574 sqft
- 1985
- $359,900
Description
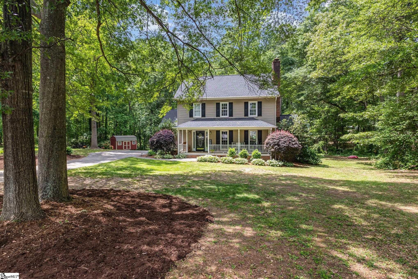
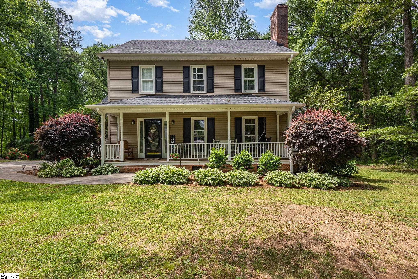
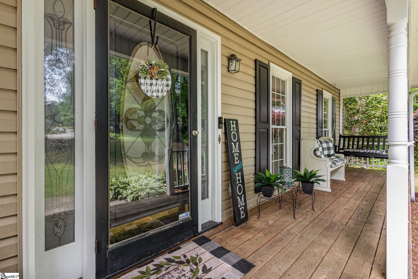
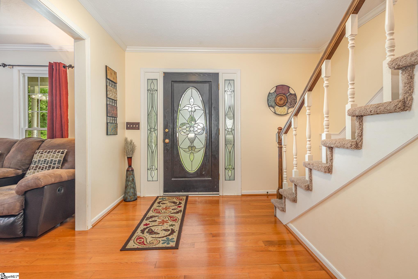
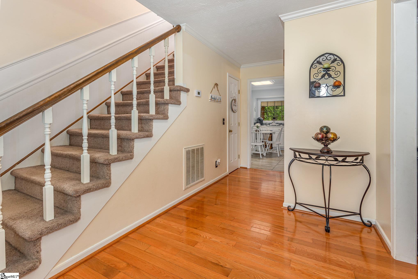
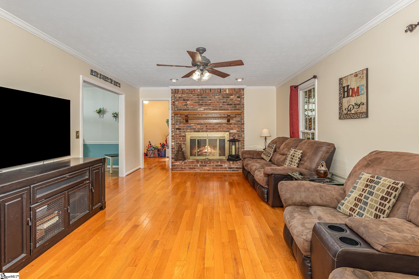
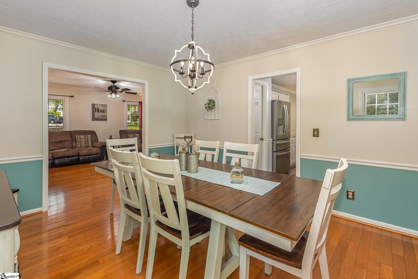
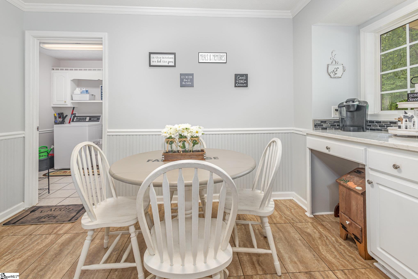
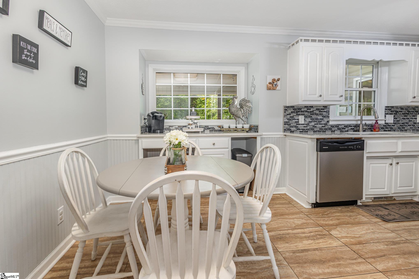
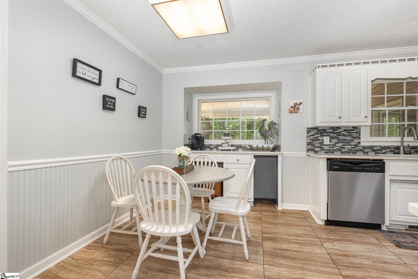
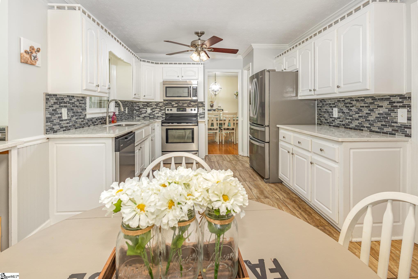
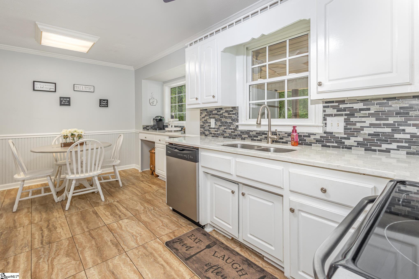
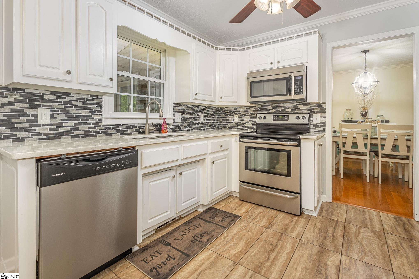
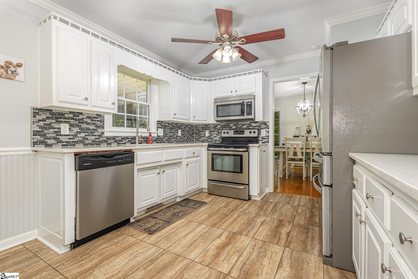
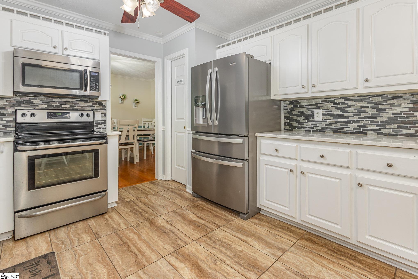
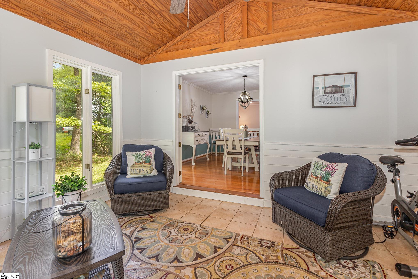
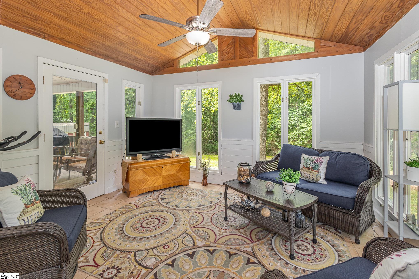
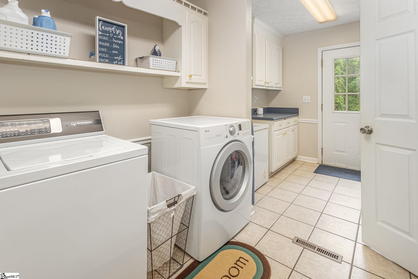
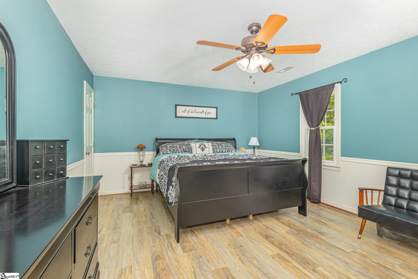
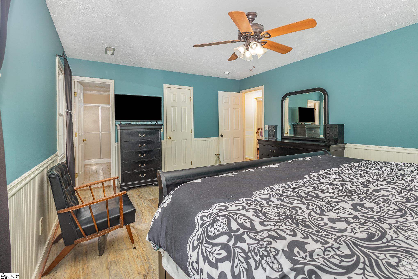
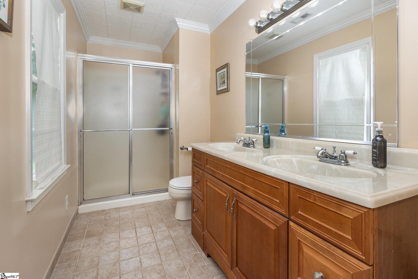

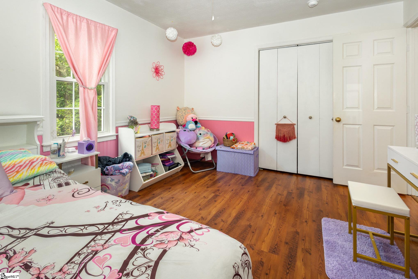
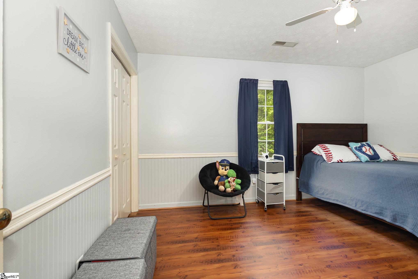
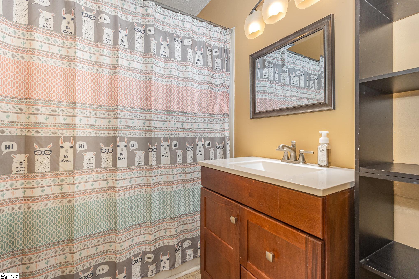
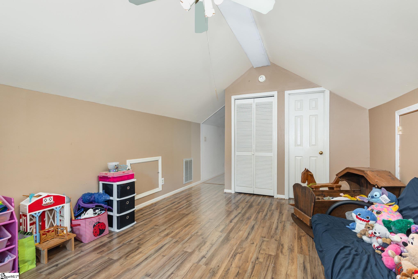
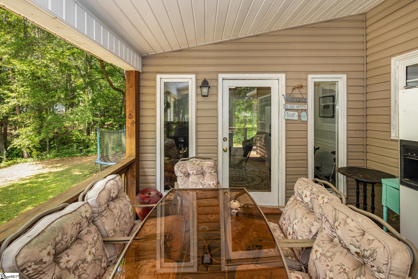
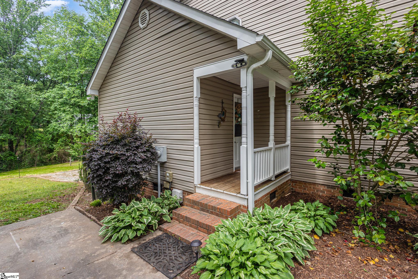
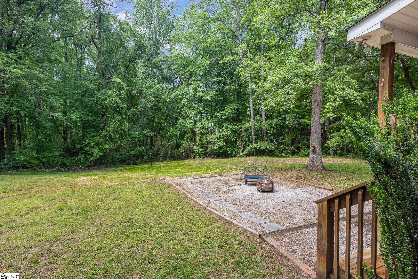
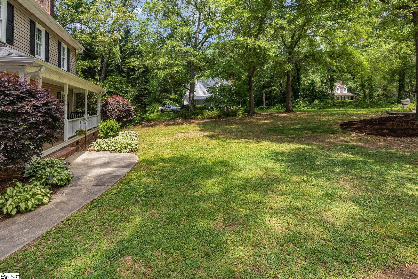
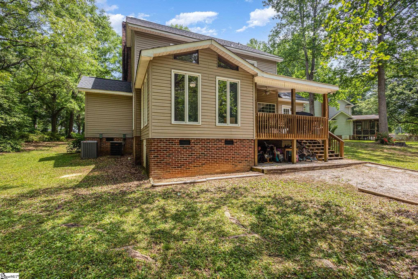
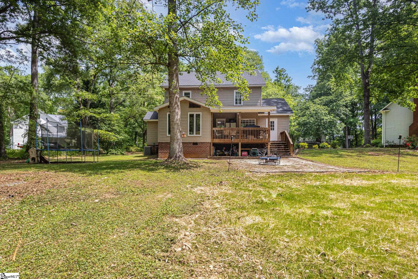
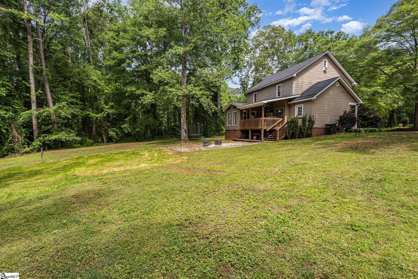
It’s the sweetest home—truly. The kind that looks like it’s been pulled straight from the pages of a Southern novel, where magnolia trees bloom and front porches hold a story or two. This beauty is tucked in a mature, established neighborhood right between Easley and Powdersville, giving you the perfect blend of privacy and convenience. With nearly an acre of both usable and wooded yard space, it feels like a personal retreat, wrapped in Southern charm and just waiting for its next chapter.? Pull into the drive and take a moment on the rocking-chair front porch. It stretches wide and deep, inviting long conversations, sweet tea in hand, and a place to watch the seasons change. Step inside to find a warm and cozy living room anchored by a wood-burning fireplace—perfect for curling up on chilly evenings. Just beyond is the formal dining room, open to a kitchen that’s ready to serve as the heart of the home. The seller has thoughtfully updated the kitchen with sleek granite countertops and a beautiful tile backsplash that adds just the right touch of texture and charm. There’s ample cabinet space, plenty of room to prep and serve, and a walk-in pantry that can hold everything from crockpots to cookie jars.? Swing around toward the back of the main floor and you’ll be delighted to find a large mudroom with two exterior doors?, one leading to the front yard and the other to the backyard. It’s functional and thoughtful, designed with real life in mind. Kids, dogs, garden tools, muddy boots?, there’s room for it all.? Upstairs, there are three bedrooms and two full baths, including a spacious owner’s suite with an en-suite bath and room to exhale. Natural light pours in, and the layout just works. Then there’s the third level?..yes, another full floor?, where you’ll find a fourth bedroom that makes for a dreamy private retreat. It’s ideal as a guest space, home office, or craft room. Whatever you need, this space adapts.? Back on the main level, the sunroom might just steal your heart. It overlooks the private backyard and spills out onto the deck, where the morning coffee ritual will never be the same. Just beyond is ?a? big backyard framed by mature trees. The yard is a mix of open lawn and shaded woods, giving you privacy, play space, and a view that soothes.? Come chase the lightning bugs this summer! This home is more than rooms and square footage?, it’s where memories are made. From front porch greetings to ?l?ife celebrations, it has a little something for every season of life. If you’ve been searching for a home that feels like it was built with heart, you may have just found it.? Care to come take a look? I’d love to show you around.
Address
Open on Google Maps-
Address: Ascot
-
City: Easley
-
State/county: Pickens
-
Zip/Postal Code: 29642
-
Area: Huntington South
Details
Updated on July 19, 2025 at 12:36 am-
Property ID 1557112
-
Price $359,900
-
Property Size 2574 sqft
-
Land Area 0.92 sqft
-
Bedrooms 4
-
Bathrooms 3
-
Garage 0
-
Year Built 1985
-
Property Type Single Family Residence
-
Property Status Residential
Additional details
-
ArchitecturalStyle Traditional
-
AssociationFeeIncludes None
-
Basement None
-
BathroomsFull 2
-
BathroomsHalf 1
-
BelowGradeFinishedArea 0
-
BuildingAreaTotal 2574
-
BuyerAgentFirstName Jo Ellen
-
BuyerAgentKey a0a5a582c7f40de2bcd32dcb6495c6f4
-
BuyerAgentLastName Pujdak
-
BuyerAgentMlsId 103342
-
BuyerAgentPreferredPhone 864-363-1352
-
BuyerOfficeKey 0b2bd86221e9574828c7fd52348f8779
-
BuyerOfficeMlsId 1CREFP
-
BuyerOfficeName 1st Class Real Estate - Focal
-
BuyerOfficePhone 864-399-8333
-
CloseDate 2025-07-18
-
ClosePrice 350000
-
CoListAgentFirstName Missy
-
CoListAgentKey 7a85c78b05823883bb83b2aa2097f1c8
-
CoListAgentLastName Rick
-
CoListAgentMlsId 18432
-
CoListAgentPreferredPhone 864-979-8268
-
CoListOfficeKey 8172393a1ad30165f2ec1e938b27f5d1
-
CoListOfficeMlsId ALTE
-
CoListOfficeName Allen Tate - Easley/Powd
-
CoListOfficePhone 864-752-4663
-
CommunityFeatures None
-
ContractStatusChangeDate 2025-07-18
-
Electric ECU
-
ElementarySchool Forest Acres
-
FireplacesTotal 1
-
Flooring Carpet,Ceramic Tile,Wood,Vinyl
-
FoundationDetails Crawl Space
-
Heating Electric,Forced Air
-
HighSchool Easley
-
InternetAddressDisplayYN 1
-
InternetAutomatedValuationDisplayYN 1
-
InternetConsumerCommentYN 1
-
InternetEntireListingDisplayYN 1
-
LaundryFeatures 1st Floor,Walk-in,Laundry Room
-
Levels Three Or More
-
ListAgentFirstName Derek
-
ListAgentFullName Derek Rick
-
ListAgentKey 68db8c75aba60dec057f7fa09facac3b
-
ListAgentLastName Rick
-
ListAgentMlsId 104705
-
ListAgentPreferredPhone 864-979-8267
-
ListOfficeKey 8172393a1ad30165f2ec1e938b27f5d1
-
ListOfficeMlsId ALTE
-
ListOfficeName Allen Tate - Easley/Powd
-
ListOfficePhone 864-752-4663
-
ListTeamName The Missy Rick Team
-
ListingKey f21202820f0da4c6f391819f72a360d9
-
LotFeatures 1/2 - Acre,Cul-De-Sac,Few Trees
-
LotSizeArea 40075.2
-
LotSizeSquareFeet 40075.2
-
MLSAreaMajor 063
-
MainLevelBathrooms 0
-
MainLevelBedrooms 0
-
MiddleOrJuniorSchool Richard H. Gettys
-
MlsStatus Sold
-
ModificationTimestamp July 18, 2025 at 09:54pm
-
OriginalEntryTimestamp May 12, 2025 at 07:03pm
-
OriginatingSystemID bk4
-
OriginatingSystemKey bk4
-
OriginatingSystemName Greater Greenville MLS
-
ParcelNumber 503815522910
-
ParkingFeatures See Remarks,Paved,Concrete,Driveway
-
ParkingTotal 0
-
PatioAndPorchFeatures Deck,Front Porch
-
PhotosChangeTimestamp May 12, 2025 at 07:14pm
-
PhotosCount 45
-
PropertyCondition 31-50
-
Roof Architectural
-
SecurityFeatures Smoke Detector(s)
-
Sewer Septic Tank
-
StateOrProvince SC
-
Stories 3
-
StreetName Ascot
-
StreetNumber 108
-
StreetSuffix Court
-
SyndicationRemarks MissyRick.com.It’s the sweetest home—truly. The kind that looks like it’s been pulled straight from the pages of a Southern novel, where magnolia trees bloom and front porches hold a story or two. This beauty is tucked in a mature, established neighborhood right between Easley and Powdersville, giving you the perfect blend of privacy and convenience. With nearly an acre of both usable and wooded yard space, it feels like a personal retreat, wrapped in Southern charm and just waiting for its next chapter.? Pull into the drive and take a moment on the rocking-chair front porch. It stretches wide and deep, inviting long conversations, sweet tea in hand, and a place to watch the seasons change. Step inside to find a warm and cozy living room anchored by a wood-burning fireplace—perfect for curling up on chilly evenings. Just beyond is the formal dining room, open to a kitchen that’s ready to serve as the heart of the home. The seller has thoughtfully updated the kitchen with sleek granite countertops and a beautiful tile backsplash that adds just the right touch of texture and charm. There’s ample cabinet space, plenty of room to prep and serve, and a walk-in pantry that can hold everything from crockpots to cookie jars.? Swing around toward the back of the main floor and you'll be delighted to find a large mudroom with two exterior doors?, one leading to the front yard and the other to the backyard. It’s functional and thoughtful, designed with real life in mind. Kids, dogs, garden tools, muddy boots?, there’s room for it all.? Upstairs, there are three bedrooms and two full baths, including a spacious owner’s suite with an en-suite bath and room to exhale. Natural light pours in, and the layout just works. Then there's the third level?..yes, another full floor?, where you’ll find a fourth bedroom that makes for a dreamy private retreat. It’s ideal as a guest space, home office, or craft room. Whatever you need, this space adapts.? Back on the main level, the sunroom might just steal your heart. It overlooks the private backyard and spills out onto the deck, where the morning coffee ritual will never be the same. Just beyond is ?a? big backyard framed by mature trees. The yard is a mix of open lawn and shaded woods, giving you privacy, play space, and a view that soothes.? Come chase the lightning bugs this summer! This home is more than rooms and square footage?, it’s where memories are made. From front porch greetings to ?l?ife celebrations, it has a little something for every season of life. If you’ve been searching for a home that feels like it was built with heart, you may have just found it.? Care to come take a look? I’d love to show you around.
-
TaxAnnualAmount 1201.04
-
Utilities Underground Utilities,Cable Available
-
WaterSource Public,ECU
-
WaterfrontFeatures Creek
-
WindowFeatures Tilt Out Windows,Insulated Windows
Mortgage Calculator
-
Down Payment
-
Loan Amount
-
Monthly Mortgage Payment
-
Property Tax





