
126 Circle Slope Drive, Simpsonville SC 29681,Simpsonville,Greenville,Residential
- $650,000











- Single Family Residence
- 5
- 4
- 2
- sqft
- 2001
- $650,000
Description
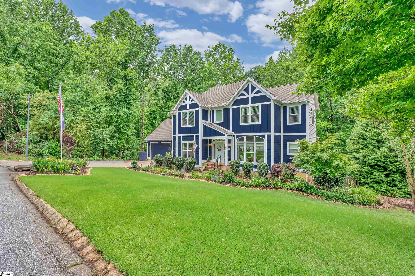
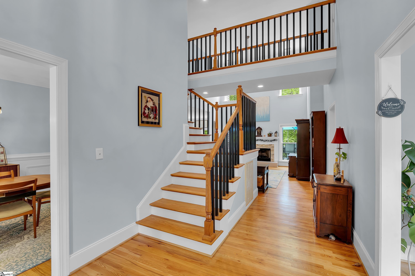
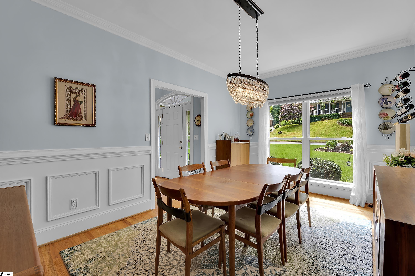
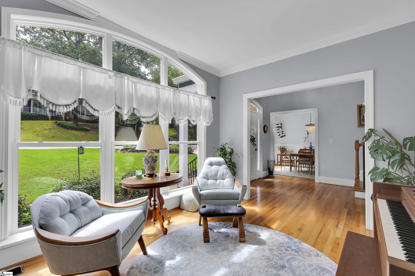
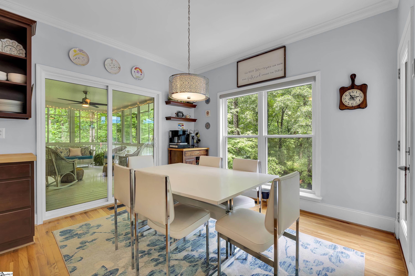
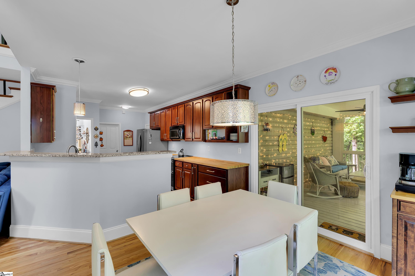
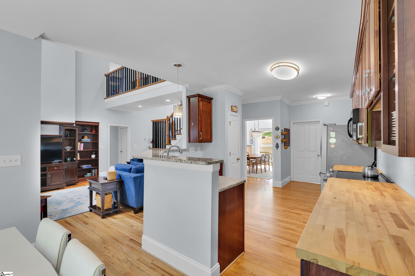
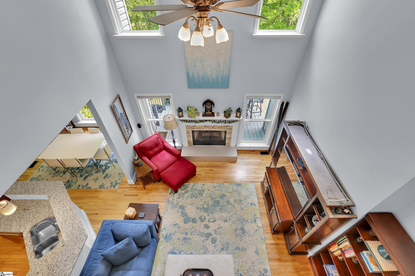
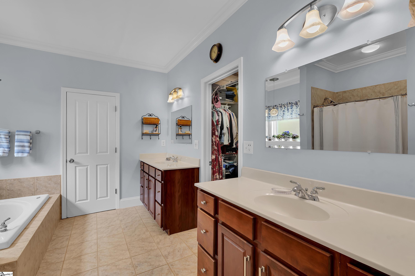
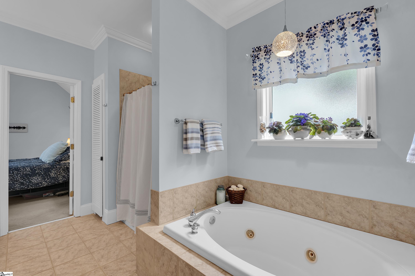
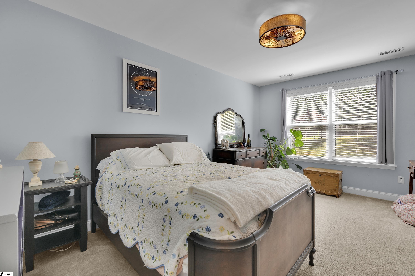
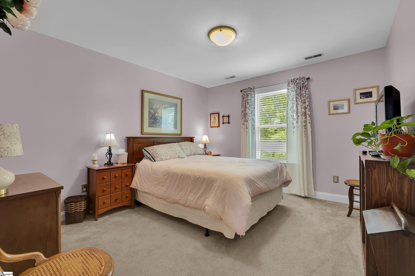
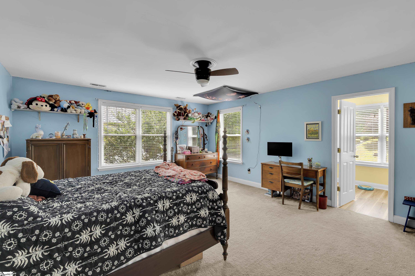
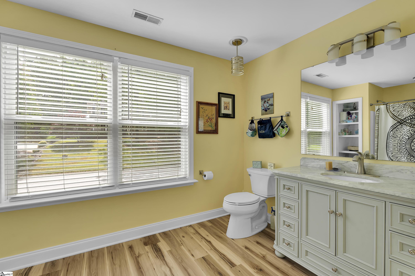
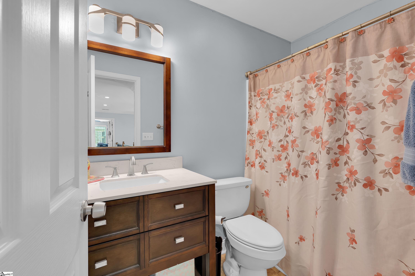
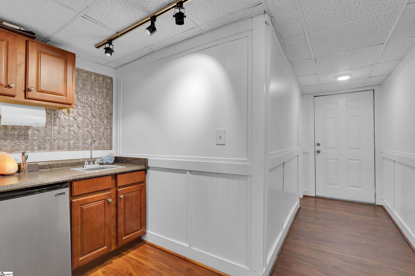
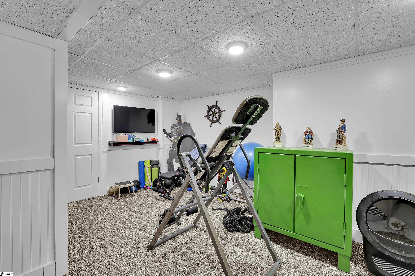
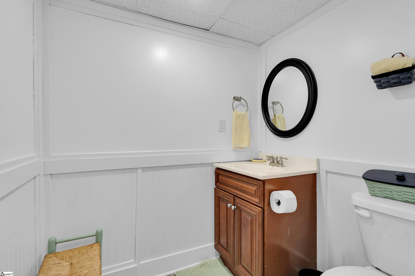
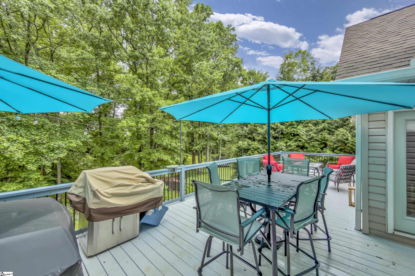
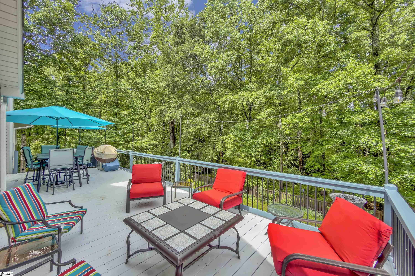
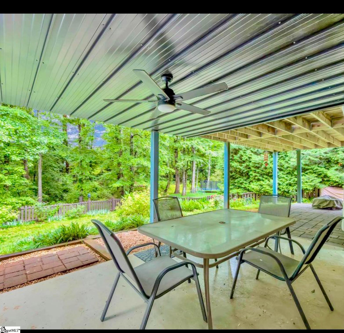
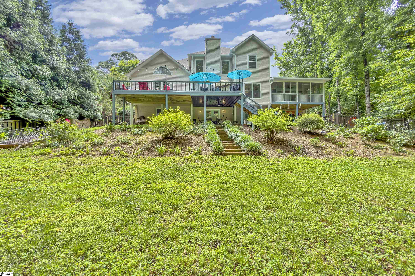
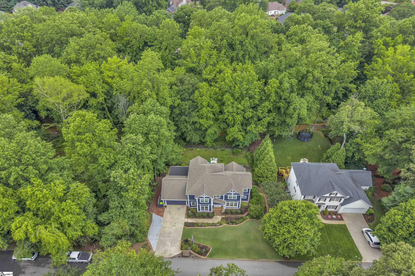
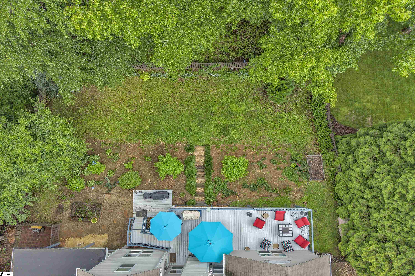
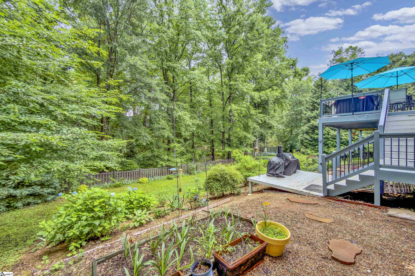
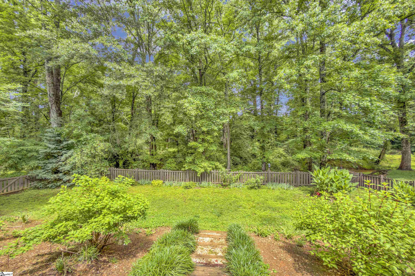
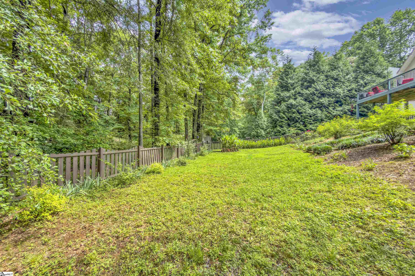
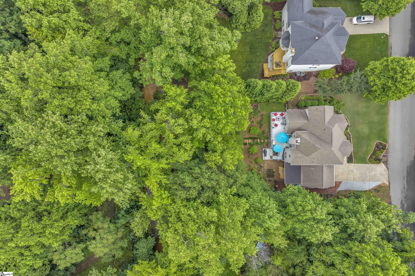
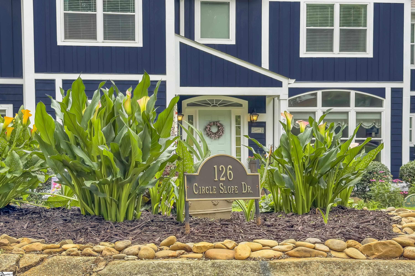
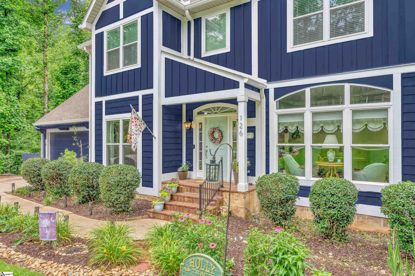
Welcome to your turn-key dream home! One of the largest homes in the highly sought-after Holly Trace neighborhood is officially on the market, boasting an incredible list of brand-new updates—including a new roof, deck, screened porch, HVAC, water heater, windows, and much more! Take a drive through the tree-lined streets of this charming, well-established, family-friendly neighborhood. Perfectly situated less than 5 minutes to both I-385 and I-185, and zoned for some of the absolute best schools in Greenville County, Holly Trace sits midway between downtown Simpsonville and Woodruff Road shopping for unlimited dining and entertainment. This beautiful, 5-bedroom, 5-bathroom craftsman-style home is truly one of a kind. You’ll love the grandeur of the two-story foyer, flanked by a formal dining room with elegant wainscoting and a sun-drenched sitting room. The airy, two-story living room features a cozy gas fireplace and flows effortlessly into the kitchen, which shines with wood cabinetry, granite countertops, and updated appliances. The massive main-level primary suite is a true retreat, complete with a cathedral ceiling, dual vanities, a jetted tub, and private access to the upper-level deck. Upstairs, you’ll find three additional bedrooms, including a second master suite! The incredible walk-out basement offers unlimited possibilities with four separate rooms, a kitchenette, and a full bath—perfect for an in-law suite, home office, or ultimate game room. Outside, enjoy rare privacy with only one side neighbor. Brand new screened porch with EZE- Breeze window system makes this a spot you can enjoy year-round. Huge new deck with natural gas line for easy grilling or heater hook up. The beautifully fenced yard features a lower patio, sun deck, and a place to relax and watch local wildlife by the nearby stream. Schedule your tour today!
Address
Open on Google Maps-
Address: Circle Slope
-
City: Simpsonville
-
State/county: Greenville
-
Zip/Postal Code: 29681
-
Area: Holly Trace
Details
Updated on September 8, 2026 at 2:39 pm-
Property ID 1593182
-
Price $650,000
-
Land Area 0.4 sqft
-
Bedrooms 5
-
Bathrooms 4
-
Garages 2
-
Year Built 2001
-
Property Type Single Family Residence
-
Property Status Residential
Additional details
-
AccessibilityFeatures Attic Stairs Disappearing
-
ArchitecturalStyle Traditional, Craftsman
-
AssociationFee 475
-
AssociationFeeFrequency Annually
-
AssociationFeeIncludes None
-
Basement Finished, Walk-Out Access, Interior Entry
-
BathroomsFull 4
-
BathroomsHalf 1
-
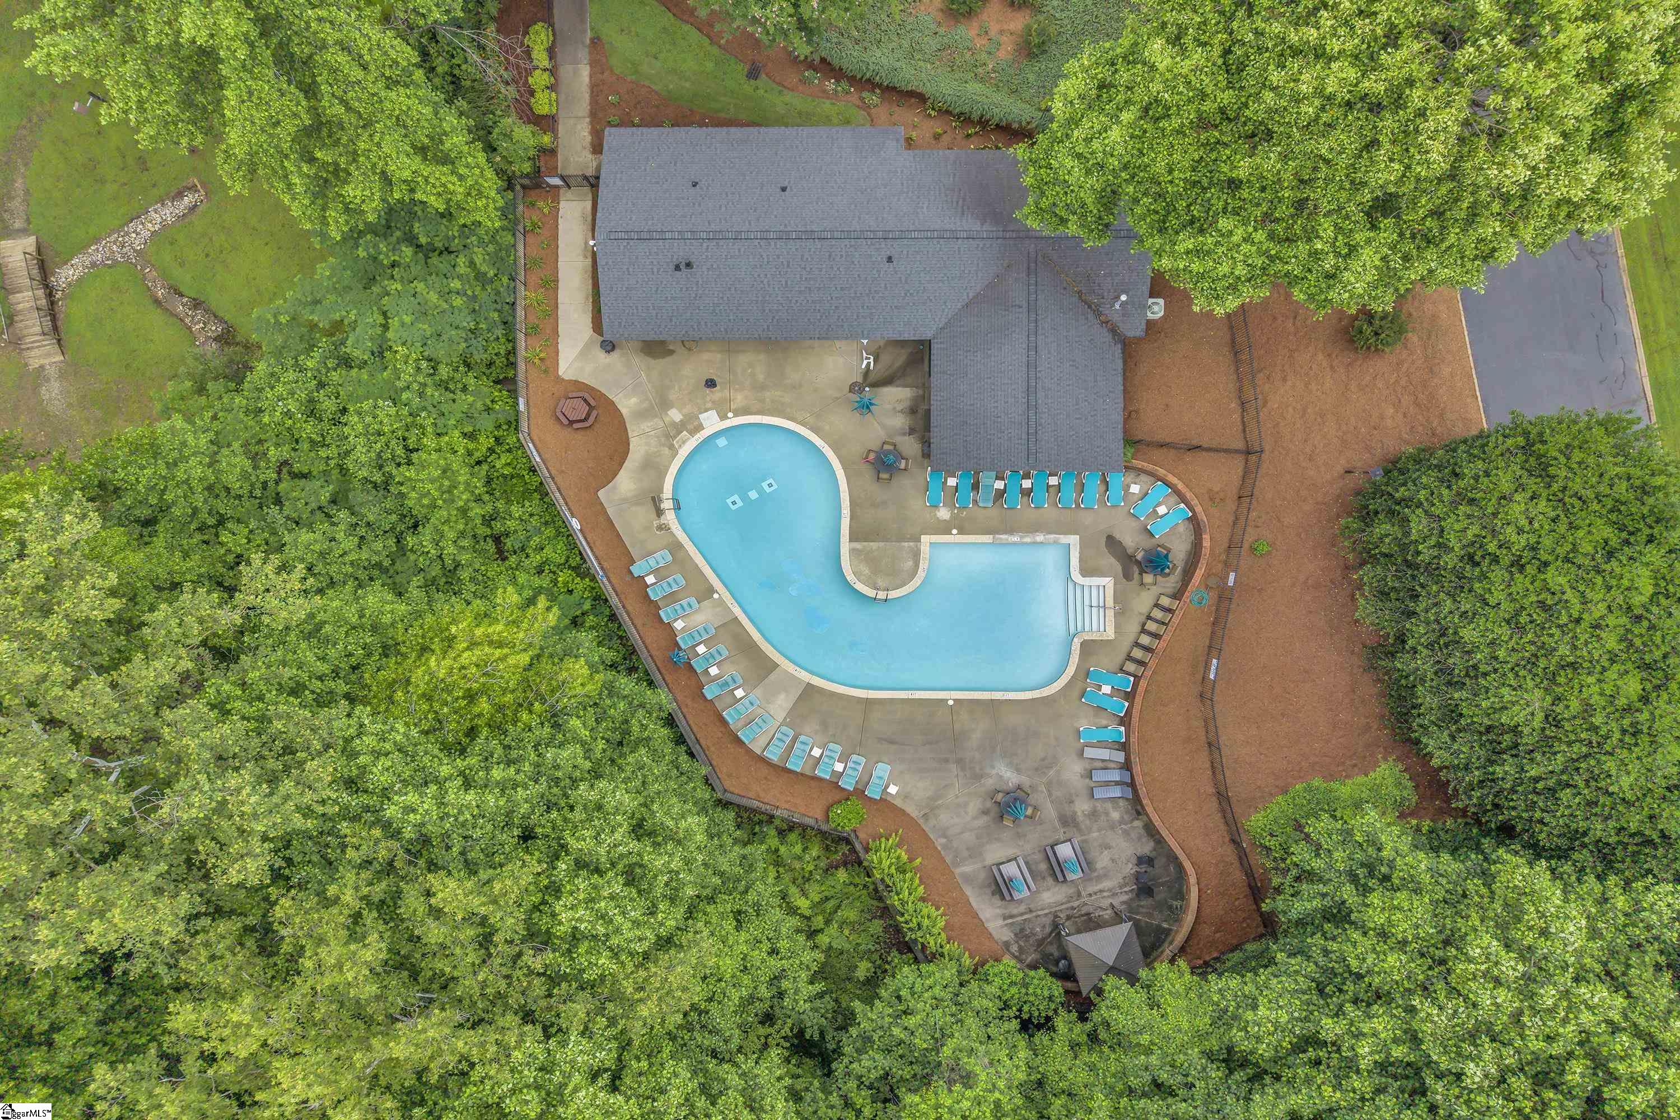
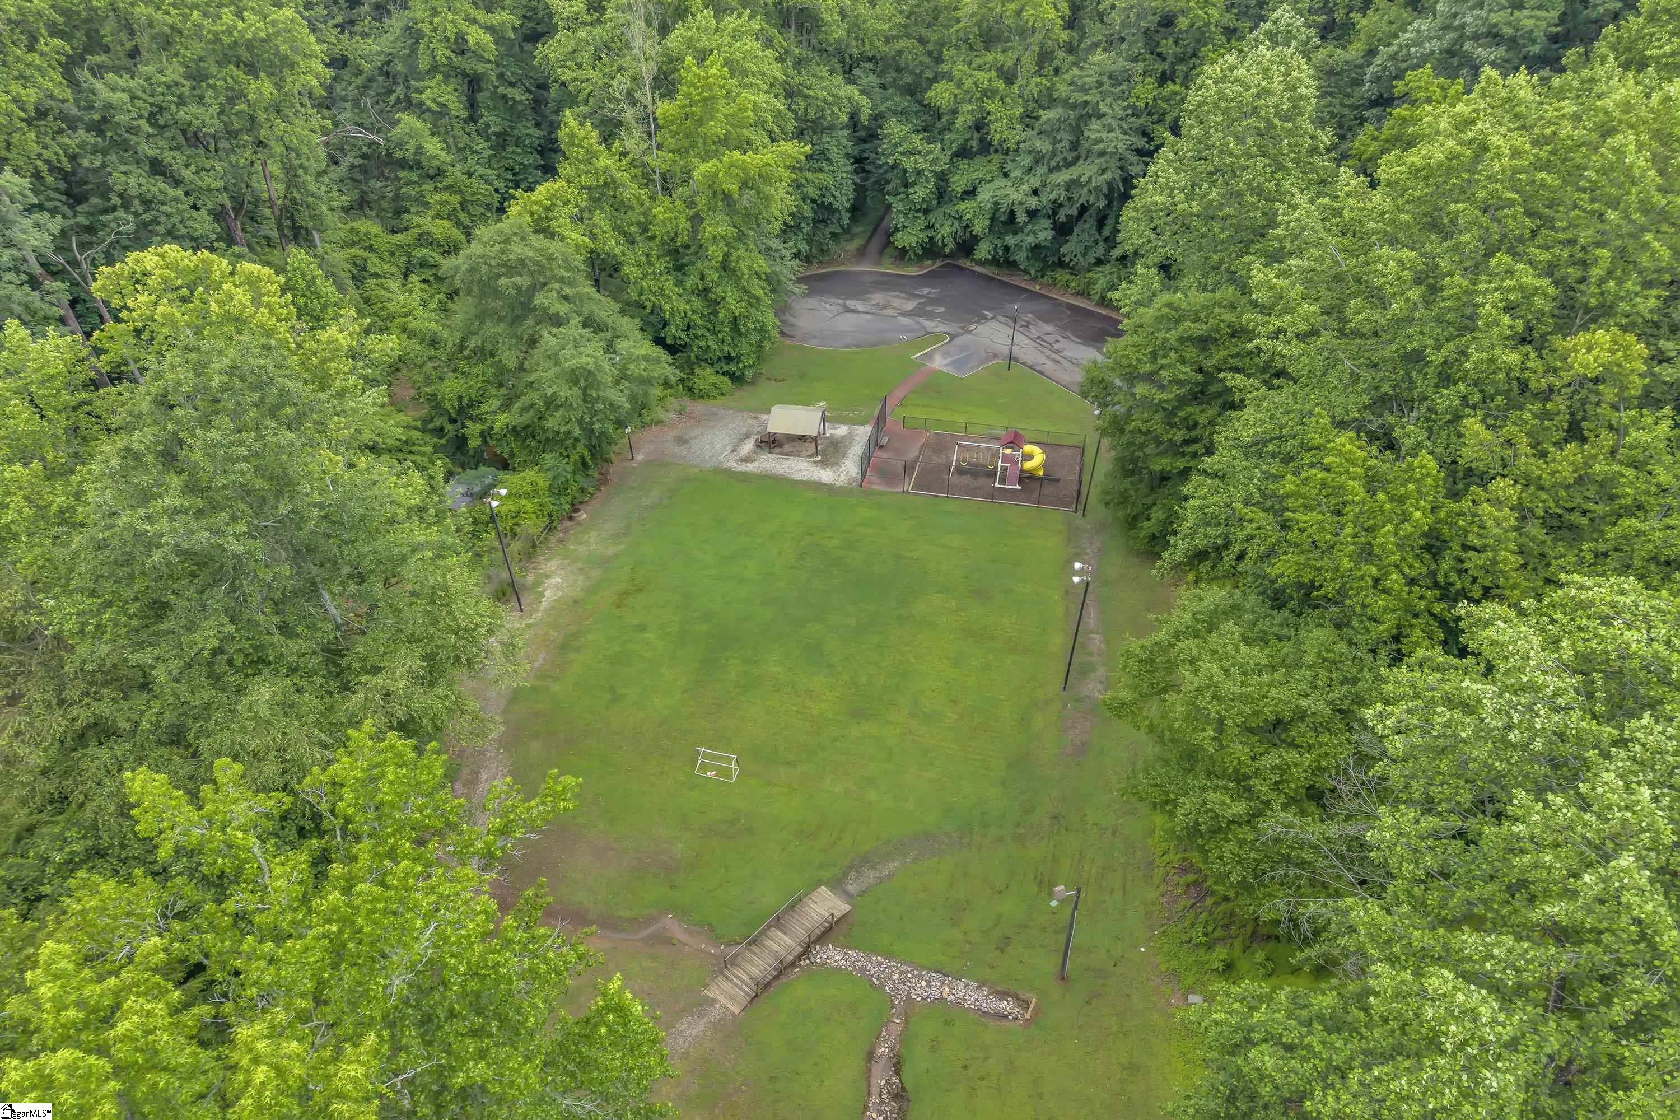
CommunityFeatures Clubhouse, Common Areas, Street Lights, Playground, Pool, Sidewalks
-
ConstructionMaterials Hardboard Siding, Vinyl Siding
-
ContractStatusChangeDate 2026-05-29
-
Cooling Central Air, Electric
-
Disclosures Seller Disclosure
-
DocumentsAvailable Restric.Cov/By-Laws, Seller Disclosure, 3rd Party Documents, SQFT Sketch
-
ElementarySchool Bethel
-
Fencing Fenced
-
FireplaceFeatures Gas Log
-
FireplacesTotal 1
-
Flooring Carpet, Ceramic Tile, Wood
-
FoundationDetails Basement
-
Heating Multi-Units, Natural Gas
-
HighSchool Mauldin
-
InternetAddressDisplayYN 1
-
InternetAutomatedValuationDisplayYN 1
-
InternetConsumerCommentYN 1
-
InternetEntireListingDisplayYN 1
-
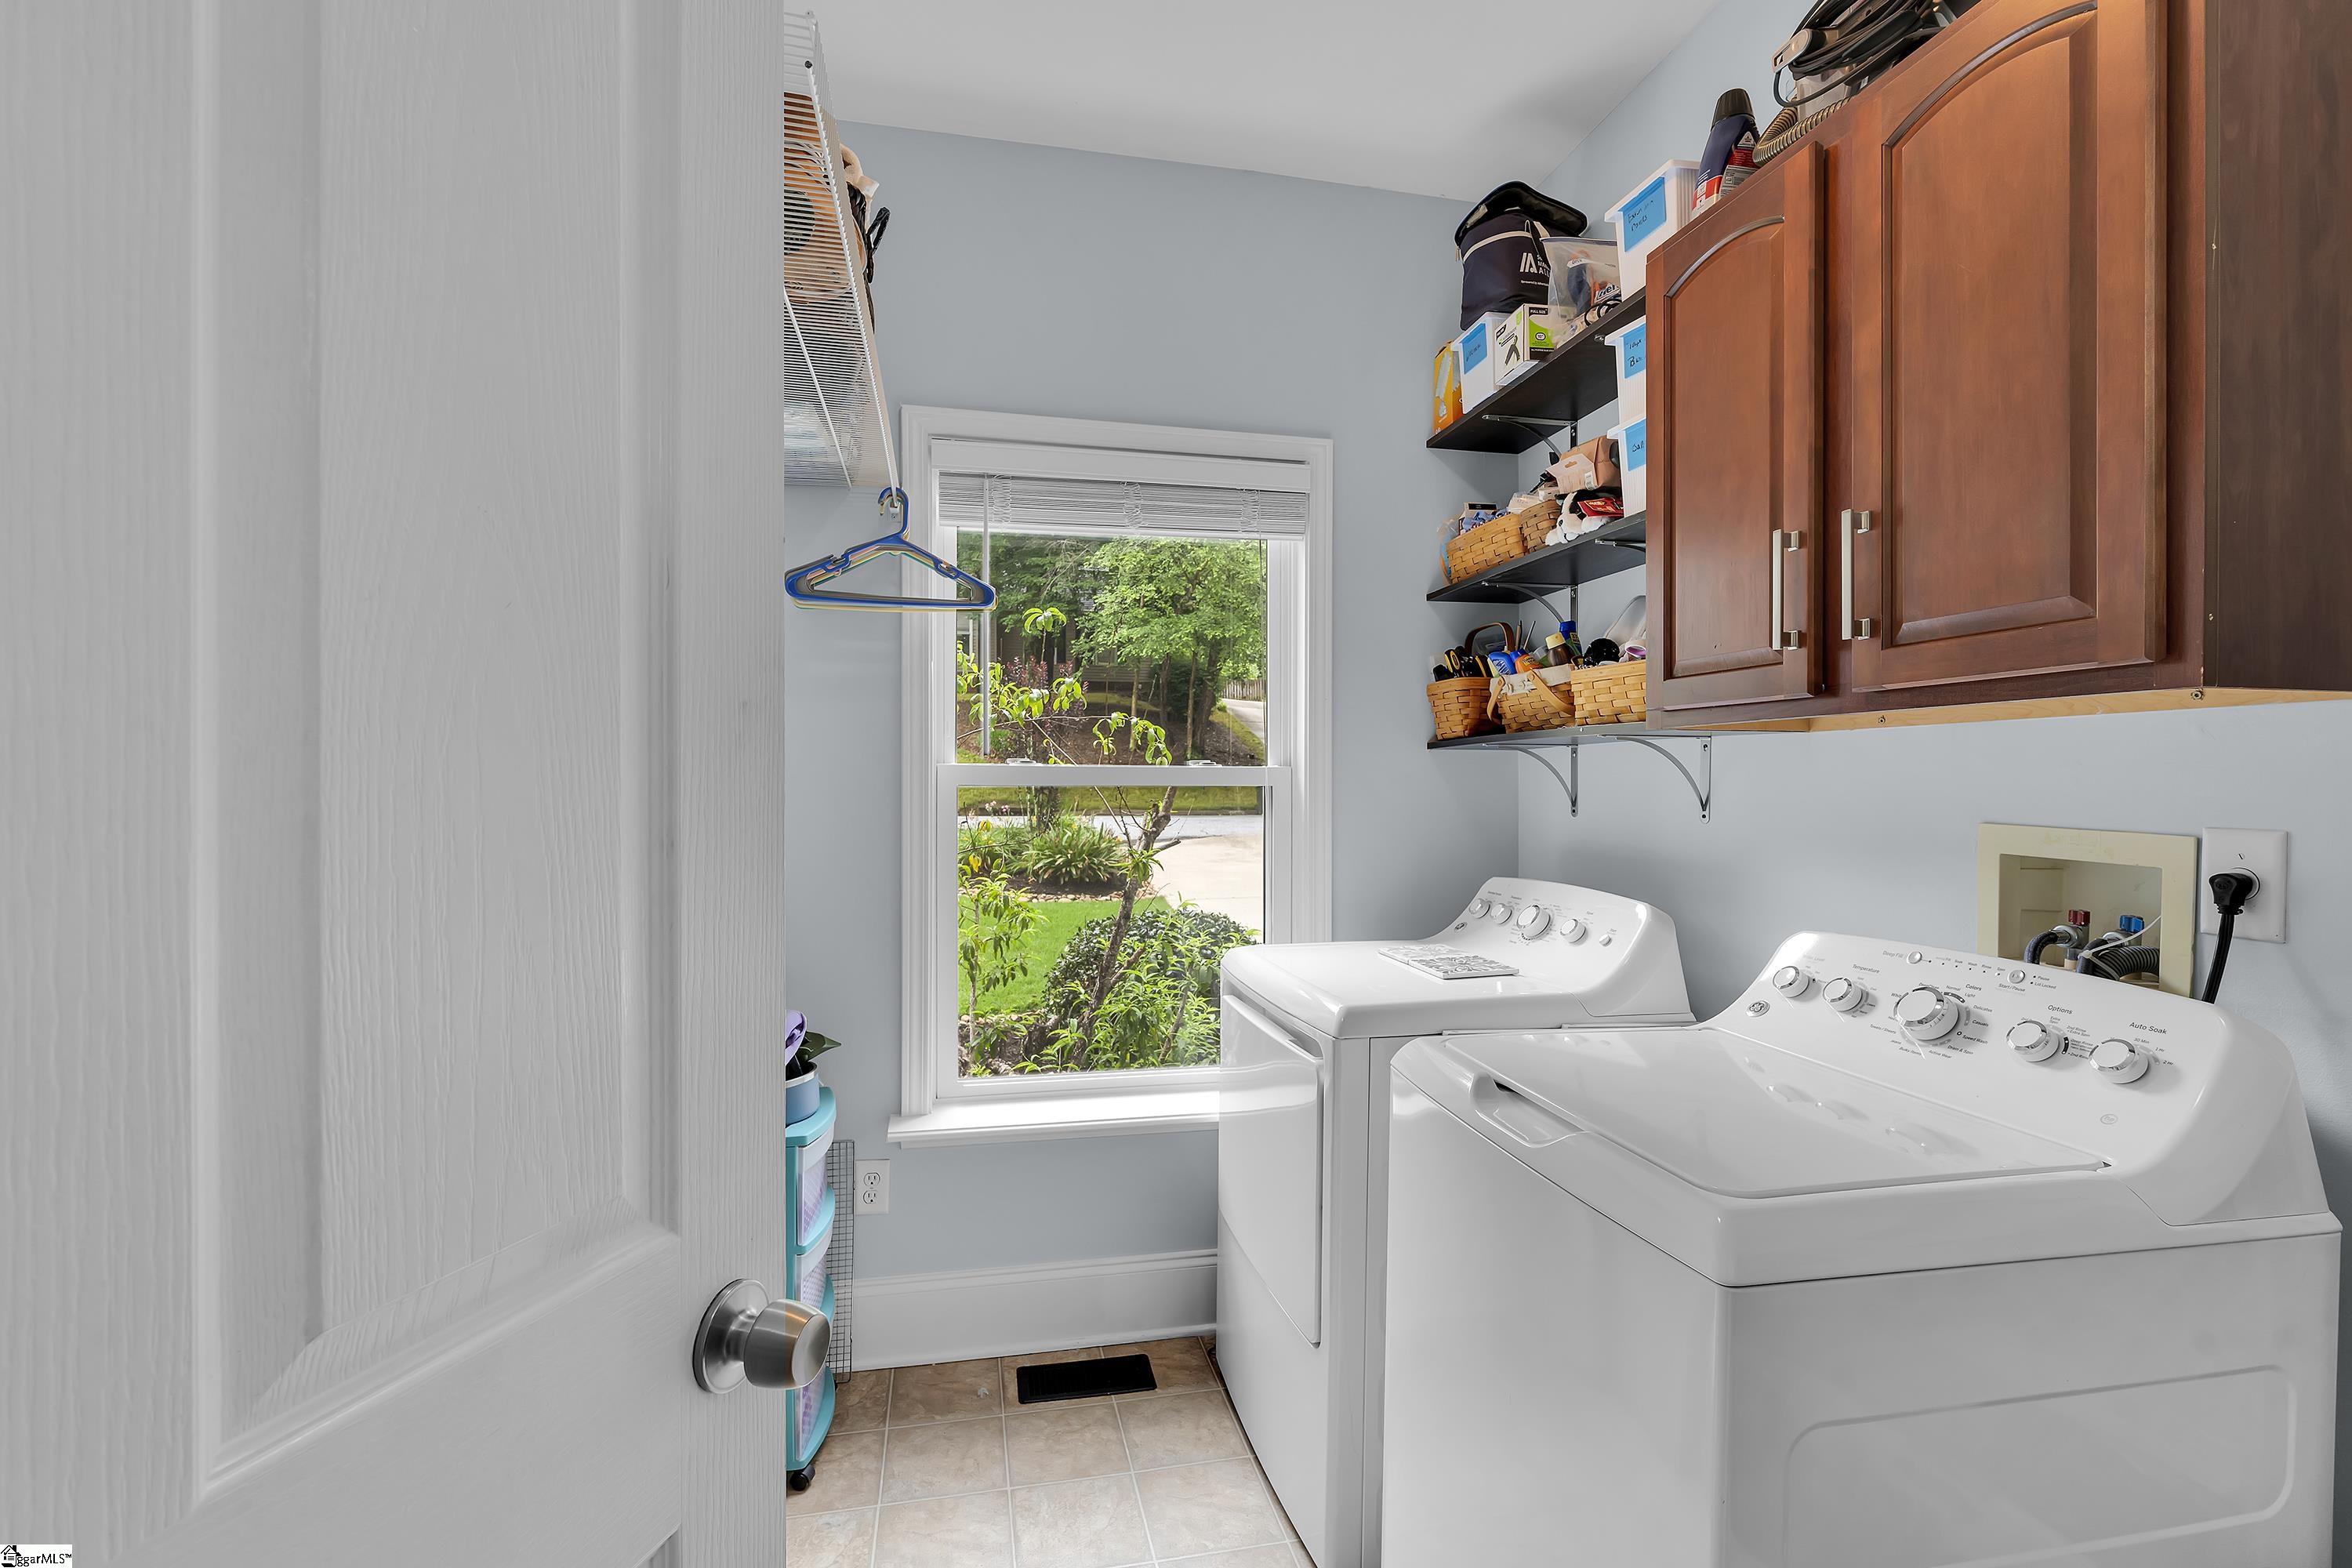
LaundryFeatures 1st Floor, Walk-in, Laundry Room
-
Levels 2+Basement
-
ListAgentFirstName Shelbie
-
ListAgentFullName Shelbie Dunn
-
ListAgentKey cbf36f01df6f831d0f0cb615f0e627ca
-
ListAgentLastName Dunn
-
ListAgentMlsId 316
-
ListAgentPreferredPhone 864-346-9922
-
ListOfficeKey 42fe2feb7874dc7c2ee0c8edad6242f0
-
ListOfficeMlsId CAIN01
-
ListOfficeName Coldwell Banker Caine/Williams
-
ListOfficePhone 864-250-2850
-
LockBoxType Lockbox-Electronic
-
LotFeatures 1/2 Acre or Less, Few Trees, Sprklr In Grnd-Full Yard
-
LotSizeArea 17424
-
LotSizeDimensions 99 x 185 x 101 x 165
-
LotSizeSquareFeet 17424
-
MLSAreaMajor 032
-
MainLevelBathrooms 1
-
MainLevelBedrooms 1
-
MiddleOrJuniorSchool Hillcrest
-
MlsStatus Active
-
ModificationTimestamp 2026-08-28T13:32:13.000Z
-
OriginalEntryTimestamp 2026-05-29T13:17:31.900Z
-
OriginatingSystemID bk4
-
OriginatingSystemKey bk4
-
OriginatingSystemName Greater Greenville MLS
-
ParcelNumber 0542.1401004.00
-
ParkingFeatures Attached, Parking Pad, Concrete, Garage Door Opener
-
ParkingTotal 2
-
PatioAndPorchFeatures Screened, Deck, Patio, Enclosed
-
PhotosChangeTimestamp 2026-08-28T13:33:59.407Z
-
PhotosCount 47
-
PropertyCondition 21-30
-
Roof Architectural
-
SecurityFeatures Smoke Detector(s)
-
Sewer Public Sewer
-
ShowingInstructions Advance Notice Required, Lockbox-Electronic
-
SourceSystemKey 1593182
-
StateOrProvince SC
-
Stories 2
-
StreetName Circle Slope
-
StreetNumber 126
-
StreetSuffix Drive
-
SyndicationRemarks Welcome to your turn-key dream home! One of the largest homes in the highly sought-after Holly Trace neighborhood is officially on the market, boasting an incredible list of brand-new updates—including a new roof, deck, screened porch, HVAC, water heater, windows, and much more! Take a drive through the tree-lined streets of this charming, well-established, family-friendly neighborhood. Perfectly situated less than 5 minutes to both I-385 and I-185, and zoned for some of the absolute best schools in Greenville County, Holly Trace sits midway between downtown Simpsonville and Woodruff Road shopping for unlimited dining and entertainment. This beautiful, 5-bedroom, 5-bathroom craftsman-style home is truly one of a kind. You’ll love the grandeur of the two-story foyer, flanked by a formal dining room with elegant wainscoting and a sun-drenched sitting room. The airy, two-story living room features a cozy gas fireplace and flows effortlessly into the kitchen, which shines with wood cabinetry, granite countertops, and updated appliances. The massive main-level primary suite is a true retreat, complete with a cathedral ceiling, dual vanities, a jetted tub, and private access to the upper-level deck. Upstairs, you'll find three additional bedrooms, including a second master suite! The incredible walk-out basement offers unlimited possibilities with four separate rooms, a kitchenette, and a full bath—perfect for an in-law suite, home office, or ultimate game room. Outside, enjoy rare privacy with only one side neighbor. Brand new screened porch with EZE- Breeze window system makes this a spot you can enjoy year-round. Huge new deck with natural gas line for easy grilling or heater hook up. The beautifully fenced yard features a lower patio, sun deck, and a place to relax and watch local wildlife by the nearby stream. Schedule your tour today!
-
TaxAnnualAmount 2284
-
Utilities Underground Utilities, Cable Available
-
WaterSource Public
-
WaterfrontFeatures Creek
-
WindowFeatures Tilt Out Windows
Features
- Soaking Tub
- Double Oven
- 2 Story Foyer
- Has Cooling System
- Has Heating System
- Ceiling Smooth
- Granite Counters
- Pantry
- Home Owners Association
- Garage Attached
- Has Garage
- Open Parking
- Ceiling Fan(s)
- Electric Oven
- Split Floor Plan
- Has Fireplace
- Cooktop
- Dishwasher
- Disposal
- Gas Water Heater
- High Ceilings
- Microwave
- Open Floorplan
- Refrigerator
- Vaulted Ceiling(s)
- Walk-In Closet(s)
Mortgage Calculator
-
Down Payment
-
Loan Amount
-
Monthly Mortgage Payment
-
Property Tax





