
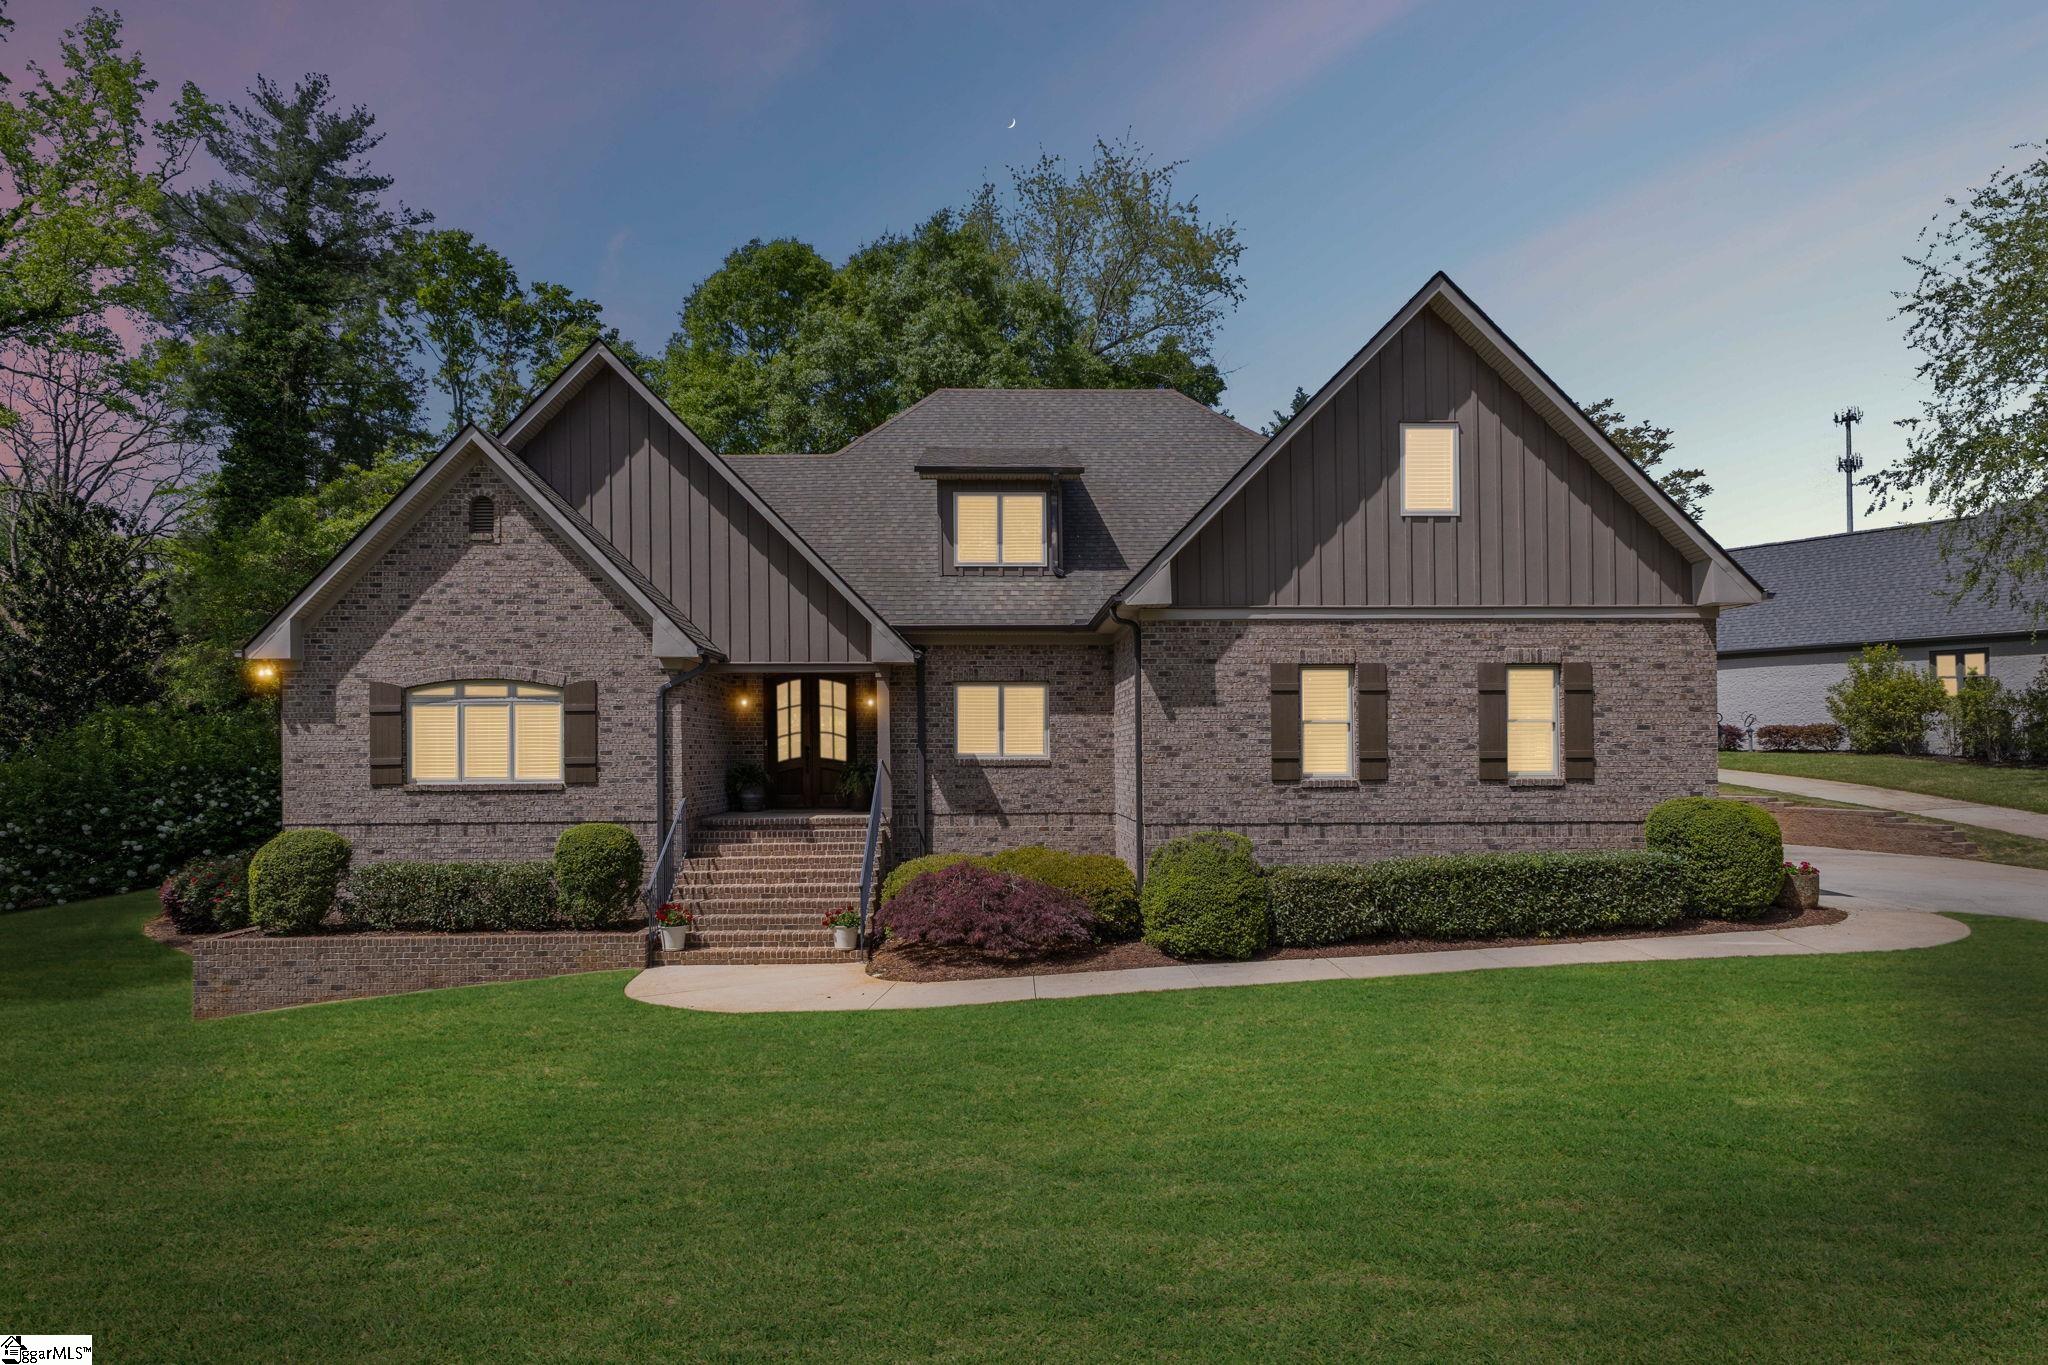
15 Paddington Avenue, Greenville SC 29609,Greenville,Greenville,Residential
- $1,500,000









- Single Family Residence
- 5
- 5
- 4
- sqft
- 2014
- $1,500,000
Description
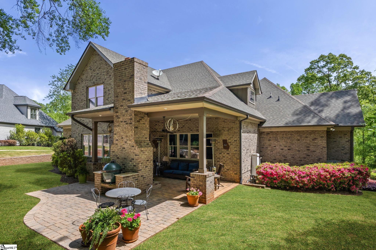

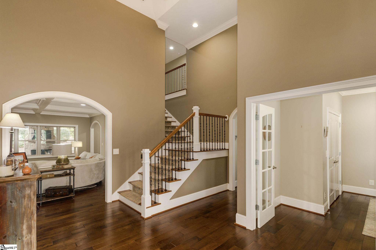
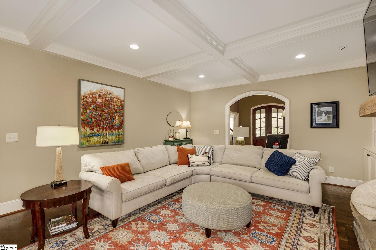
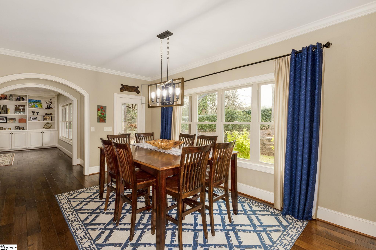
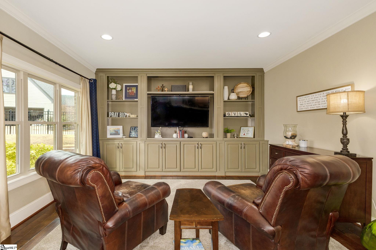
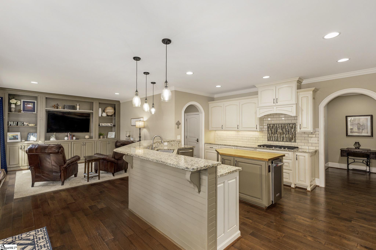
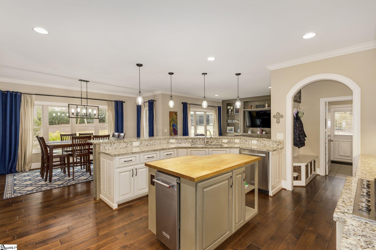
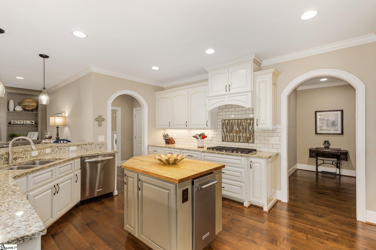
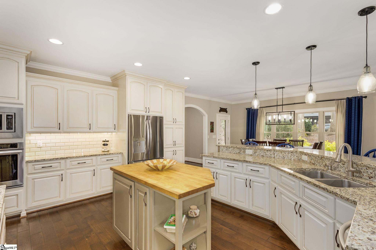
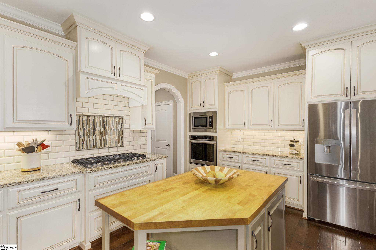
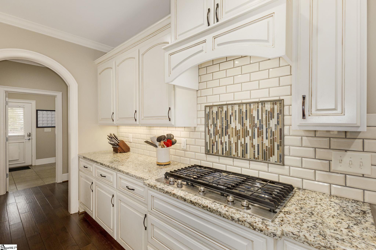
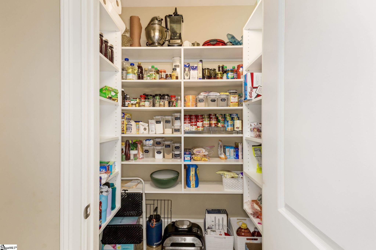
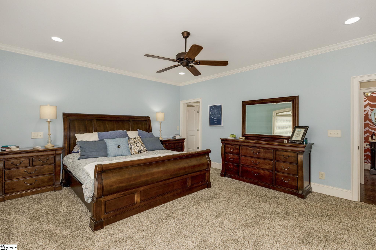
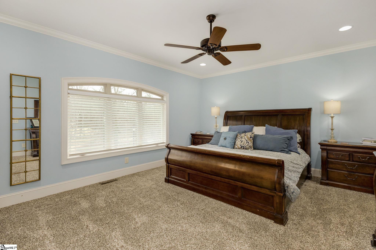
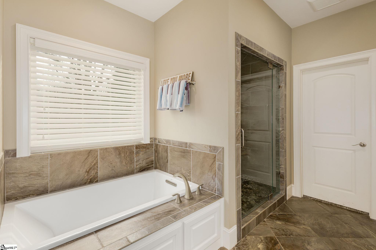
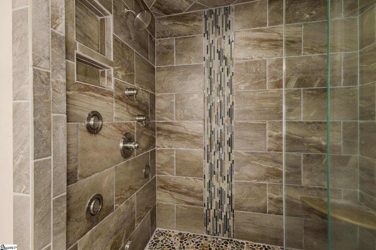
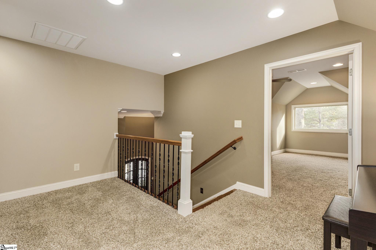
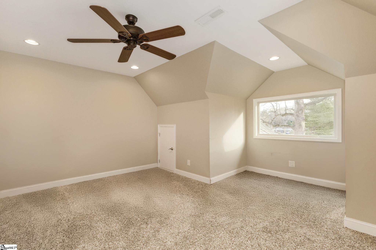
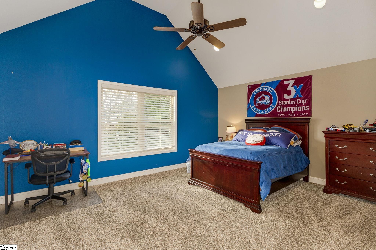
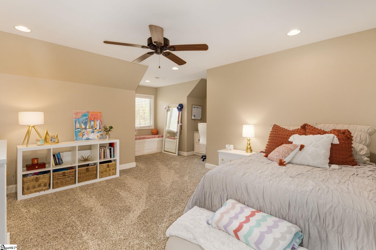
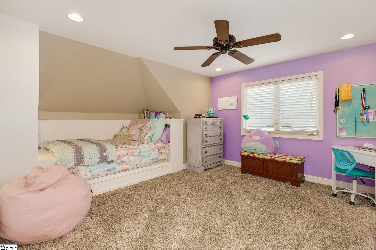
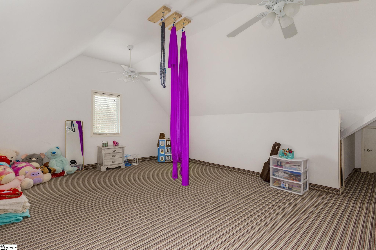
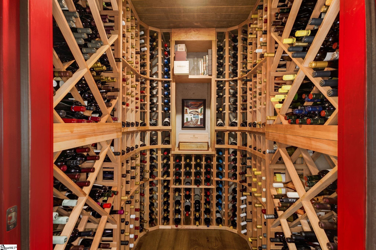
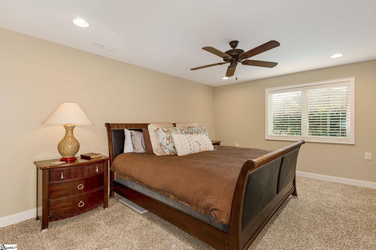
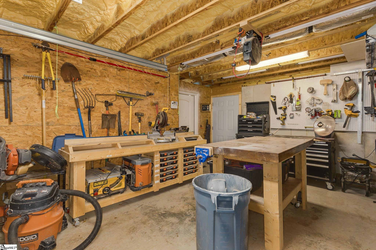
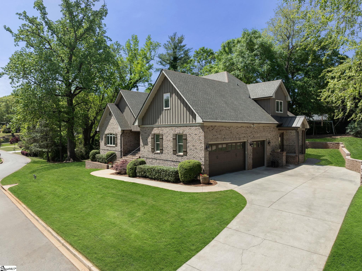
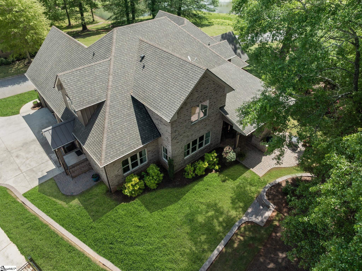
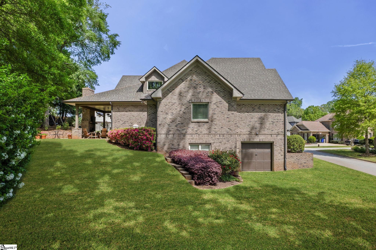
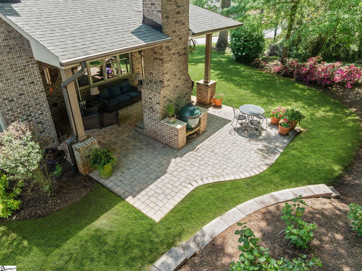
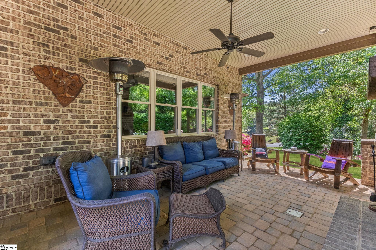
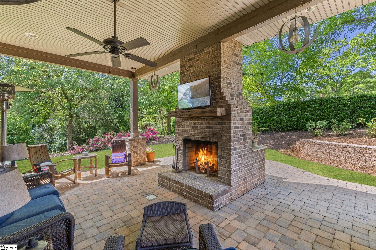
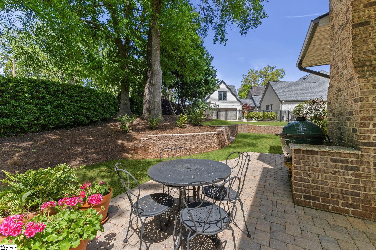
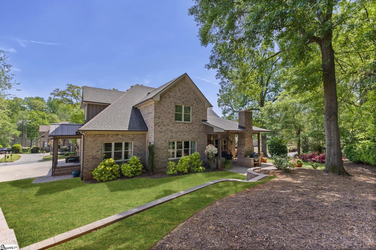
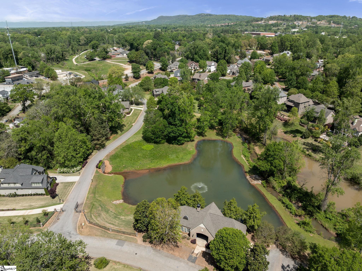
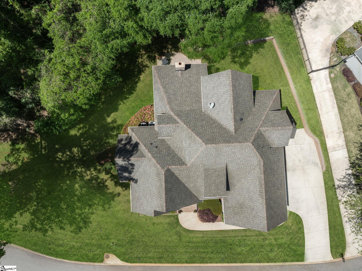
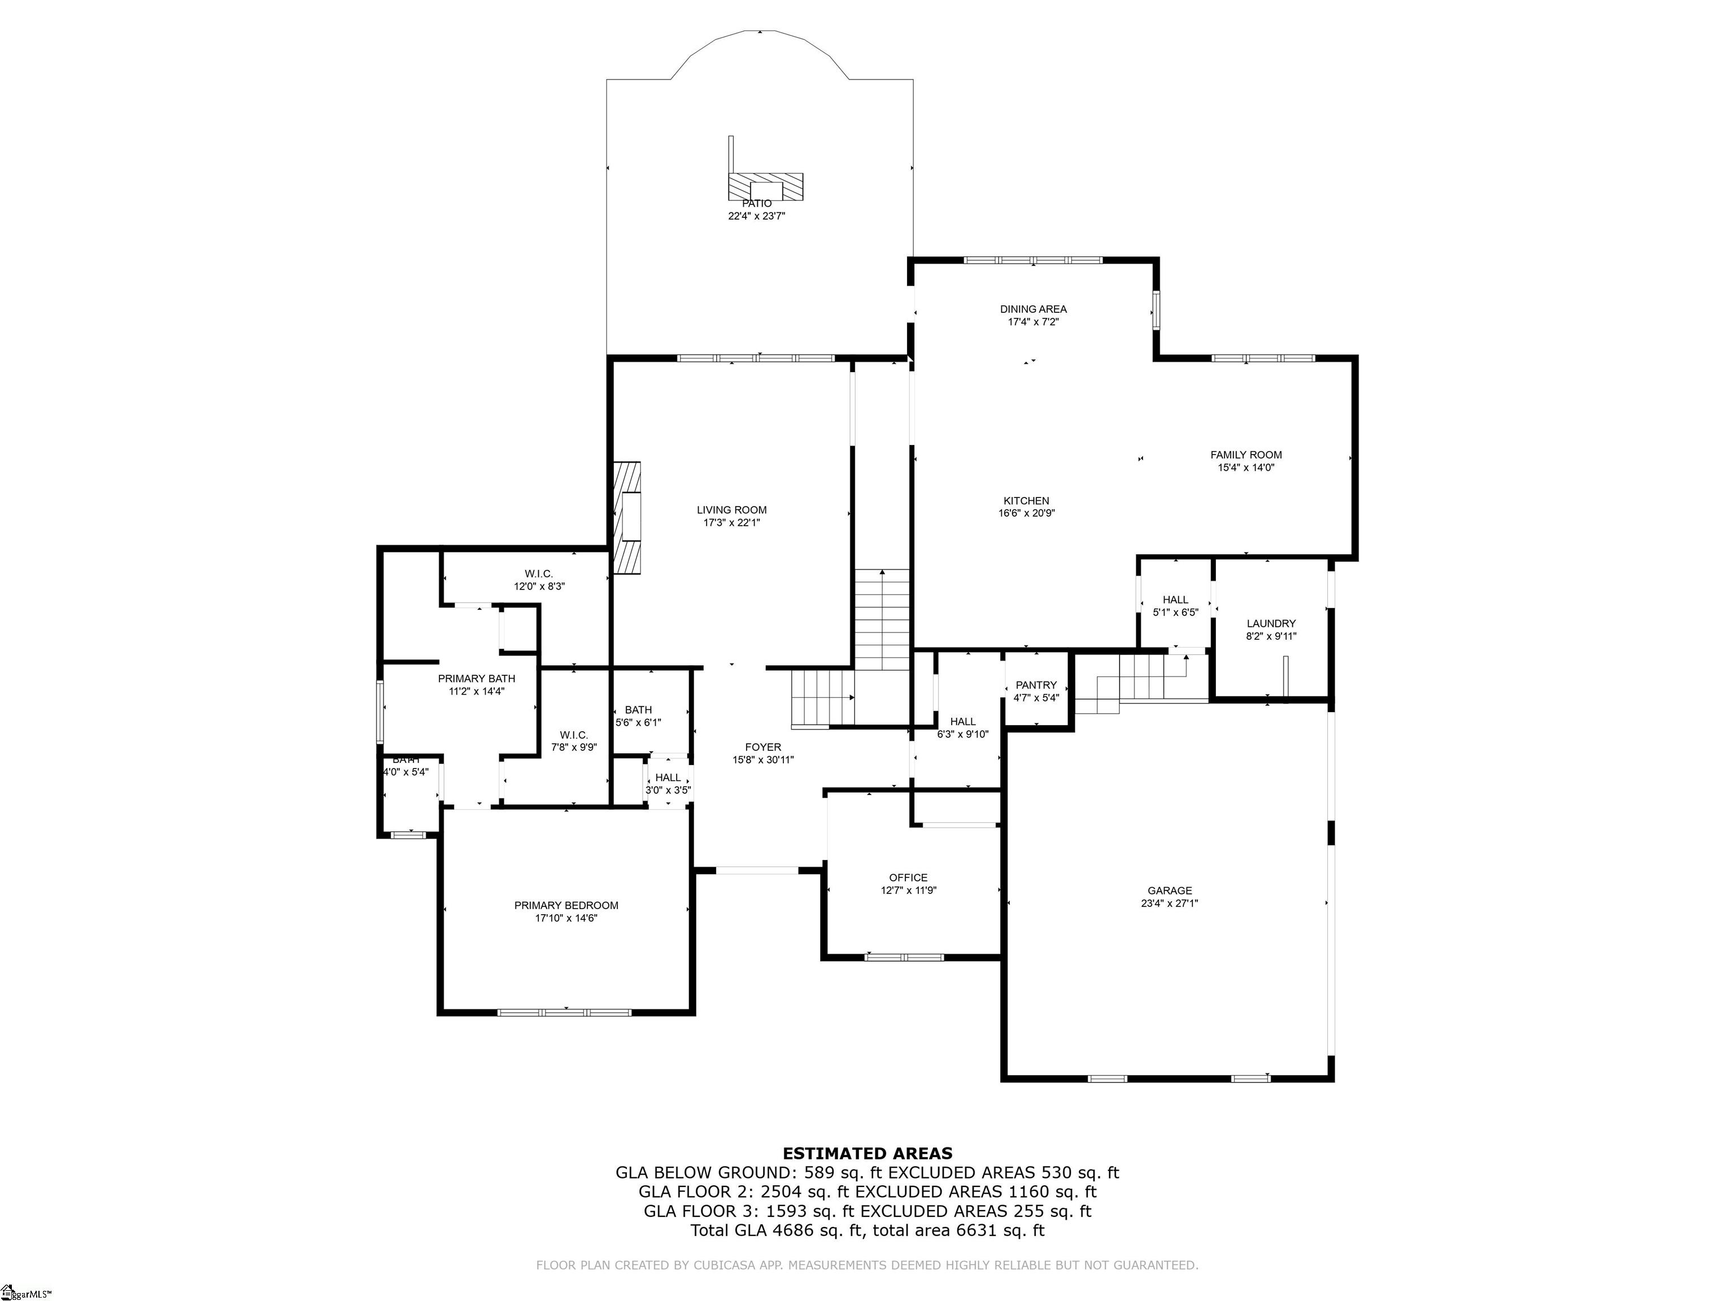
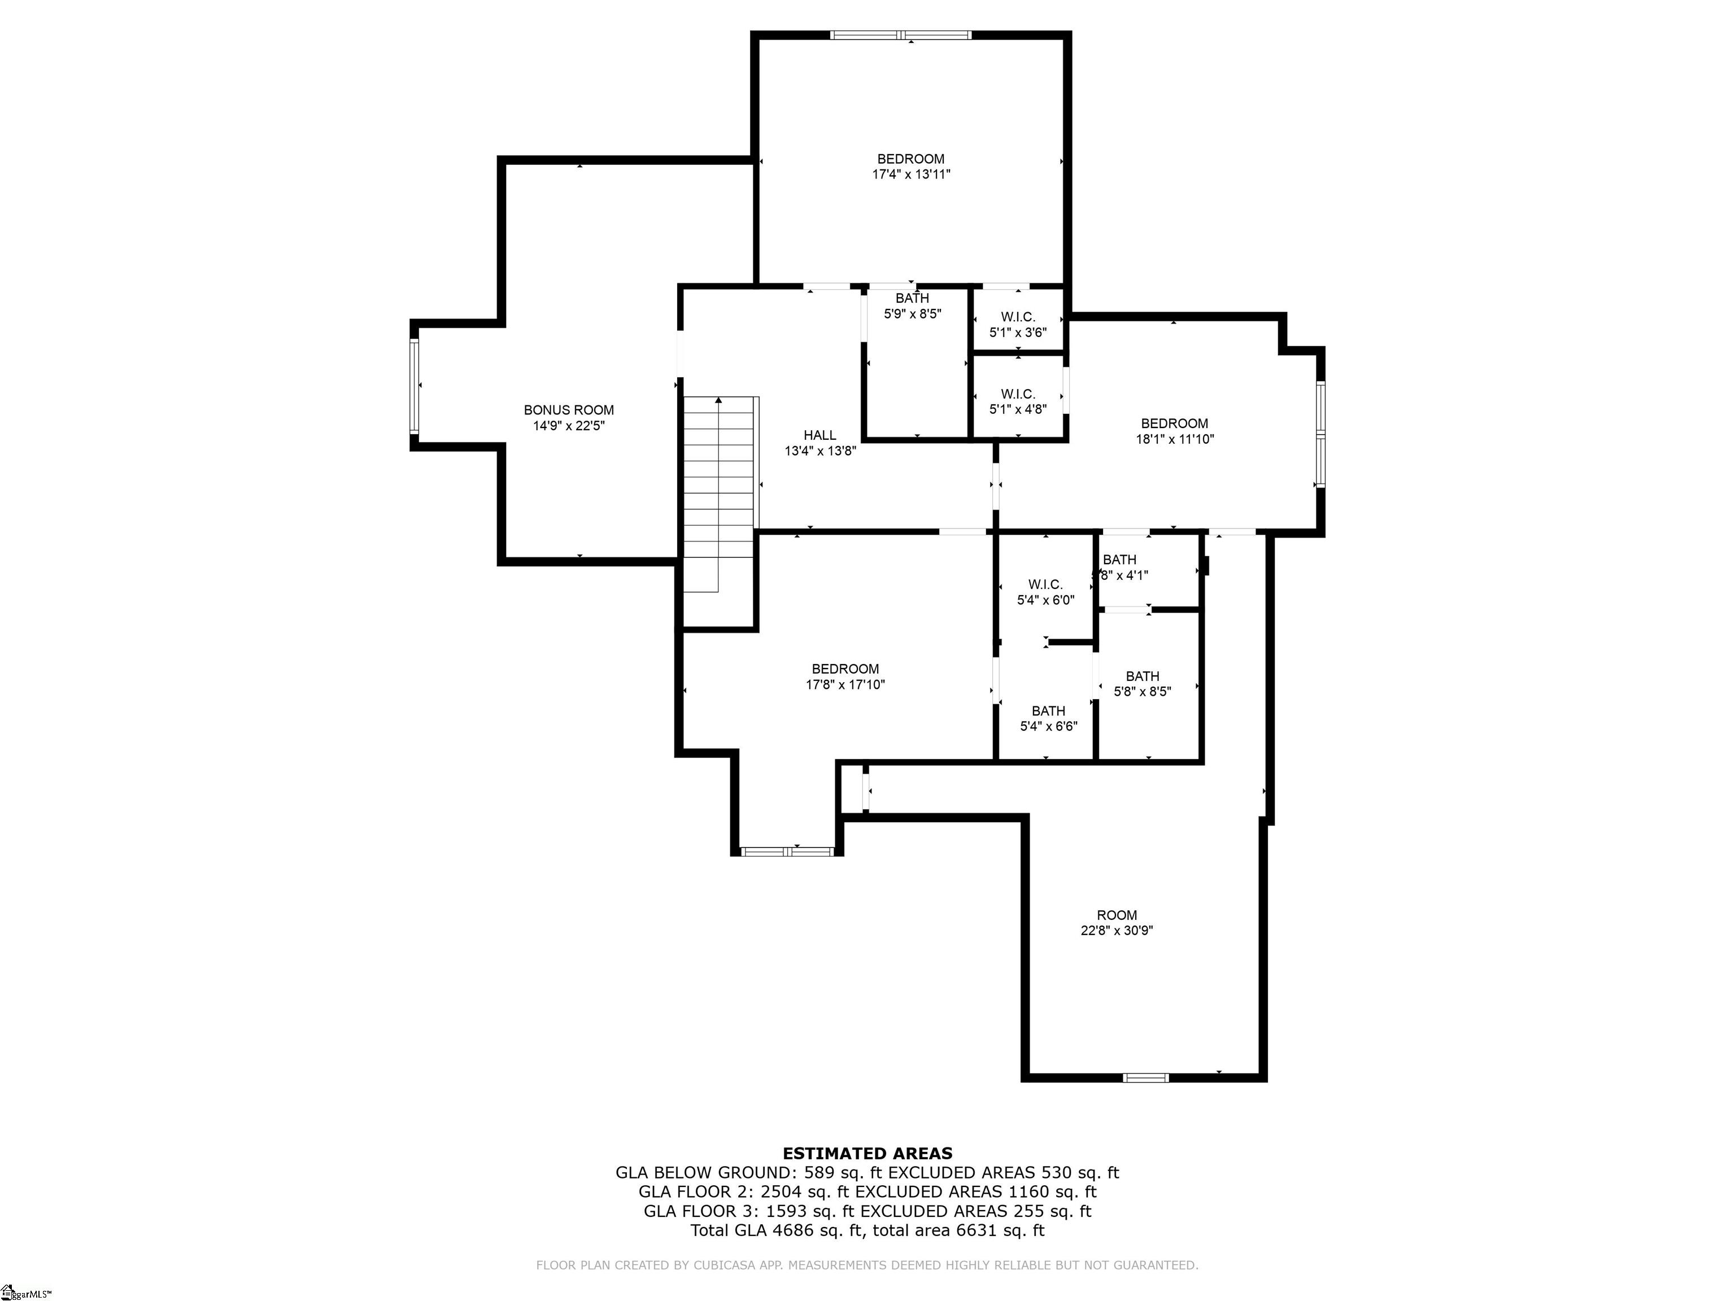
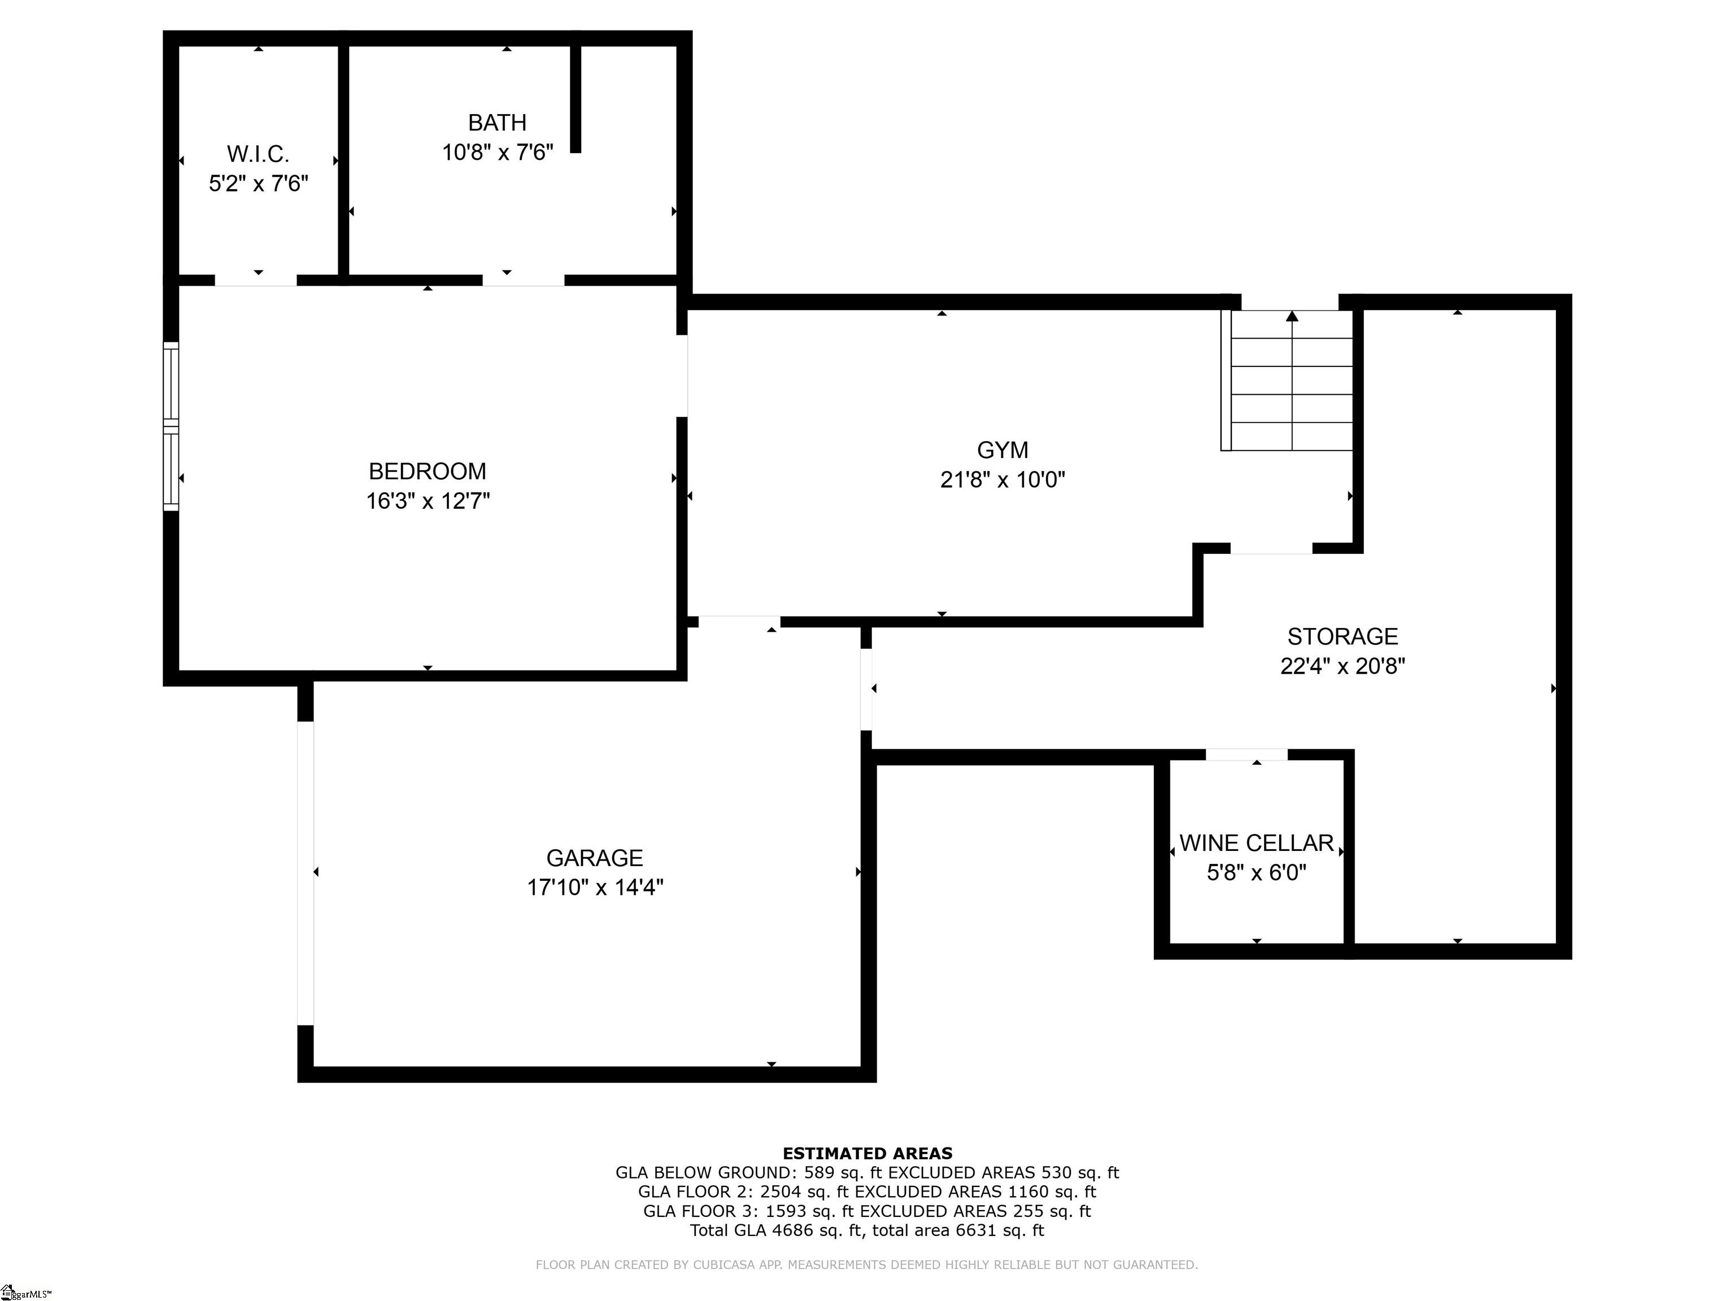
FRESHLY PAINTED transformation that will take your BREATH away to a BRIGHT inviting atmosphere you don’t wanna miss. Experience the epitome of Downtown living in a GATED COMMUNITY just a SHORT walk to Downtown Greenville the perfect blend of sophistication and family-friendly living in AVONDALE WEST. A two-story foyer sets the stage for this impressive residence. The spacious living room features elegant custom-built-ins, while the oversized kitchen is a chef’s dream. Equipped with a breakfast nook, a cozy keeping room for family gatherings, and a built-in wet bar, this kitchen is a culinary masterpiece. Easy access to the laundry room, complete with a dog wash station and ample storage. A dedicated office (originally dining room) provides a quiet workspace. The main floor also boasts a luxurious primary suite with an ensuite bathroom that will leave you breathless. Indulge in a steam shower with multiple jets for an unparalleled spa-like experience. Upstairs, Three generously sized bedrooms boast desirable walk-in closets in every room and convenience of a private ensuite bath in each bedroom. Two bedrooms share a Jack-and-Jill bathroom and a unique “hidden room” – a delightful play area for children or a versatile space for storage or hobbies. An additional recreational room or flex space awaits at the top of the stairs, with wonderful views. The BASEMENT level offers a versatile space with a dedicated home gym and a fifth bedroom with an ensuite bathroom ideal for guests or mother-in- law living. The fourth car garage provides space for a workshop, golf cart storage, or additional storage needs. A well-appointed wine cellar awaits, perfect for showcasing and enjoying your favorite vintages.This is just a glimpse of what this remarkable home has for your family. Don’t miss the opportunity to own this 2014 Custom-built all-brick home in the North Main Street area of Downtown Greenville.
Address
Open on Google Maps-
Address: Paddington
-
City: Greenville
-
State/county: Greenville
-
Zip/Postal Code: 29609
-
Area: Avondale West
Details
Updated on July 24, 2025 at 10:36 am-
Property ID 1557329
-
Price $1,500,000
-
Land Area 0.2 sqft
-
Bedrooms 5
-
Bathrooms 5
-
Garages 4
-
Year Built 2014
-
Property Type Single Family Residence
-
Property Status Residential
Additional details
-
AccessibilityFeatures Attic Stairs Disappearing
-
ArchitecturalStyle Traditional
-
AssociationFee 2310
-
AssociationFeeFrequency Annually
-
AssociationFeeIncludes None
-
Basement Partially Finished
-
BathroomsFull 4
-
BathroomsHalf 1
-
CommunityFeatures Clubhouse,Common Areas,Gated,Street Lights,Sidewalks,Neighborhood Lake/Pond
-
ContractStatusChangeDate 2025-05-14
-
Electric Duke Power
-
ElementarySchool Summit Drive
-
FireplacesTotal 2
-
Flooring Carpet,Ceramic Tile,Wood
-
FoundationDetails Crawl Space,Basement
-
Heating Natural Gas,Heat Pump
-
HighSchool Greenville
-
InternetAddressDisplayYN 1
-
InternetAutomatedValuationDisplayYN 1
-
InternetConsumerCommentYN 1
-
InternetEntireListingDisplayYN 1
-
LaundryFeatures 1st Floor,Walk-in,Electric Dryer Hookup,Stackable Accommodating,Washer Hookup,Laundry Room
-
Levels 2+Basement
-
ListAgentFirstName Lynn
-
ListAgentFullName Lynn Hastings
-
ListAgentKey 9f18b576880a06782d1b1e80bbd20424
-
ListAgentLastName Hastings
-
ListAgentMlsId 109077
-
ListAgentPreferredPhone 864-993-9301
-
ListOfficeKey f81e3b77c6108f341ee90ce0f1bd8b9d
-
ListOfficeMlsId RMFI
-
ListOfficeName RE/MAX Moves Fountain Inn
-
ListOfficePhone 864-520-1002
-
ListingKey bc4aad71c6b73deb3cbe4d42987c6588
-
LotFeatures 1/2 Acre or Less,Corner Lot,Few Trees
-
LotSizeArea 8712
-
LotSizeDimensions 112 x 79 x 92 x 112
-
LotSizeSquareFeet 8712
-
MLSAreaMajor 070
-
MainLevelBathrooms 1
-
MainLevelBedrooms 1
-
MiddleOrJuniorSchool League
-
MlsStatus Active
-
ModificationTimestamp July 24, 2025 at 02:32pm
-
OriginalEntryTimestamp May 14, 2025 at 10:39pm
-
OriginatingSystemID bk4
-
OriginatingSystemKey bk4
-
OriginatingSystemName Greater Greenville MLS
-
ParcelNumber 0176.0101022.00
-
ParkingFeatures Attached,Concrete,Garage Door Opener,Side/Rear Entry
-
ParkingTotal 4
-
PatioAndPorchFeatures Patio,Rear Porch
-
PetsAllowed Yes
-
PhotosChangeTimestamp July 24, 2025 at 02:34pm
-
PhotosCount 35
-
PropertyCondition 6-10
-
Roof Architectural
-
SecurityFeatures Smoke Detector(s)
-
Sewer Public Sewer
-
StateOrProvince SC
-
Stories 2
-
StreetName Paddington
-
StreetNumber 15
-
StreetSuffix Avenue
-
SyndicationRemarks FRESHLY PAINTED transformation that will take your BREATH away to a BRIGHT inviting atmosphere you don't wanna miss. Experience the epitome of Downtown living in a GATED COMMUNITY just a SHORT walk to Downtown Greenville the perfect blend of sophistication and family-friendly living in AVONDALE WEST. A two-story foyer sets the stage for this impressive residence. The spacious living room features elegant custom-built-ins, while the oversized kitchen is a chef's dream. Equipped with a breakfast nook, a cozy keeping room for family gatherings, and a built-in wet bar, this kitchen is a culinary masterpiece. Easy access to the laundry room, complete with a dog wash station and ample storage. A dedicated office (originally dining room) provides a quiet workspace. The main floor also boasts a luxurious primary suite with an ensuite bathroom that will leave you breathless. Indulge in a steam shower with multiple jets for an unparalleled spa-like experience. Upstairs, Three generously sized bedrooms boast desirable walk-in closets in every room and convenience of a private ensuite bath in each bedroom. Two bedrooms share a Jack-and-Jill bathroom and a unique "hidden room" – a delightful play area for children or a versatile space for storage or hobbies. An additional recreational room or flex space awaits at the top of the stairs, with wonderful views. The BASEMENT level offers a versatile space with a dedicated home gym and a fifth bedroom with an ensuite bathroom ideal for guests or mother-in- law living. The fourth car garage provides space for a workshop, golf cart storage, or additional storage needs. A well-appointed wine cellar awaits, perfect for showcasing and enjoying your favorite vintages.This is just a glimpse of what this remarkable home has for your family. Don't miss the opportunity to own this 2014 Custom-built all-brick home in the North Main Street area of Downtown Greenville.
-
TaxAnnualAmount 6006.93
-
Utilities Cable Available
-
WaterSource Public,Greenville Water
-
WindowFeatures Tilt Out Windows,Vinyl/Aluminum Trim
Features
- Wine Cooler
- Satellite Dish
- 2 Story Foyer
- Has Cooling System
- Has Heating System
- Ceiling Smooth
- Granite Counters
- Pantry
- Home Owners Association
- Garage Attached
- Has Garage
- Open Parking
- Ceiling Fan(s)
- Electric Oven
- Tub Garden
- Has Fireplace
- Bookcases
- Gas Cooktop
- Outdoor Fireplace
- Coffered Ceiling(s)
- Dishwasher
- Disposal
- High Ceilings
- Ice Maker
- Microwave
- Outdoor Grill
- Range Hood
- Refrigerator
- Tankless Water Heater
- Walk-In Closet(s)
- Wet Bar
Mortgage Calculator
-
Down Payment
-
Loan Amount
-
Monthly Mortgage Payment
-
Property Tax





