
144 Holland Ford Road, Pelzer SC 29669,Pelzer,Greenville,Residential
- $315,000
- Single Family Residence
- 4
- 2
- 2
- sqft
- $315,000
Description
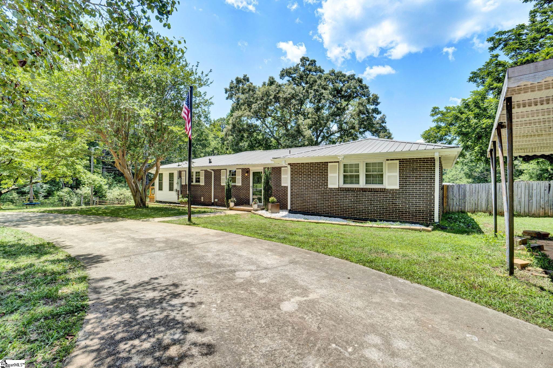
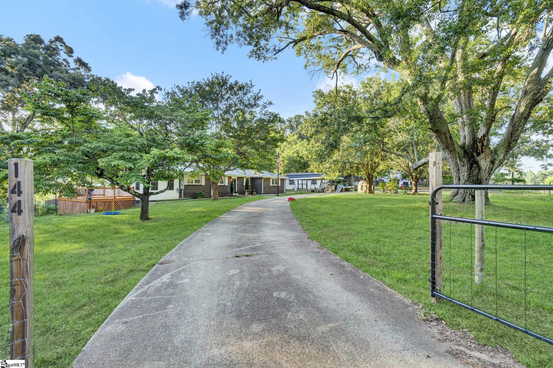
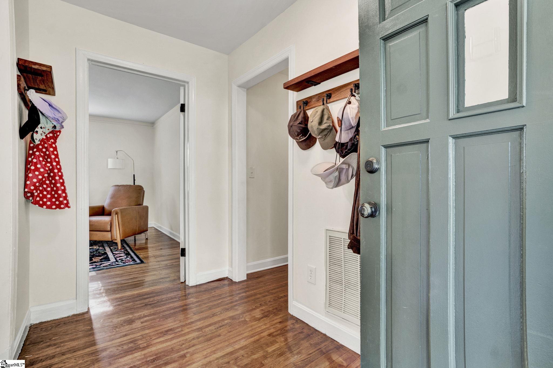
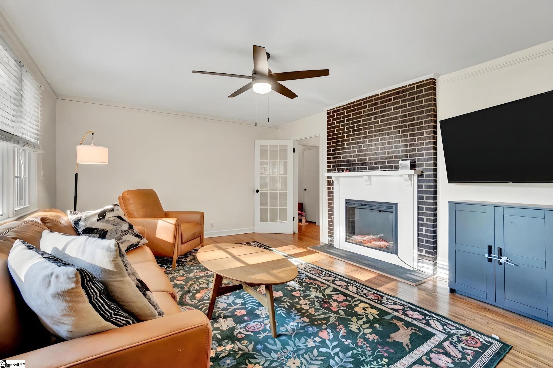
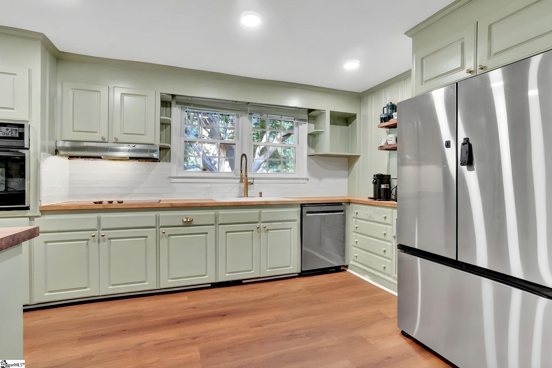
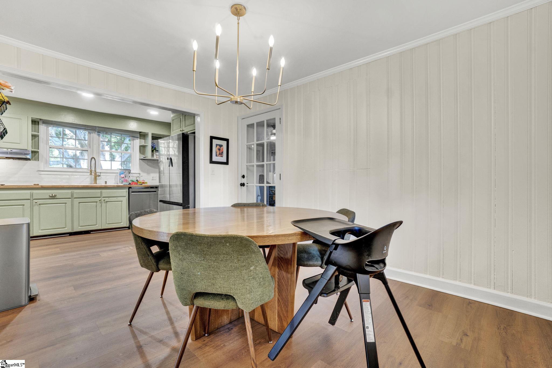
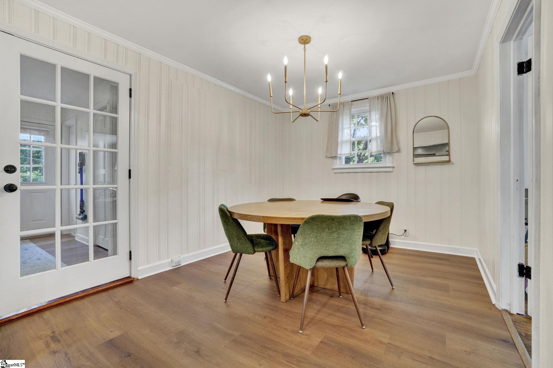
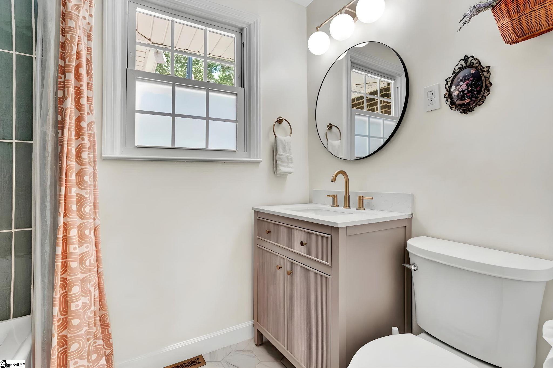
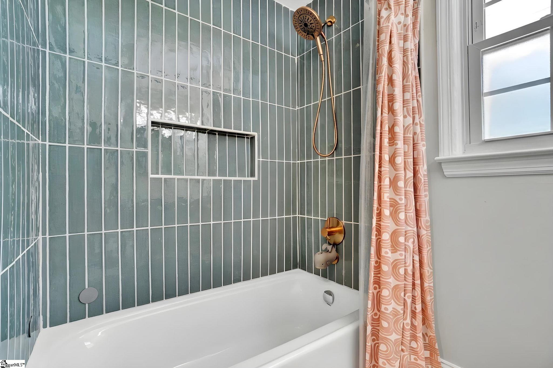
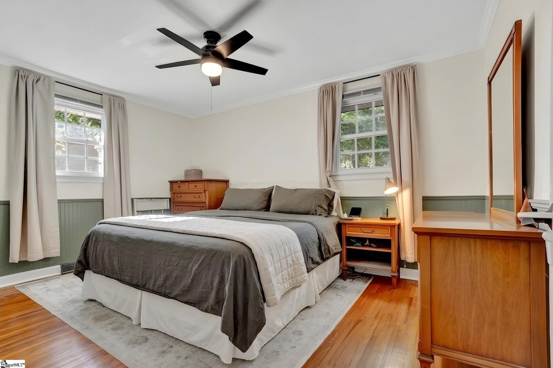
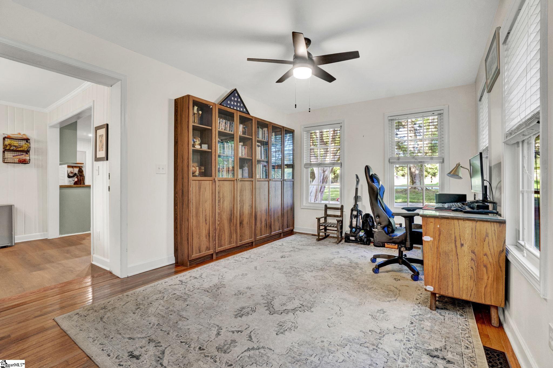
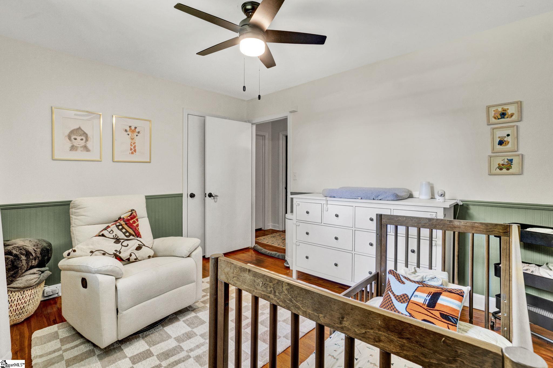
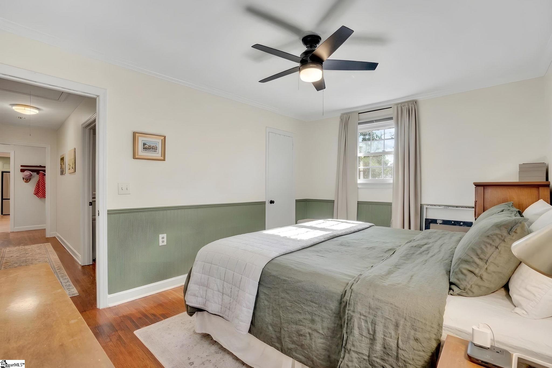
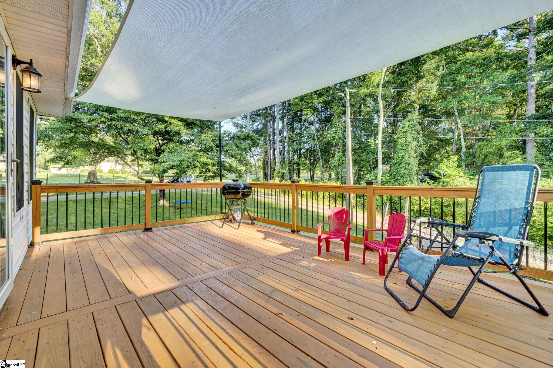
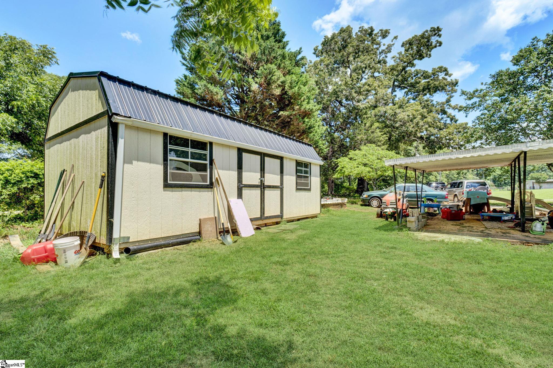
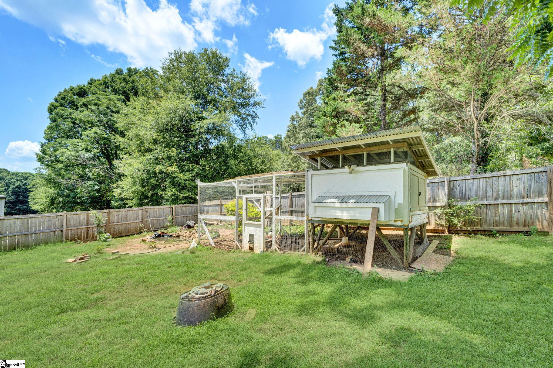
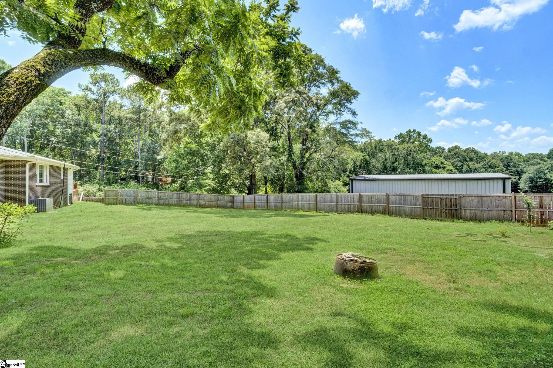
Motivated Seller, welcomes you to 144 Holland Ford Road, a beautifully updated 4-bedroom, 2-bath home situated on just over a half-acre with no HOA restrictions. This move-in-ready property offers the perfect blend of modern updates, functional living space, and outdoor enjoyment. Inside, you’ll find an updated kitchen featuring butcher block countertops, ample cabinetry, and a warm, inviting atmosphere. Both bathrooms have been tastefully renovated with modern finishes. Hardwood and tile flooring flow throughout the home, adding character, durability, and easy maintenance. The spacious floor plan includes four bedrooms, providing flexibility for family living, guests, home office space, or hobbies. Natural light fills the home, creating a bright and welcoming environment. Outside, enjoy the privacy and convenience of a fully fenced front and backyard with gated entry. The expansive backyard offers plenty of room for entertaining, gardening, pets, or recreational activities. Additional features include a circular driveway, large storage shed/workshop, and a chicken coop for those seeking a homestead lifestyle. With no HOA and plenty of outdoor space, this property provides the freedom to enjoy your home your way while still being conveniently located near shopping, dining, and major commuting routes. Don’t miss this opportunity to own a beautifully updated property offering privacy, versatility, and country charm.
Address
Open on Google Maps-
Address: Holland Ford
-
City: Pelzer
-
State/county: Greenville
-
Zip/Postal Code: 29669
Details
Updated on September 8, 2026 at 2:33 pm-
Property ID 1595353
-
Price $315,000
-
Land Area 0.72 sqft
-
Bedrooms 4
-
Bathrooms 2
-
Garages 2
-
Property Type Single Family Residence
-
Property Status Residential
Additional details
-
ArchitecturalStyle Ranch
-
AssociationFeeIncludes None
-
Basement None
-
BathroomsFull 2
-
BathroomsHalf 0
-
CommunityFeatures None
-
ConstructionMaterials Brick Veneer, Vinyl Siding
-
ContractStatusChangeDate 2026-06-18
-
Cooling Central Air
-
Disclosures Seller Disclosure
-
DocumentsAvailable Lead Based Paint Doc., Seller Disclosure, SQFT Sketch
-
ElementarySchool Ellen Woodside
-
FireplaceFeatures Ventless
-
FireplacesTotal 0
-
Flooring Ceramic Tile, Wood
-
FoundationDetails Crawl Space
-
Heating Electric
-
HighSchool Woodmont
-
HorseAmenities Fenced
-
InternetAddressDisplayYN 1
-
InternetAutomatedValuationDisplayYN 1
-
InternetConsumerCommentYN 1
-
InternetEntireListingDisplayYN 1
-
LaundryFeatures 1st Floor
-
Levels One
-
ListAgentFirstName Katrina
-
ListAgentFullName Katrina Carrera Campbell
-
ListAgentKey 8b4af386dacc99747aa1f8dde5bf9c70
-
ListAgentLastName Carrera Campbell
-
ListAgentMlsId 107433
-
ListAgentPreferredPhone 864-567-5188
-
ListOfficeKey bd612edee74e8e2130b9f896488d493e
-
ListOfficeMlsId BIRE
-
ListOfficeName Blackstream International RE
-
ListOfficePhone 864-920-0303
-
LotFeatures 1/2 - Acre
-
LotSizeArea 31363.2
-
LotSizeSquareFeet 31363.2
-
MLSAreaMajor 050
-
MainLevelBathrooms 2
-
MainLevelBedrooms 4
-
MiddleOrJuniorSchool Woodmont
-
MlsStatus Active
-
ModificationTimestamp 2026-08-03T16:00:57.100Z
-
OriginalEntryTimestamp 2026-06-18T22:01:18.500Z
-
OriginatingSystemID bk4
-
OriginatingSystemKey bk4
-
OriginatingSystemName Greater Greenville MLS
-
ParcelNumber 0612.0101004.06
-
ParkingFeatures Detached Carport, Circular Driveway, Parking Pad, Asphalt, Carport
-
ParkingTotal 2
-
PatioAndPorchFeatures Deck
-
PhotosChangeTimestamp 2026-06-18T22:04:27.847Z
-
PhotosCount 17
-
PropertyCondition 31-50
-
Roof Metal
-
Sewer Septic Tank
-
ShowingInstructions Advance Notice Required
-
SourceSystemKey 1595353
-
StateOrProvince SC
-
Stories 1
-
StreetName Holland Ford
-
StreetNumber 144
-
StreetSuffix Road
-
SyndicationRemarks Motivated Seller! Welcome to 144 Holland Ford Road, a beautifully updated 4-bedroom, 2-bath home situated on just over a half-acre with no HOA restrictions. This move-in-ready property offers the perfect blend of modern updates, functional living space, and outdoor enjoyment. Inside, you’ll find an updated kitchen featuring butcher block countertops, ample cabinetry, and a warm, inviting atmosphere. Both bathrooms have been tastefully renovated with modern finishes. Hardwood and tile flooring flow throughout the home, adding character, durability, and easy maintenance. The spacious floor plan includes four bedrooms, providing flexibility for family living, guests, home office space, or hobbies. Natural light fills the home, creating a bright and welcoming environment. Outside, enjoy the privacy and convenience of a fully fenced front and backyard with gated entry. The expansive backyard offers plenty of room for entertaining, gardening, pets, or recreational activities. Additional features include a circular driveway, large storage shed/workshop, and a chicken coop for those seeking a homestead lifestyle. With no HOA and plenty of outdoor space, this property provides the freedom to enjoy your home your way while still being conveniently located near shopping, dining, and major commuting routes. Don’t miss this opportunity to own a beautifully updated property offering privacy, versatility, and country charm.
-
TaxAnnualAmount 1757
-
Topography Level
-
Utilities Cable Available
-
WaterSource Well
-
WindowFeatures Tilt Out Windows, Vinyl/Aluminum Trim
Mortgage Calculator
-
Down Payment
-
Loan Amount
-
Monthly Mortgage Payment
-
Property Tax





