
23 Buist Avenue, Greenville SC 29609,Greenville,Greenville,Residential
- $1,825,000

- Single Family Residence
- 3
- 3
- 2
- sqft
- $1,825,000
Description
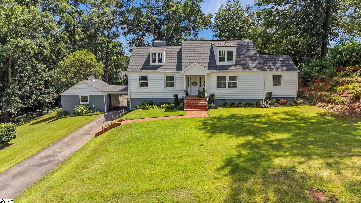
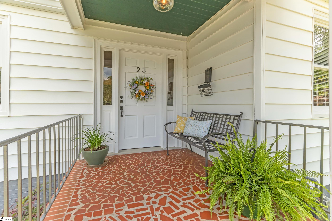
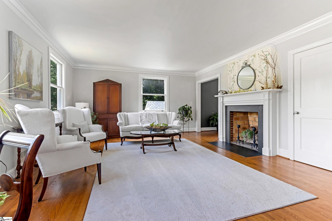
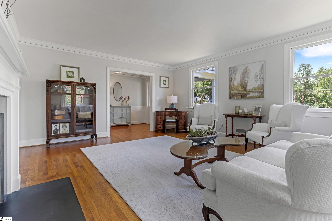
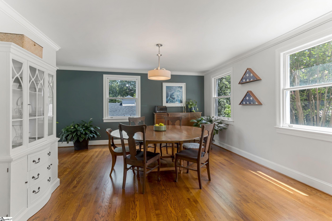
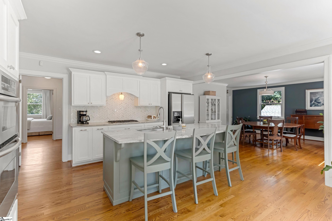
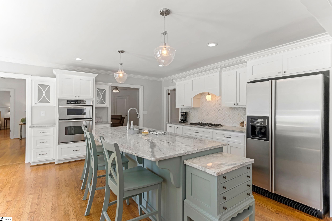
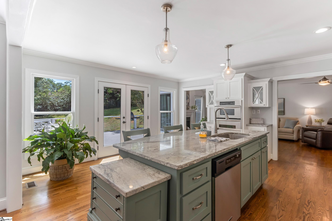
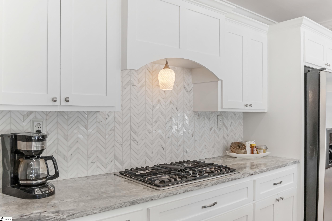
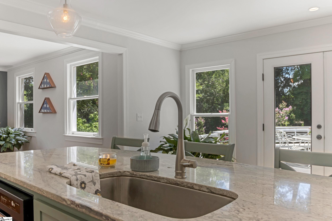
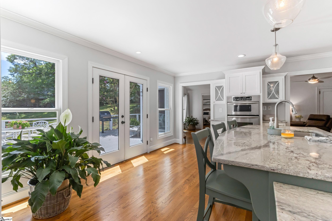
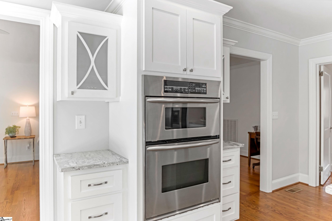
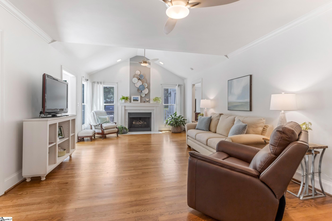
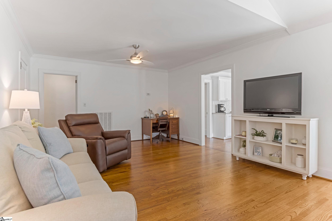
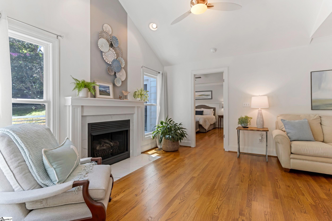
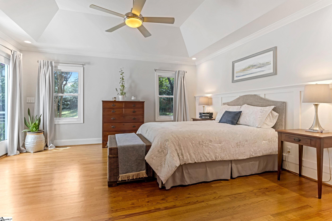
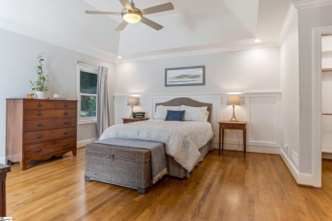
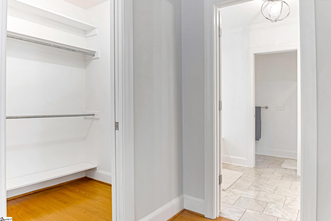
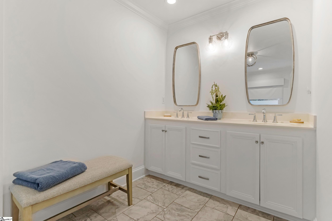
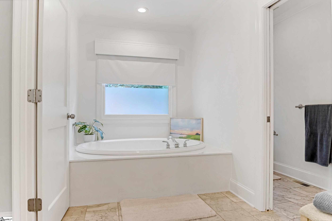
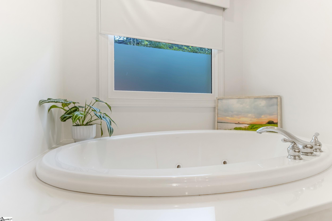
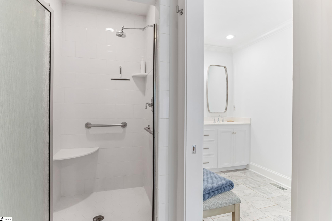
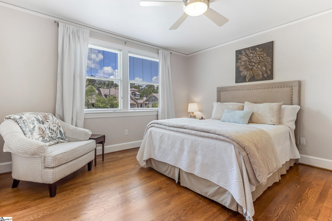
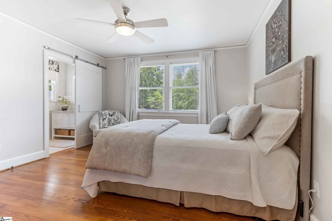
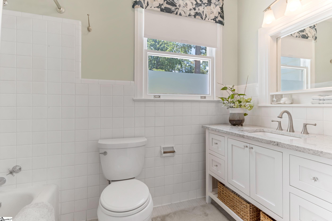
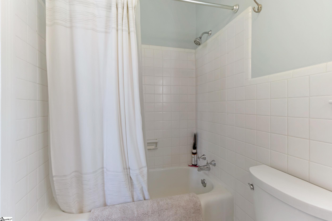
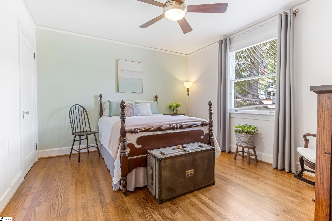
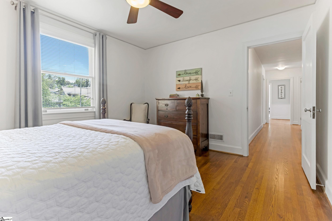
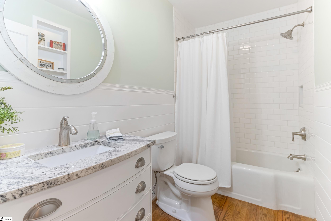
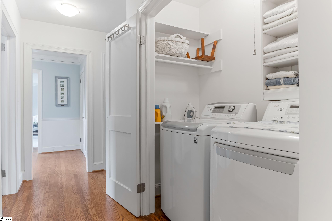
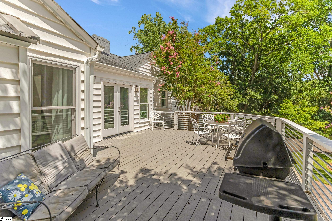
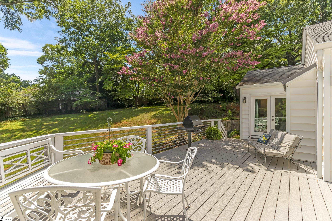
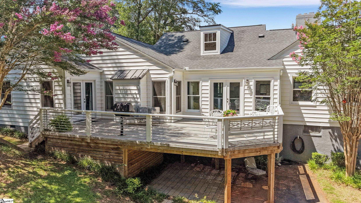
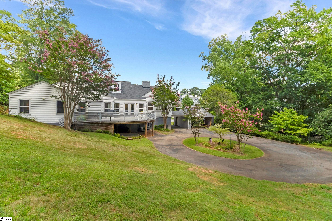
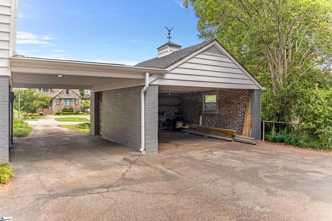
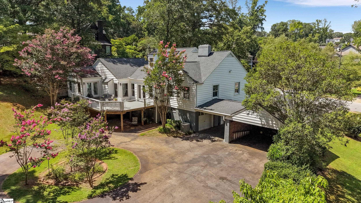
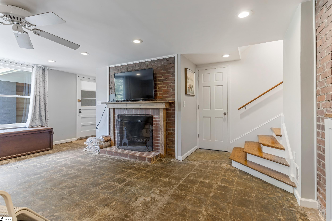
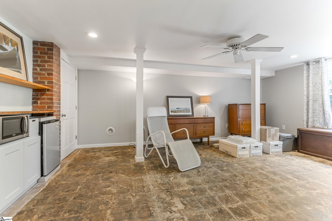
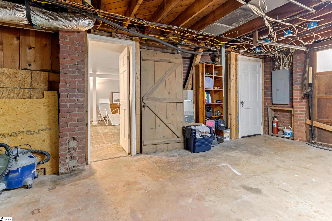
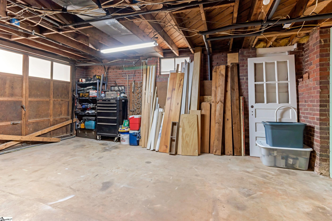
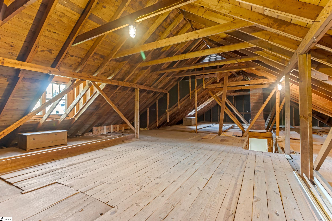
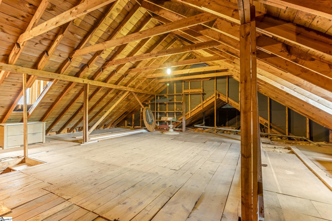
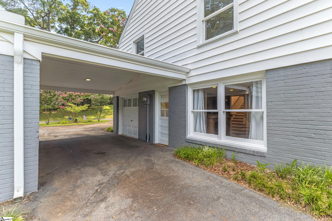
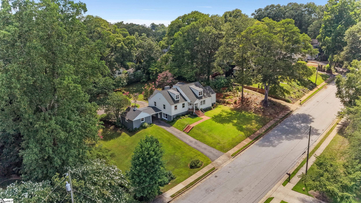
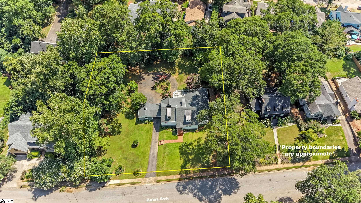
For the first time in 76 years, 23 Buist Ave is available — owned and lovingly maintained by the same family and their descendants for over seven decades. Set on a rare 0.82-acre lot in the heart of North Main, one of Greenville’s most sought-after in-town neighborhoods, this property offers space, privacy, and future potential that’s increasingly hard to find this close to downtown. Per the seller, the lot can be sub-divided, opening the door for future development or added investment value. A long, paved circular driveway leads to the home, framed by a mature, beautifully kept yard. Inside, a spacious foyer opens to a large living room on one side and flows into a generous dining room connected to an updated, open-concept kitchen — ideal for hosting family and guests. The adjacent family room features a fireplace and opens toward the bedroom wing. The owner also enlarged the deck and rebuilt it with low-maintenance composite decking, creating an ideal spot to relax or entertain while overlooking the well-maintained rear yard. The primary suite includes two walk-in closets and a spa-style bath with a jetted tub and separate shower. Two additional bedrooms are also roomy with walk-in closets — one with its own ensuite bath — plus a convenient hall bath serving the third bedroom and guests. A permanent staircase leads to an unfinished attic offering nearly 1,000 sq ft of expansion potential, while the basement includes flexible bonus space suited for a rec room, additional bedroom, home office, or gym – already with its own under the counter refrigerator and microwave along with a separate garage/workshop/storage area. The home also has an attached two-car garage. All appliances and fireplaces convey as-is. Over the years, the current owner has made a number of updates and renovations, blending original character with modern livability.
Address
Open on Google Maps-
Address: Buist
-
City: Greenville
-
State/county: Greenville
-
Zip/Postal Code: 29609
-
Area: North Main
Details
Updated on September 8, 2026 at 2:33 pm-
Property ID 1598998
-
Price $1,825,000
-
Land Area 0.82 sqft
-
Bedrooms 3
-
Bathrooms 3
-
Garages 2
-
Property Type Single Family Residence
-
Property Status Residential
Additional details
-
AccessibilityFeatures Attic Stairs Permanent
-
ArchitecturalStyle Traditional
-
AssociationFeeIncludes None
-
Basement Partially Finished, Partial, Walk-Out Access, Interior Entry
-
BathroomsFull 3
-
BathroomsHalf 0
-
CommunityFeatures None
-
ConstructionMaterials Brick Veneer, Hardboard Siding, Vinyl Siding
-
ContractStatusChangeDate 2026-07-28
-
Cooling Central Air
-
Disclosures Seller Disclosure
-
DocumentsAvailable Lead Based Paint Doc., Seller Disclosure, Survey
-
ElementarySchool Stone
-
FireplaceFeatures Gas Log, Ventless, Wood Burning, Masonry
-
FireplacesTotal 3
-
Flooring Wood, Stone, Concrete, Marble
-
FoundationDetails Crawl Space, Basement
-
Heating Natural Gas
-
HighSchool Greenville
-
InternetAddressDisplayYN 1
-
InternetAutomatedValuationDisplayYN 1
-
InternetConsumerCommentYN 1
-
InternetEntireListingDisplayYN 1
-
LaundryFeatures 1st Floor, Laundry Closet, Laundry Room
-
Levels 1+Basement
-
ListAgentFirstName Joy
-
ListAgentFullName Joy Steverson
-
ListAgentKey 5e3c139e3b81ff9d54881de6334adf68
-
ListAgentLastName Steverson
-
ListAgentMlsId 104229
-
ListAgentPreferredPhone 864-337-0625
-
ListOfficeKey 5ceb4ec4dae3d8a10d53251081f71391
-
ListOfficeMlsId JOYN01
-
ListOfficeName BHHS C Dan Joyner - Midtown
-
ListOfficePhone 864-242-6650
-
LockBoxType Lockbox-Electronic
-
LotFeatures 1/2 - Acre, Sidewalk, Sloped, Few Trees
-
LotSizeArea 35719.2
-
LotSizeSquareFeet 35719.2
-
MLSAreaMajor 070
-
MainLevelBathrooms 3
-
MainLevelBedrooms 3
-
MiddleOrJuniorSchool League
-
MlsStatus Active
-
ModificationTimestamp 2026-07-28T16:19:26.700Z
-
OriginalEntryTimestamp 2026-07-28T16:17:41.000Z
-
OriginatingSystemID bk4
-
OriginatingSystemKey bk4
-
OriginatingSystemName Greater Greenville MLS
-
ParcelNumber 0178.0011004.02
-
ParkingFeatures Attached, Circular Driveway, Asphalt, Workshop in Garage, Driveway
-
ParkingTotal 2
-
PatioAndPorchFeatures Deck, Patio, Front Porch
-
PhotosChangeTimestamp 2026-07-28T16:29:01.210Z
-
PhotosCount 46
-
PropertyCondition 50+
-
Roof Architectural, Metal
-
SecurityFeatures Smoke Detector(s)
-
Sewer Public Sewer
-
ShowingInstructions Advance Notice Required, Appointment/Call Center, Occupied, Lockbox-Electronic
-
SourceSystemKey 1598998
-
SpaFeatures Bath
-
StateOrProvince SC
-
Stories 1
-
StreetName Buist
-
StreetNumber 23
-
StreetSuffix Avenue
-
SyndicationRemarks For the first time in 76 years, 23 Buist Ave is available — owned and lovingly maintained by the same family and their descendants for over seven decades. Set on a rare 0.82-acre lot in the heart of North Main, one of Greenville's most sought-after in-town neighborhoods, this property offers space, privacy, and future potential that's increasingly hard to find this close to downtown. Per the seller, the lot can be sub-divided, opening the door for future development or added investment value. A long, paved circular driveway leads to the home, framed by a mature, beautifully kept yard. Inside, a spacious foyer opens to a large living room on one side and flows into a generous dining room connected to an updated, open-concept kitchen — ideal for hosting family and guests. The adjacent family room features a fireplace and opens toward the bedroom wing. The owner also enlarged the deck and rebuilt it with low-maintenance composite decking, creating an ideal spot to relax or entertain while overlooking the well-maintained rear yard. The primary suite includes two walk-in closets and a spa-style bath with a jetted tub and separate shower. Two additional bedrooms are also roomy with walk-in closets — one with its own ensuite bath — plus a convenient hall bath serving the third bedroom and guests. A permanent staircase leads to an unfinished attic offering nearly 1, 000 sq ft of expansion potential, while the basement includes flexible bonus space suited for a rec room, additional bedroom, home office, or gym - already with its own under the counter refrigerator and microwave along with a separate garage/workshop/storage area. The home also has an attached two-car garage. All appliances and fireplaces convey as-is. Over the years, the current owner has made a number of updates and renovations, blending original character with modern livability.
-
TaxAnnualAmount 2590.85
-
Utilities Underground Utilities, Cable Available
-
WaterSource Public
-
WindowFeatures Window Treatments, Tilt Out Windows, Vinyl/Aluminum Trim
Features
- Down Draft
- Countertops-Solid Surface
- Has Cooling System
- Has Heating System
- Ceiling Smooth
- Granite Counters
- Pantry
- Garage Attached
- Has Garage
- Open Parking
- Ceiling Fan(s)
- Has Fireplace
- Gas Oven
- Gas Cooktop
- Spa
- Convection Oven
- Dishwasher
- Disposal
- Dryer
- Gas Water Heater
- High Ceilings
- Microwave
- Oven
- Refrigerator
- Tankless Water Heater
- Tray Ceiling(s)
- Vaulted Ceiling(s)
- Walk-In Closet(s)
- Washer
Mortgage Calculator
-
Down Payment
-
Loan Amount
-
Monthly Mortgage Payment
-
Property Tax





