925 Cleveland Street Unit 124, Greenville SC 29601,Greenville,Greenville,Residential
- $300,000


- Condominium
- 3
- 2
- 0
- sqft
- $300,000
Description
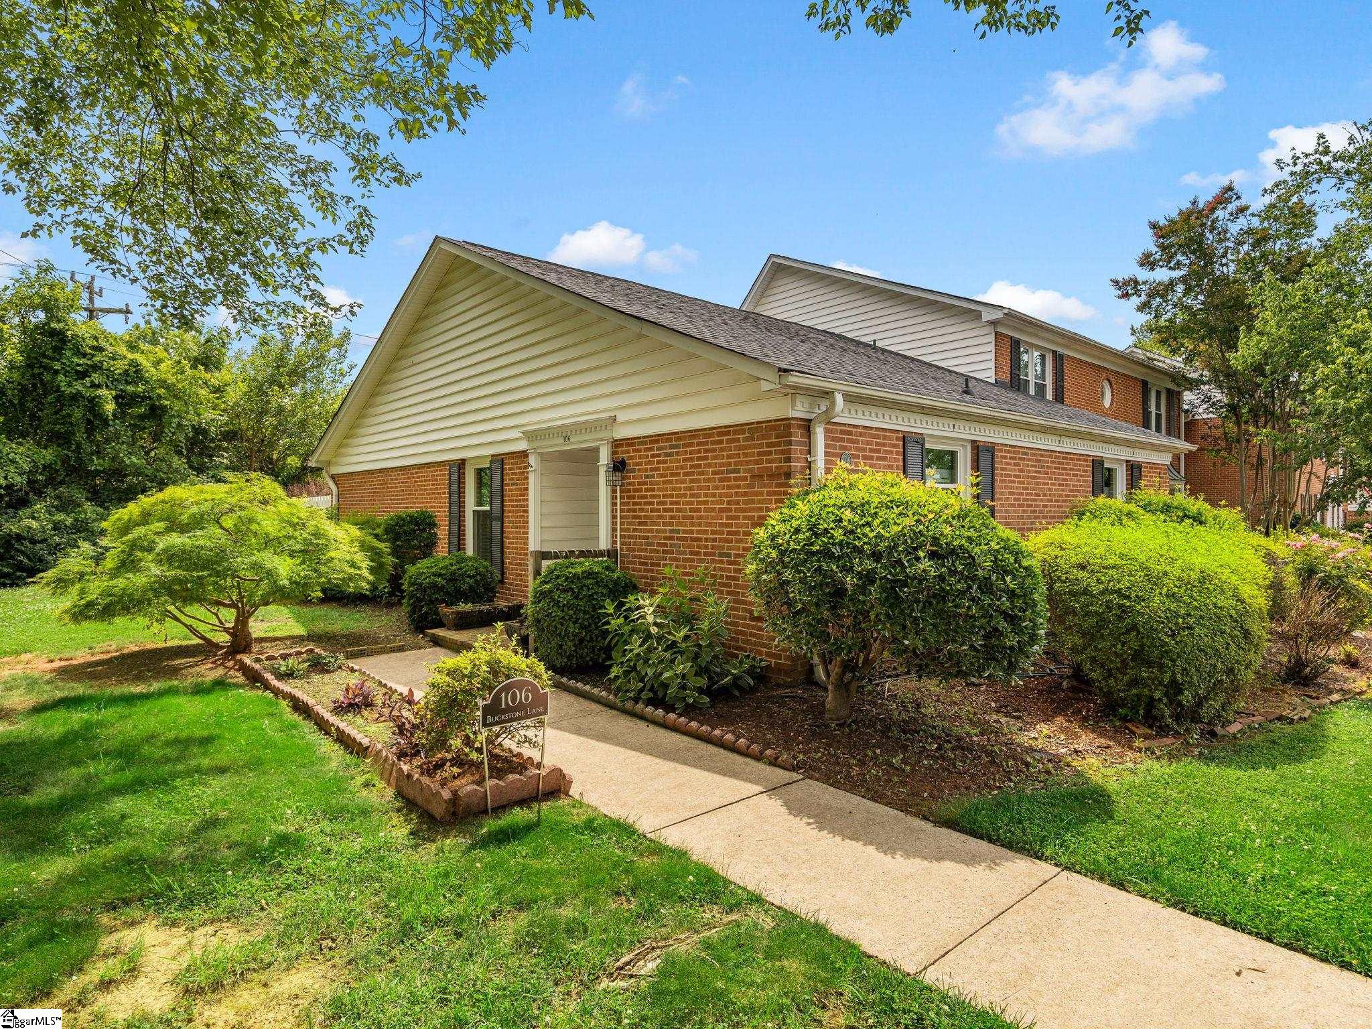
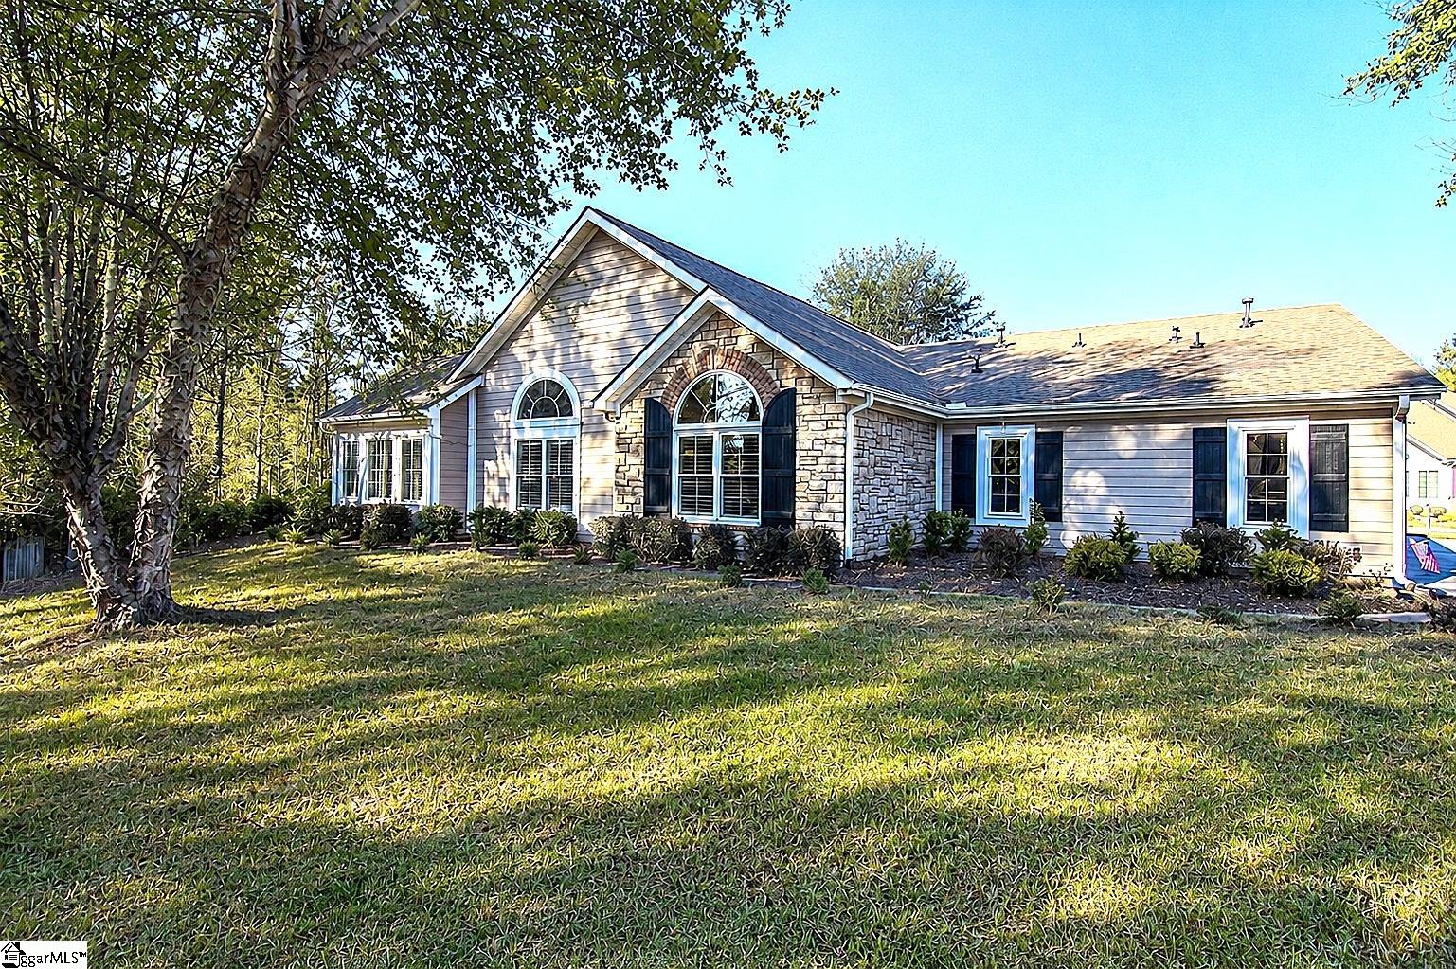
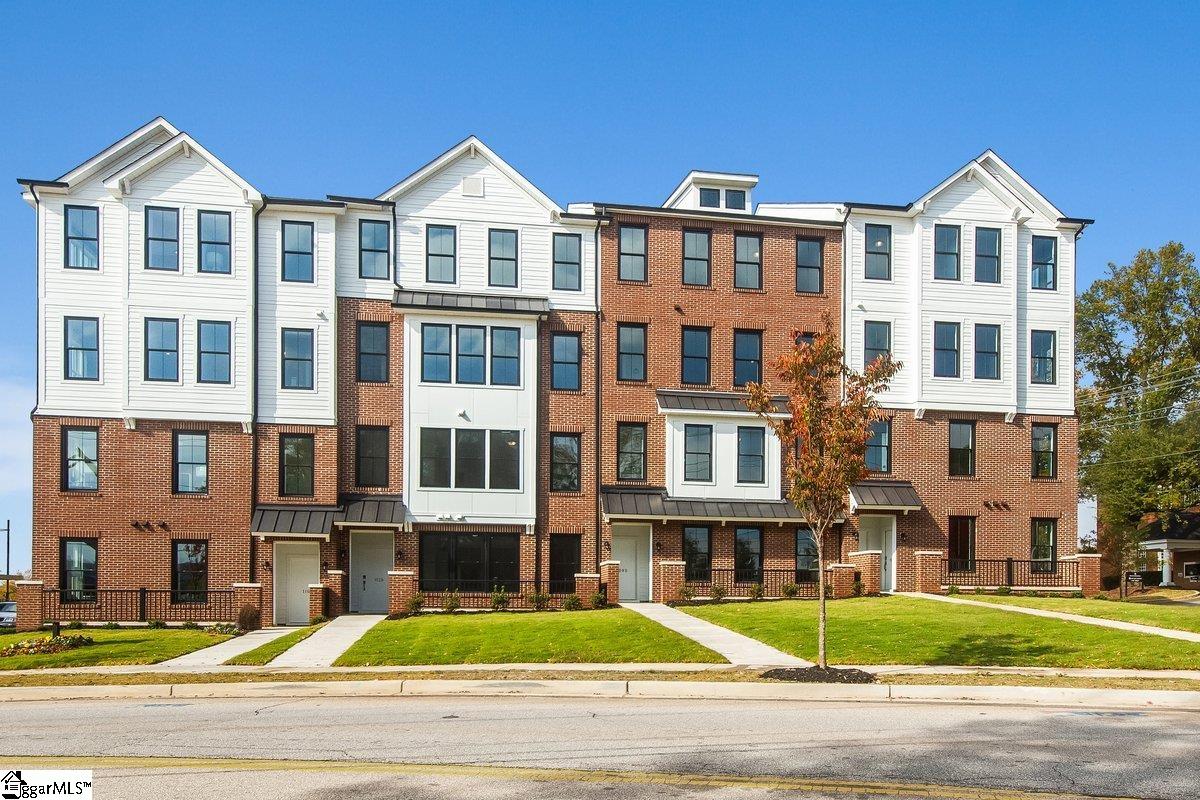
Currently the only three-bedroom condo available in Riverbend, Unit 124 combines space, value and a peaceful setting in this popular Greenville community. Located on the second floor, this three-bedroom home enjoys wooded views from the front and a covered balcony overlooking a quiet common garden area, creating a peaceful, tucked-away feel and a lovely connection to the outdoors. Inside, new flooring and fresh interior paint provide a crisp, move-in-ready foundation, while the one-year-old HVAC system offers the added benefit of a significant recent update. The spacious floor plan offers three true bedrooms, including a generous primary suite with a large walk-in closet and separate dressing area. The kitchen and baths offer an opportunity to update over time and make the home your own, while a dedicated storage room accessible directly from the covered balcony adds valuable everyday convenience. Riverbend’s convenient location provides easy access to the Swamp Rabbit Trail, Downtown Greenville and the shopping, dining and everyday conveniences of the Augusta Road area. Riverbend amenities include a swimming pool, a clubhouse with exercise facility and a gated neighborhood setting, with water, trash service and lawn maintenance included in the HOA fee. Priced with future improvements in mind, this is an appealing opportunity to enjoy three-bedroom living, outdoor space and exceptional value in one of Greenville’s most convenient locations.
Address
Open on Google Maps-
Address: Cleveland
-
City: Greenville
-
State/county: Greenville
-
Zip/Postal Code: 29601
-
Area: Riverbend Condos
Details
Updated on September 8, 2026 at 2:34 pm-
Property ID 1603167
-
Price $300,000
-
Land Area 0.01 sqft
-
Bedrooms 3
-
Bathrooms 2
-
Garage 0
-
Property Type Condominium
-
Property Status Residential
Additional details
-
ArchitecturalStyle Traditional
-
AssociationFee 405
-
AssociationFeeFrequency Monthly
-
AssociationFeeIncludes Common Area Ins., Electricity, Gas, Maintenance Grounds, Pool, Trash, Water, Parking, Restrictive Covenants
-
Basement None
-
BathroomsFull 2
-
BathroomsHalf 0
-
CommunityFeatures Clubhouse, Common Areas, Gated, Street Lights, Lawn Maintenance, Landscape Maintenance
-
ConstructionMaterials Brick Veneer, Wood Siding
-
ContractStatusChangeDate 2026-09-08
-
Cooling Central Air, Electric
-
Disclosures Seller Disclosure
-
DocumentsAvailable Seller Disclosure, SQFT Sketch
-
DoorFeatures Storm Door(s)
-
ElementarySchool Sara Collins
-
FireplaceFeatures None
-
FireplacesTotal 0
-
Flooring Carpet, Ceramic Tile, Luxury Vinyl
-
FoundationDetails Slab
-
Heating Electric
-
HighSchool Greenville
-
InternetAddressDisplayYN 1
-
InternetAutomatedValuationDisplayYN 1
-
InternetConsumerCommentYN 1
-
InternetEntireListingDisplayYN 1
-
LaundryFeatures 1st Floor, Electric Dryer Hookup
-
Levels One
-
ListAgentFirstName M. Susie
-
ListAgentFullName M. Susie White
-
ListAgentKey 77d11db2b2759c8baa12e234e26e5230
-
ListAgentLastName White
-
ListAgentMlsId 106296
-
ListAgentPreferredPhone 864-313-8363
-
ListOfficeKey 42fe2feb7874dc7c2ee0c8edad6242f0
-
ListOfficeMlsId CAIN01
-
ListOfficeName Coldwell Banker Caine/Williams
-
ListOfficePhone 864-250-2850
-
LotFeatures 1/2 Acre or Less, Sidewalk, Few Trees
-
LotSizeArea 435.6
-
LotSizeSquareFeet 435.6
-
MLSAreaMajor 072
-
MainLevelBathrooms 2
-
MainLevelBedrooms 3
-
MiddleOrJuniorSchool Hughes
-
MlsStatus Active
-
ModificationTimestamp 2026-09-08T13:36:37.400Z
-
OriginalEntryTimestamp 2026-09-08T13:36:37.100Z
-
OriginatingSystemID bk4
-
OriginatingSystemKey bk4
-
OriginatingSystemName Greater Greenville MLS
-
ParcelNumber 0202010112400
-
ParkingFeatures None, Other
-
ParkingTotal 0
-
PatioAndPorchFeatures Deck, Front Porch, Rear Porch
-
PhotosChangeTimestamp 2026-09-08T13:36:40.601Z
-
PhotosCount 35
-
PropertyCondition 50+
-
Roof Architectural
-
SecurityFeatures Smoke Detector(s)
-
Sewer Public Sewer
-
ShowingInstructions Appointment/Call Center, No Sign
-
SourceSystemKey 1603167
-
StateOrProvince SC
-
Stories 1
-
StreetName Cleveland
-
StreetNumber 925
-
StreetSuffix Street
-
SyndicationRemarks Offered by Susie White, Coldwell Banker Caine. Currently the only three-bedroom condo available in Riverbend, Unit 124 combines space, value and a peaceful setting in this popular Greenville community. Located on the second floor, this three-bedroom home enjoys wooded views from the front and a covered balcony overlooking a quiet common garden area, creating a peaceful, tucked-away feel and a lovely connection to the outdoors. Inside, new flooring and fresh interior paint provide a crisp, move-in-ready foundation, while the one-year-old HVAC system offers the added benefit of a significant recent update. The spacious floor plan offers three true bedrooms, including a generous primary suite with a large walk-in closet and separate dressing area. The kitchen and baths offer an opportunity to update over time and make the home your own, while a dedicated storage room accessible directly from the covered balcony adds valuable everyday convenience. Riverbend's convenient location provides easy access to the Swamp Rabbit Trail, Downtown Greenville and the shopping, dining and everyday conveniences of the Augusta Road area. Riverbend amenities include a swimming pool, a clubhouse with exercise facility and a gated neighborhood setting, with water, trash service and lawn maintenance included in the HOA fee. Priced with future improvements in mind, this is an appealing opportunity to enjoy three-bedroom living, outdoor space and exceptional value in one of Greenville's most convenient locations.
-
TaxAnnualAmount 857.25
-
UnitNumber Unit 124
-
WaterSource Public
-
WindowFeatures Storm Window(s)
Mortgage Calculator
-
Down Payment
-
Loan Amount
-
Monthly Mortgage Payment
-
Property Tax