812 Reid School Road Unit 7, Taylors SC 29687,Taylors,Greenville,Residential
- $159,900




- Condominium
- 1
- 1
- 0
- sqft
- 1980
- $159,900
Description
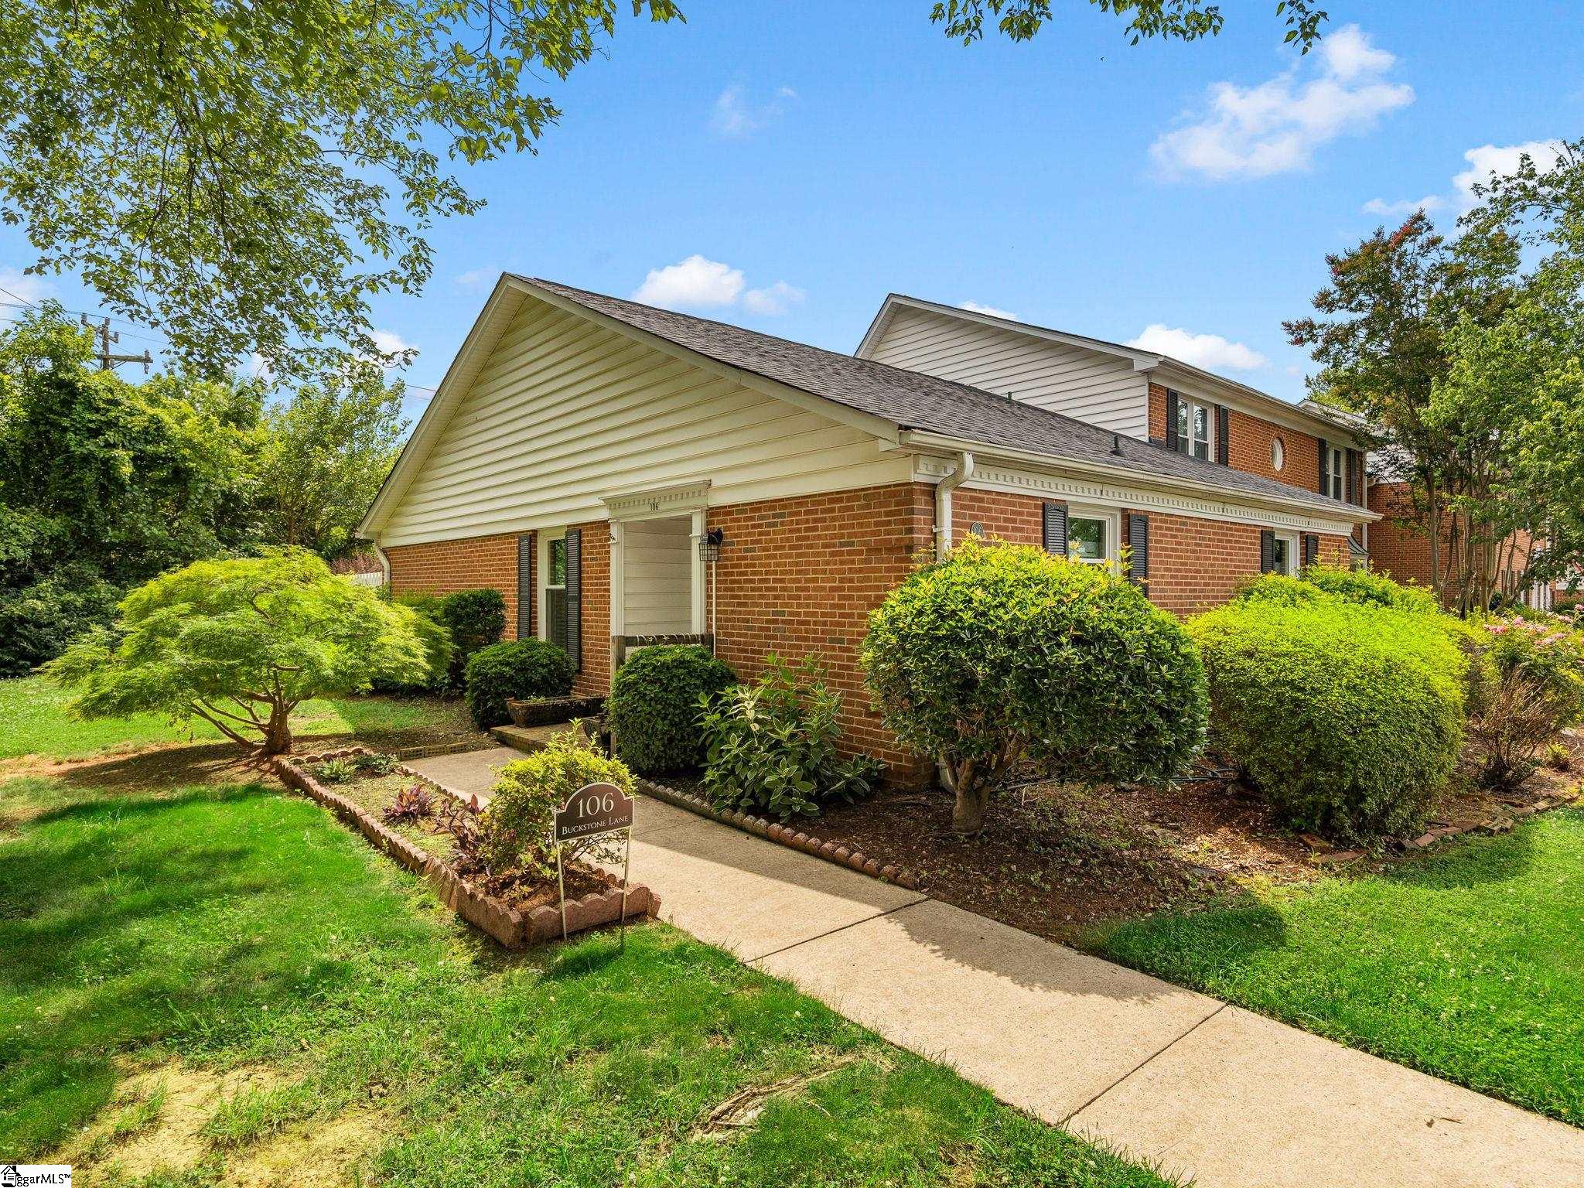
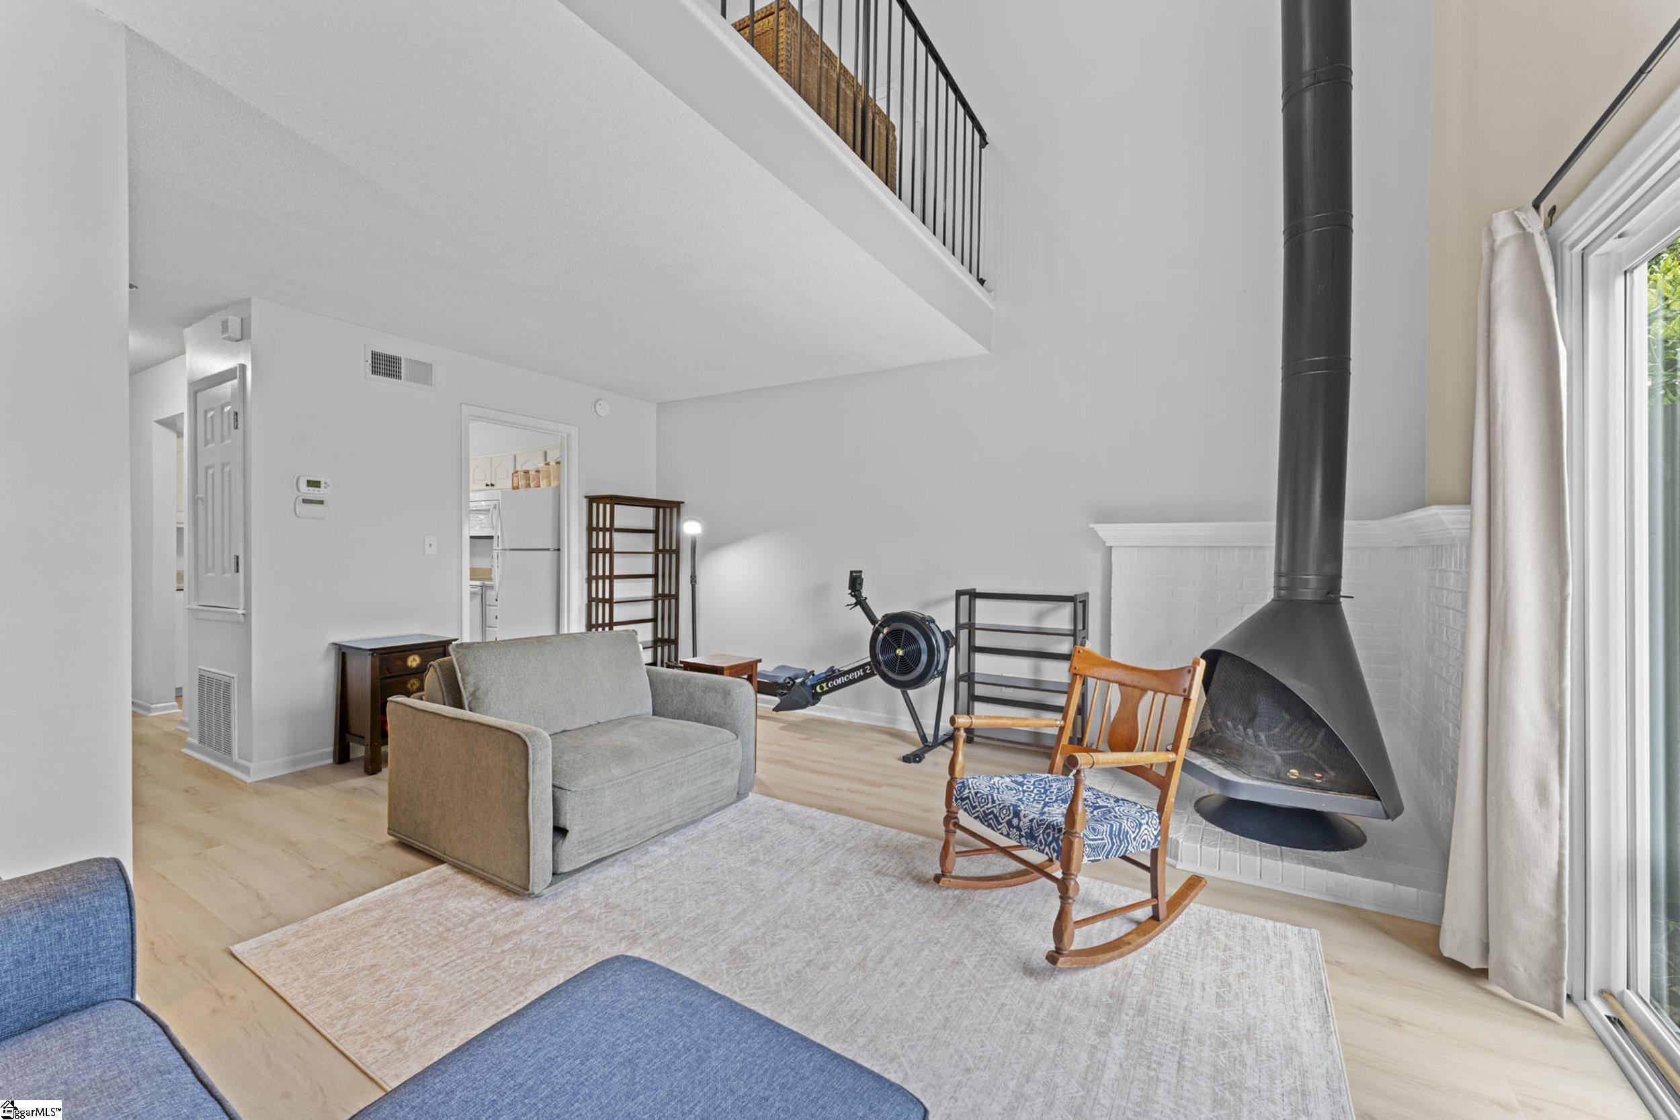
Welcome home to this WELL-MAINTAINED 1-BEDROOM, 1.5-BATH LOFT-STYLE END-UNIT CONDO offering comfort, convenience, and thoughtful updates throughout! Step inside to a SPACIOUS KITCHEN featuring CLEAN CABINETRY, A REFRIGERATOR, STOVE, MICROWAVE, DISHWASHER, and plenty of workspace. The OPEN-CONCEPT LIVING AREA boasts SOARING TWO-STORY CEILINGS and a beautiful WOOD-BURNING STOVE. UPGRADES include NEW STORM DOOR, NEW ANDERSEN WINDOWS THROUGHOUT, NEW LUXURY VINYL PLANK FLOORING ON THE MAIN LEVEL, and NEW CARPET upstairs. The main floor also features a CONVENIENT HALF BATH, a storage closet, and NEWER SLIDING GLASS DOORS that open to a PRIVATE PATIO. Upstairs, the LOFT-STYLE BEDROOM offers TWO CLOSETS and a WALK-IN LAUNDRY ROOM. The bathroom has been recently UPDATED with NEW FLOORING, A NEW TOILET, and a NEW TUB/SHOWER COMBINATION, while the vanity and dressing area provide additional functionality. Additional updates include an HVAC SYSTEM REPLACED IN 2021. As an END UNIT, you’ll appreciate the added privacy and the bonus of EXTRA GREEN SPACE beside the patio. Ideally located just minutes from SHOPPING, DINING, and VIBRANT DOWNTOWN GREENVILLE, this community offers OUTSTANDING AMENITIES. The HOA COVERS WATER, TRASH SERVICE, SWIMMING POOL, TENNIS COURTS, EXTERIOR MAINTENANCE, AND MUCH MORE, making for easy, LOW-MAINTENANCE LIVING.
Address
Open on Google Maps-
Address: Reid School
-
City: Taylors
-
State/county: Greenville
-
Zip/Postal Code: 29687
-
Area: The Townes at Edwards Mill
Details
Updated on September 8, 2026 at 2:35 pm-
Property ID 1599449
-
Price $159,900
-
Bedroom 1
-
Bathroom 1
-
Garage 0
-
Year Built 1980
-
Property Type Condominium
-
Property Status Residential
Additional details
-
ArchitecturalStyle Traditional
-
AssociationFee 150
-
AssociationFeeFrequency Monthly
-
AssociationFeeIncludes Common Area Ins., Maintenance Structure, Maintenance Grounds, Pest Control, Pool, Recreation Facilities, Street Lights, Trash, Water, Termite Contract, By-Laws, Parking, Restrictive Covenants
-
Basement None
-
BathroomsFull 1
-
BathroomsHalf 1
-
CommunityFeatures Clubhouse, Street Lights, Pool, Sidewalks, Tennis Court(s), Lawn Maintenance, Landscape Maintenance
-
ConstructionMaterials Brick Veneer
-
ContractStatusChangeDate 2026-08-25
-
Cooling Electric
-
Disclosures Seller Disclosure
-
DocumentsAvailable Seller Disclosure
-
ElementarySchool Taylors
-
FireplaceFeatures Wood Burning Stove, Wood Burning
-
FireplacesTotal 1
-
Flooring Carpet, Laminate
-
FoundationDetails Slab
-
Heating Wood Stove, Electric
-
HighSchool Wade Hampton
-
InternetAddressDisplayYN 1
-
InternetAutomatedValuationDisplayYN 1
-
InternetConsumerCommentYN 1
-
InternetEntireListingDisplayYN 1
-
LaundryFeatures 2nd Floor, Walk-in, Stackable Accommodating
-
Levels Two
-
ListAgentFirstName Pamela
-
ListAgentFullName Pamela Borghesani
-
ListAgentKey 6fad19f0b6200d76a032a7cc80aeb0a1
-
ListAgentLastName Borghesani
-
ListAgentMlsId 112293
-
ListAgentPreferredPhone 864-884-2727
-
ListOfficeKey e4052da2c062b64380bca42d84d3e724
-
ListOfficeMlsId BFRG
-
ListOfficeName Bluefield Realty Group
-
ListOfficePhone 864-362-2375
-
LockBoxType Lockbox-Electronic
-
LotFeatures Corner Lot
-
LotSizeDimensions none
-
MLSAreaMajor 010
-
MainLevelBathrooms 0
-
MainLevelBedrooms 0
-
MiddleOrJuniorSchool Sevier
-
MlsStatus Contingency Contract
-
ModificationTimestamp 2026-08-25T18:06:14.000Z
-
OriginalEntryTimestamp 2026-08-01T04:54:11.900Z
-
OriginatingSystemID bk4
-
OriginatingSystemKey bk4
-
OriginatingSystemName Greater Greenville MLS
-
ParcelNumber T027.0201023.07
-
ParkingFeatures See Remarks, Paved, Shared Driveway, Other
-
ParkingTotal 0
-
PatioAndPorchFeatures Patio
-
PhotosChangeTimestamp 2026-08-17T16:09:02.148Z
-
PhotosCount 23
-
PropertyCondition 31-50
-
Roof Composition
-
SecurityFeatures Smoke Detector(s)
-
Sewer Public Sewer
-
ShowingInstructions Appointment/Call Center, Lockbox-Electronic
-
SourceSystemKey 1599449
-
StateOrProvince SC
-
Stories 2
-
StreetName Reid School
-
StreetNumber 812
-
StreetSuffix Road
-
SyndicationRemarks Welcome home to this WELL-MAINTAINED 1-BEDROOM, 1.5-BATH LOFT-STYLE END-UNIT CONDO offering comfort, convenience, and thoughtful updates throughout! Step inside to a SPACIOUS KITCHEN featuring CLEAN CABINETRY, A REFRIGERATOR, STOVE, MICROWAVE, DISHWASHER, and plenty of workspace. The OPEN-CONCEPT LIVING AREA boasts SOARING TWO-STORY CEILINGS and a beautiful WOOD-BURNING STOVE. UPGRADES include NEW STORM DOOR, NEW ANDERSEN WINDOWS THROUGHOUT, NEW LUXURY VINYL PLANK FLOORING ON THE MAIN LEVEL, and NEW CARPET upstairs. The main floor also features a CONVENIENT HALF BATH, a storage closet, and NEWER SLIDING GLASS DOORS that open to a PRIVATE PATIO. Upstairs, the LOFT-STYLE BEDROOM offers TWO CLOSETS and a WALK-IN LAUNDRY ROOM. The bathroom has been recently UPDATED with NEW FLOORING, A NEW TOILET, and a NEW TUB/SHOWER COMBINATION, while the vanity and dressing area provide additional functionality. Additional updates include an HVAC SYSTEM REPLACED IN 2021. As an END UNIT, you'll appreciate the added privacy and the bonus of EXTRA GREEN SPACE beside the patio. Ideally located just minutes from SHOPPING, DINING, and VIBRANT DOWNTOWN GREENVILLE, this community offers OUTSTANDING AMENITIES. The HOA COVERS WATER, TRASH SERVICE, SWIMMING POOL, TENNIS COURTS, EXTERIOR MAINTENANCE, AND MUCH MORE, making for easy, LOW-MAINTENANCE LIVING.
-
TaxAnnualAmount 856.82
-
UnitNumber Unit 7
-
Utilities Cable Available
-
WaterSource Public
Mortgage Calculator
-
Down Payment
-
Loan Amount
-
Monthly Mortgage Payment
-
Property Tax