3 Carlingford Way, Greenville SC 29615,Greenville,Greenville,Residential
- $799,900


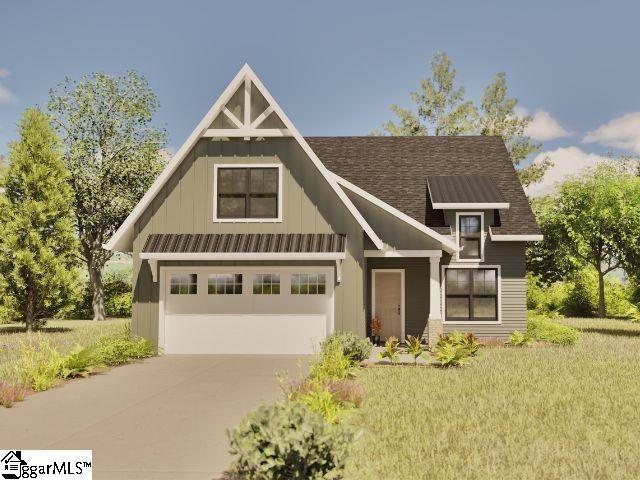
- Single Family Residence
- 4
- 3
- 2
- sqft
- 2027
- $799,900
Description
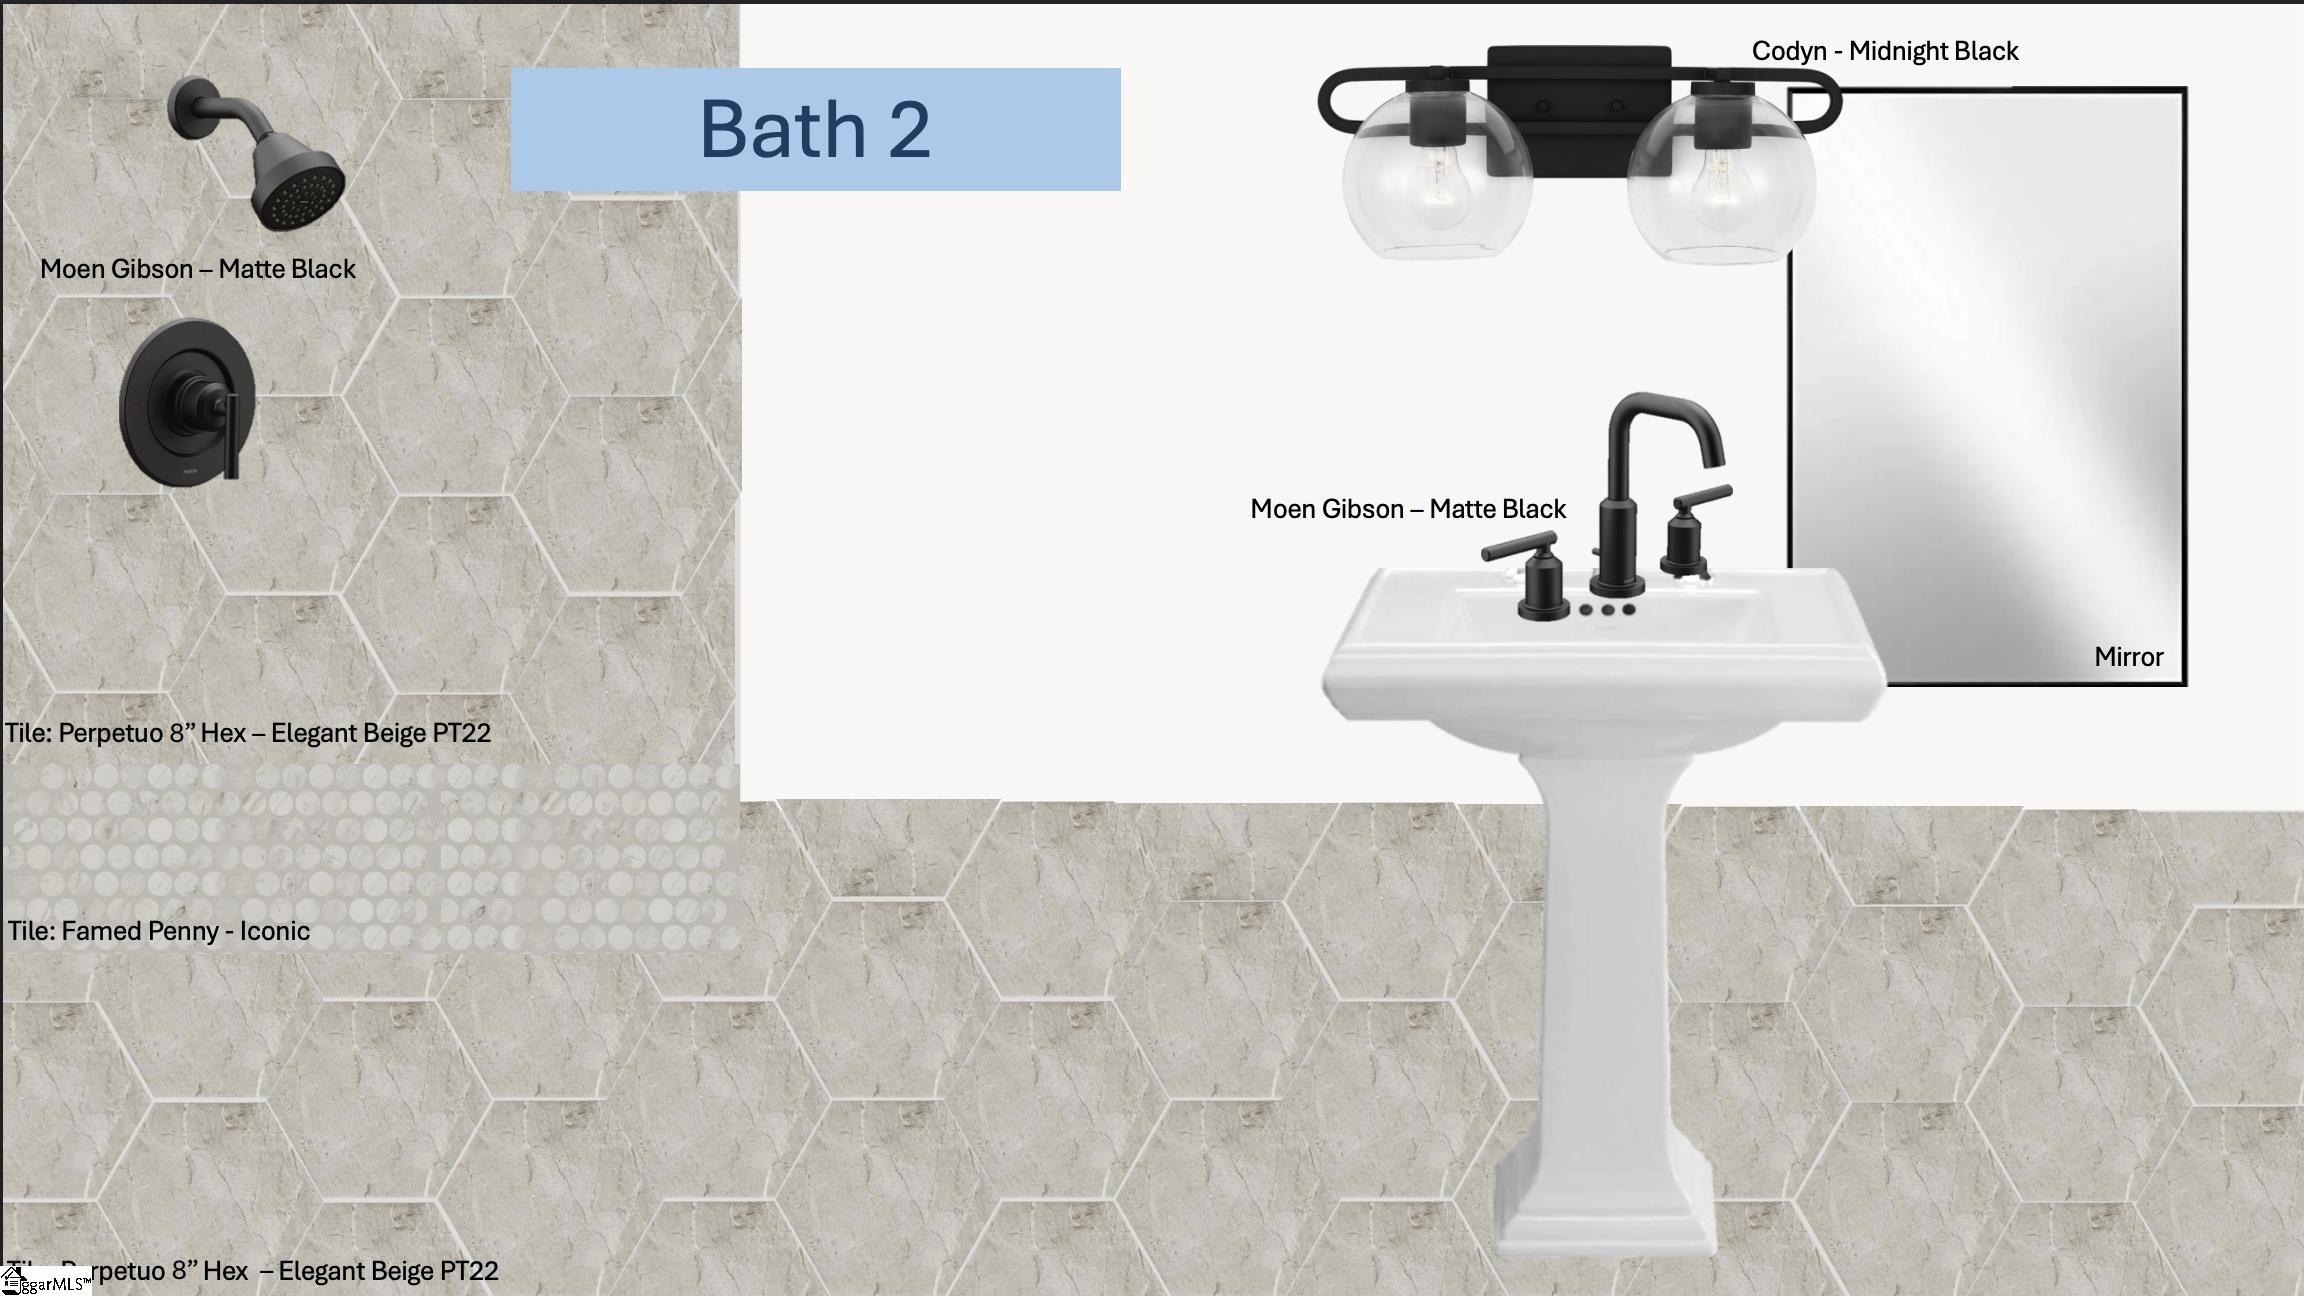
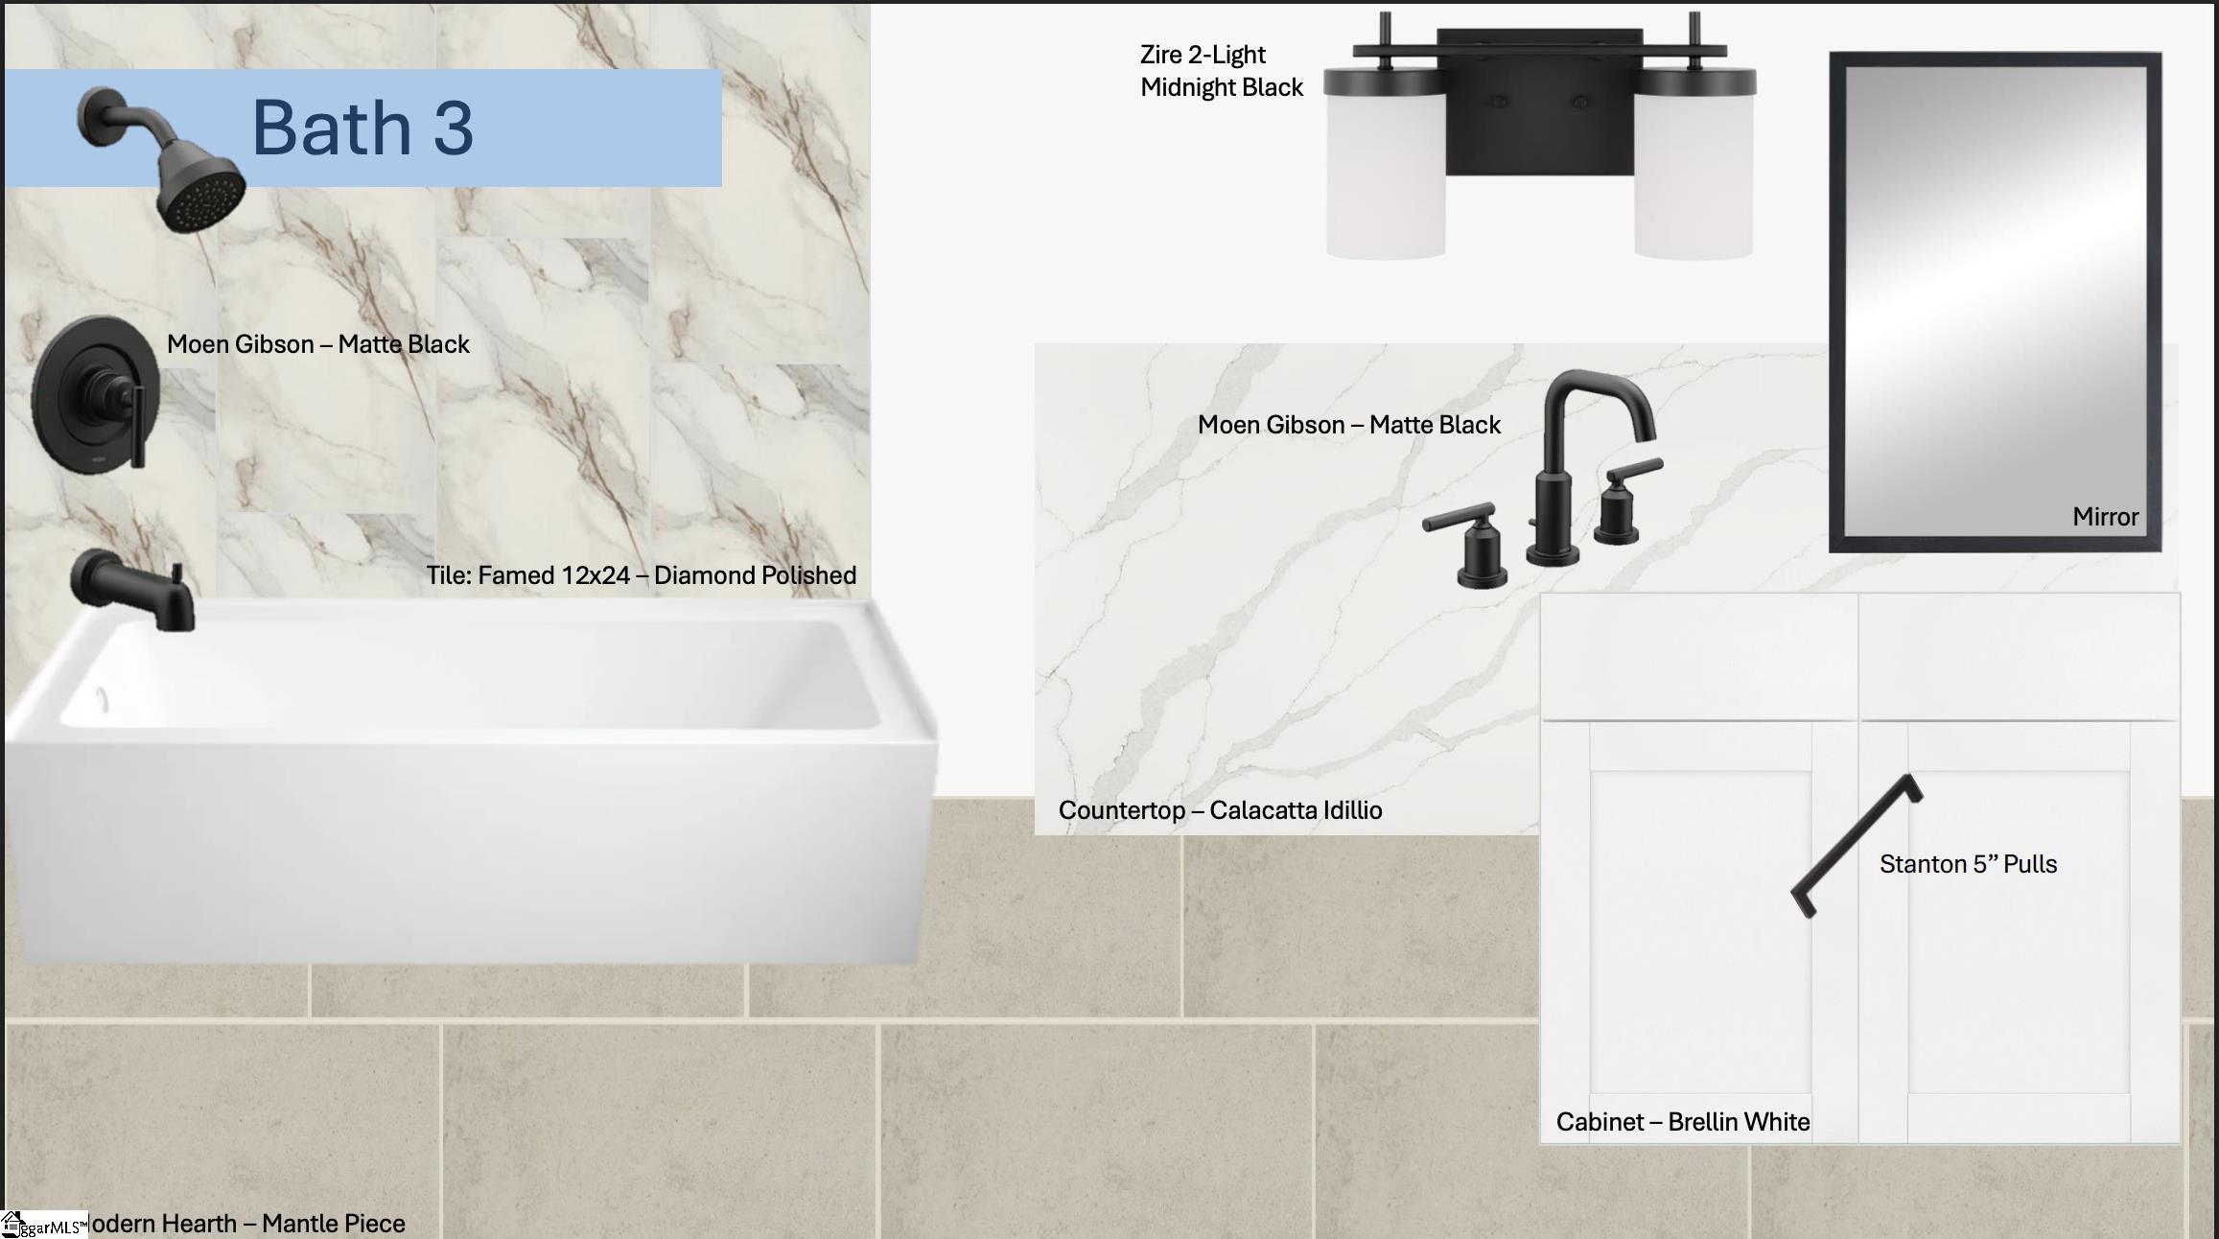
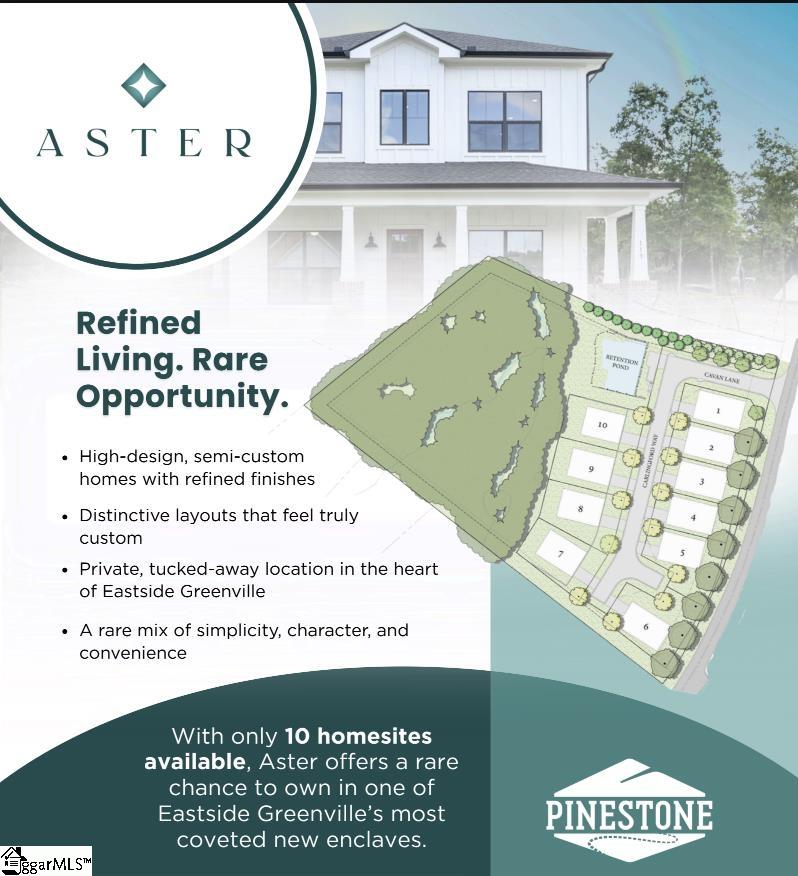
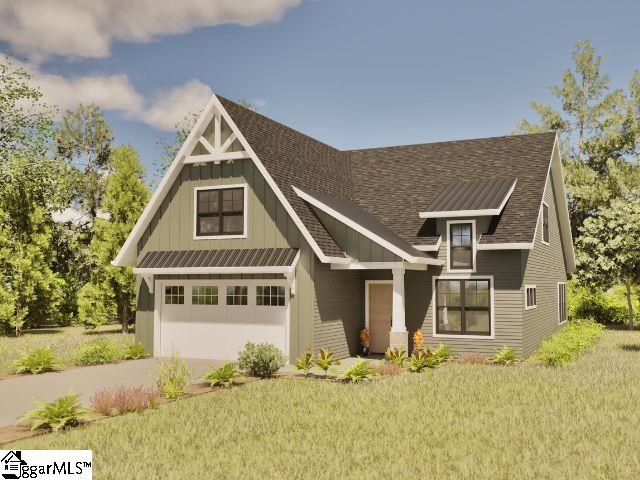
Located in Aster, an exclusive one-street, ten-home luxury enclave within Greenville city limits, this Juniper floor plan is brand new to Pinestone Builders. The main level features a primary suite plus a versatile office/guest room, both with vaulted ceilings, along with a vaulted great room and a 25×10 covered patio. Upstairs offers two additional guest bedrooms and a bonus room, giving you three guest rooms total plus flexible bonus space — ideal for remote work, a double primary setup, or simply extra room to spread out. Tucked just off Butler Springs Road, you’re 7 minutes to downtown Greenville, 3 minutes to I-385, under a minute to Publix or Sprouts on East North Street, and 5 minutes to Patewood Hospital System — the perfect blend of privacy and convenience. This is a rare opportunity to secure a basement homesite and build a brand-new home designed for elevated living. Just steps from Butler Springs Park, the neighborhood offers everyday access to walking trails, open fields, playgrounds, and tree-lined green space — no car required. Whether it’s a morning walk, afternoon playtime, or unwinding after work, having a park within walking distance is a lifestyle perk buyers truly value. Pinestone Builders doesn’t just build homes — they build communities. Their commitment to quality shows in every detail, from premium materials like ZIP System sheathing to strong partnerships with trusted local vendors. Backed by comprehensive warranties and a reputation for craftsmanship, this is luxury living built to last.
Address
Open on Google Maps-
Address: Carlingford
-
City: Greenville
-
State/county: Greenville
-
Zip/Postal Code: 29615
-
Area: Aster
Details
Updated on September 8, 2026 at 2:38 pm-
Property ID 1599548
-
Price $799,900
-
Land Area 0.12 sqft
-
Bedrooms 4
-
Bathrooms 3
-
Garages 2
-
Year Built 2027
-
Property Type Single Family Residence
-
Property Status Residential
Additional details
-
ArchitecturalStyle Craftsman
-
AssociationFee 175
-
AssociationFeeFrequency Monthly
-
AssociationFeeIncludes Maintenance Grounds, Street Lights, By-Laws, Restrictive Covenants, Yard Irrigation
-
Basement None
-
BathroomsFull 3
-
BathroomsHalf 1
-
BuilderModel Juniper
-
BuilderName Pinestone Builders
-
CommunityFeatures Lawn Maintenance
-
ConstructionMaterials Concrete, Hardboard Siding
-
ContractStatusChangeDate 2026-08-03
-
Cooling Central Air, Electric
-
DocumentsAvailable Warranty Furnished, Restric.Cov/By-Laws, Termite Bond
-
ElementarySchool East North St
-
FireplaceFeatures Gas Log
-
FireplacesTotal 1
-
Flooring Carpet, Ceramic Tile, Luxury Vinyl
-
FoundationDetails Slab
-
Heating Natural Gas
-
HighSchool Wade Hampton
-
InternetAddressDisplayYN 1
-
InternetAutomatedValuationDisplayYN 1
-
InternetConsumerCommentYN 1
-
InternetEntireListingDisplayYN 1
-
LaundryFeatures 1st Floor, Walk-in, Electric Dryer Hookup, Washer Hookup, Laundry Room
-
Levels Two
-
ListAgentFirstName Angie
-
ListAgentFullName Angie Looper
-
ListAgentKey 5e16d180fc406e68a4b6175b2b0b2c86
-
ListAgentLastName Looper
-
ListAgentMlsId 107244
-
ListAgentPreferredPhone 864-201-2039
-
ListOfficeKey 5ceb4ec4dae3d8a10d53251081f71391
-
ListOfficeMlsId JOYN01
-
ListOfficeName BHHS C Dan Joyner - Midtown
-
ListOfficePhone 864-242-6650
-
ListTeamName Pinestone Sales
-
LotFeatures 1/2 Acre or Less, Corner Lot, Few Trees
-
LotSizeArea 5227.2
-
LotSizeDimensions 49 x 93 x 21 x 34 x 108
-
LotSizeSquareFeet 5227.2
-
MLSAreaMajor 020
-
MainLevelBathrooms 2
-
MainLevelBedrooms 2
-
MiddleOrJuniorSchool Greenville
-
MlsStatus Active
-
ModificationTimestamp 2026-08-03T12:13:42.100Z
-
OriginalEntryTimestamp 2026-08-03T12:13:41.800Z
-
OriginatingSystemID bk4
-
OriginatingSystemKey bk4
-
OriginatingSystemName Greater Greenville MLS
-
ParcelNumber 0278020100100
-
ParkingFeatures Attached, Paved, Garage Door Opener, Key Pad Entry, Driveway
-
ParkingTotal 2
-
PatioAndPorchFeatures Patio, Front Porch, Porch
-
PhotosChangeTimestamp 2026-08-03T12:16:11.959Z
-
PhotosCount 14
-
PropertyCondition Under Construction
-
Roof Architectural
-
SecurityFeatures Smoke Detector(s), Prewired
-
Sewer Public Sewer
-
ShowingInstructions Call Listing Office/Agent, Under Construction
-
SourceSystemKey 1599548
-
StateOrProvince SC
-
Stories 2
-
StreetName Carlingford
-
StreetNumber 3
-
StreetSuffix Way
-
SyndicationRemarks New Construction | Semi Custom | Pinestone Builders | Highly Sought After Location | BHHS C Dan Joyner + Kiersten Bell + CO. Contact: (864) 867-1389 Homes@Pinestonebuilders.com for an in person or virtual meeting. Located in Aster, an exclusive one-street, ten-home luxury enclave within Greenville city limits, this Juniper floor plan is brand new to Pinestone Builders. The main level features a primary suite plus a versatile office/guest room, both with vaulted ceilings, along with a vaulted great room and a 25x10 covered patio. Upstairs offers two additional guest bedrooms and a bonus room, giving you three guest rooms total plus flexible bonus space — ideal for remote work, a double primary setup, or simply extra room to spread out. Tucked just off Butler Springs Road, you're 7 minutes to downtown Greenville, 3 minutes to I-385, under a minute to Publix or Sprouts on East North Street, and 5 minutes to Patewood Hospital System — the perfect blend of privacy and convenience. This is a rare opportunity to secure a basement homesite and build a brand-new home designed for elevated living. Just steps from Butler Springs Park, the neighborhood offers everyday access to walking trails, open fields, playgrounds, and tree-lined green space — no car required. Whether it's a morning walk, afternoon playtime, or unwinding after work, having a park within walking distance is a lifestyle perk buyers truly value. Pinestone Builders doesn't just build homes — they build communities. Their commitment to quality shows in every detail, from premium materials like ZIP System sheathing to strong partnerships with trusted local vendors. Backed by comprehensive warranties and a reputation for craftsmanship, this is luxury living built to last.
-
TaxAnnualAmount 0
-
Topography Level
-
Utilities Underground Utilities
-
WaterSource Public
Features
- Soaking Tub
- Countertops-Other
- Has Cooling System
- Has Heating System
- Ceiling Smooth
- Granite Counters
- Countertops – Quartz
- Pantry
- Free-Standing Gas Range
- New Construction
- Home Owners Association
- Garage Attached
- Has Garage
- Open Parking
- Ceiling Fan(s)
- Has Fireplace
- Dishwasher
- Disposal
- Gas Water Heater
- High Ceilings
- Microwave
- Open Floorplan
- Tankless Water Heater
- Tray Ceiling(s)
- Walk-In Closet(s)
Mortgage Calculator
-
Down Payment
-
Loan Amount
-
Monthly Mortgage Payment
-
Property Tax