
201 Corinthian Drive, Simpsonville SC 29681,Simpsonville,Greenville,Residential
- $1,542,000




- Single Family Residence
- 6
- 9
- 3
- sqft
- 2007
- $1,542,000
Description
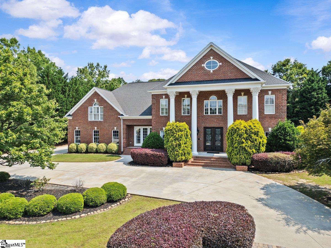
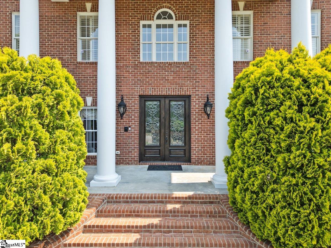
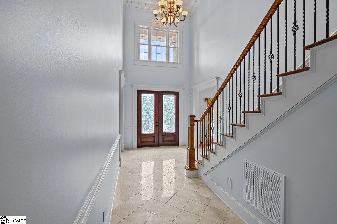
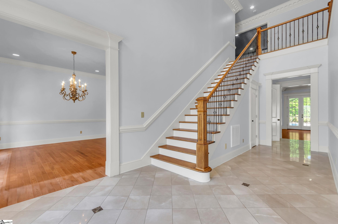
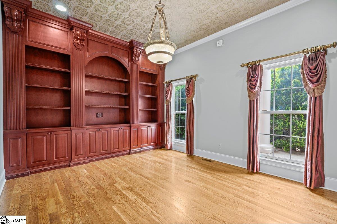
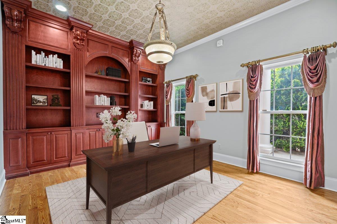
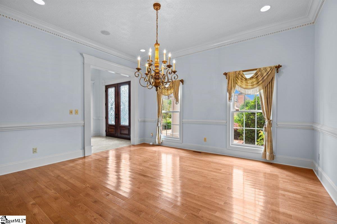
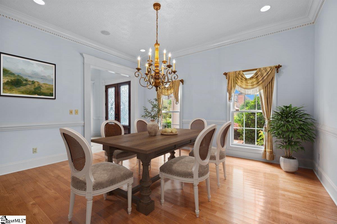
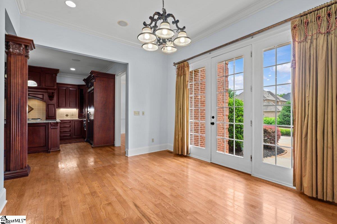
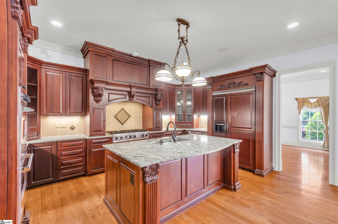
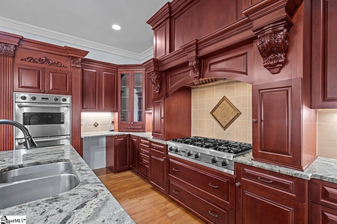
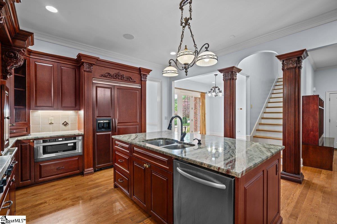
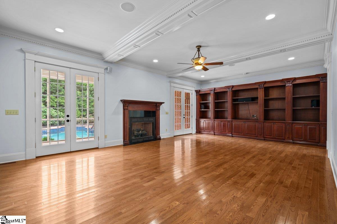
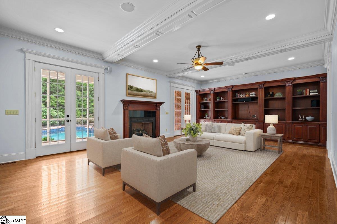
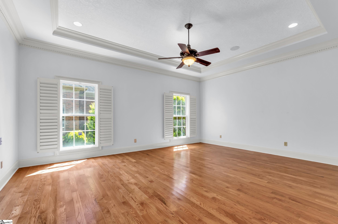
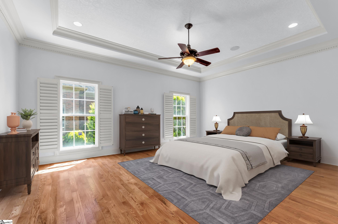

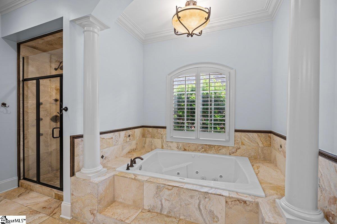
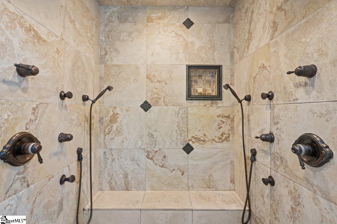
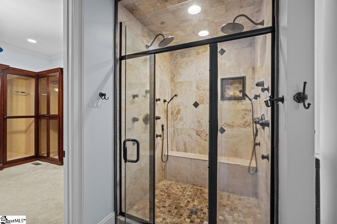
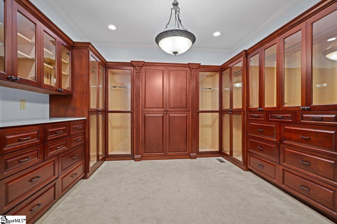
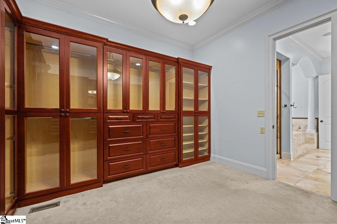
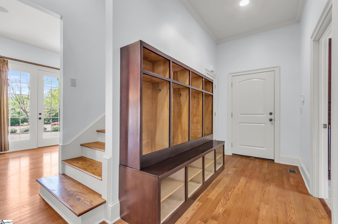
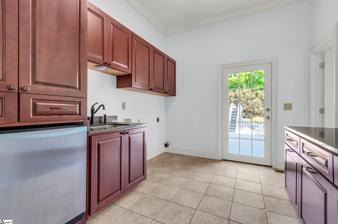
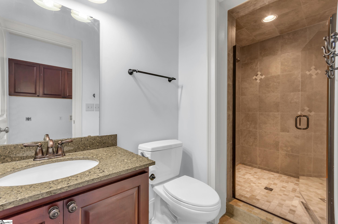

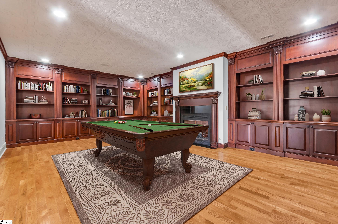
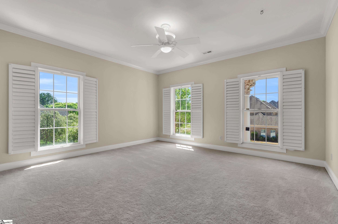
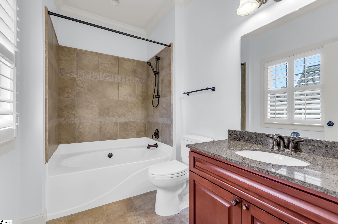
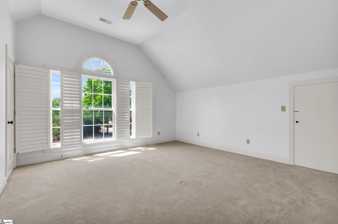

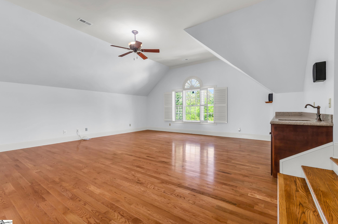
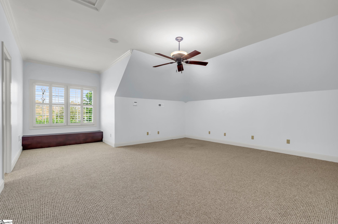
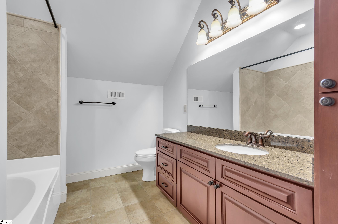
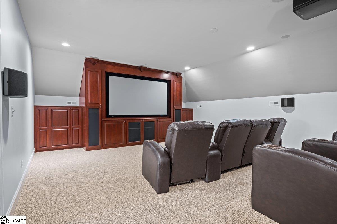
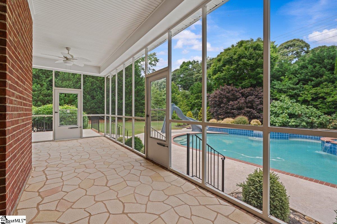
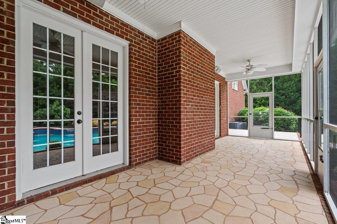
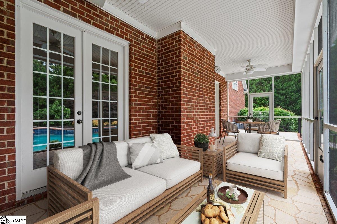
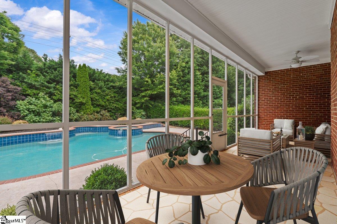
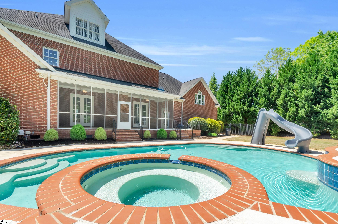
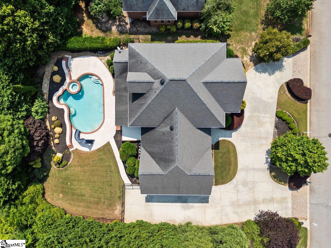
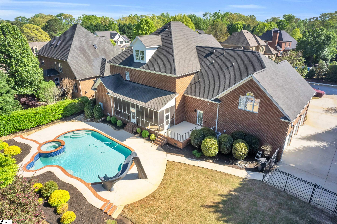
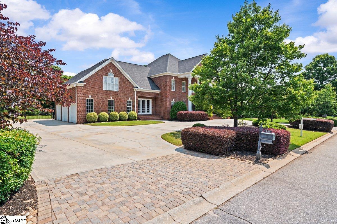
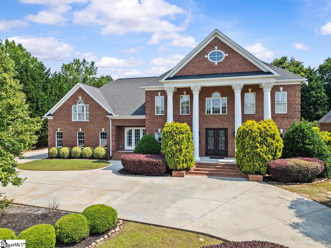
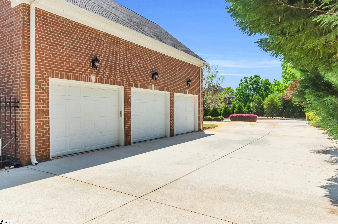
KITCHEN UPGRADED! Before deciding on your next luxury home, you must see this stunning estate in the prestigious gated community of The Columns at Roper Mountain. This custom-built impressive brick Southern Colonial is located on a 0.65-acre parcel. The 7,000+ SF home features high ceilings and beautiful millwork; six bedrooms each with their own full bath and large walk-in closet; a theater with a 120’ screen and ATMOS sound; a library, heated pool, and hot tub with turbo slide, all surrounded by mature landscaping for complete privacy; large living room wired for 7.1 sound; a chef’s kitchen with Viking stove, fridge, and double ovens and plenty of drawers and cabinets for storage; a large flex room; screened porch and patio; three car garage, plenty of driveway parking; and much more. Every detail of the house has been thoughtfully planned to maximize luxury and convenience. Entering the marble floored foyer, you will find a center hall and majestic primary staircase. Immediately to the right is a study with rich wooden built-ins. Opposite is a formal dining room flowing into a custom and bespoke kitchen with rich cabinetry and a large center island, all adorned with intricate acanthus scroll corbels. The chef will appreciate the Viking appliances including an oversized refrigerator with matching wood panels, double wall ovens, and a 6-burner gas stove. The kitchen also connects to a wonderful breakfast room which is sunlit by an entire wall of exterior facing French doors. Moving toward the rear of the first floor, you’ll find an expansive living/family room wired for 7.1 sound facing the yard and pool with custom built-ins and a gas log fireplace. Steps away, the first-floor owner’s bedroom suite is sure to meet or exceed the expectations of even the most discerning luxury buyer. The nicely sized bedroom is serviced by a large spa-like bath. Double vanities of course, with a jetted soaking tub and a walk-in tiled shower easily big enough for two. The shower has two overhead rain heads and numerous body sprays on opposite walls with his and her temperature controls. The bath leads to a very large dressing room sure to be the envy of your friends. Here, three walls are lined with built-in custom wood drawers and glass-paned wardrobes. The room’s dimensions also allow for a stylish bench or couch to make dressing even more comfortable. The first floor rounds out with a drop-off area connected to a three-car garage, and a pool house/laundry room. The laundry has been remodeled to include a full bath with a shower allowing your guests to rinse off or change, all without entering the main house. A fridge, sink, and ice maker add even more convenience. The second floor can also be accessed by a rear staircase which leads directly to the kitchen area from the upstairs bedrooms eliminating the need to traverse the formal entry. At the top of that staircase, you’ll find a flex room of incredible proportions. Wired for 5.1 sound and with a wet bar and refrigeration, this room has unlimited possibilities. Steps away, you’ll find the second walk-in laundry room and another powder room. The four bedrooms on this level are large and have custom walk-in closets and dedicated full baths. This floor also boasts an incredible library which is home to the second gas fireplace. It is lined with floor-to-ceiling rich wooden bookshelves and cabinets. Billiards anyone? The third staircase, off the second-floor hallway, leads to a movie theatre room, plush seating for up to 8, and a 120″ screen with 7.1.2 ATMOS wired surround sound. No need to go downstairs for refreshments or popcorn either, as a full wet bar with refrigeration has been thoughtfully included. On this level, you will also find the sixth bedroom with a full bath which can also be utilized by your moviegoers without losing the plot. Don’t miss this once-in-a-lifetime opportunity to make this beautiful house your home.
Address
Open on Google Maps-
Address: Corinthian
-
City: Simpsonville
-
State/county: Greenville
-
Zip/Postal Code: 29681
-
Area: The Columns at Roper Mountain
Details
Updated on August 17, 2025 at 5:34 pm-
Property ID 1559277
-
Price $1,542,000
-
Land Area 0.65 sqft
-
Bedrooms 6
-
Bathrooms 9
-
Garages 3
-
Year Built 2007
-
Property Type Single Family Residence
-
Property Status Residential
Additional details
-
ArchitecturalStyle Colonial
-
AssociationFee 1150
-
AssociationFeeFrequency Annually
-
AssociationFeeIncludes Electricity,Gas,Security,Street Lights,Restrictive Covenants
-
Basement None
-
BathroomsFull 7
-
BathroomsHalf 2
-
BuilderName Custom Builders
-
CommunityFeatures Gated,Street Lights,Vehicle Restrictions
-
ContractStatusChangeDate 2025-06-03
-
ElementarySchool Oakview
-
Fencing Fenced
-
FireplacesTotal 2
-
Flooring Carpet,Ceramic Tile,Wood,Concrete,Marble
-
FoundationDetails Crawl Space
-
Heating Forced Air,Natural Gas
-
HighSchool J. L. Mann
-
InternetAddressDisplayYN 1
-
InternetAutomatedValuationDisplayYN 1
-
InternetConsumerCommentYN 1
-
InternetEntireListingDisplayYN 1
-
LaundryFeatures 1st Floor,2nd Floor,Walk-in,Electric Dryer Hookup,Washer Hookup,Laundry Room
-
Levels Three Or More
-
ListAgentFirstName Salvatore
-
ListAgentFullName Salvatore Busacca
-
ListAgentKey 57dc7871058e0245bafab66fcf5b20d9
-
ListAgentLastName Busacca
-
ListAgentMlsId 113718
-
ListAgentPreferredPhone 864-952-7251
-
ListOfficeKey 688ad01619e9950810a7bd53248927eb
-
ListOfficeMlsId KWGCP
-
ListOfficeName Keller Williams Greenville Central
-
ListOfficePhone 864-400-4100
-
ListingKey 3226b778c2d99a872b6b7df866289294
-
LotFeatures 1/2 - Acre,Corner Lot,Few Trees,Sprklr In Grnd-Full Yard
-
LotSizeArea 28314
-
LotSizeDimensions 154 x 198 x 155 x 145
-
LotSizeSquareFeet 28314
-
MLSAreaMajor 031
-
MainLevelBathrooms 2
-
MainLevelBedrooms 1
-
MiddleOrJuniorSchool Beck
-
MlsStatus Active
-
ModificationTimestamp August 17, 2025 at 03:17pm
-
OccupantType Vacant
-
OriginalEntryTimestamp June 3, 2025 at 08:27pm
-
OriginatingSystemID bk4
-
OriginatingSystemKey bk4
-
OriginatingSystemName Greater Greenville MLS
-
ParcelNumber 0531.1601027.00
-
ParkingFeatures Attached,Circular Driveway,Concrete,Garage Door Opener
-
ParkingTotal 3
-
PatioAndPorchFeatures Screened,Patio,Enclosed,Front Porch,Rear Porch
-
PetsAllowed Yes
-
PhotosChangeTimestamp August 17, 2025 at 03:21pm
-
PhotosCount 50
-
PoolFeatures In Ground
-
PropertyCondition 11-20
-
Roof Architectural
-
SecurityFeatures Security System Owned,Smoke Detector(s),Prewired
-
Sewer Public Sewer
-
SpaFeatures Bath
-
StateOrProvince SC
-
Stories 3
-
StreetName Corinthian
-
StreetNumber 201
-
StreetSuffix Drive
-
SyndicationRemarks SEE PICS FOR KITCHEN UPGRADE Before deciding on your next luxury home, you must see this stunning estate in the prestigious gated community of The Columns at Roper Mountain. This custom-built impressive brick Southern Colonial is located on a 0.65-acre parcel. The 7,000+ SF home features high ceilings and beautiful millwork; six bedrooms each with their own full bath and large walk-in closet; a theater with a 120’ screen and ATMOS sound; a library, heated pool, and hot tub with turbo slide, all surrounded by mature landscaping for complete privacy; large living room wired for 7.1 sound; a chef’s kitchen with Viking stove, fridge, and double ovens and plenty of drawers and cabinets for storage; a large flex room; screened porch and patio; three car garage, plenty of driveway parking; and much more. Every detail of the house has been thoughtfully planned to maximize luxury and convenience. Entering the marble floored foyer, you will find a center hall and majestic primary staircase. Immediately to the right is a study with rich wooden built-ins. Opposite is a formal dining room flowing into a custom and bespoke kitchen with rich cabinetry and a large center island, all adorned with intricate acanthus scroll corbels. The chef will appreciate the Viking appliances including an oversized refrigerator with matching wood panels, double wall ovens, and a 6-burner gas stove. The kitchen also connects to a wonderful breakfast room which is sunlit by an entire wall of exterior facing French doors. Moving toward the rear of the first floor, you'll find an expansive living/family room wired for 7.1 sound facing the yard and pool with custom built-ins and a gas log fireplace. Steps away, the first-floor owner's bedroom suite is sure to meet or exceed the expectations of even the most discerning luxury buyer. The nicely sized bedroom is serviced by a large spa-like bath. Double vanities of course, with a jetted soaking tub and a walk-in tiled shower easily big enough for two. The shower has two overhead rain heads and numerous body sprays on opposite walls with his and her temperature controls. The bath leads to a very large dressing room sure to be the envy of your friends. Here, three walls are lined with built-in custom wood drawers and glass-paned wardrobes. The room's dimensions also allow for a stylish bench or couch to make dressing even more comfortable. The first floor rounds out with a drop-off area connected to a three-car garage, and a pool house/laundry room. The laundry has been remodeled to include a full bath with a shower allowing your guests to rinse off or change, all without entering the main house. A fridge, sink, and ice maker add even more convenience. The second floor can also be accessed by a rear staircase which leads directly to the kitchen area from the upstairs bedrooms eliminating the need to traverse the formal entry. At the top of that staircase, you'll find a flex room of incredible proportions. Wired for 5.1 sound and with a wet bar and refrigeration, this room has unlimited possibilities. Steps away, you'll find the second walk-in laundry room and another powder room. The four bedrooms on this level are large and have custom walk-in closets and dedicated full baths. This floor also boasts an incredible library which is home to the second gas fireplace. It is lined with floor-to-ceiling rich wooden bookshelves and cabinets. Billiards anyone? The third staircase, off the second-floor hallway, leads to a movie theatre room, plush seating for up to 8, and a 120" screen with 7.1.2 ATMOS wired surround sound. No need to go downstairs for refreshments or popcorn either, as a full wet bar with refrigeration has been thoughtfully included. On this level, you will also find the sixth bedroom with a full bath which can also be utilized by your moviegoers without losing the plot. Don't miss this once-in-a-lifetime opportunity to make this beautiful house your home.
-
TaxAnnualAmount 4856
-
Topography Level
-
Utilities Underground Utilities,Cable Available
-
WaterSource Public
-
WindowFeatures Window Treatments,Insulated Windows
Features
- Soaking Tub
- Double Oven
- Has Pool
- 2 Story Foyer
- Has Cooling System
- Has Heating System
- Ceiling Smooth
- Granite Counters
- Home Owners Association
- Garage Attached
- Has Garage
- Open Parking
- Ceiling Fan(s)
- Has Fireplace
- Bookcases
- Central Vacuum
- Gas Cooktop
- Spa
- 2nd Stair Case
- Coffered Ceiling(s)
- Dishwasher
- Disposal
- Gas Water Heater
- High Ceilings
- Ice Maker
- Microwave
- Oven
- Range Hood
- Refrigerator
- Tankless Water Heater
- Walk-In Closet(s)
- Wet Bar
Mortgage Calculator
-
Down Payment
-
Loan Amount
-
Monthly Mortgage Payment
-
Property Tax





