
17 Legends Way, Simpsonville SC 29681,Simpsonville,Greenville,Residential
- $815,000




- Single Family Residence
- 4
- 4
- 2
- sqft
- 2002
- $815,000
Description
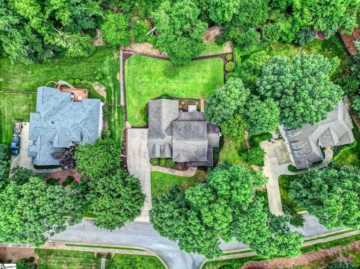
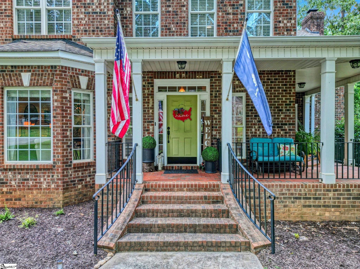
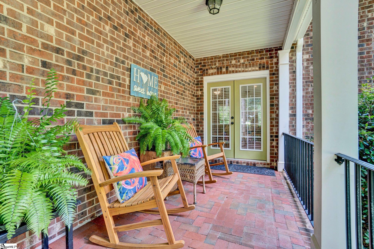
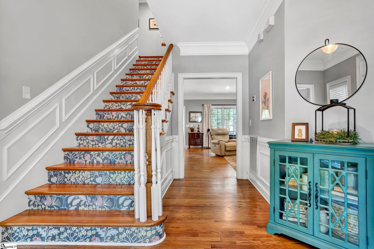
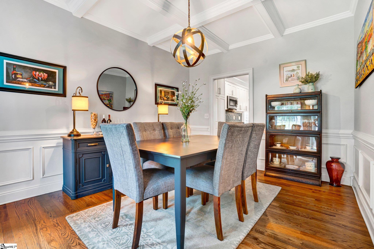
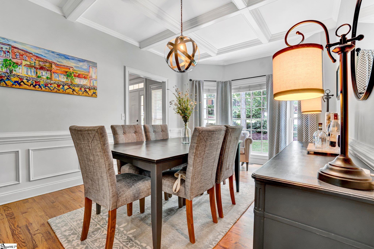


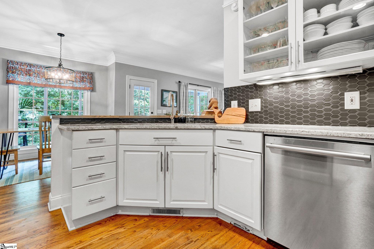
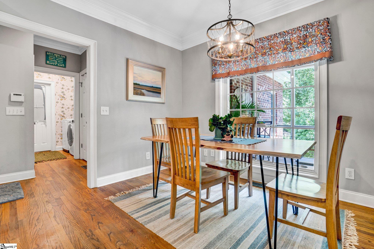
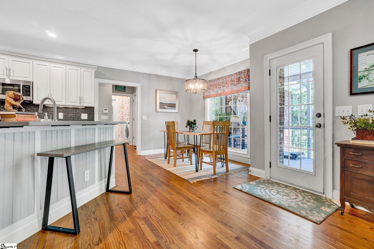
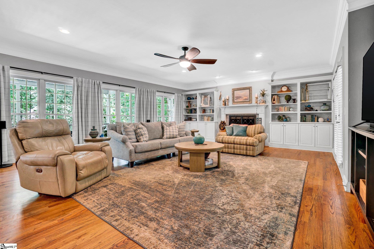
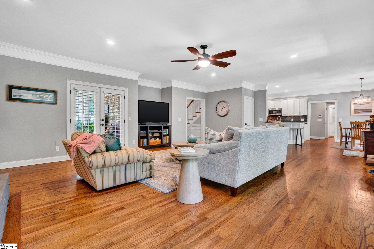
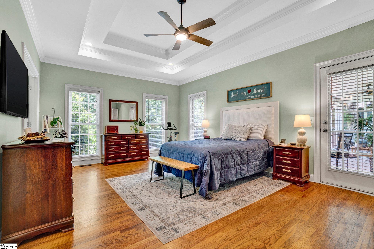
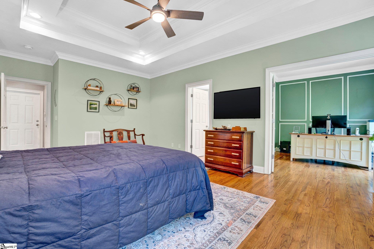
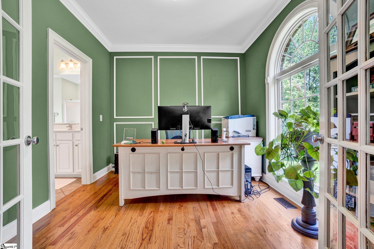

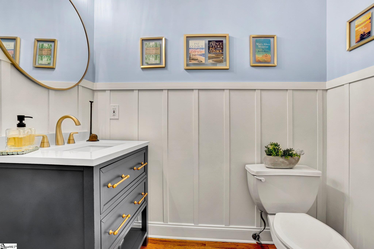
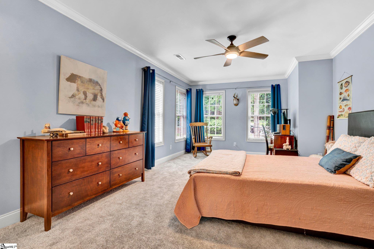
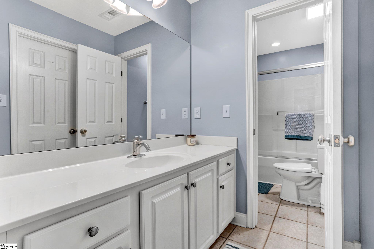
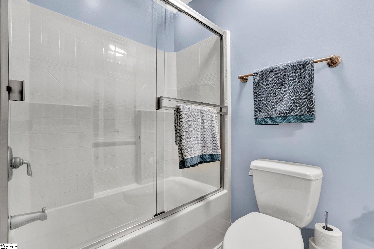
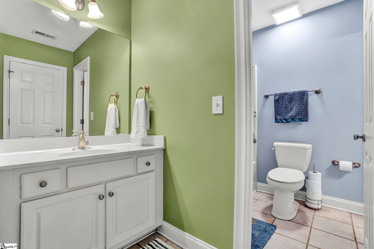
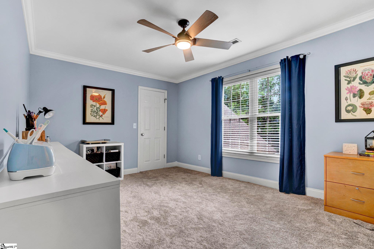
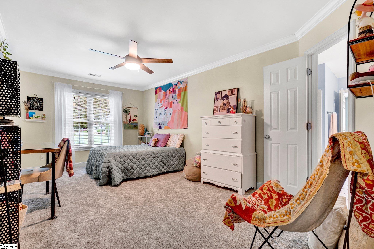
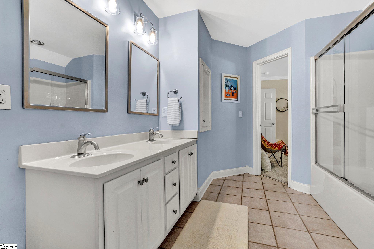
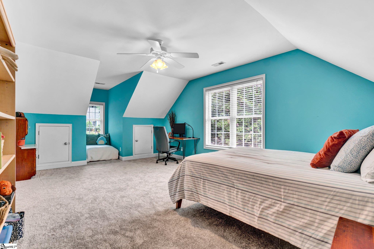
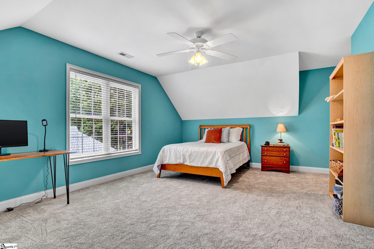
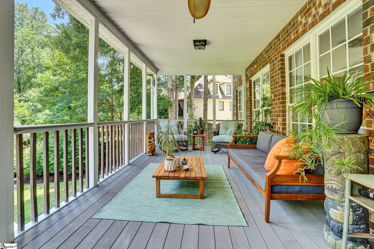
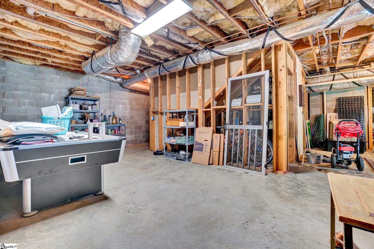
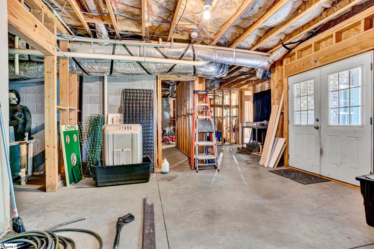

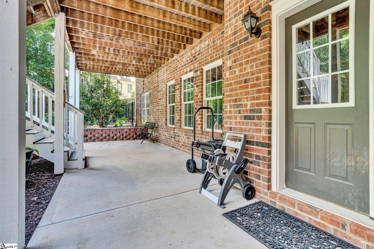
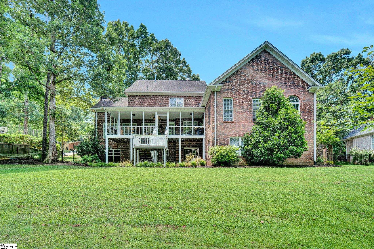
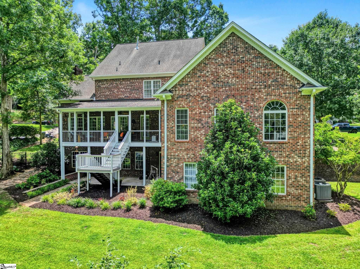
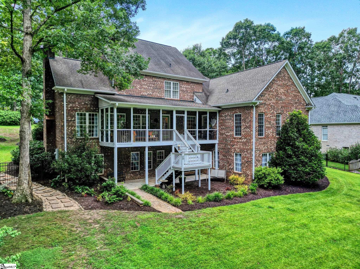
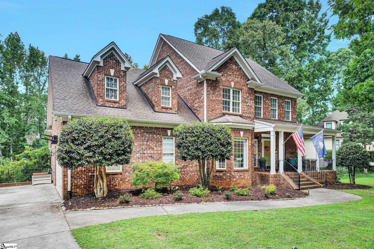
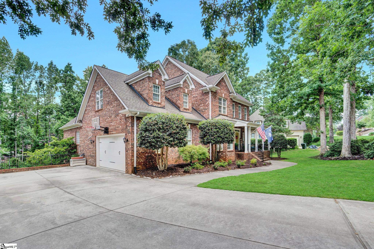
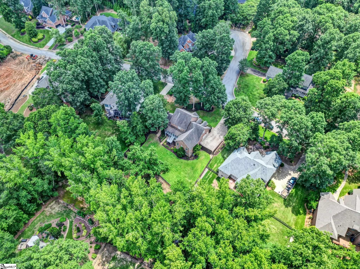
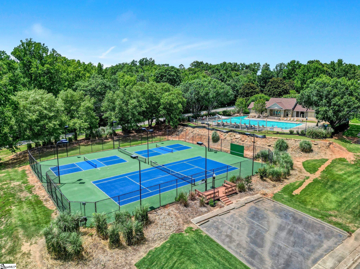
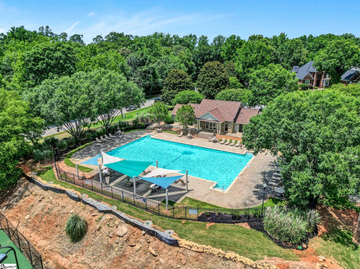
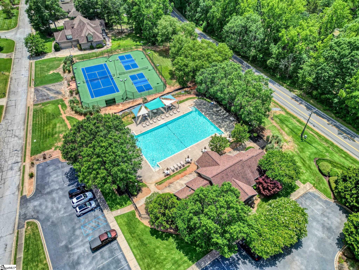
Welcome to this stunning custom-built brick home in the highly desirable Sycamore Ridge neighborhood—offering space, upgrades, and flexibility in a prime location! This 4-bedroom, 3.5-bath home features a main-level primary suite and an upstairs layout designed for functionality, with two bedrooms connected by a Jack and Jill bath, and a third bedroom with access to a shared bath and a spacious recreation room that can easily serve as a 5th bedroom. The updated 2024 kitchen flows into a large great room—perfect for entertaining. You’ll love the wrap-around rocking chair front porch, relaxing screen porch, and the private fenced backyard that backs to woods and a creek. The home offers dual laundry rooms—a full laundry connected to the primary suite on the main level and a convenient upstairs laundry closet. Need more space? The 2,200+ sq ft unfinished basement is already framed and plumbed—ready to finish to fit your needs! Additional upgrades include new carpet upstairs, new lighting, 2025 roof installation, whole-house generator plumbing, and a new fence. Enjoy resort-style amenities like a Jr. Olympic pool, clubhouse, tennis, and pickleball—all just minutes to Downtown Simpsonville and Fountain Inn. Don’t wait—schedule your showing today!
Address
Open on Google Maps-
Address: Legends
-
City: Simpsonville
-
State/county: Greenville
-
Zip/Postal Code: 29681
-
Area: Sycamore Ridge
Details
Updated on July 26, 2025 at 8:37 pm-
Property ID 1562118
-
Price $815,000
-
Land Area 0.58 sqft
-
Bedrooms 4
-
Bathrooms 4
-
Garages 2
-
Year Built 2002
-
Property Type Single Family Residence
-
Property Status Residential
Additional details
-
AccessibilityFeatures Attic Stairs Disappearing
-
ArchitecturalStyle Traditional
-
AssociationFee 650
-
AssociationFeeFrequency Annually
-
AssociationFeeIncludes Common Area Ins.,Electricity,Pool,Street Lights,By-Laws,Restrictive Covenants
-
Basement Full,Unfinished,Walk-Out Access,Bath/Stubbed,Interior Entry
-
BathroomsFull 3
-
BathroomsHalf 1
-
CommunityFeatures Clubhouse,Common Areas,Street Lights,Pool,Sidewalks,Tennis Court(s)
-
ContractStatusChangeDate 2025-07-02
-
Electric Duke
-
ElementarySchool Bryson
-
Fencing Fenced
-
FireplacesTotal 1
-
Flooring Carpet,Ceramic Tile,Wood
-
FoundationDetails Basement
-
Heating Forced Air,Multi-Units,Natural Gas
-
HighSchool Hillcrest
-
InternetAddressDisplayYN 1
-
InternetAutomatedValuationDisplayYN 1
-
InternetConsumerCommentYN 1
-
InternetEntireListingDisplayYN 1
-
LaundryFeatures Sink,1st Floor,2nd Floor,Laundry Closet,Walk-in,Electric Dryer Hookup,Washer Hookup,Laundry Room
-
Levels 2+Basement
-
ListAgentFirstName Julie
-
ListAgentFullName Julie Howe
-
ListAgentKey 8d6c7890ca63fba972ffd400dd780659
-
ListAgentLastName Howe
-
ListAgentMlsId 104051
-
ListAgentPreferredPhone 864-678-0186
-
ListOfficeKey c83f71d74f64f1ca3becbeebc32d9b08
-
ListOfficeMlsId ALTV
-
ListOfficeName Allen Tate Co. - Greenville
-
ListOfficePhone 864-297-1953
-
ListingKey ce84550b9c300feeffcc8408ce28cd47
-
LotFeatures 1/2 - Acre,Sloped,Few Trees,Sprklr In Grnd-Full Yard
-
LotSizeArea 25264.8
-
LotSizeSquareFeet 25264.8
-
MLSAreaMajor 032
-
MainLevelBathrooms 1
-
MainLevelBedrooms 1
-
MiddleOrJuniorSchool Bryson
-
MlsStatus Active
-
ModificationTimestamp July 26, 2025 at 06:25pm
-
OriginalEntryTimestamp July 2, 2025 at 12:57pm
-
OriginatingSystemID bk4
-
OriginatingSystemKey bk4
-
OriginatingSystemName Greater Greenville MLS
-
OtherEquipment Multi-Phone Lines
-
ParcelNumber 0560.0401004.38
-
ParkingFeatures Attached,Parking Pad,Paved,Concrete,Garage Door Opener,Side/Rear Entry,Key Pad Entry,Driveway
-
ParkingTotal 2
-
PatioAndPorchFeatures Screened,Patio,Front Porch,Wrap Around
-
PetsAllowed Breed Restrictions
-
PhotosChangeTimestamp July 12, 2025 at 03:21pm
-
PhotosCount 45
-
PropertyCondition 21-30
-
Roof Architectural
-
SecurityFeatures Smoke Detector(s)
-
Sewer Public Sewer
-
SpaFeatures Bath
-
StateOrProvince SC
-
Stories 2
-
StreetName Legends
-
StreetNumber 17
-
StreetSuffix Way
-
SyndicationRemarks Contact Julie Howe 864-678-0186 for more details.* Welcome to this stunning custom-built brick home in the highly desirable Sycamore Ridge neighborhood—offering space, upgrades, and flexibility in a prime location! This 4-bedroom, 3.5-bath home features a main-level primary suite and an upstairs layout designed for functionality, with two bedrooms connected by a Jack and Jill bath, and a third bedroom with access to a shared bath and a spacious recreation room that can easily serve as a 5th bedroom. The updated 2024 kitchen flows into a large great room—perfect for entertaining. You’ll love the wrap-around rocking chair front porch, relaxing screen porch, and the private fenced backyard that backs to woods and a creek. The home offers dual laundry rooms—a full laundry connected to the primary suite on the main level and a convenient upstairs laundry closet. Need more space? The 2,200+ sq ft unfinished basement is already framed and plumbed—ready to finish to fit your needs! Additional upgrades include new carpet upstairs, new lighting, 2025 roof, plumbed for a whole-house generator, and a new fence. Enjoy resort-style amenities like a Jr. Olympic pool, clubhouse, tennis, and pickleball—all just minutes to Downtown Simpsonville and Fountain Inn. Don’t wait—schedule your showing today!
-
TaxAnnualAmount 2702.85
-
Topography Level
-
Utilities Underground Utilities,Cable Available
-
WaterSource Public,Greenville
-
WaterfrontFeatures Creek
-
WindowFeatures Window Treatments,Tilt Out Windows,Insulated Windows
Features
- Under Ground Irrigation
- Free-Standing Electric Range
- Has Cooling System
- Has Heating System
- Ceiling Smooth
- Granite Counters
- Pantry
- Home Owners Association
- Garage Attached
- Has Garage
- Open Parking
- Ceiling Fan(s)
- Split Floor Plan
- Has Fireplace
- Bookcases
- Central Vacuum
- Spa
- Dishwasher
- Disposal
- Electric Water Heater
- High Ceilings
- Microwave
- Open Floorplan
- Range
- Tankless Water Heater
- Tray Ceiling(s)
- Walk-In Closet(s)
Mortgage Calculator
-
Down Payment
-
Loan Amount
-
Monthly Mortgage Payment
-
Property Tax





