
845 Deepwood Court, Boiling Springs SC 29316,Boiling Springs,Spartanburg,Residential
- $396,900






- Single Family Residence
- 4
- 3
- 2
- sqft
- 2020
- $396,900
Description
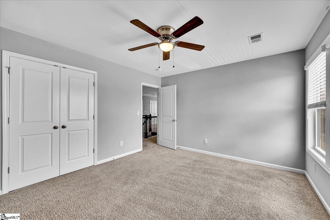
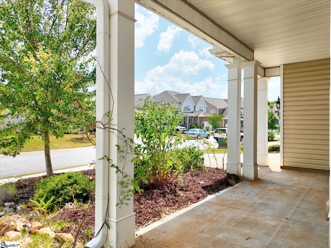
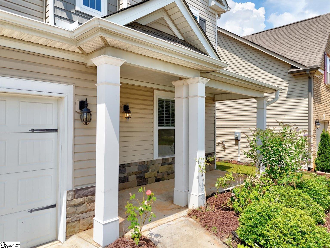
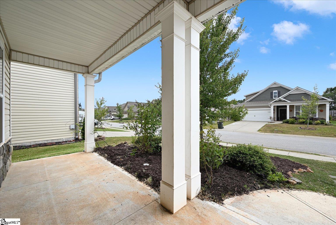
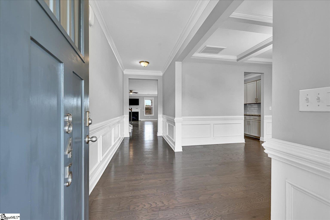
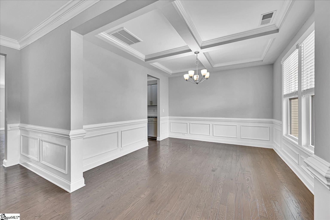
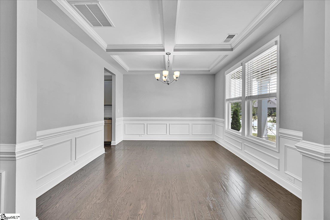
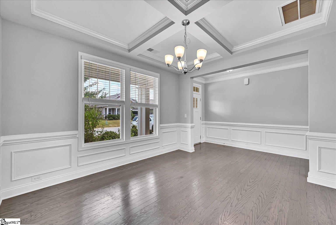
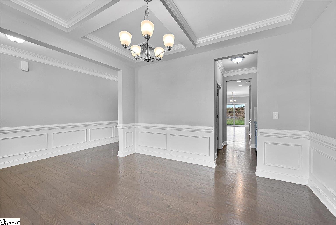
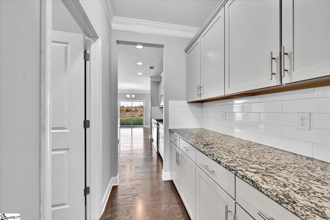
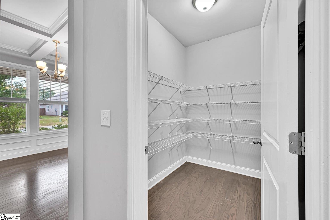
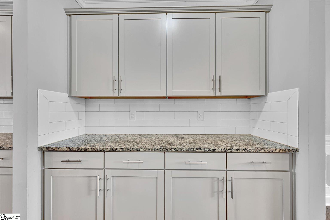
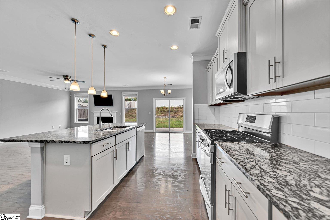
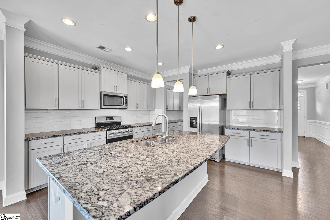
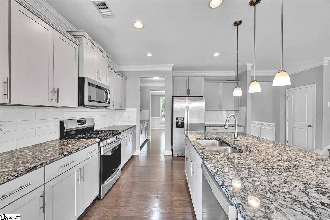
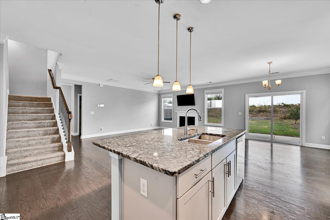
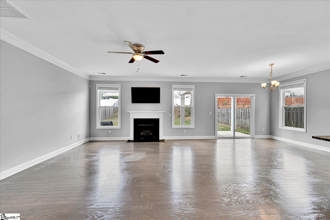
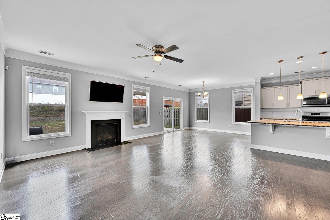
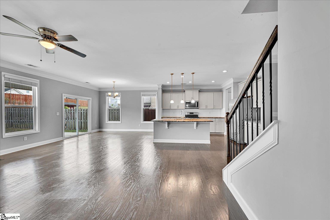
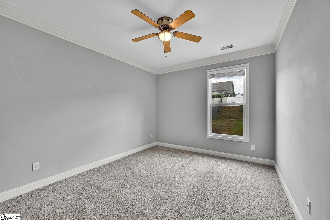
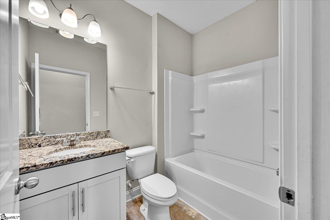

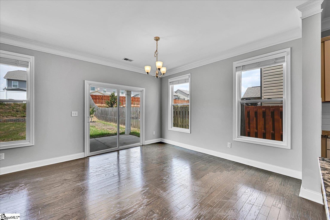
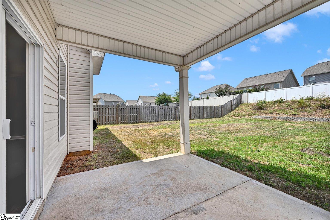
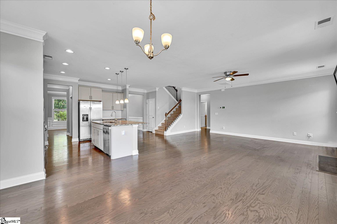
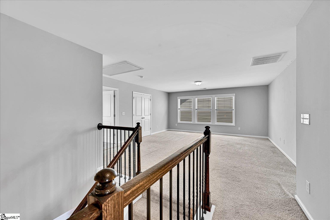
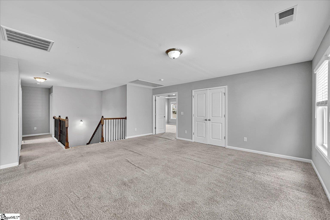
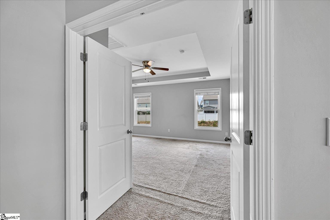
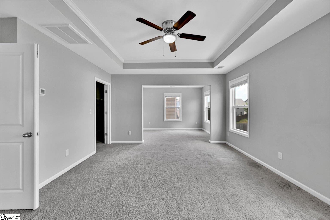
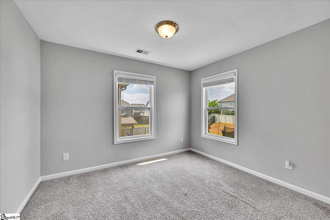
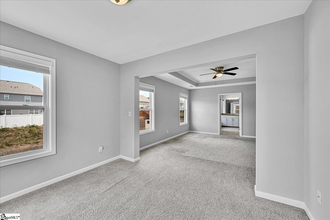
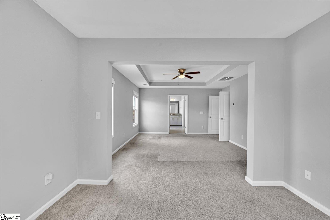
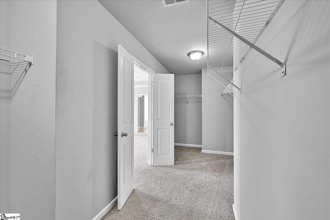
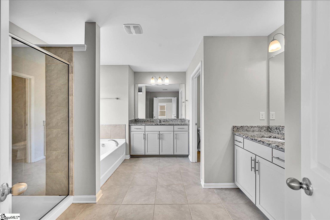
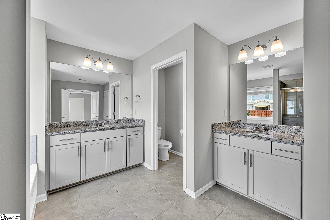
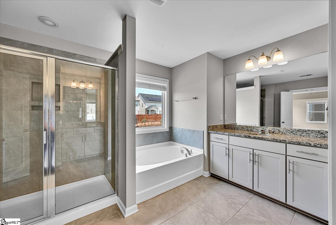
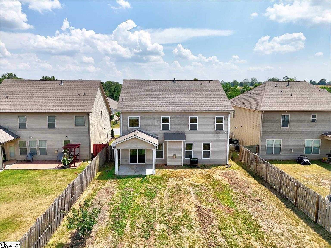
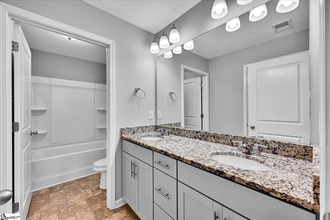
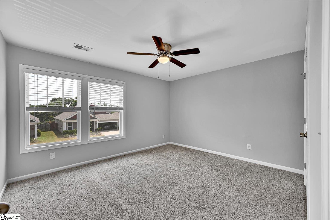
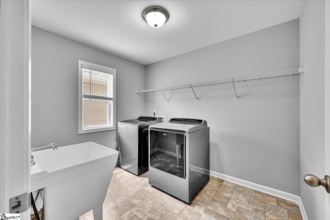
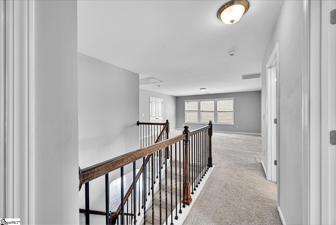
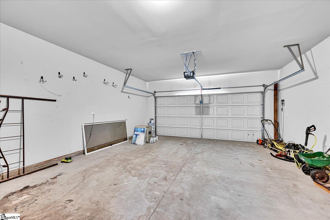
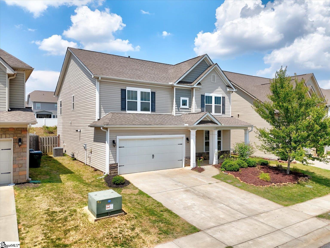
Are you searching for a home that seamlessly blends expansive living with modern design, perfectly suited for a larger family or simply those who crave abundant space? Look no further than The Hampshire plan, an exceptional offering nestled in the highly sought-after River Rock Subdivision within Boiling Springs District Two. This home will include new carpeting of your color choice and let’s talk about the interest rate. Step through the front door and discover a truly modern, open floor plan that immediately impresses. The heart of this home is undoubtedly its gourmet kitchen, a culinary dream featuring sleek stainless-steel appliances including a refrigerator, elegant granite countertops, and sophisticated tile backsplash. A magnificent large center island anchors the space, not only providing ample prep area but also boasting abundant storage to house all your cooking essentials. Adding to the remarkable functionality of the main level, you’ll find a conveniently located bedroom and a full bath, offering unparalleled flexibility for guests, multi-generational living, or a perfect home office. The upper level opens into a spacious loft, a versatile second living area ideal for anything from a dedicated gaming zone to a cozy movie haven or a vibrant play area for the kids. The owner’s suite is a spacious sanctuary complete with a garden tub, walk-in shower, dual sinks, large walk-in closet and a dedicated private sitting room, providing a tranquil escape within your own suite. The upper floor also features an additional full bathroom and two more spacious bedrooms, ensuring privacy and comfort for every member of the household. There is also a laundry room with sink and washer dryer included. The large neighborhood pool is within walking distance on the sidewalk. It is the perfect place to cool off and engage with your neighbors. You will also be minutes away from shopping, schools, and restaurants. This is in a USDA 100% financing area. Schedule your private showing today and step into your future at the Hampshire plan in River Rock Subdivision.
Address
Open on Google Maps-
Address: Deepwood
-
City: Boiling Springs
-
State/county: Spartanburg
-
Zip/Postal Code: 29316
-
Area: River Rock
Details
Updated on July 23, 2025 at 12:35 am-
Property ID 1563002
-
Price $396,900
-
Land Area 0.17 sqft
-
Bedrooms 4
-
Bathrooms 3
-
Garages 2
-
Year Built 2020
-
Property Type Single Family Residence
-
Property Status Residential
Additional details
-
ArchitecturalStyle Traditional
-
AssociationFee 450
-
AssociationFeeFrequency Annually
-
AssociationFeeIncludes Pool,Street Lights,By-Laws
-
Basement None
-
BathroomsFull 3
-
BathroomsHalf 0
-
BuilderModel Hampshire
-
BuilderName D.R.Horton
-
CommunityFeatures Pool,Sidewalks
-
ContractStatusChangeDate 2025-07-11
-
Electric Duke
-
ElementarySchool Sugar Ridge Elementary
-
Fencing Fenced
-
FireplacesTotal 1
-
Flooring Carpet,Ceramic Tile,Wood,Vinyl
-
FoundationDetails Slab
-
Heating Forced Air,Natural Gas
-
HighSchool Boiling Springs
-
InternetAddressDisplayYN 1
-
InternetAutomatedValuationDisplayYN 1
-
InternetConsumerCommentYN 1
-
InternetEntireListingDisplayYN 1
-
LaundryFeatures Sink,2nd Floor,Walk-in,Electric Dryer Hookup,Washer Hookup,Laundry Room
-
Levels Two
-
ListAgentFirstName Cheryl
-
ListAgentFullName Cheryl Ivey
-
ListAgentKey 4c409c6845f30815db4d2c974d347d90
-
ListAgentLastName Ivey
-
ListAgentMlsId 109023
-
ListAgentPreferredPhone 864-316-3437
-
ListOfficeKey 4ff3b996aef201c36ae38c9818841a4a
-
ListOfficeMlsId CBCAN
-
ListOfficeName Coldwell Banker Caine - Anders
-
ListOfficePhone 864-225-3788
-
ListingKey 7e85731710647f33dd6b6380fb328f5c
-
ListingTerms USDA Loan
-
LotFeatures 1/2 Acre or Less,Sidewalk,Sprklr In Grnd-Partial Yd
-
LotSizeArea 7405.2
-
LotSizeDimensions 52 x 142 x 53 x 141
-
LotSizeSquareFeet 7405.2
-
MLSAreaMajor 015
-
MainLevelBathrooms 1
-
MainLevelBedrooms 1
-
MiddleOrJuniorSchool Boiling Springs
-
MlsStatus Active
-
ModificationTimestamp July 22, 2025 at 10:21pm
-
OriginalEntryTimestamp July 11, 2025 at 07:23pm
-
OriginatingSystemID bk4
-
OriginatingSystemKey bk4
-
OriginatingSystemName Greater Greenville MLS
-
ParcelNumber 25100009.11
-
ParkingFeatures Attached,Concrete,Garage Door Opener
-
ParkingTotal 2
-
PatioAndPorchFeatures Patio,Front Porch
-
PhotosChangeTimestamp July 11, 2025 at 09:33pm
-
PhotosCount 50
-
PropertyCondition 1-5
-
Roof Architectural
-
SecurityFeatures Smoke Detector(s)
-
Sewer Public Sewer
-
StateOrProvince SC
-
Stories 2
-
StreetName Deepwood
-
StreetNumber 845
-
StreetSuffix Court
-
SyndicationRemarks Are you searching for a home that seamlessly blends expansive living with modern design, perfectly suited for a larger family or simply those who crave abundant space? Look no further than The Hampshire plan, an exceptional offering nestled in the highly sought-after River Rock Subdivision within Boiling Springs District Two. This home will include new carpeting of your color choice and let's talk about the interest rate. Step through the front door and discover a truly modern, open floor plan that immediately impresses. The heart of this home is undoubtedly its gourmet kitchen, a culinary dream featuring sleek stainless-steel appliances including a refrigerator, elegant granite countertops, and sophisticated tile backsplash. A magnificent large center island anchors the space, not only providing ample prep area but also boasting abundant storage to house all your cooking essentials. Adding to the remarkable functionality of the main level, you'll find a conveniently located bedroom and a full bath, offering unparalleled flexibility for guests, multi-generational living, or a perfect home office. The upper level opens into a spacious loft, a versatile second living area ideal for anything from a dedicated gaming zone to a cozy movie haven or a vibrant play area for the kids. The owner's suite is a spacious sanctuary complete with a garden tub, walk-in shower, dual sinks, large walk-in closet and a dedicated private sitting room, providing a tranquil escape within your own suite. The upper floor also features an additional full bathroom and two more spacious bedrooms, ensuring privacy and comfort for every member of the household. There is also a laundry room with sink and washer dryer included. The large neighborhood pool is within walking distance on the sidewalk. It is the perfect place to cool off and engage with your neighbors. You will also be minutes away from shopping, schools, and restaurants. This is in a USDA 100% financing area. Schedule your private showing today and step into your future at the Hampshire plan in River Rock Subdivision.
-
TaxAnnualAmount 2045
-
Topography Level
-
WaterSource Public,Spartanburg
-
WindowFeatures Tilt Out Windows
Features
Mortgage Calculator
-
Down Payment
-
Loan Amount
-
Monthly Mortgage Payment
-
Property Tax





