
620 Piedmont Golf Course Road, Piedmont SC 29673,Piedmont,Greenville,Residential
- $279,900



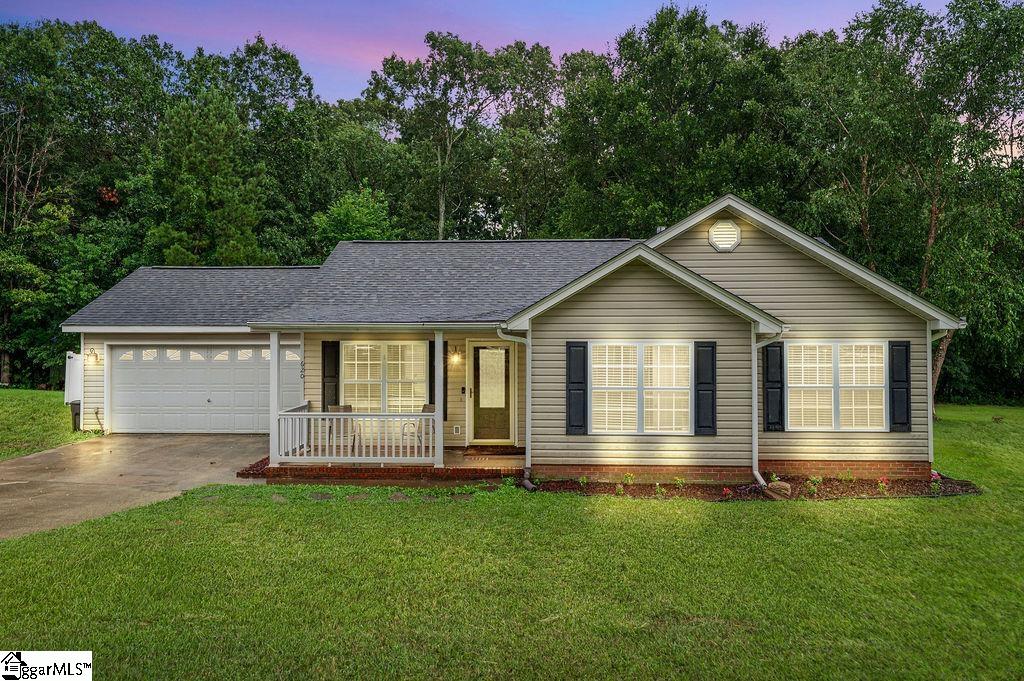
- Single Family Residence
- 3
- 2
- 2
- sqft
- 2000
- $279,900
Description
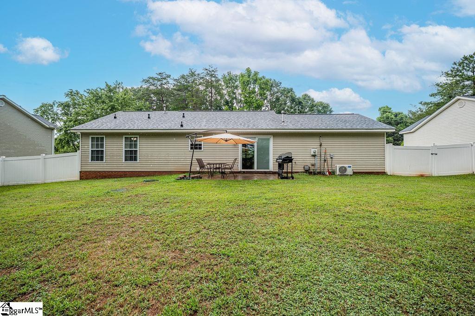
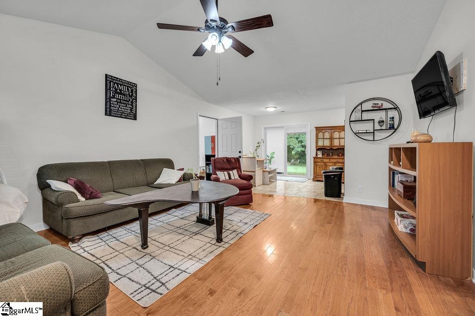
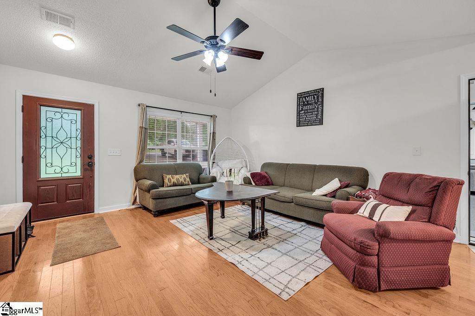
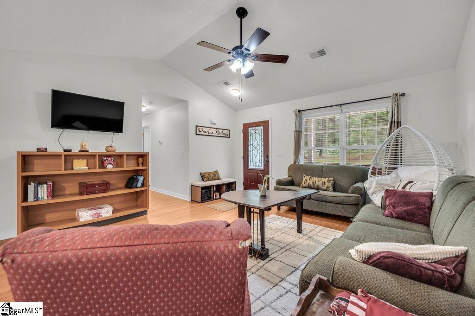
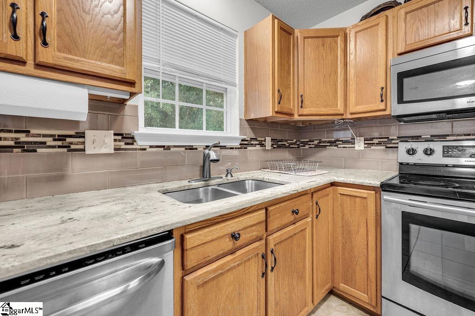
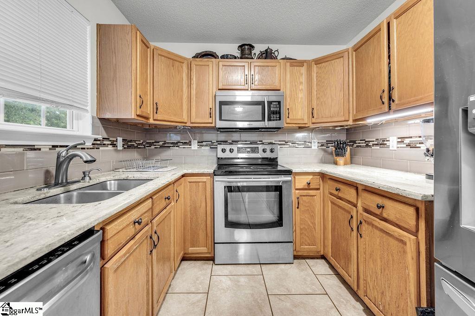
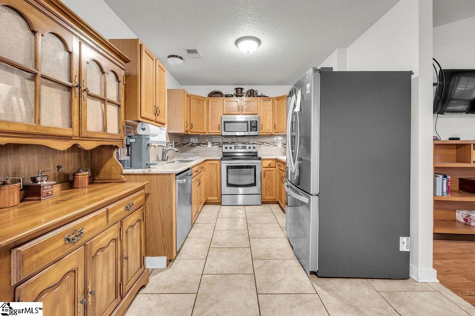
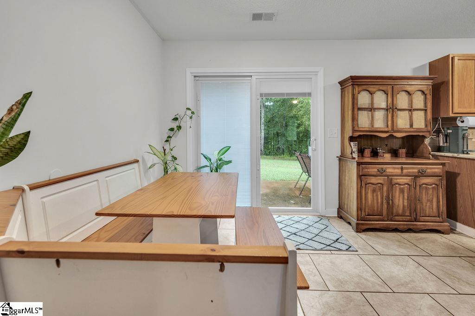
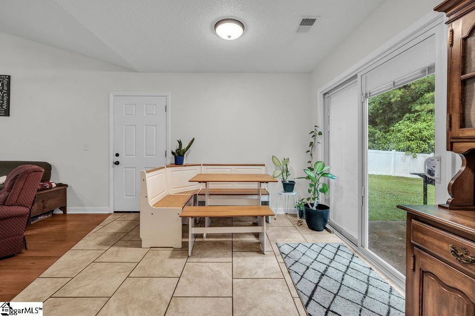
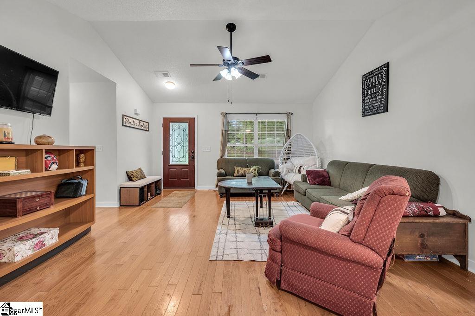
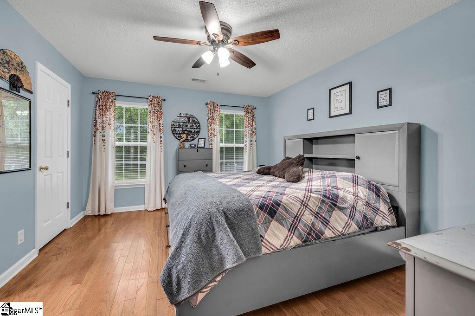
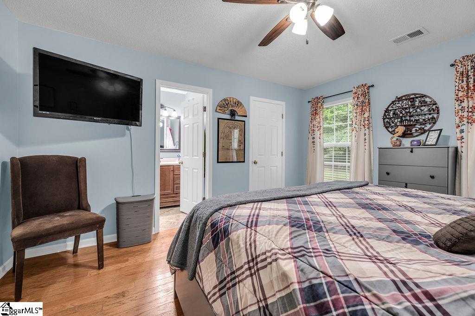
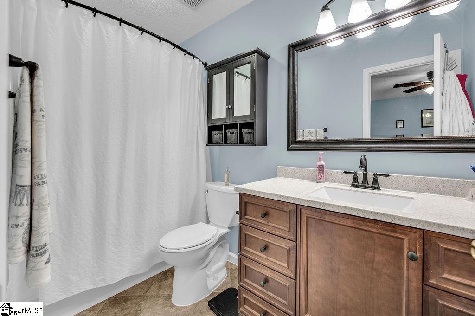
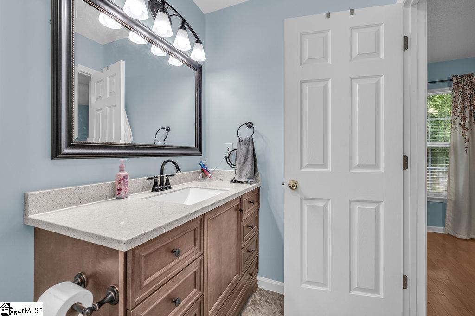
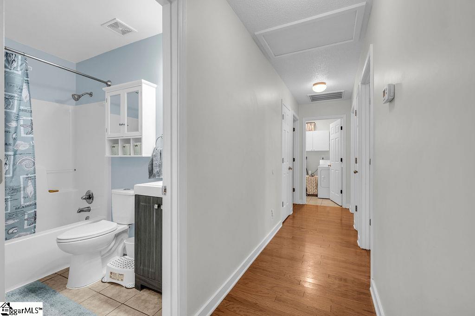
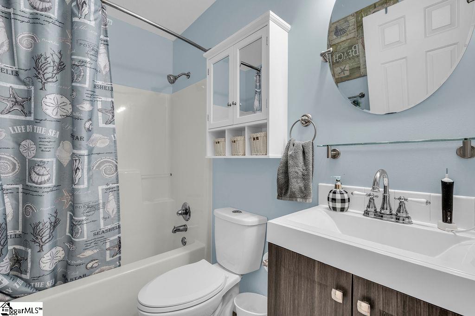

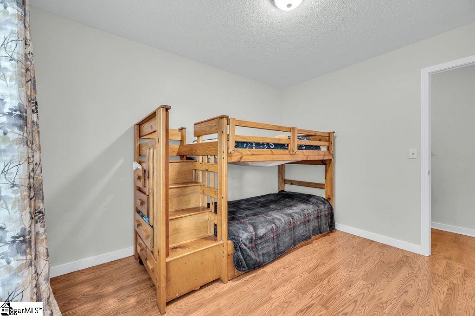
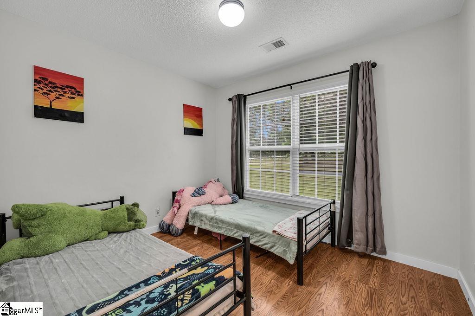
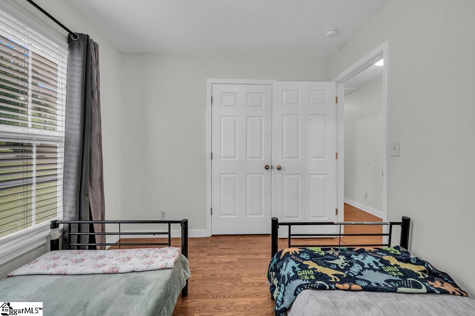
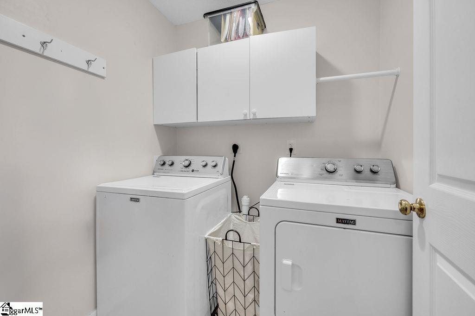
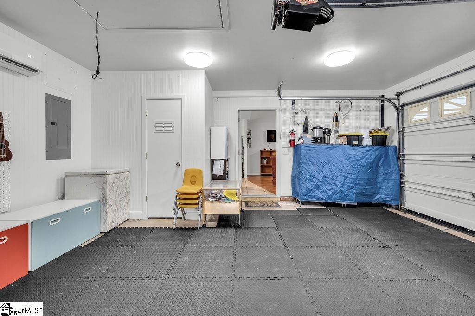
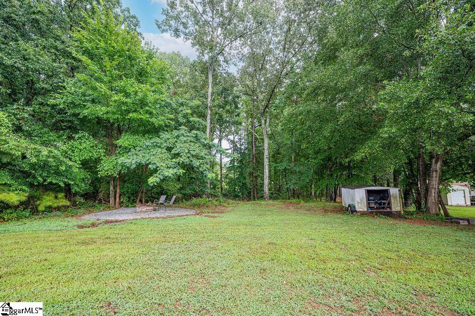
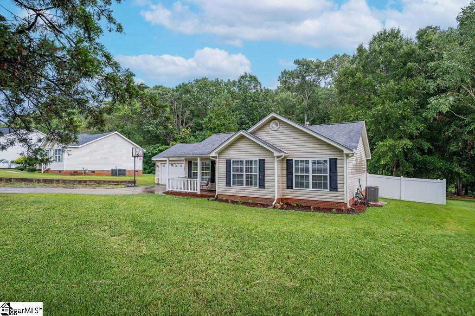
Over half an acre with no HOA! This low maintenance ranch home is awaiting its new owners. A bright and airy living room welcomes you in the front door with tons of natural light and an open floor plan to the dining area and kitchen. The living room features vaulted ceilings and a ceiling fan. The breakfast room overlooks the level and private backyard as well as the updated kitchen. You’ll find granite counters, a tile backsplash, stainless steel appliances and beautiful tiled floors. Down the hall there is a guest bathroom for the two guest rooms (both with large closets) as well as two hall closets for maximum storage! The laundry room is walk-in and features cabinetry for additional storage. The primary suite features a ceiling fan, two rear facing windows, a large walk-in closet and a beautifully updated ensuite with a furniture piece vanity and updated fixtures. A surprise awaits in the two-car garage! Current owners had a mini split HVAC installed and are currently using it as a bonus space. The ceiling and walls are all fully insulated so it’s a great bonus space for hobbies or storage and it can also still be used as a garage as the opener and door haven’t been modified! Enjoy this extra 350+/- of square feet however you choose! Outside there is a nice sized patio, a fire pit, a partial fence for privacy and a deep and level yard. Newer updates include fresh paint, no carpet, no HOA, a whole house water purification system, attic insulation, roof and HVAC replaced 2017, whole house replumb, newer septic field and partially fenced.
Address
Open on Google Maps-
Address: Piedmont Golf Course
-
City: Piedmont
-
State/county: Greenville
-
Zip/Postal Code: 29673
-
Area: Forrest Springs
Details
Updated on October 23, 2025 at 11:35 pm-
Property ID 1563131
-
Price $279,900
-
Land Area 0.58 sqft
-
Bedrooms 3
-
Bathrooms 2
-
Garages 2
-
Year Built 2000
-
Property Type Single Family Residence
-
Property Status Residential
Additional details
-
ArchitecturalStyle Traditional
-
AssociationFeeIncludes None
-
Basement None
-
BathroomsFull 2
-
BathroomsHalf 0
-
CommunityFeatures None
-
ContractStatusChangeDate 2025-07-13
-
DoorFeatures Storm Door(s)
-
ElementarySchool Sue Cleveland
-
FireplacesTotal 0
-
Flooring Ceramic Tile, Wood, Laminate
-
FoundationDetails Slab
-
Heating Forced Air, Natural Gas
-
HighSchool Woodmont
-
InternetAddressDisplayYN 1
-
InternetAutomatedValuationDisplayYN 1
-
InternetConsumerCommentYN 1
-
InternetEntireListingDisplayYN 1
-
LaundryFeatures 1st Floor, Walk-in
-
Levels One
-
ListAgentFirstName Britni
-
ListAgentFullName Britni Slusser
-
ListAgentKey dac979bfb768f98a510be251ea1924c2
-
ListAgentLastName Slusser
-
ListAgentMlsId 108844
-
ListAgentPreferredPhone 864-978-3300
-
ListOfficeKey 834649bbd121894efd5e0b47c8486b8e
-
ListOfficeMlsId BNREU
-
ListOfficeName Brand Name Real Estate Upstate
-
ListOfficePhone 843-737-0708
-
ListingKey 55a5509a2cb5e0089f5f975822fca00e
-
ListingTerms USDA Loan
-
LotFeatures 1/2 - Acre, Few Trees, Other
-
LotSizeArea 25264.8
-
LotSizeSquareFeet 25264.8
-
MLSAreaMajor 050
-
MainLevelBathrooms 2
-
MainLevelBedrooms 3
-
MiddleOrJuniorSchool Woodmont
-
MlsStatus Active
-
ModificationTimestamp October 23, 2025 at 09:18pm
-
OriginalEntryTimestamp July 13, 2025 at 10:30pm
-
OriginatingSystemID bk4
-
OriginatingSystemKey bk4
-
OriginatingSystemName Greater Greenville MLS
-
ParcelNumber 0601.0501003.00
-
ParkingFeatures Attached, Paved, Garage Door Opener
-
ParkingTotal 2
-
PatioAndPorchFeatures Patio, Front Porch
-
PhotosChangeTimestamp July 13, 2025 at 10:42pm
-
PhotosCount 28
-
PropertyCondition 21-30
-
Roof Architectural
-
SecurityFeatures Smoke Detector(s)
-
Sewer Septic Tank
-
StateOrProvince SC
-
Stories 1
-
StreetName Piedmont Golf Course
-
StreetNumber 620
-
StreetSuffix Road
-
SyndicationRemarks Over half an acre with no HOA! This low maintenance ranch home is awaiting its new owners. A bright and airy living room welcomes you in the front door with tons of natural light and an open floor plan to the dining area and kitchen. The living room features vaulted ceilings and a ceiling fan. The breakfast room overlooks the level and private backyard as well as the updated kitchen. You'll find granite counters, a tile backsplash, stainless steel appliances and beautiful tiled floors. Down the hall there is a guest bathroom for the two guest rooms (both with large closets) as well as two hall closets for maximum storage! The laundry room is walk-in and features cabinetry for additional storage. The primary suite features a ceiling fan, two rear facing windows, a large walk-in closet and a beautifully updated ensuite with a furniture piece vanity and updated fixtures. A surprise awaits in the two-car garage! Current owners had a mini split HVAC installed and are currently using it as a bonus space. The ceiling and walls are all fully insulated so it's a great bonus space for hobbies or storage and it can also still be used as a garage as the opener and door haven't been modified! Enjoy this extra 350+/- of square feet however you choose! Outside there is a nice sized patio, a fire pit, a partial fence for privacy and a deep and level yard. Newer updates include fresh paint, no carpet, no HOA, a whole house water purification system, attic insulation, roof and HVAC replaced 2017, whole house replumb, newer septic field and partially fenced.
-
TaxAnnualAmount 1010
-
Topography Level
-
WaterSource Public
Mortgage Calculator
-
Down Payment
-
Loan Amount
-
Monthly Mortgage Payment
-
Property Tax





