
21 Bowman Road, Greenville SC 29615,Greenville,Greenville,Residential
- $2,396,000
- Single Family Residence
- 6
- 6
- 3
- sqft
- 2021
- $2,396,000
Description
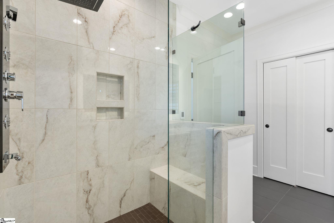
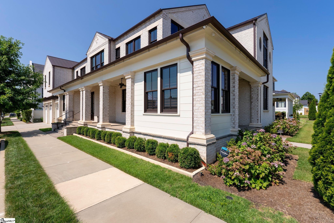
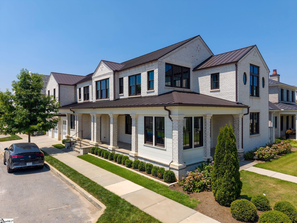
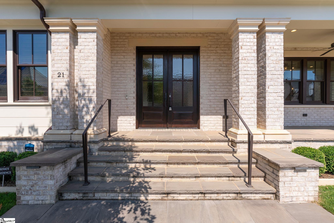
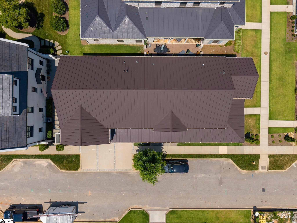
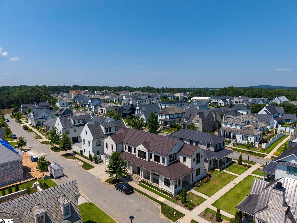
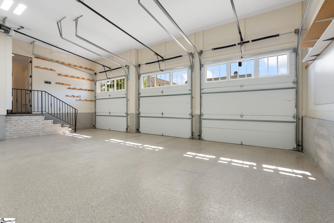
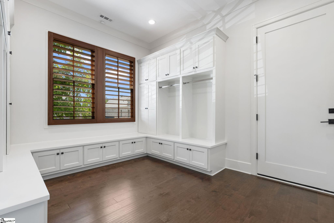
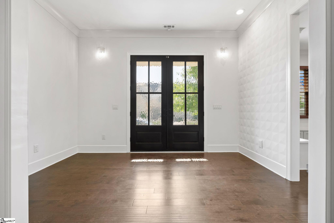
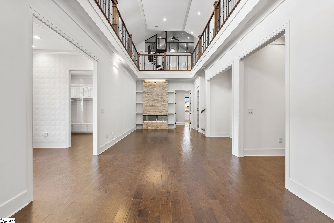
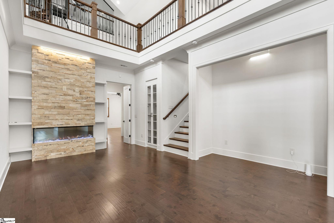
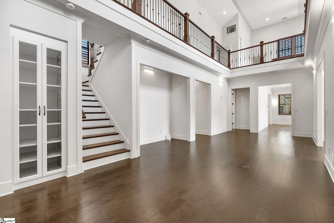
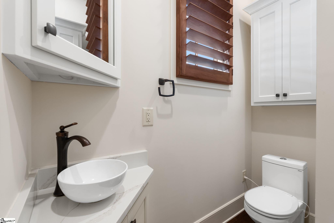
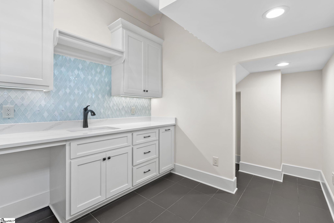
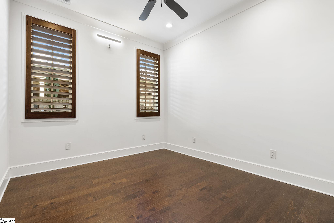
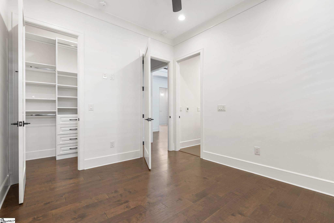
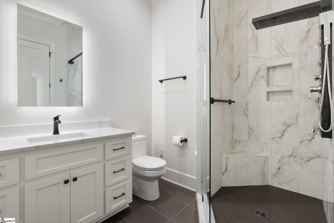
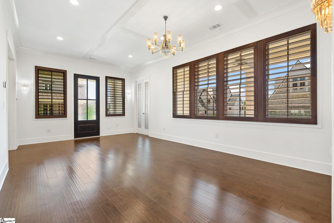
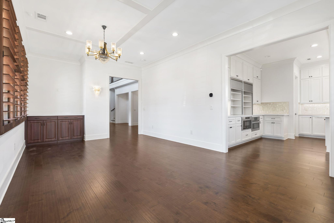
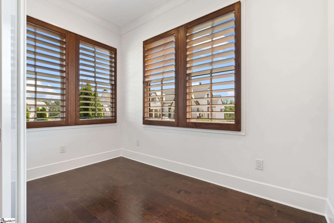
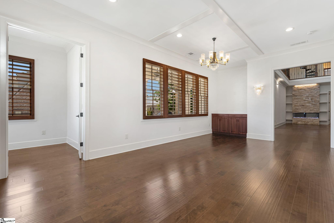
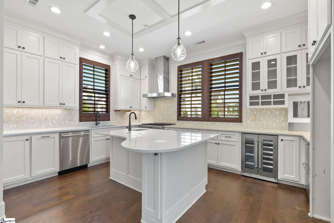
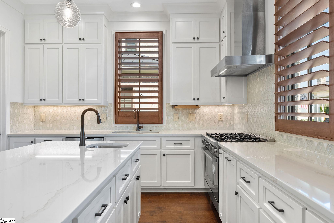
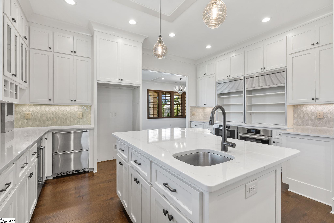
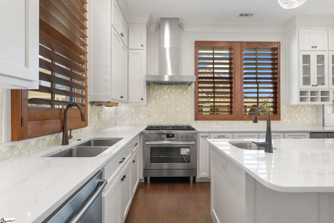
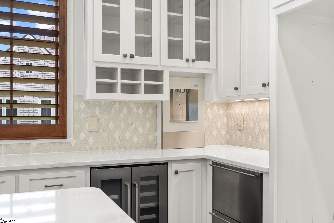
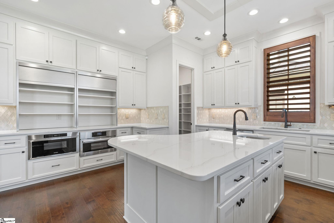
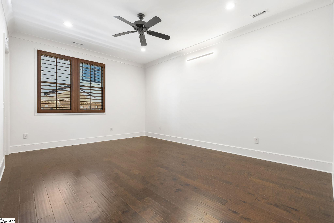
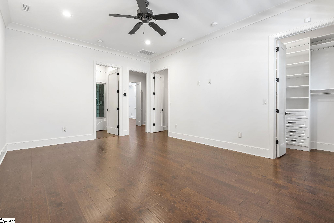
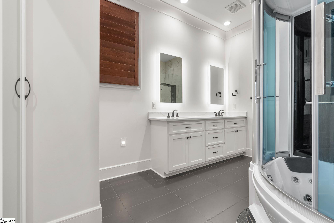
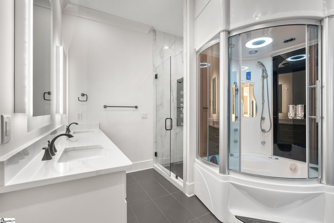
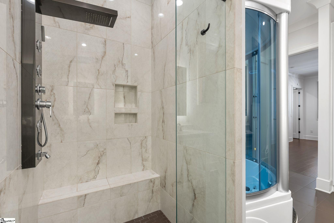
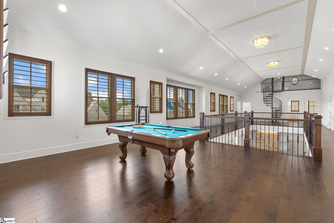
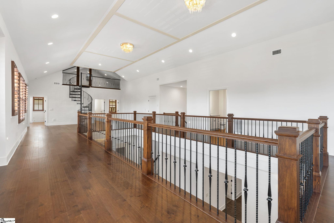
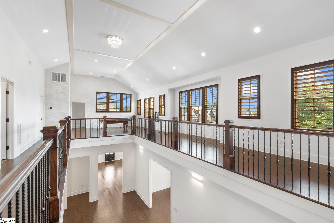
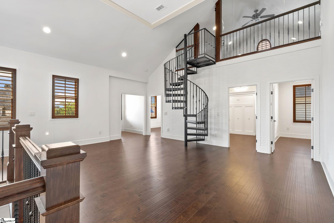
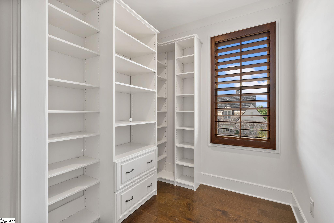
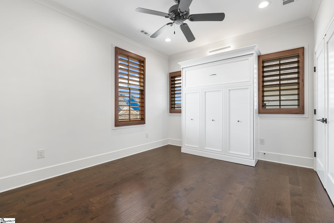
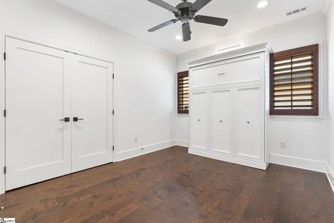
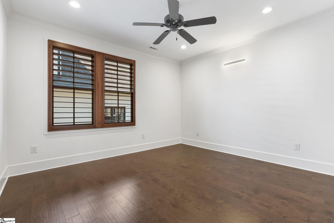
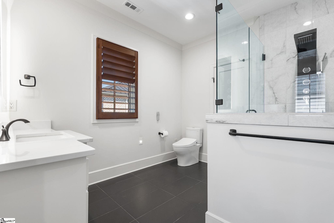
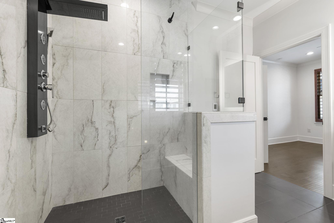
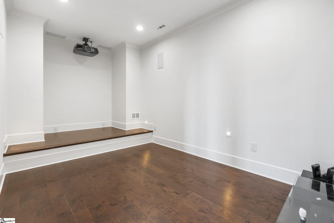
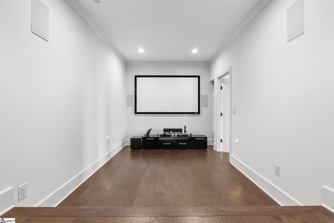
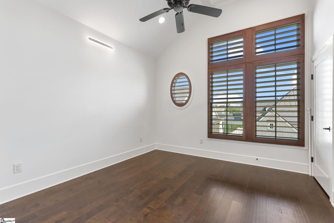
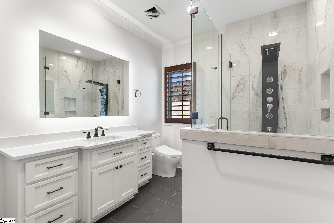
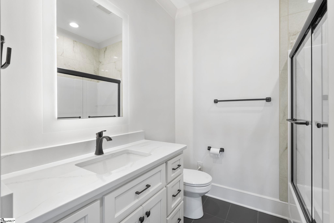
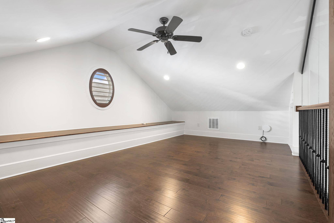
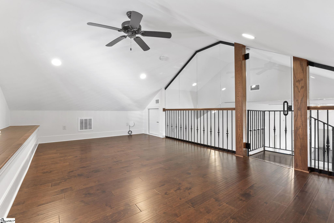
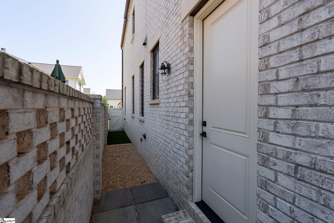
Welcome to a beautifully crafted custom-built home offering elegance, comfort, and top-tier amenities throughout. Located in Hartness, this expansive residence is designed to accommodate both everyday living and grand entertaining. The main level features a warm and inviting living room with a fireplace, a formal dining room, mud room and a gourmet kitchen that’s a chef’s dream. The kitchen includes a large center island with prep sink, quartz countertops, built-in microwave/convection oven, steam oven, wine chiller, built-in freezer drawers, appliance garage, and a premium Elkay water purifier/cooler. The primary bedroom suite is a luxurious retreat, offering heated tile floors, custom cabinetry, dual vanities, a steam shower & jetted tub combo, plus a separate shower, and walk-in closets. A guest bedroom with ensuite bath, home office, elegant powder room and a spacious laundry room with sink completes the main level. Upstairs you’ll find four additional bedrooms. Two of which include ensuite baths, while the other two include built-in Murphy beds, ideal for guests or flexible space needs. A theater room with surround sound and projector (included) creates the perfect movie night experience. A large open area serves as an ideal entertainment space with designated areas for billiards and ping pong, (both tables included). A spiral staircase ascends to a glass enclosed space perfect for home office, study, or craft and hobby room. This custom home offers a rare blend of thoughtful design, and architectural charm. Modern conveniences throughout, including a fast-charging station for electric vehicles in the 3-car garage, Simplysafe security features with doorbell camera, external security camera pre-wiring, as well as coaxial and ethernet pre-wiring. Relax and enjoy the outdoors from the two covered porches with easy access to the community pools, the sports garden or the 10-mile trail network via the connecting sidewalk. Schedule your private tour today!
Address
Open on Google Maps-
Address: Bowman
-
City: Greenville
-
State/county: Greenville
-
Zip/Postal Code: 29615
-
Area: Hartness
Details
Updated on July 20, 2025 at 6:35 pm-
Property ID 1563886
-
Price $2,396,000
-
Land Area 0.11 sqft
-
Bedrooms 6
-
Bathrooms 6
-
Garages 3
-
Year Built 2021
-
Property Type Single Family Residence
-
Property Status Residential
Additional details
-
ArchitecturalStyle Traditional
-
AssociationFee 494
-
AssociationFeeFrequency Monthly
-
AssociationFeeIncludes Common Area Ins.,Electricity,Gas,Maintenance Grounds,Pool,Recreation Facilities,Trash,By-Laws,Restrictive Covenants
-
Basement None
-
BathroomsFull 5
-
BathroomsHalf 1
-
BuilderName J. Francis Builders
-
CoListAgentFirstName Shannon
-
CoListAgentKey d09a65b1ada52366c3feadac628dbd84
-
CoListAgentLastName Cone
-
CoListAgentMlsId 19269
-
CoListAgentPreferredPhone 864-908-6426
-
CoListOfficeKey 3a69c661ccbfe09c269af78c6a40f0fc
-
CoListOfficeMlsId HRRE
-
CoListOfficeName Hartness Real Estate
-
CoListOfficePhone 864-920-0375
-
CommunityFeatures Clubhouse,Common Areas,Fitness Center,Street Lights,Recreational Path,Playground,Pool,Sidewalks,Other,Lawn Maintenance,Dog Park,Landscape Maintenance,Neighborhood Lake/Pond,Walking Trails
-
ContractStatusChangeDate 2025-07-20
-
Electric Laurens
-
ElementarySchool Oakview
-
FireplacesTotal 1
-
Flooring Ceramic Tile,Wood
-
FoundationDetails Slab
-
Heating Electric,Forced Air,Multi-Units,Natural Gas
-
HighSchool Eastside
-
InternetAddressDisplayYN 1
-
InternetAutomatedValuationDisplayYN 1
-
InternetConsumerCommentYN 1
-
InternetEntireListingDisplayYN 1
-
LaundryFeatures Sink,1st Floor,Walk-in,Laundry Room
-
Levels Two
-
ListAgentFirstName Tracy
-
ListAgentFullName Tracy K Harris
-
ListAgentKey e3e68e1892413dfe4ba4a377f91bce17
-
ListAgentLastName Harris
-
ListAgentMlsId 11904
-
ListAgentPreferredPhone 864-423-1200
-
ListOfficeKey 3a69c661ccbfe09c269af78c6a40f0fc
-
ListOfficeMlsId HRRE
-
ListOfficeName Hartness Real Estate
-
ListOfficePhone 864-920-0375
-
ListingKey c8fbac22bfe0431961f55510231e427e
-
LotFeatures 1/2 Acre or Less,Sidewalk,Other,Sprklr In Grnd-Partial Yd
-
LotSizeArea 4791.6
-
LotSizeSquareFeet 4791.6
-
MLSAreaMajor 031
-
MainLevelBathrooms 2
-
MainLevelBedrooms 2
-
MiddleOrJuniorSchool Northwood
-
MlsStatus Active
-
ModificationTimestamp July 20, 2025 at 04:31pm
-
OriginalEntryTimestamp July 20, 2025 at 04:31pm
-
OriginatingSystemID bk4
-
OriginatingSystemKey bk4
-
OriginatingSystemName Greater Greenville MLS
-
ParcelNumber 0533310108600
-
ParkingFeatures Attached,Concrete,Side/Rear Entry,Key Pad Entry,Other
-
ParkingTotal 3
-
PatioAndPorchFeatures Front Porch,Porch
-
PetsAllowed Breed Restrictions,Yes
-
PhotosChangeTimestamp July 20, 2025 at 04:35pm
-
PhotosCount 50
-
PropertyCondition 1-5
-
Roof Metal
-
SecurityFeatures Smoke Detector(s)
-
Sewer Public Sewer
-
SpaFeatures Bath
-
StateOrProvince SC
-
Stories 2
-
StreetName Bowman
-
StreetNumber 21
-
StreetSuffix Road
-
SyndicationRemarks Welcome to a beautifully crafted custom-built home offering elegance, comfort, and top-tier amenities throughout. Located in Hartness, this expansive residence is designed to accommodate both everyday living and grand entertaining. The main level features a warm and inviting living room with a fireplace, a formal dining room, mud room and a gourmet kitchen that's a chef's dream. The kitchen includes a large center island with prep sink, quartz countertops, built-in microwave/convection oven, steam oven, wine chiller, built-in freezer drawers, appliance garage, and a premium Elkay water purifier/cooler. The primary bedroom suite is a luxurious retreat, offering heated tile floors, custom cabinetry, dual vanities, a steam shower & jetted tub combo, plus a separate shower, and walk-in closets. A guest bedroom with ensuite bath, home office, elegant powder room and a spacious laundry room with sink completes the main level. Upstairs you'll find four additional bedrooms. Two of which include ensuite baths, while the other two include built-in Murphy beds, ideal for guests or flexible space needs. A theater room with surround sound and projector (included) creates the perfect movie night experience. A large open area serves as an ideal entertainment space with designated areas for billiards and ping pong, (both tables included). A spiral staircase ascends to a glass enclosed space perfect for home office, study, or craft and hobby room. This custom home offers a rare blend of thoughtful design, and architectural charm. Modern conveniences throughout, including a fast-charging station for electric vehicles in the 3-car garage, Simplysafe security features with doorbell camera, external security camera pre-wiring, as well as coaxial and ethernet pre-wiring. Relax and enjoy the outdoors from the two covered porches with easy access to the community pools, the sports garden or the 10-mile trail network via the connecting sidewalk. Schedule your private tour today!
-
TaxAnnualAmount 6670.44
-
Topography Level
-
Utilities Underground Utilities,Cable Available
-
WaterSource Public,Greenville
-
WindowFeatures Window Treatments,Tilt Out Windows
Features
- Wine Cooler
- Has Cooling System
- Has Heating System
- Ceiling Smooth
- Countertops – Quartz
- Pantry
- Free-Standing Gas Range
- Home Owners Association
- Garage Attached
- Has Garage
- Open Parking
- Tub Garden
- Split Floor Plan
- Has Fireplace
- Ceiling Cathedral/Vaulted
- Spa
- Radon System
- Convection Oven
- Dishwasher
- Disposal
- Gas Water Heater
- High Ceilings
- Microwave
- Open Floorplan
- Other
- Range Hood
- Tankless Water Heater
- Walk-In Closet(s)
Mortgage Calculator
-
Down Payment
-
Loan Amount
-
Monthly Mortgage Payment
-
Property Tax





