
124 Palm Springs Way, Simpsonville SC 29681,Simpsonville,Greenville,Residential
- $627,500





- Single Family Residence
- 4
- 3
- 2
- sqft
- $627,500
Description
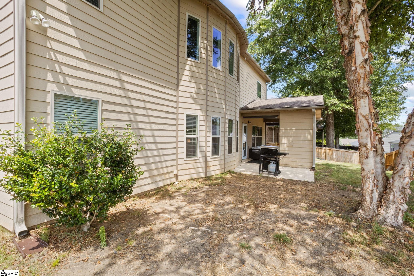
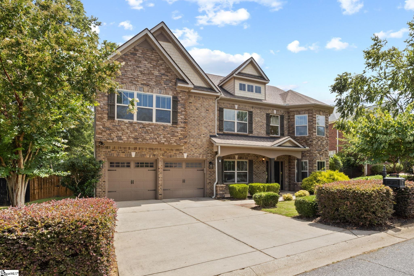
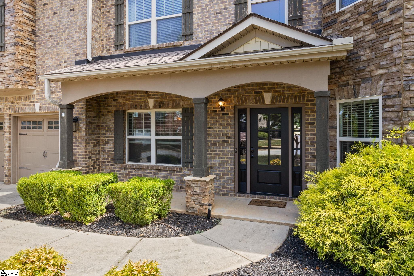
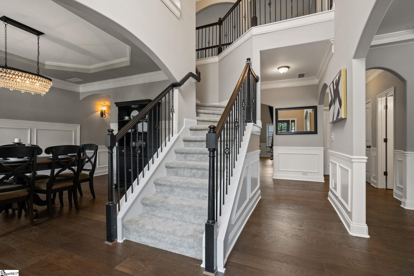
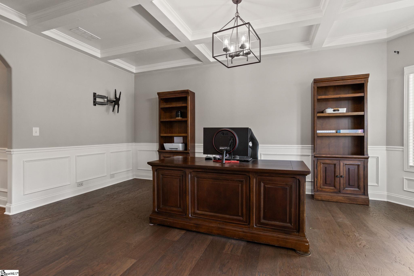
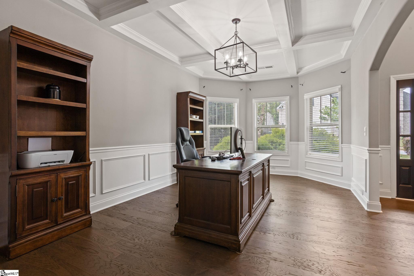
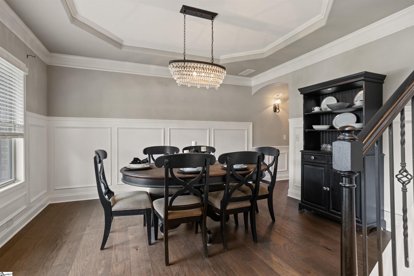
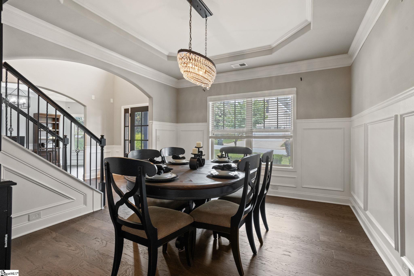
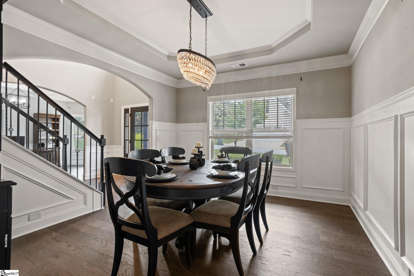

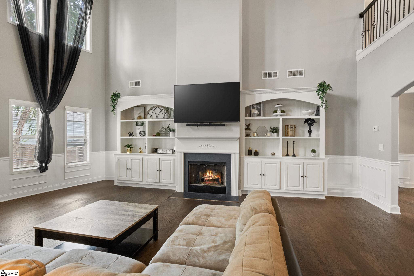
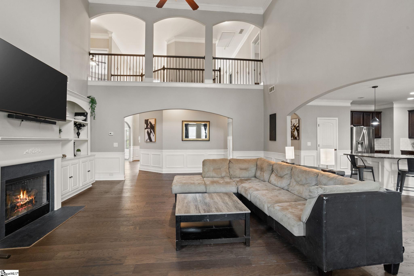
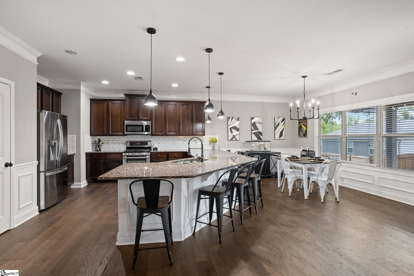
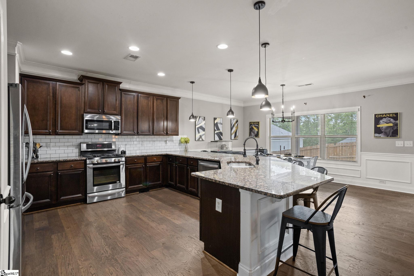
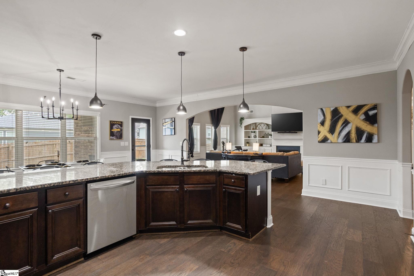
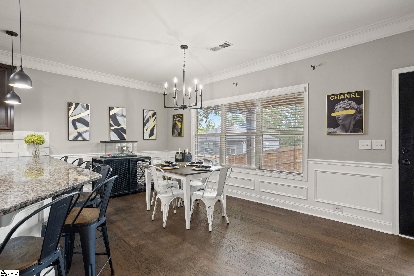
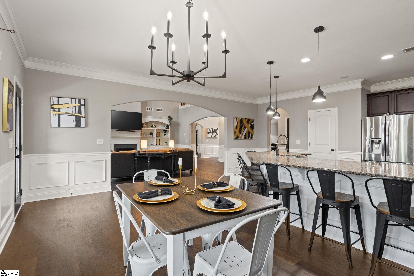
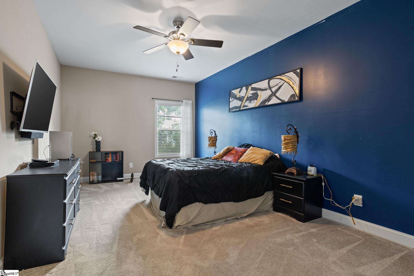
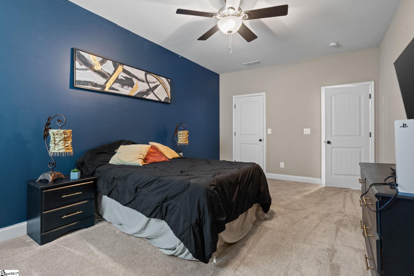
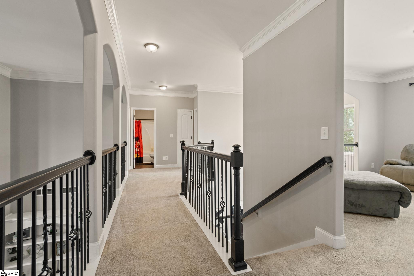
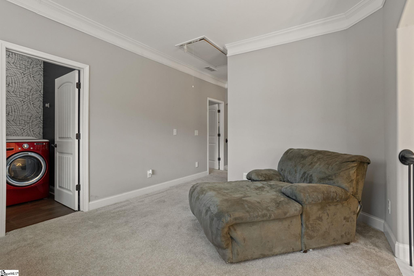
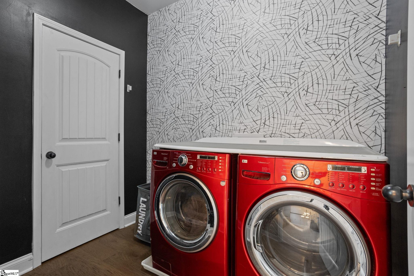
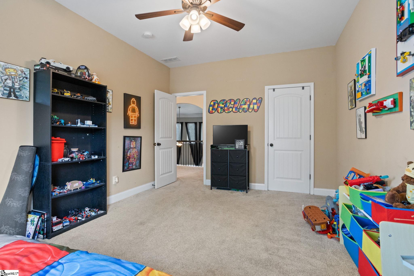
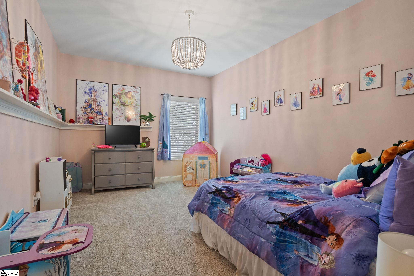
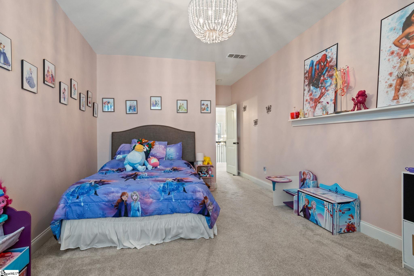
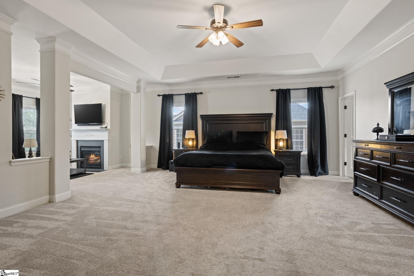
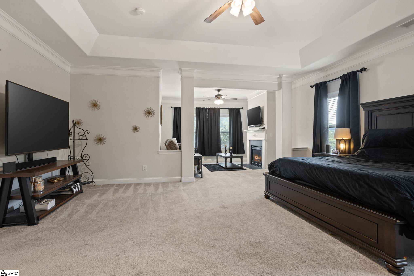
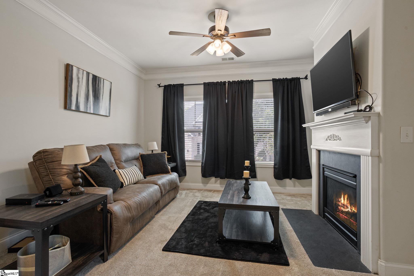
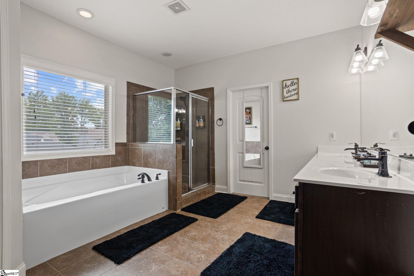
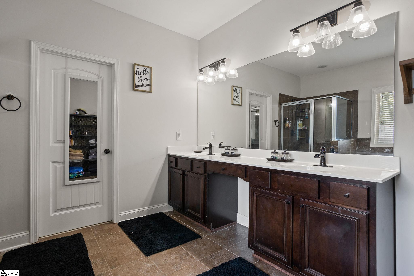
This beautiful maintained two-story stunner makes the perfect sanctuary for todays homeowner, offering thoughfully designed spaces tailored for relaxation, entertaining and effortless day-to-day living. Step through the welcoming foyer and immediately feel the sense of grandeur under high vaulted ceilings adorned with crown molding. The vaulted ceiling continue into the family room complete with gas fireplace and built-in bookshelves. The open-plan kitchen with granite countertops, abundant storage, breakfast area and walk-in pantry. The home features one bedroom on main level complete with full bath. Main level also features office/den adorned with coffered ceilings. On the other side of foyer a formal dining room, perfect for entertaining friends and family. Upstairs you will find a loft landing with catwalk over-looking the beautiful great room. The spacious primary offers sitting area complete with gas fireplace. Primary bath with double sinks, lots of counter space and two large walk-in closets. Upstairs also has two other spacious bedrooms with full bath. between the rooms. Walk-in laundry room is conveniently located upstairs as well. Great location! Simpsonville, Five Forks and Fountain Inn minutes away.
Address
Open on Google Maps-
Address: Palm Springs
-
City: Simpsonville
-
State/county: Greenville
-
Zip/Postal Code: 29681
-
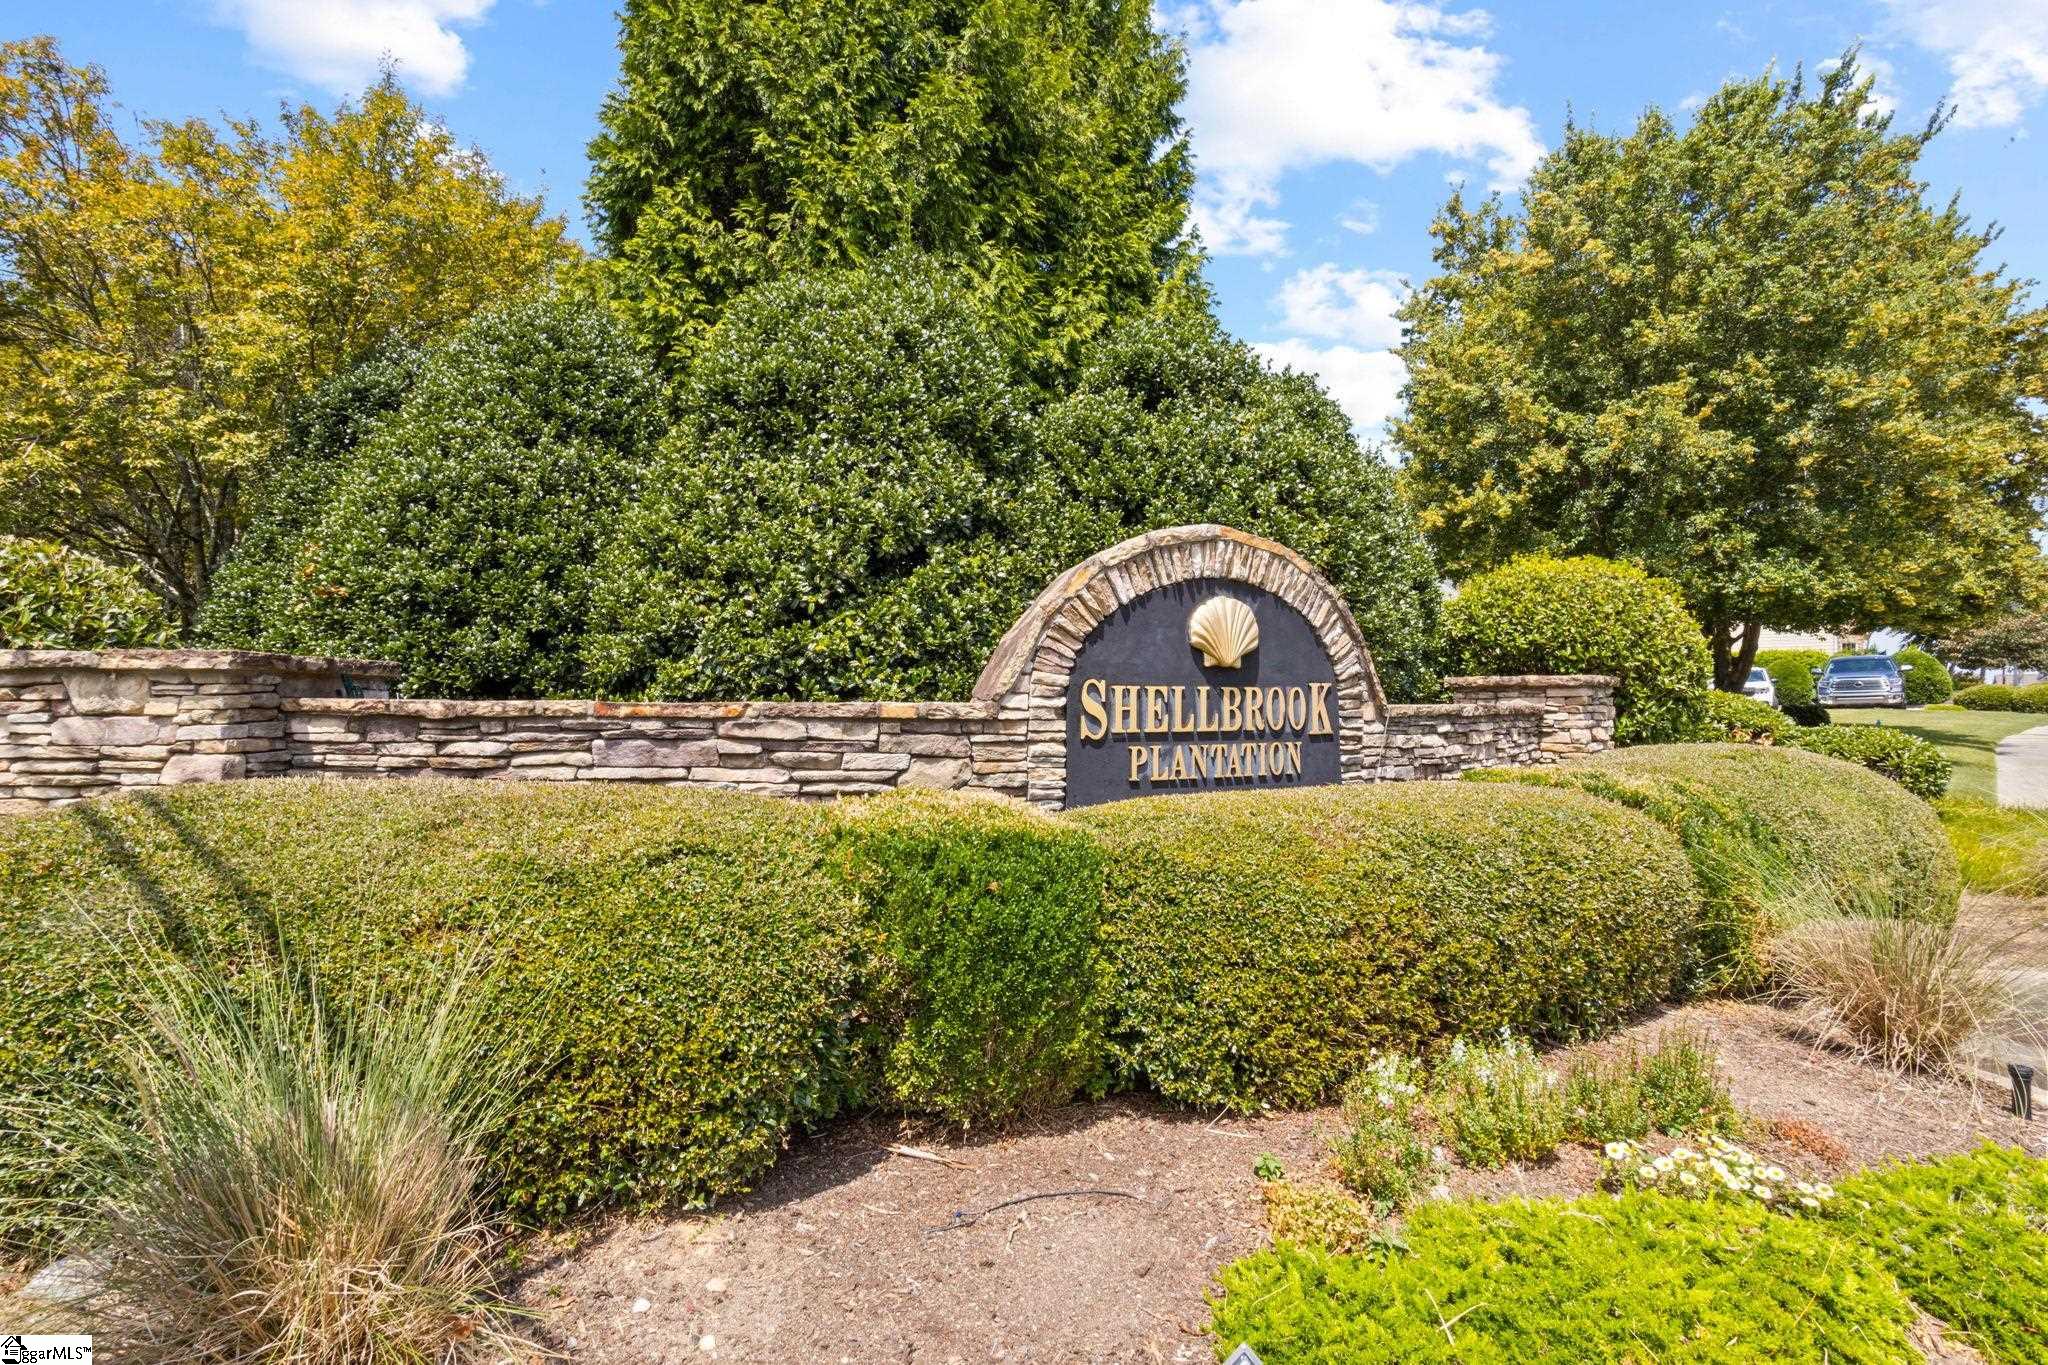
Area: Shellbrook Plantation
Details
Updated on November 2, 2025 at 9:34 pm-
Property ID 1564818
-
Price $627,500
-
Land Area 0.19 sqft
-
Bedrooms 4
-
Bathrooms 3
-
Garages 2
-
Property Type Single Family Residence
-
Property Status Residential
Additional details
-
AccessibilityFeatures Attic Stairs Disappearing
-
ArchitecturalStyle Traditional
-
AssociationFee 561
-
AssociationFeeFrequency Annually
-
AssociationFeeIncludes Common Area Ins., Pool, Recreation Facilities, Street Lights
-
Basement None
-
BathroomsFull 3
-
BathroomsHalf 0
-
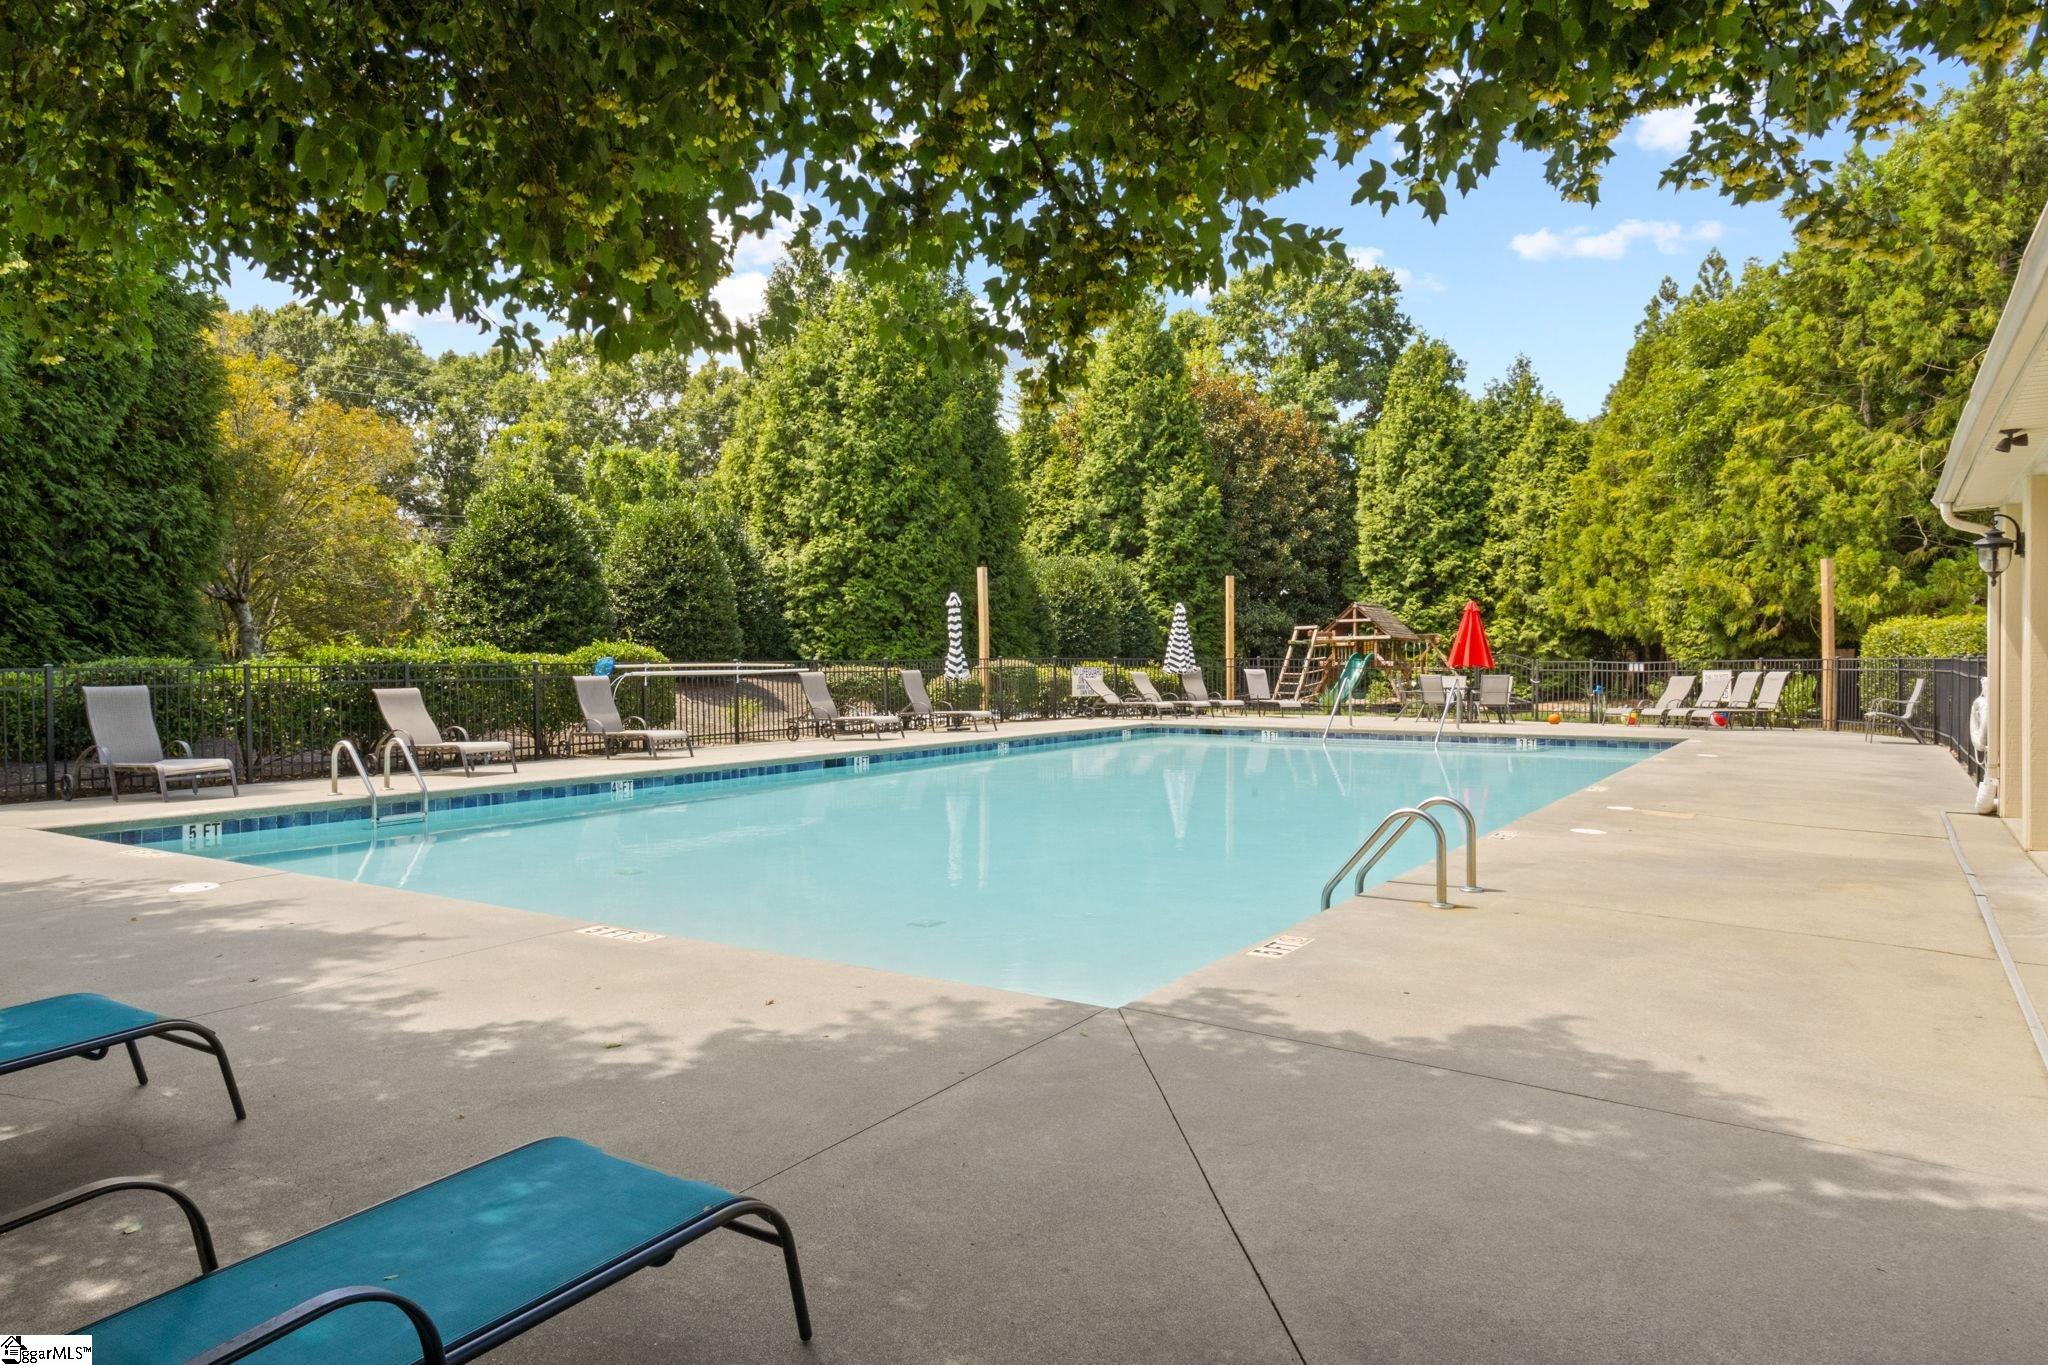
CommunityFeatures Clubhouse, Common Areas, Playground, Pool
-
ContractStatusChangeDate 2025-07-30
-
ElementarySchool Rudolph Gordon
-
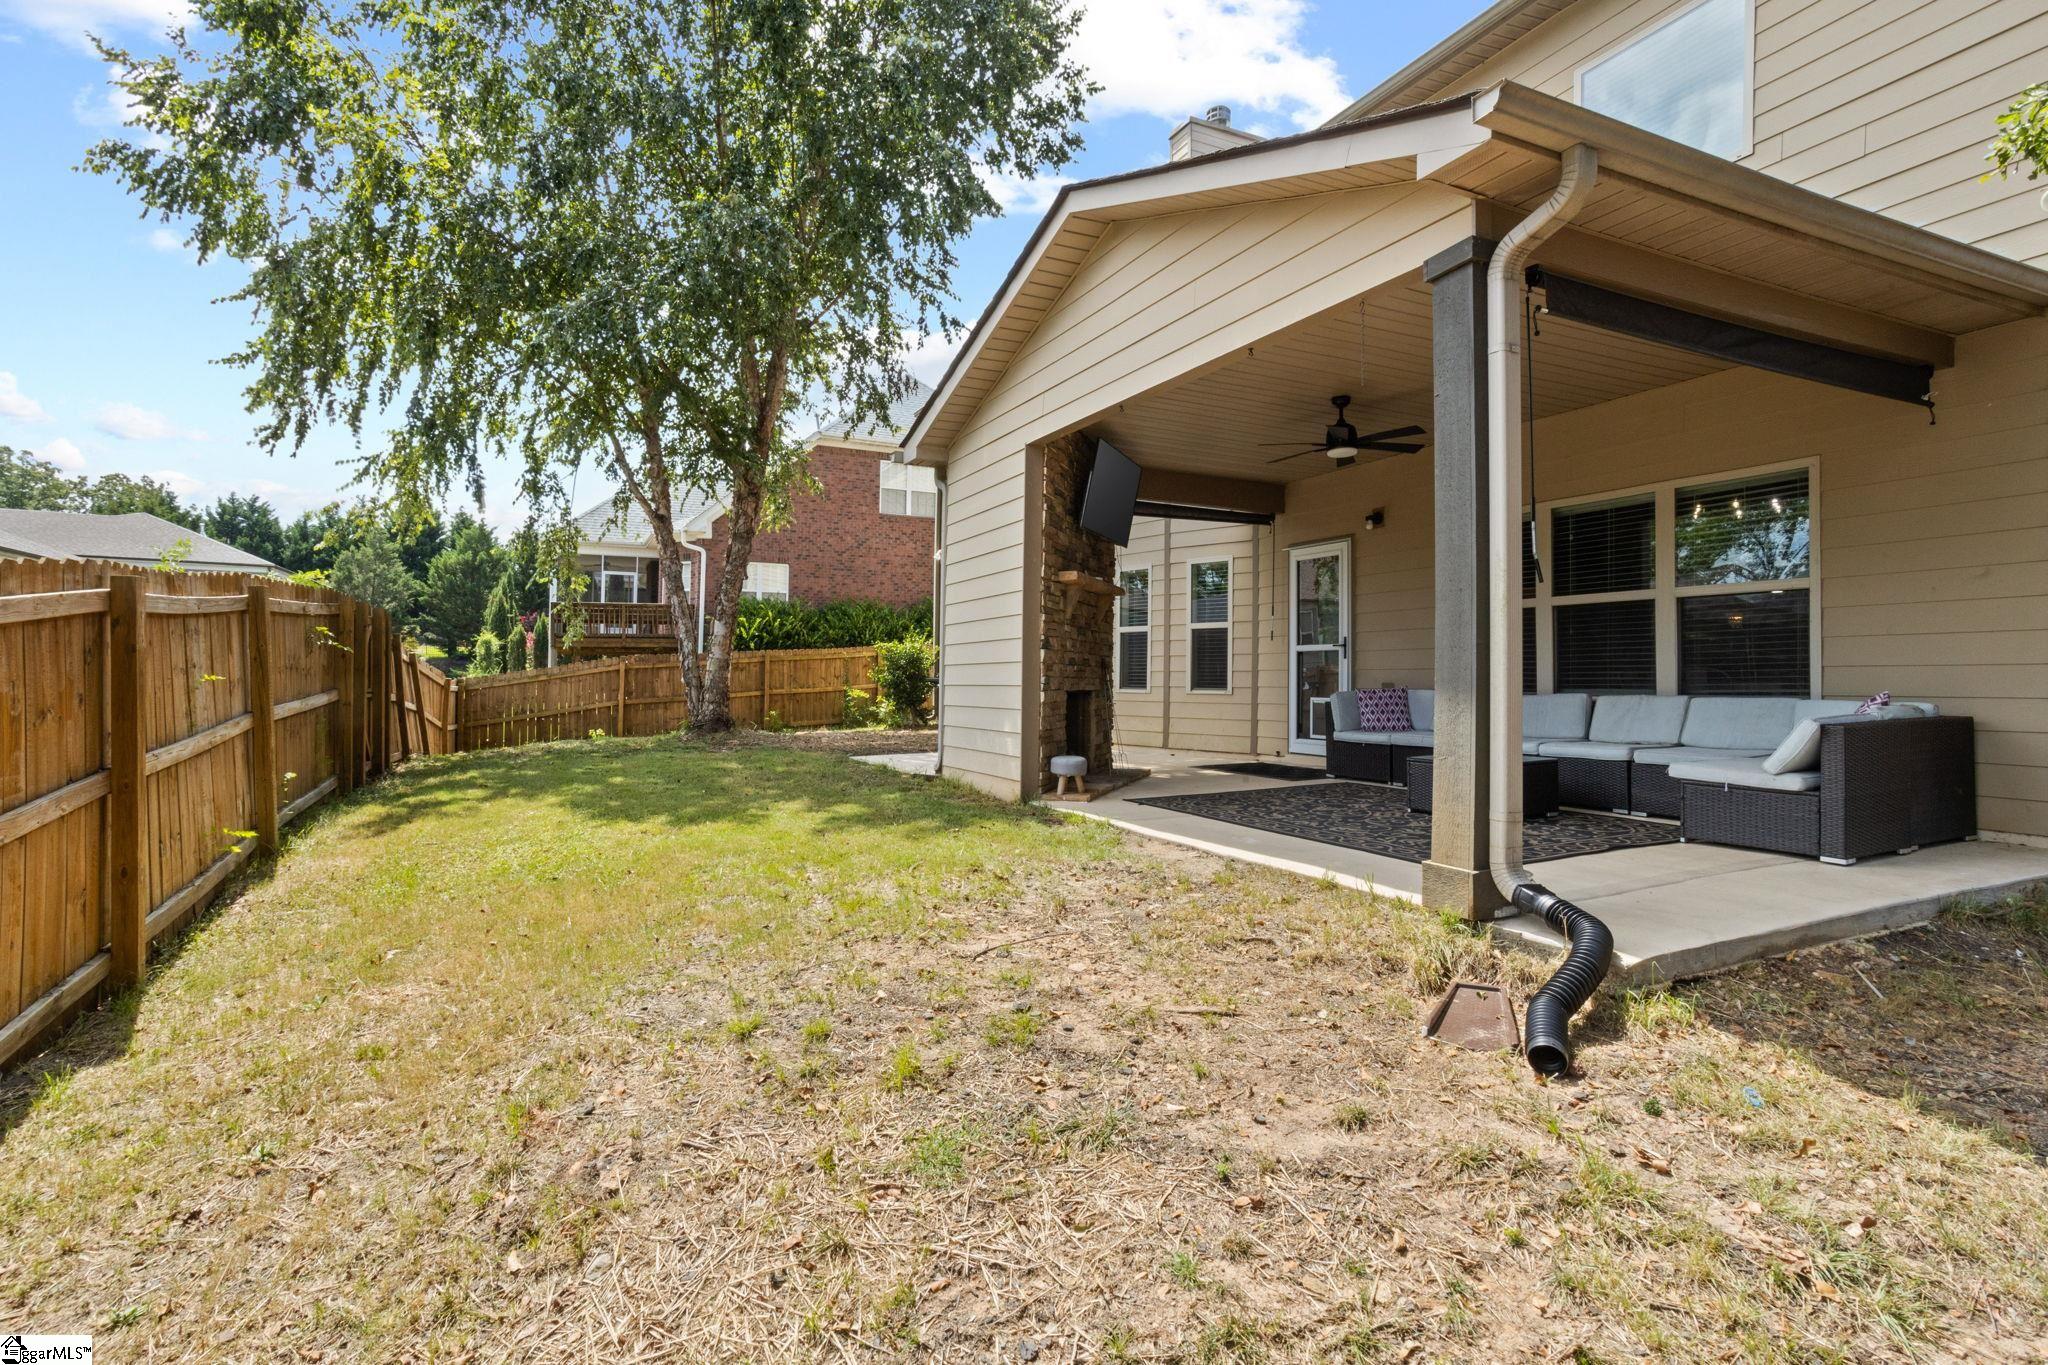
Fencing Fenced
-
FireplacesTotal 3
-
Flooring Carpet, Ceramic Tile, Luxury Vinyl
-
FoundationDetails Slab
-
Heating Natural Gas
-
HighSchool Fountain Inn High
-
InternetAddressDisplayYN 1
-
InternetAutomatedValuationDisplayYN 1
-
InternetConsumerCommentYN 1
-
InternetEntireListingDisplayYN 1
-
LaundryFeatures 2nd Floor, Walk-in, Laundry Room
-
Levels Two
-
ListAgentFirstName Kelly
-
ListAgentFullName Kelly Moncini
-
ListAgentKey d5a7dbd9e764b39f34e707b0040fca34
-
ListAgentLastName Moncini
-
ListAgentMlsId 111197
-
ListAgentPreferredPhone 864-915-2194
-
ListOfficeKey 9663896ae7f42fb38dbb5ffabf7cc22f
-
ListOfficeMlsId LSIM
-
ListOfficeName Laura Simmons & Associates RE
-
ListOfficePhone 864-608-1510
-
ListingKey 124d32e319a4c58caf15df1112d2a93f
-
LotFeatures 1/2 Acre or Less, Few Trees, Sprklr In Grnd-Full Yard
-
LotSizeArea 8276.4
-
LotSizeDimensions 80 x 10180 x 101
-
LotSizeSquareFeet 8276.4
-
MLSAreaMajor 032
-
MainLevelBathrooms 1
-
MainLevelBedrooms 1
-
MiddleOrJuniorSchool Rudolph Gordon
-
MlsStatus Active
-
ModificationTimestamp November 2, 2025 at 06:43pm
-
OriginalEntryTimestamp July 30, 2025 at 12:13pm
-
OriginatingSystemID bk4
-
OriginatingSystemKey bk4
-
OriginatingSystemName Greater Greenville MLS
-
ParcelNumber 0554.05.01.037.00
-
ParkingFeatures Attached, Concrete
-
ParkingTotal 2
-
PatioAndPorchFeatures Patio, Front Porch
-
PhotosChangeTimestamp July 30, 2025 at 12:30pm
-
PhotosCount 39
-
PropertyCondition 11-20
-
Roof Architectural
-
Sewer Public Sewer
-
StateOrProvince SC
-
Stories 2
-
StreetName Palm Springs
-
StreetNumber 124
-
StreetSuffix Way
-
SyndicationRemarks This beautiful maintained two-story stunner makes the perfect sanctuary for todays homeowner, offering thoughtfully designed spaces tailored for relaxation, entertaining and effortless day-to-day living. Step through the welcoming foyer and immediately feel the sense of grandeur under high vaulted ceilings adorned with crown molding. The vaulted ceilings continue into the family room complete with gas fireplace and built-in bookshelves. The open-plan kitchen with granite countertop, abundant storeage, breakfast area and walk-in pantry. The home features one bedroom on main level complete with full bath. Main level also features office/den adorned with coffered ceilings. On the other side of the foyer a formal dining room, perfect for entertaining friends and family. Upstaires you will find a loft landing with catwalk over-looking the beauiful great rooom. The spacious primary offers sitting area complete with gas fireplace. Primary bath with double sinks, lots of counter space and two large walk-in closets. Upstairs also has two other spacious bedrooms with full bath between rooms. Walk-in laundry room is conveniently located upstairs as well Great location! Simpsonville. Five Forks and Fountain Inn minutes away.
-
TaxAnnualAmount 2484.63
-
Utilities Underground Utilities
-
WaterSource Public
Features
- Soaking Tub
- Under Ground Irrigation
- 2 Story Foyer
- Has Cooling System
- Has Heating System
- Ceiling Smooth
- Granite Counters
- Pantry
- Home Owners Association
- Garage Attached
- Has Garage
- Open Parking
- Ceiling Fan(s)
- Self Cleaning Oven
- Has Fireplace
- Central Vacuum
- Gas Cooktop
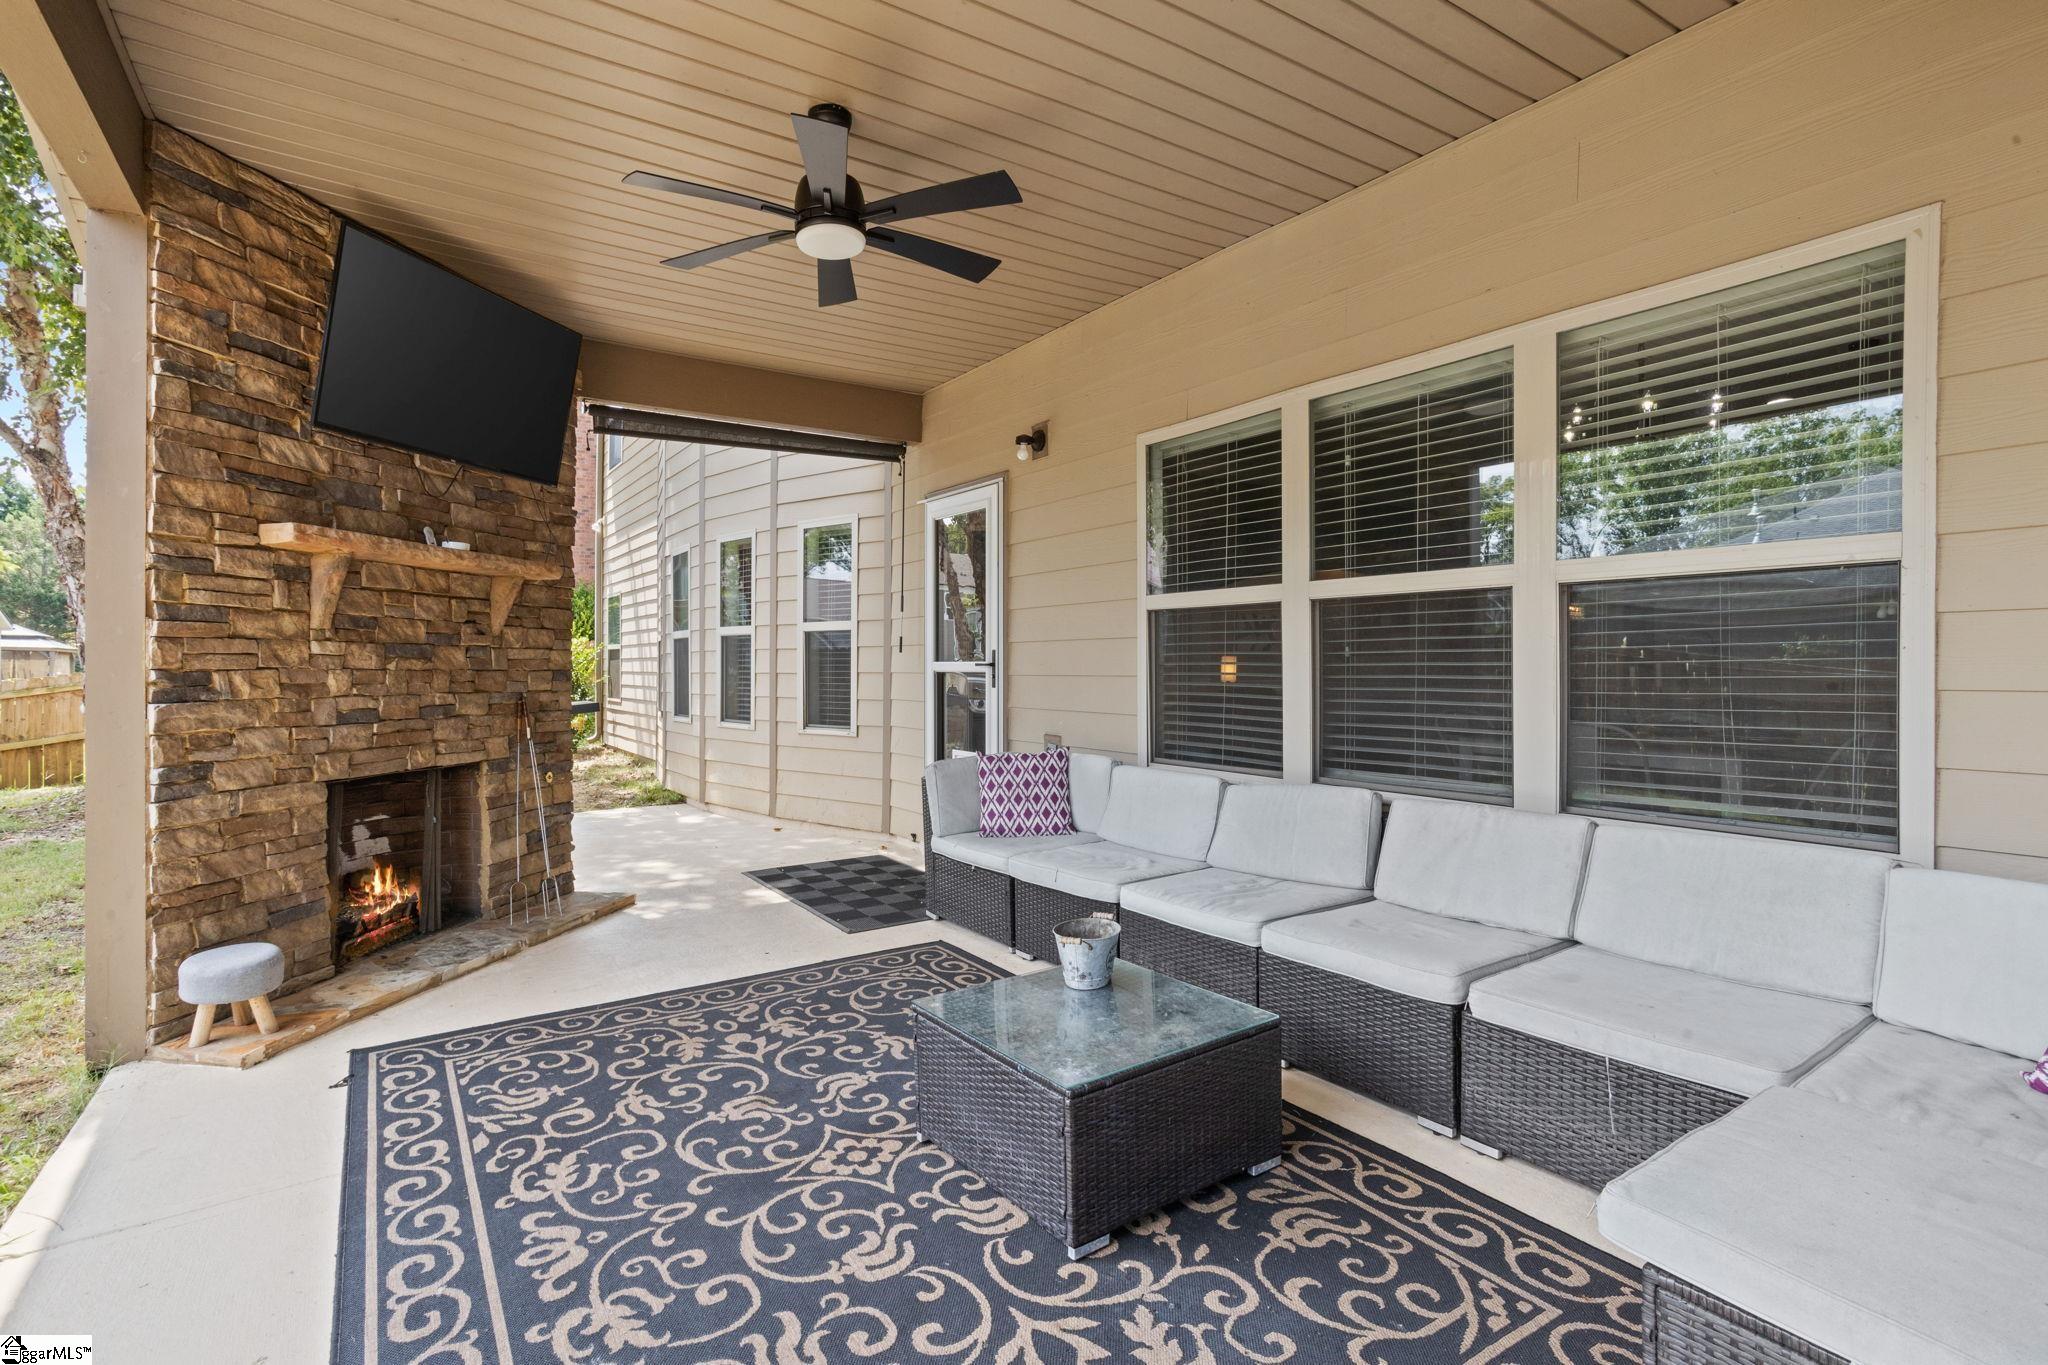
- Outdoor Fireplace
- Coffered Ceiling(s)
- Dishwasher
- Disposal
- Electric Water Heater
- High Ceilings
- Microwave
- Open Floorplan
- Refrigerator
- Tray Ceiling(s)
- Vaulted Ceiling(s)
- Walk-In Closet(s)
Mortgage Calculator
-
Down Payment
-
Loan Amount
-
Monthly Mortgage Payment
-
Property Tax





