
205 Allendale Abbey Lane, Simpsonville SC 29681,Simpsonville,Greenville,Residential
- $405,000

- Single Family Residence
- 3
- 2
- 2
- sqft
- 2009
- $405,000
Description
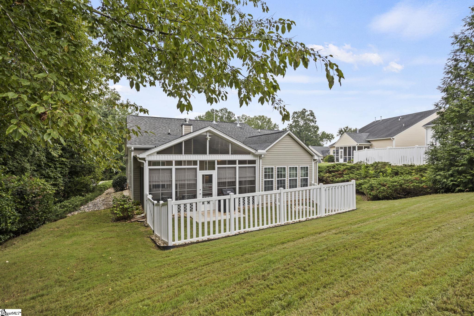
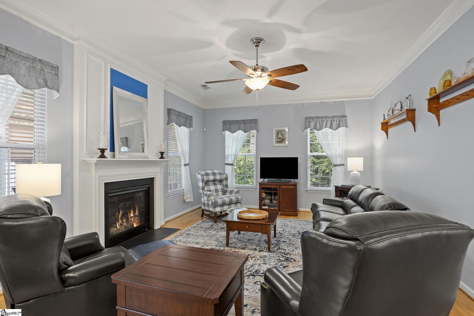
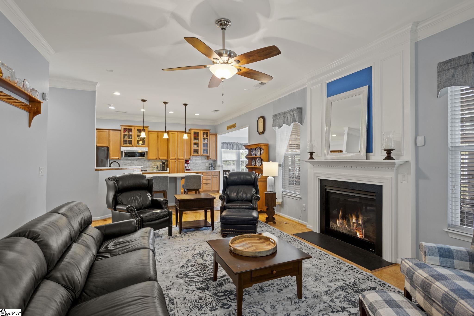
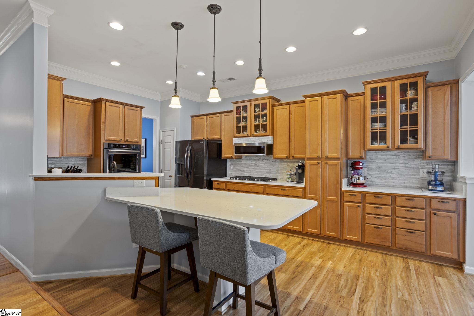
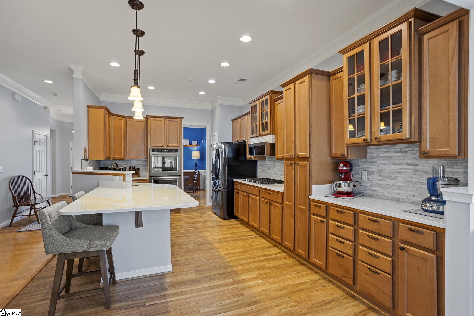
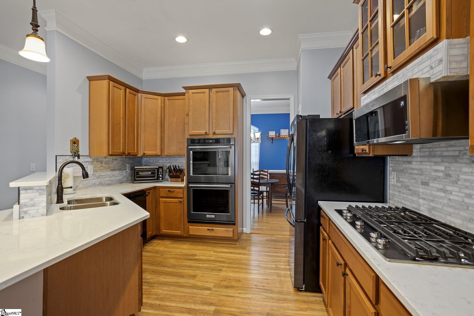
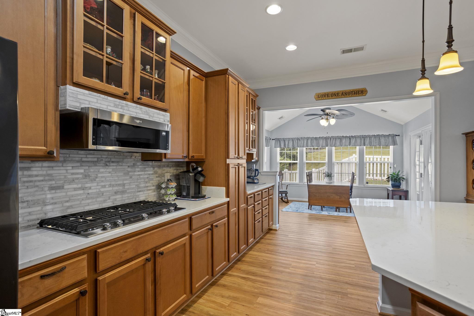
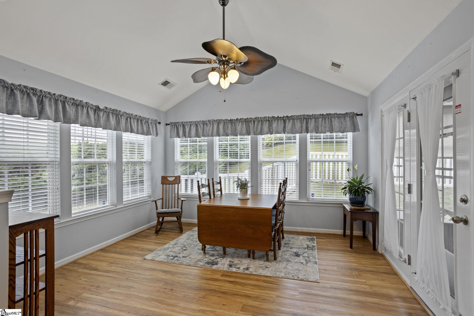
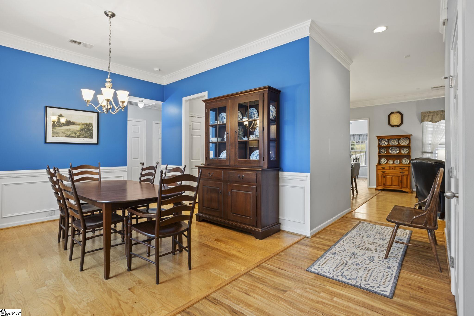
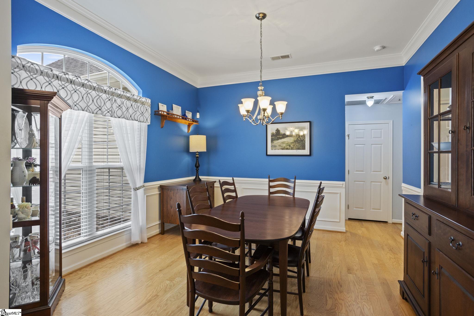
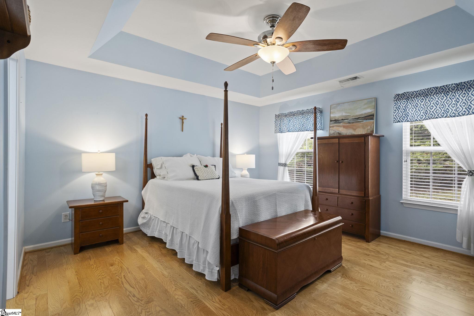
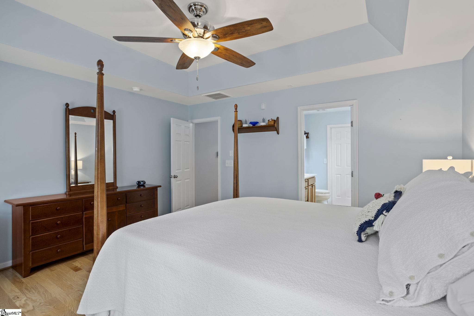
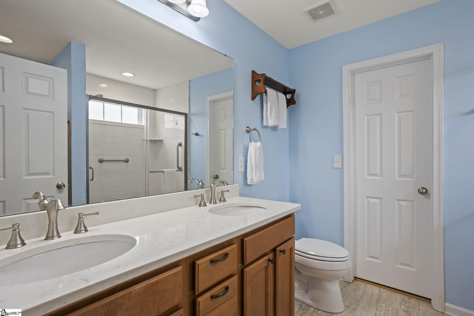
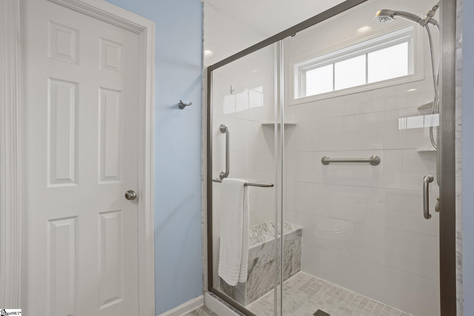
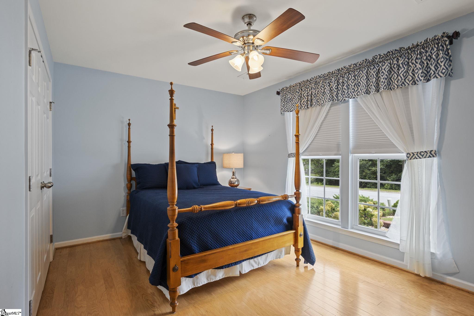
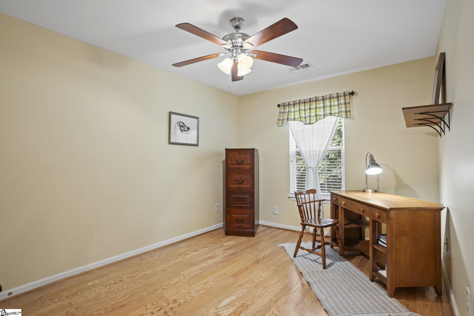
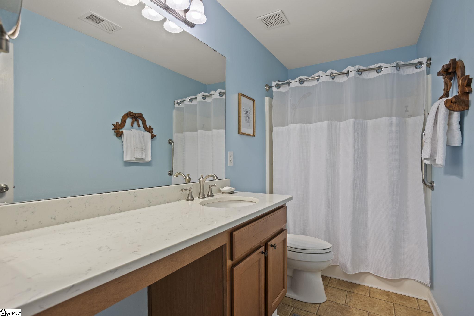
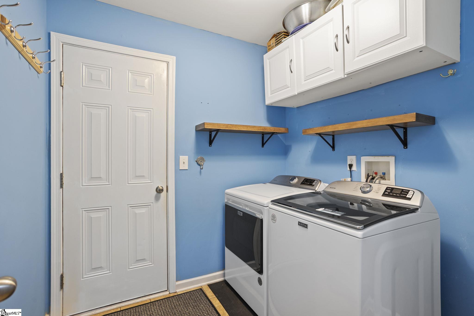
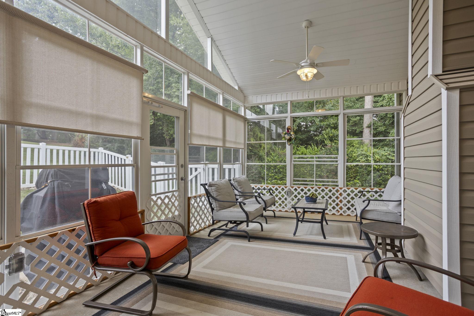
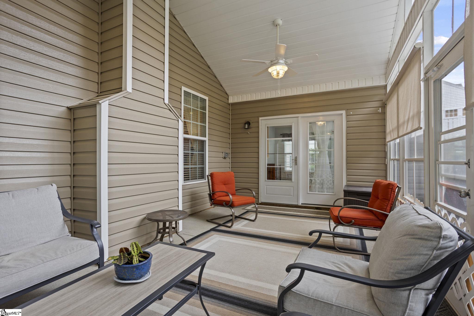
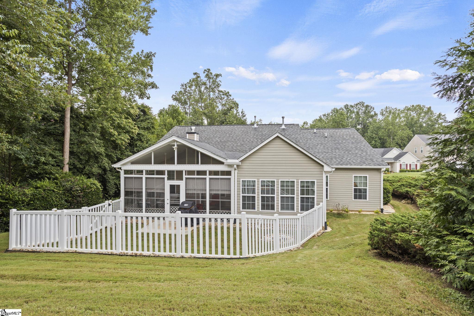
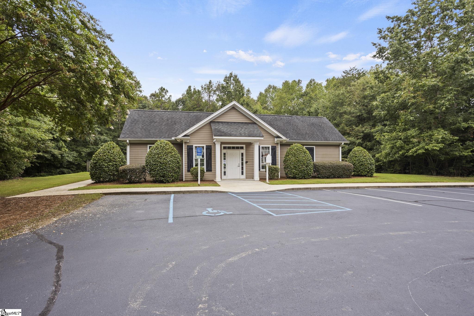
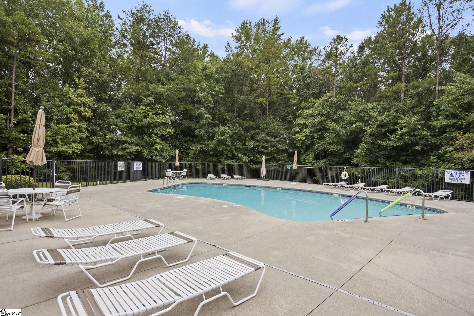
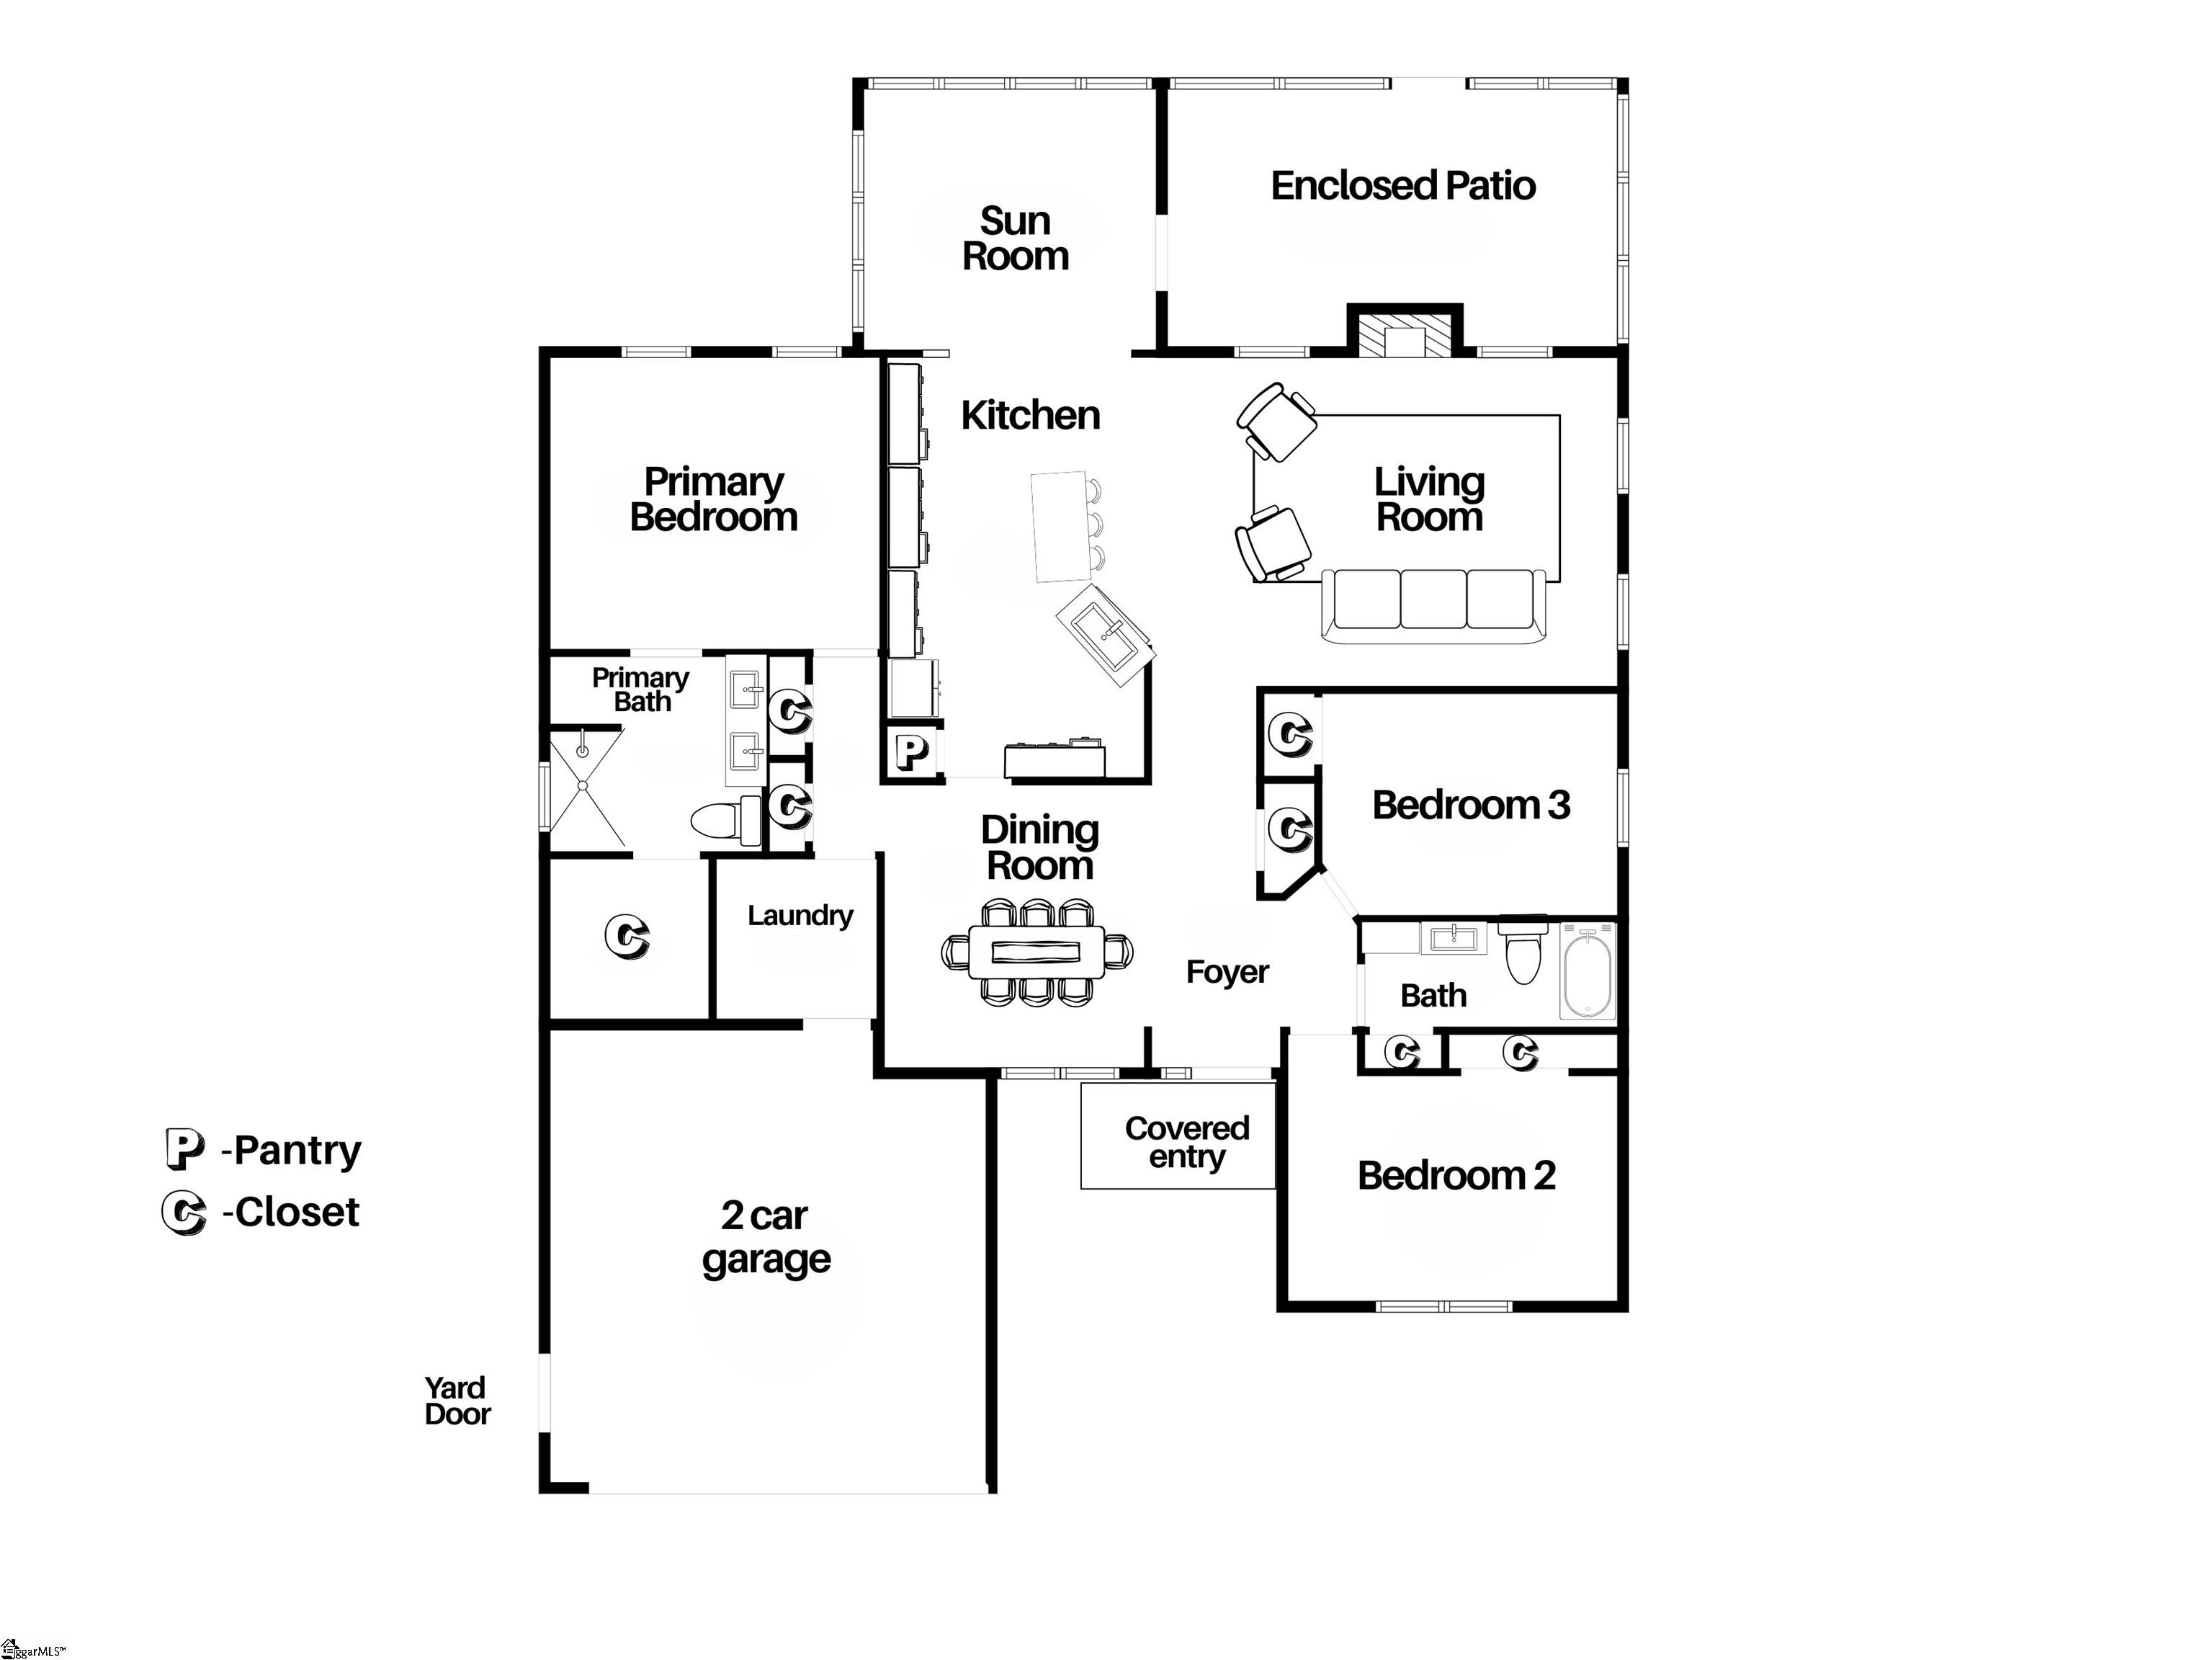
Welcome Home! This one-story beauty offers the perfect mix of style, function, and convenience. Upon arrival, you’ll be greeted by the well-kept exterior and thoughtfully designed landscaping. Inside, you’ll find exquisite architectural details and many tasteful seller upgrades. The spacious main living area includes a charming gas log fireplace, hardwood floors, crown molding, and impressive 10-foot ceilings. The adjacent kitchen is a chef’s dream, featuring high-quality appliances, stunning quartz countertops, ample cabinet space, coffee bar, quartz backsplash, recessed and under-cabinet lighting, and a pantry for extra storage. The oversized island peninsula and barstools are ideal for meal preparation or casual dining. The upgraded kitchen appliances include a double oven with both convection and conventional settings, a side-by-side refrigerator, a gas cooktop, a built-in microwave, a dishwasher, and a garbage disposal. The formal dining room features beautiful wainscoting, and a large window, making it perfect for entertaining. Bask in the natural light of the sunroom, with its wall-to-wall windows, and vaulted ceiling. Step beyond the french doors to reveal the breathtaking enclosed patio addition, designed for year-round enjoyment. This enclosed porch showcases an EZ Breeze window system, adjustable sunshades, two ceiling fans, and lofty vaulted ceilings. The large backyard has a lush lawn that is partially enclosed by an adorable white picket fence that provides a secure pet or play area. The primary suite is a true retreat, complete with a lovely tray ceiling. The ensuite bathroom features quartz countertops, a renovated tile shower with a glass door and bench, and a spacious walk-in closet. The other two bedrooms are comfortably sized and share a full bathroom nestled between them. The two-car garage is conveniently located off the laundry room and includes a second refrigerator. Other upgrades include luxury vinyl flooring, a tankless water heater, recently cleaned HVAC ducts, and much more. Located in the desirable Gresham Park community, you’ll enjoy access to the community pool, clubhouse, award-winning schools, and lawn maintenance—all within close proximity to Five Forks shopping and dining! 205 Allendale Abbey Lane isn’t just a house, it’s a home.
Address
Open on Google Maps-
Address: Allendale Abbey
-
City: Simpsonville
-
State/county: Greenville
-
Zip/Postal Code: 29681
-
Area: Gresham Park
Details
Updated on September 23, 2025 at 11:35 pm-
Property ID 1567034
-
Price $405,000
-
Land Area 0.2 sqft
-
Bedrooms 3
-
Bathrooms 2
-
Garages 2
-
Year Built 2009
-
Property Type Single Family Residence
-
Property Status Residential
Additional details
-
AccessibilityFeatures Attic Stairs Disappearing
-
ArchitecturalStyle Traditional
-
AssociationFee 165
-
AssociationFeeFrequency Monthly
-
AssociationFeeIncludes Common Area Ins., Maintenance Structure, Pool, By-Laws
-
Basement None
-
BathroomsFull 2
-
BathroomsHalf 0
-
CommunityFeatures Clubhouse, Street Lights, Pool, Sidewalks
-
ContractStatusChangeDate 2025-08-21
-
DoorFeatures Storm Door(s)
-
ElementarySchool Monarch
-
Fencing Fenced
-
FireplacesTotal 1
-
Flooring Ceramic Tile, Wood, Vinyl, Luxury Vinyl
-
FoundationDetails Slab
-
Heating Forced Air, Natural Gas
-
HighSchool Mauldin
-
InternetAddressDisplayYN 1
-
InternetAutomatedValuationDisplayYN 1
-
InternetConsumerCommentYN 1
-
InternetEntireListingDisplayYN 1
-
LaundryFeatures 1st Floor, Walk-in, Electric Dryer Hookup, Washer Hookup, Laundry Room
-
Levels One
-
ListAgentFirstName Greg
-
ListAgentFullName Greg Connell
-
ListAgentKey cc0c44252362e1fa18257914f32a252e
-
ListAgentLastName Connell
-
ListAgentMlsId 108405
-
ListAgentPreferredPhone 864-214-5678
-
ListOfficeKey a9bb8370c720bb3c39694d8b4ee9aa3e
-
ListOfficeMlsId KWDR
-
ListOfficeName Keller Williams DRIVE
-
ListOfficePhone 864-520-5649
-
ListingKey 909e401aae93c20ff34c9e96189f8133
-
LotFeatures 1/2 Acre or Less, Few Trees, Sprklr In Grnd-Full Yard
-
LotSizeArea 8712
-
LotSizeSquareFeet 8712
-
MLSAreaMajor 032
-
MainLevelBathrooms 2
-
MainLevelBedrooms 3
-
MiddleOrJuniorSchool Mauldin
-
MlsStatus Active
-
ModificationTimestamp September 23, 2025 at 09:04pm
-
OriginalEntryTimestamp August 21, 2025 at 01:12pm
-
OriginatingSystemID bk4
-
OriginatingSystemKey bk4
-
OriginatingSystemName Greater Greenville MLS
-
ParcelNumber 0548.4901080.00
-
ParkingFeatures Attached, Concrete, Yard Door
-
ParkingTotal 2
-
PatioAndPorchFeatures Screened, Enclosed
-
PhotosChangeTimestamp August 21, 2025 at 01:13pm
-
PhotosCount 25
-
PropertyCondition 11-20
-
Roof Architectural
-
SecurityFeatures Security System Owned, Smoke Detector(s)
-
Sewer Public Sewer
-
StateOrProvince SC
-
Stories 1
-
StreetName Allendale Abbey
-
StreetNumber 205
-
StreetSuffix Lane
-
SyndicationRemarks Welcome Home! This one-story beauty offers the perfect mix of style, function, and convenience. Upon arrival, you'll be greeted by the well-kept exterior and thoughtfully designed landscaping. Inside, you'll find exquisite architectural details and many tasteful seller upgrades. The spacious main living area includes a charming gas log fireplace, hardwood floors, crown molding, and impressive 10-foot ceilings. The adjacent kitchen is a chef's dream, featuring high-quality appliances, stunning quartz countertops, ample cabinet space, coffee bar, quartz backsplash, recessed and under-cabinet lighting, and a pantry for extra storage. The oversized island peninsula and barstools are ideal for meal preparation or casual dining. The upgraded kitchen appliances include a double oven with both convection and conventional settings, a side-by-side refrigerator, a gas cooktop, a built-in microwave, a dishwasher, and a garbage disposal. The formal dining room features beautiful wainscoting, and a large window, making it perfect for entertaining. Bask in the natural light of the sunroom, with its wall-to-wall windows, and vaulted ceiling. Step beyond the french doors to reveal the breathtaking enclosed patio addition, designed for year-round enjoyment. This enclosed porch showcases an EZ Breeze window system, adjustable sunshades, two ceiling fans, and lofty vaulted ceilings. The large backyard has a lush lawn that is partially enclosed by an adorable white picket fence that provides a secure pet or play area. The primary suite is a true retreat, complete with a lovely tray ceiling. The ensuite bathroom features quartz countertops, a renovated tile shower with a glass door and bench, and a spacious walk-in closet. The other two bedrooms are comfortably sized and share a full bathroom nestled between them. The two-car garage is conveniently located off the laundry room and includes a second refrigerator. Other upgrades include luxury vinyl flooring, a tankless water heater, recently cleaned HVAC ducts, and much more. Located in the desirable Gresham Park community, you'll enjoy access to the community pool, clubhouse, award-winning schools, and lawn maintenance—all within close proximity to Five Forks shopping and dining! 205 Allendale Abbey Lane isn’t just a house, it’s a home.
-
TaxAnnualAmount 1043.88
-
WaterSource Public
-
WindowFeatures Tilt Out Windows, Vinyl/Aluminum Trim
Features
- Double Oven
- Has Cooling System
- Has Heating System
- Ceiling Smooth
- Countertops – Quartz
- Pantry
- Home Owners Association
- Garage Attached
- Has Garage
- Open Parking
- Ceiling Fan(s)
- Self Cleaning Oven
- Electric Oven
- Has Fireplace
- Gas Cooktop
- Dishwasher
- Disposal
- Dryer
- Gas Water Heater
- High Ceilings
- Microwave
- Oven
- Refrigerator
- Tankless Water Heater
- Vaulted Ceiling(s)
- Walk-In Closet(s)
- Washer
Mortgage Calculator
-
Down Payment
-
Loan Amount
-
Monthly Mortgage Payment
-
Property Tax





