
495 Mount Lebanon Church Road, Greer SC 29651,Greer,Greenville,Residential
- $995,000
- Single Family Residence
- 5
- 4
- 3
- sqft
- 2009
- $995,000
Description


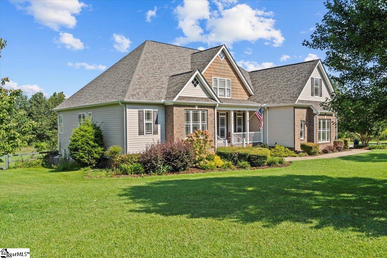
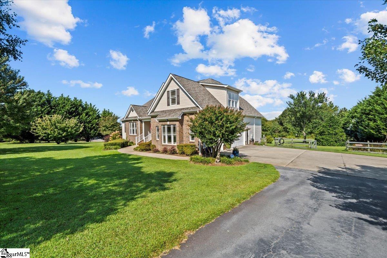
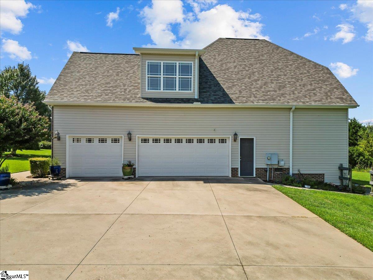
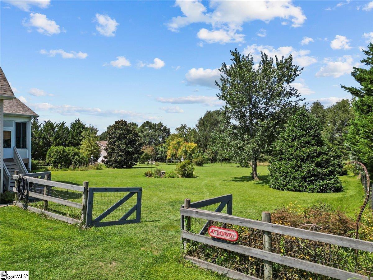
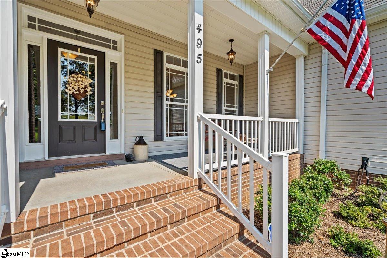
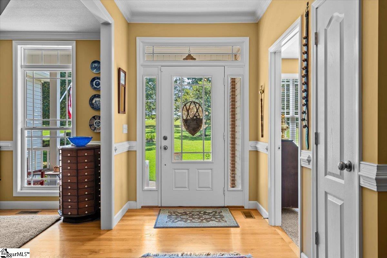
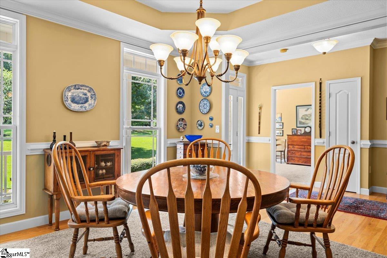
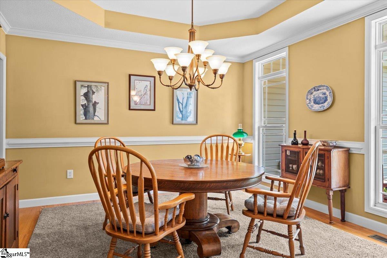
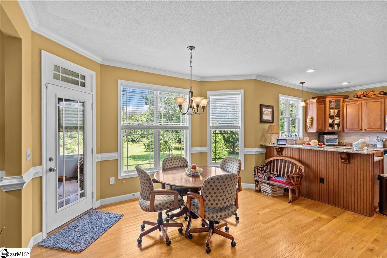
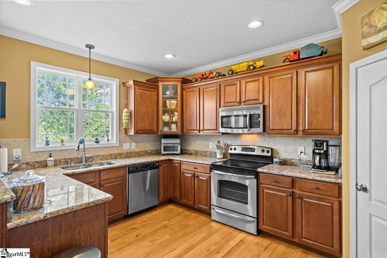

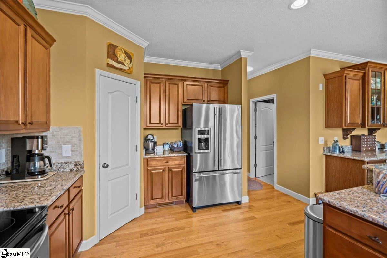

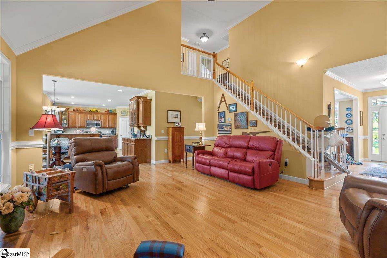
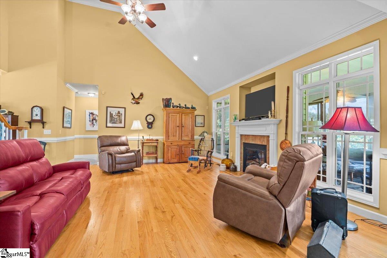

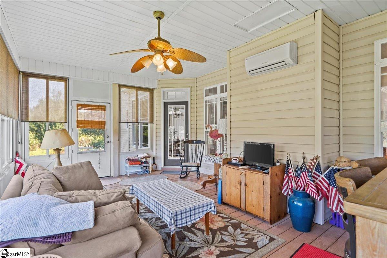


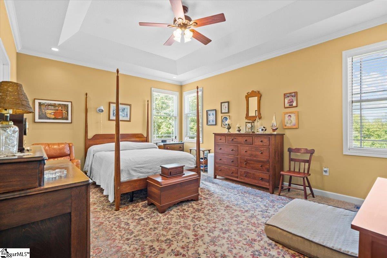
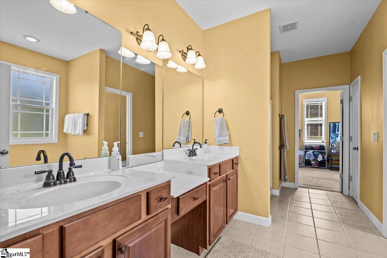
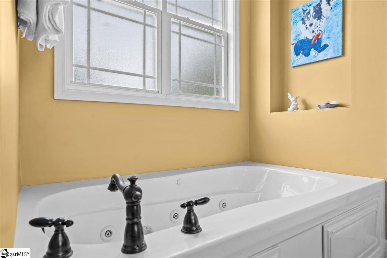
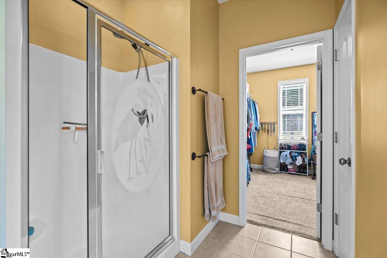
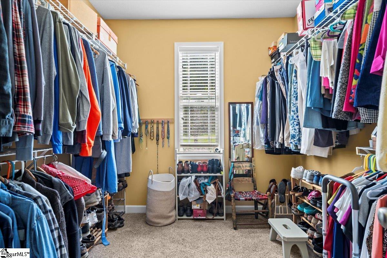
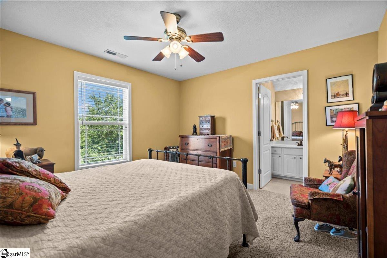
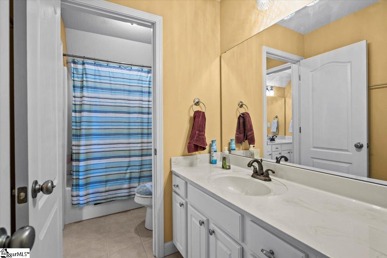
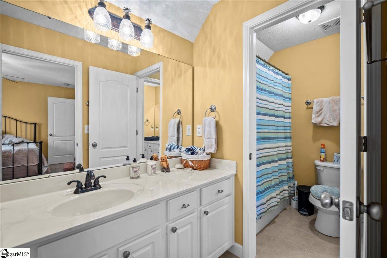
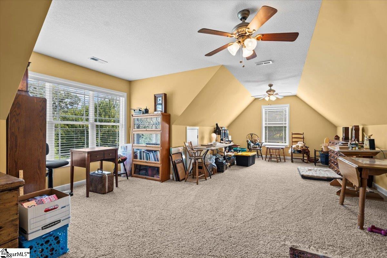
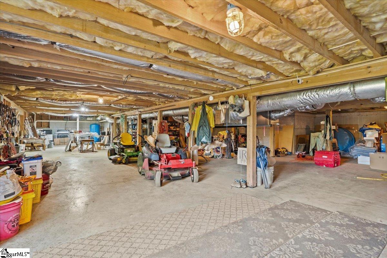

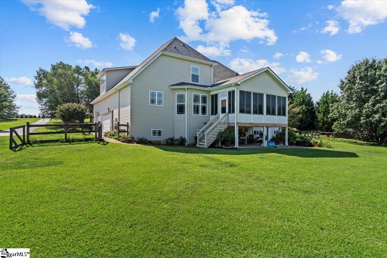


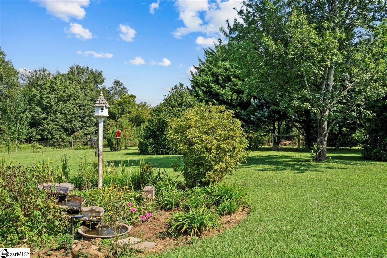
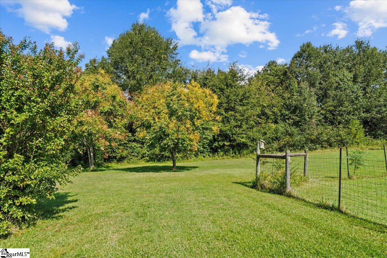


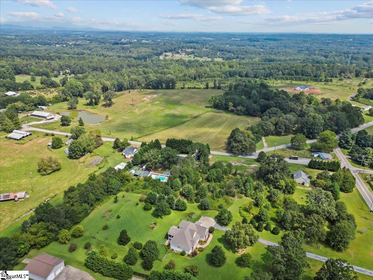
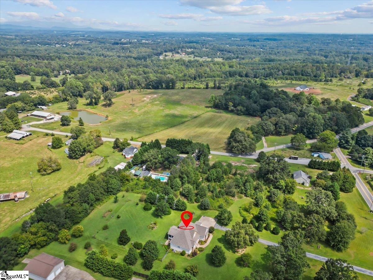
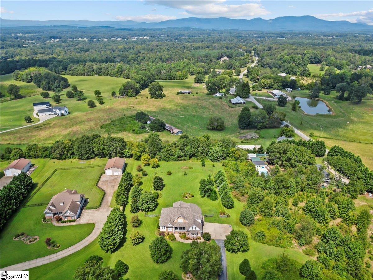
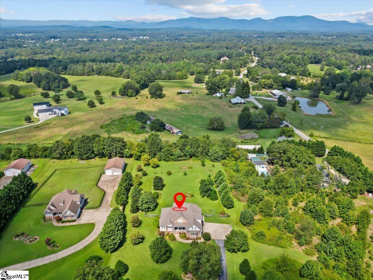
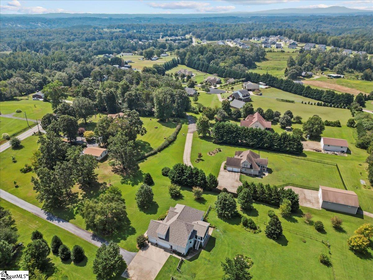
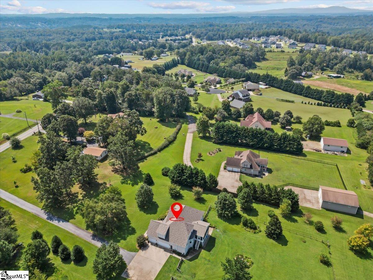
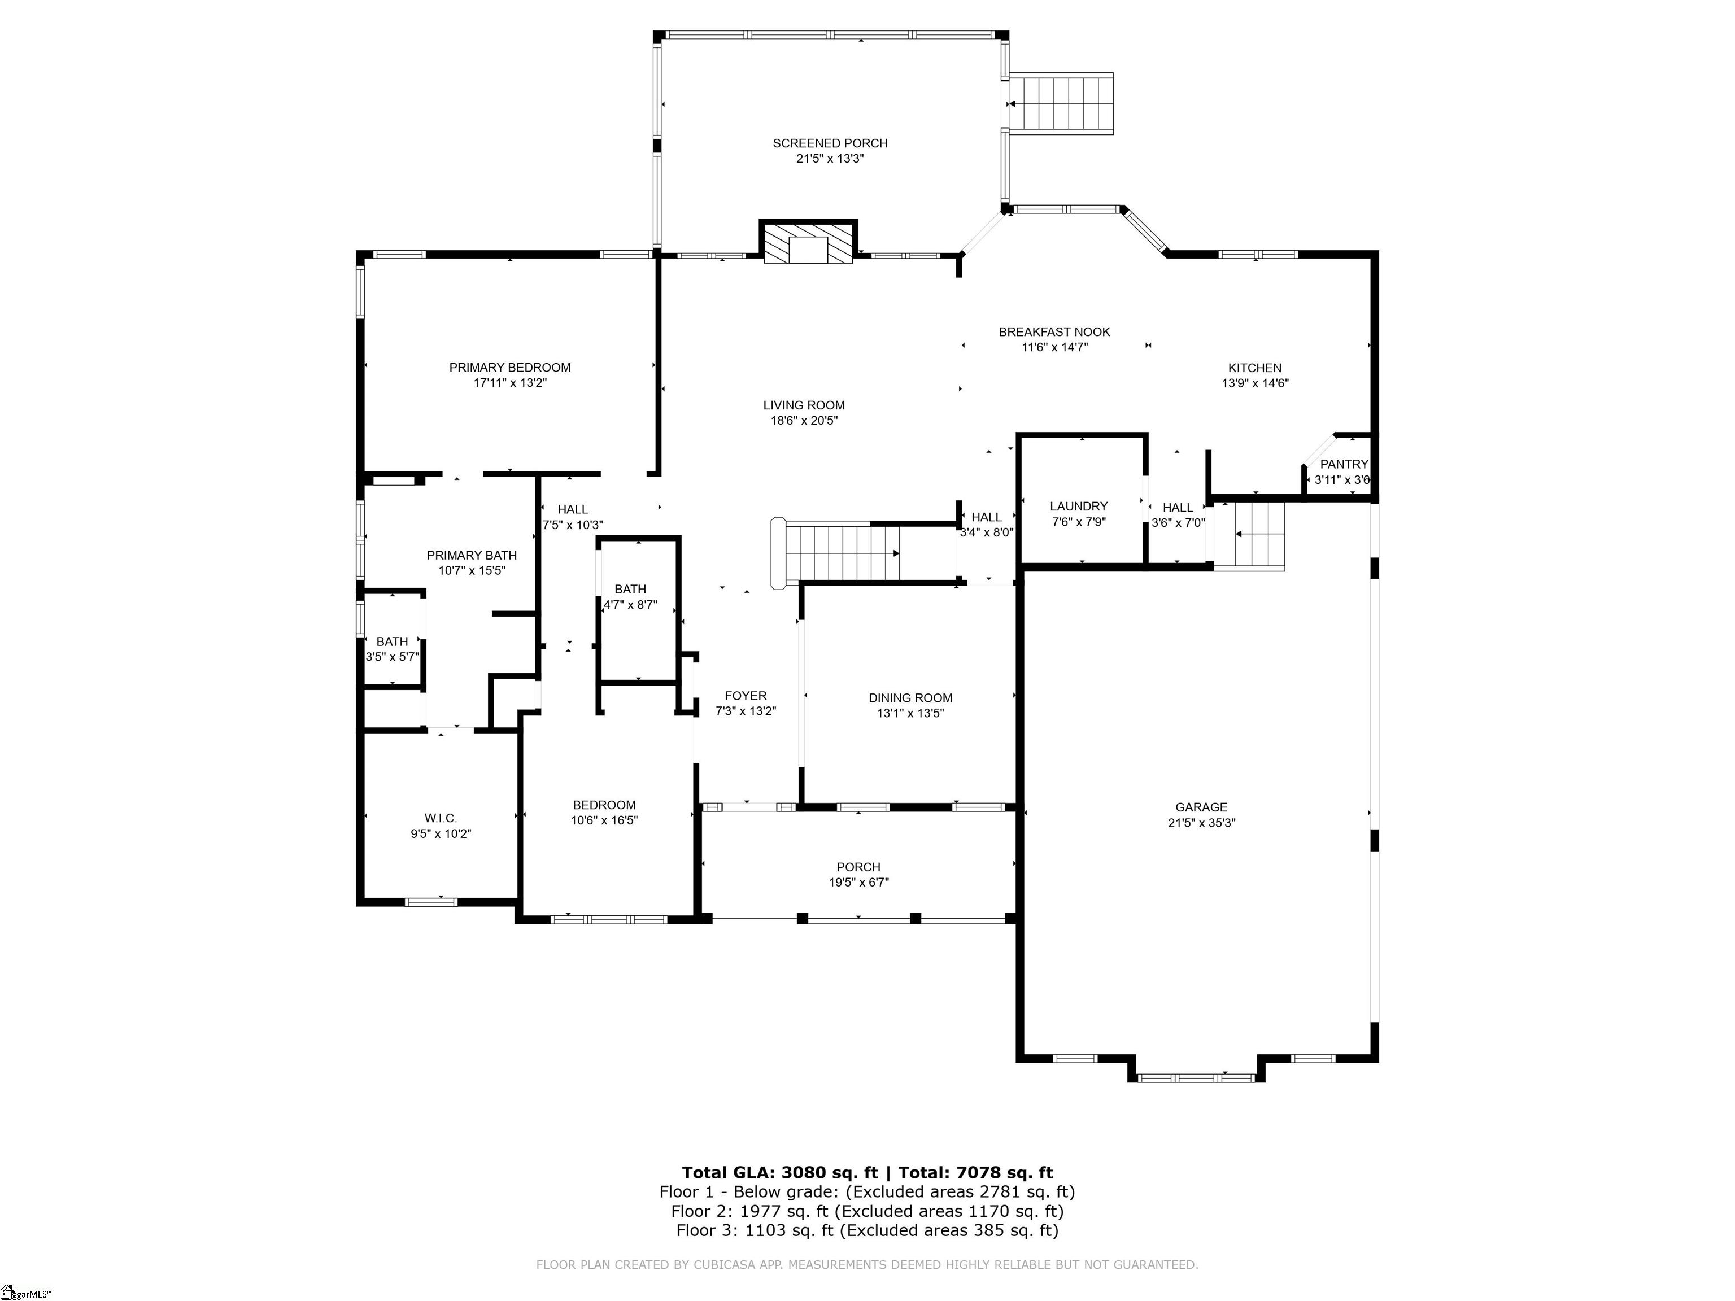
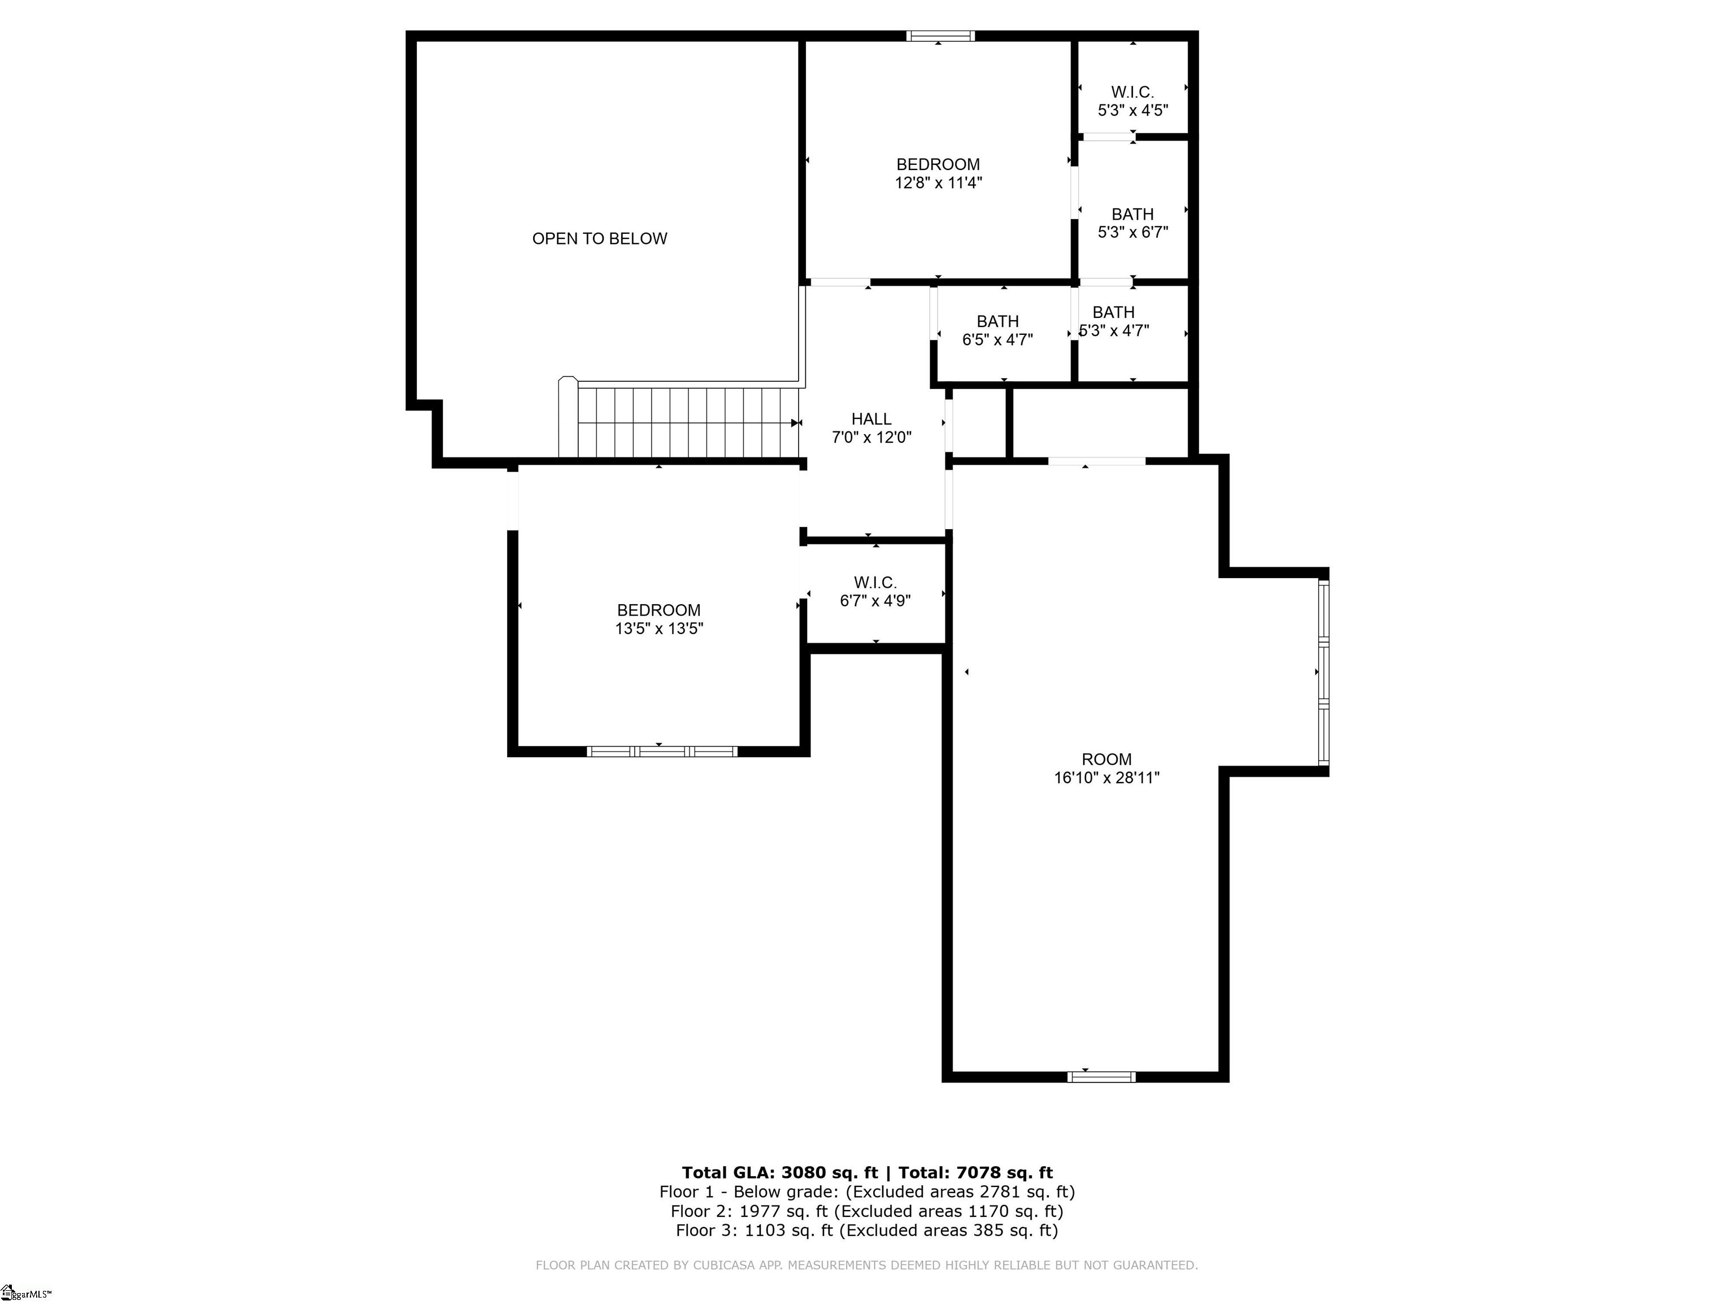
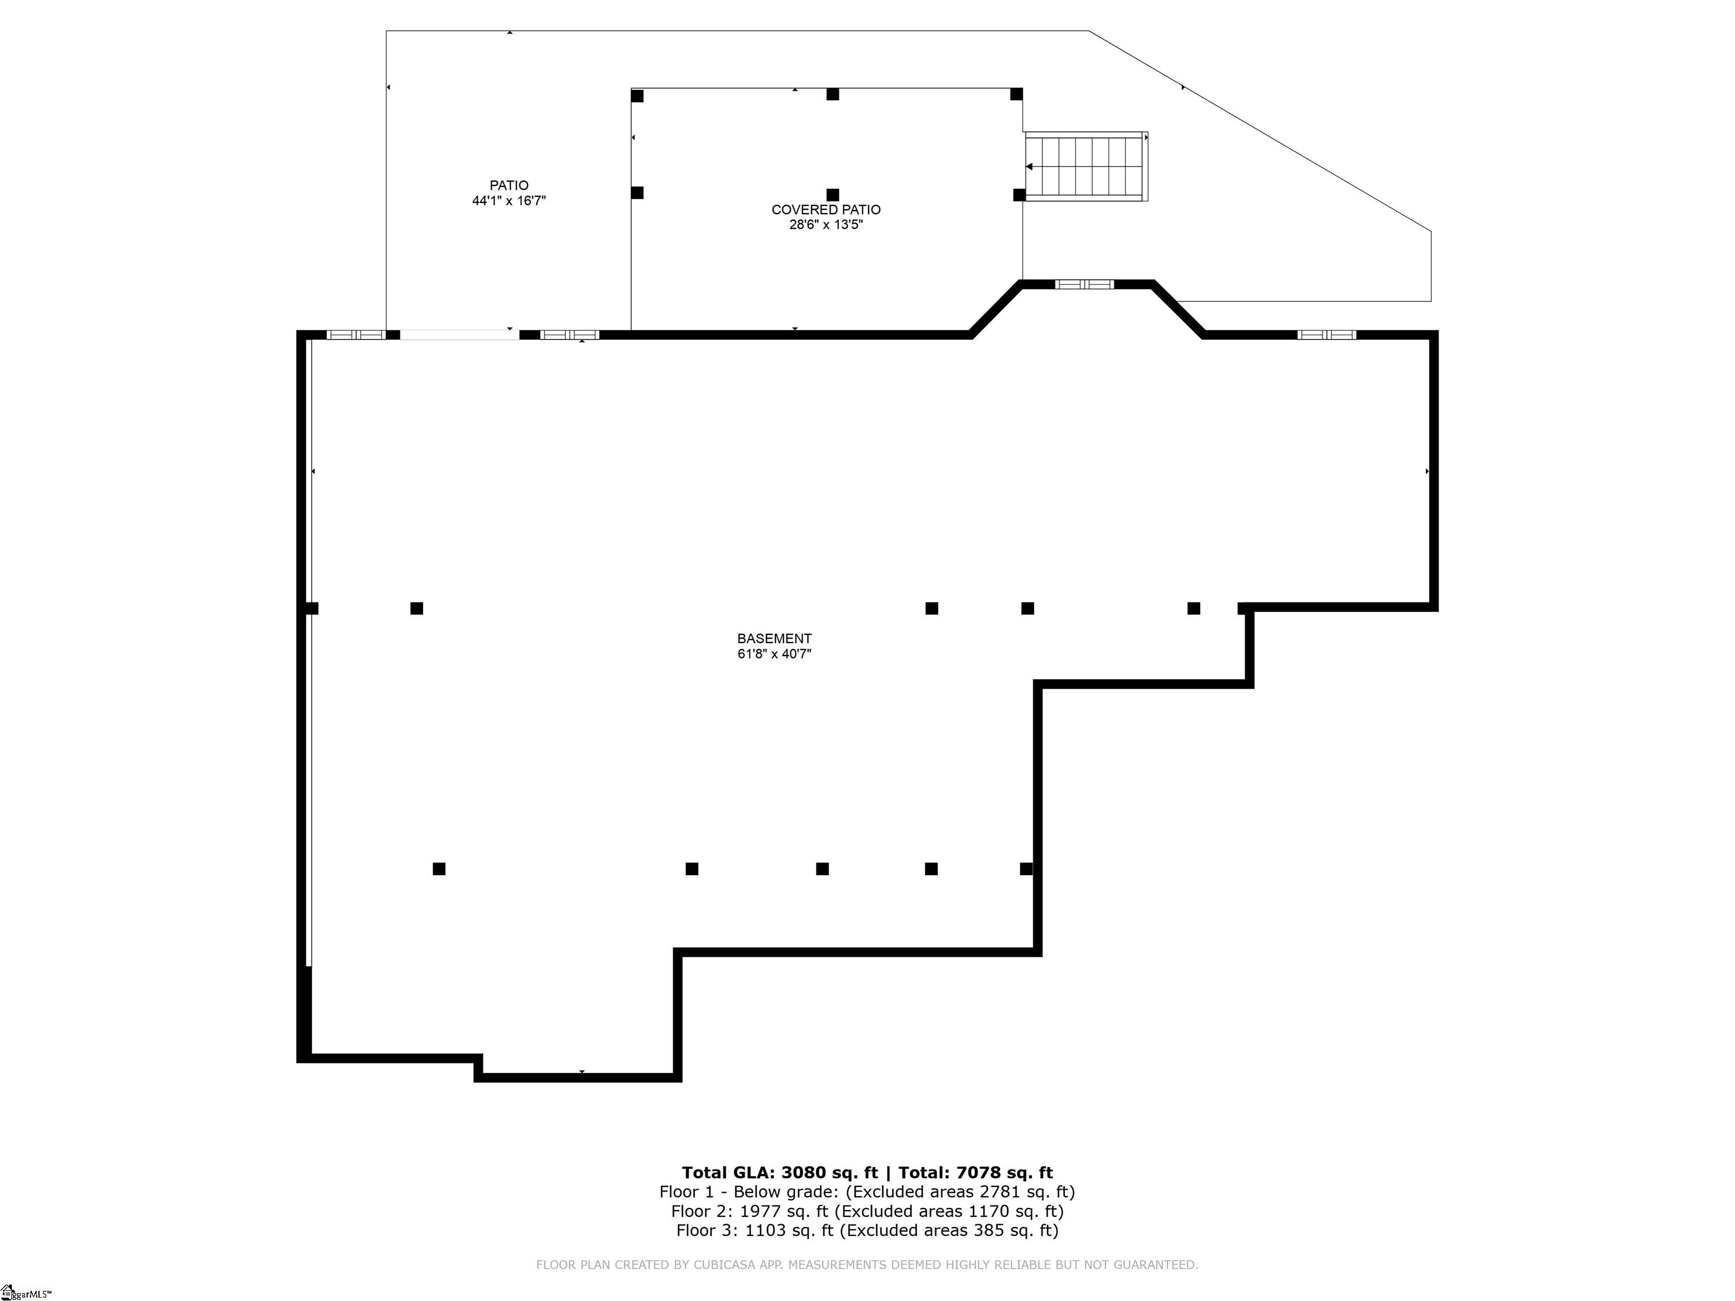
The mountain views, as you come down the driveway, set the tone for looking at this amazing home! BUILT IN 2009, this 5 BEDROOM, 3.5 BATH HOME with a 3 CAR GARAGE is sited on 4.48 ACRES with BREATHTAKING MOUNTAIN VIEWS! A WIDE CONCRETE WALKWAY leads you to the ROCKING CHAIR FRONT PORCH. Step into the FOYER, where to your right you’ll find the FORMAL DINING ROOM with an OCTAGON-SHAPED TRAY CEILING, WAINSCOTTING, and CROWN MOLDINGS. To the left is a versatile BEDROOM/NURSERY/OFFICE with access to a FULL BATH. Straight ahead, the 2 STORY LIVING ROOM showcases a GAS LOG FIREPLACE and opens to the BREAKFAST AREA overlooking the MOUNTAINS and BACK YARD. The CHEF’S KITCHEN boasts GRANITE COUNTERS, a WALK-IN PANTRY, and WARM CHESTNUT CABINETRY. The MAIN LEVEL PRIMARY SUITE offers a TRAY CEILING, DUAL VANITIES, a JETTED TUB, a SEPARATE SHOWER, and a WALK-IN CLOSET. Enjoy year-round comfort in the HEATED AND COOLED GLASSED-IN PORCH, the perfect spot to relax or entertain. Upstairs, a LOFT AREA overlooks the living room and leads to 3 BEDROOMS with a JACK & JILL BATH. Don’t miss the WALK-IN STORAGE AREA under the home—FULLY CONCRETED and offering INCREDIBLE STORAGE SPACE! Additional highlights include 2 ACRES IRRIGATED BY WELL, with CITY WATER also available. As you leave, be sure to check out the view of the horse farm across Jordan Road, should you choose to develop that area.
Address
Open on Google Maps-
Address: Mount Lebanon Church
-
City: Greer
-
State/county: Greenville
-
Zip/Postal Code: 29651
Details
Updated on October 28, 2025 at 12:38 pm-
Property ID 1568629
-
Price $995,000
-
Land Area 4.48 sqft
-
Bedrooms 5
-
Bathrooms 4
-
Garages 3
-
Year Built 2009
-
Property Type Single Family Residence
-
Property Status Residential
Additional details
-
ArchitecturalStyle Traditional
-
AssociationFeeIncludes None
-
Basement None
-
BathroomsFull 3
-
BathroomsHalf 1
-
BuilderName Tapio
-
CommunityFeatures None
-
ContractStatusChangeDate 2025-10-28
-
ElementarySchool Skyland
-
FireplacesTotal 1
-
Flooring Carpet, Ceramic Tile, Wood
-
FoundationDetails Crawl Space
-
Heating Electric, Forced Air, Multi-Units
-
HighSchool Blue Ridge
-
InternetAddressDisplayYN 1
-
InternetAutomatedValuationDisplayYN 1
-
InternetConsumerCommentYN 1
-
InternetEntireListingDisplayYN 1
-
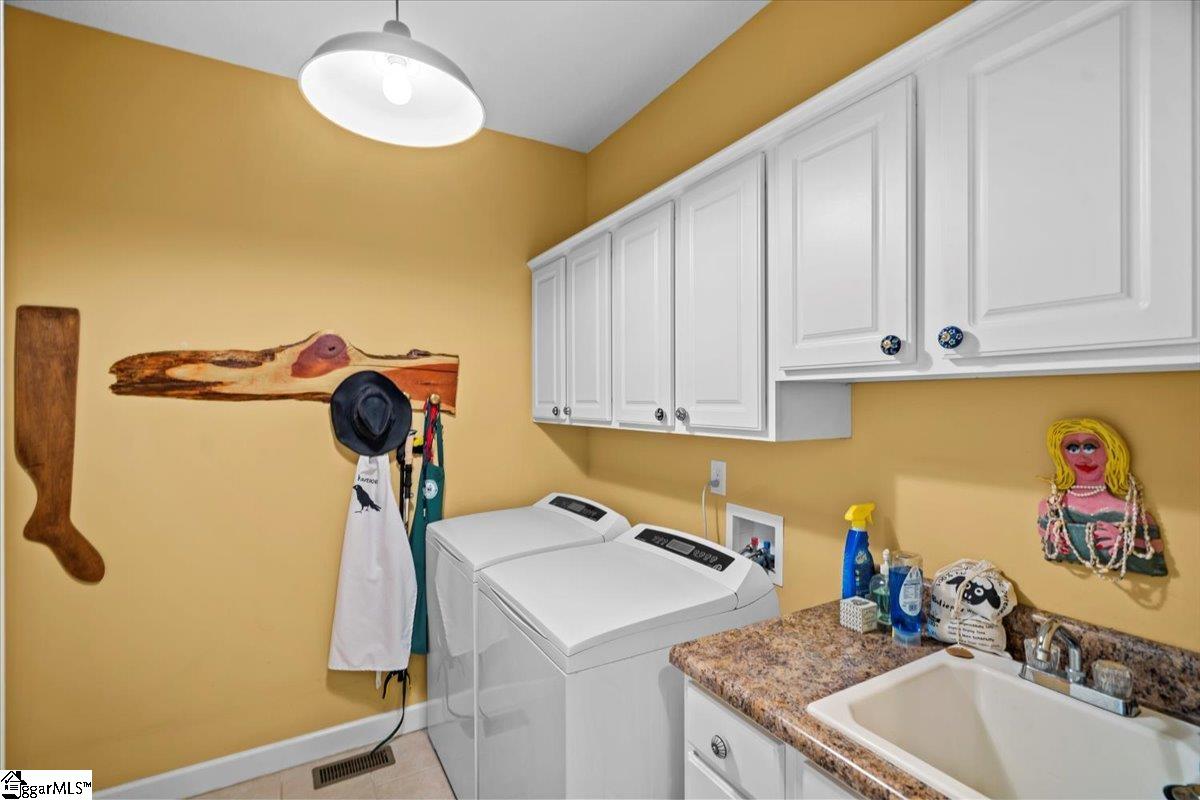
LaundryFeatures Sink, 1st Floor, Walk-in, Laundry Room
-
Levels Two
-
ListAgentFirstName Leanne
-
ListAgentFullName Leanne Carswell
-
ListAgentKey 09011ab75a75040f6710cba70401e159
-
ListAgentLastName Carswell
-
ListAgentMlsId 12829
-
ListAgentPreferredPhone 864-380-5590
-
ListOfficeKey bcaf236ea7e8705ff9f7d28f74513a80
-
ListOfficeMlsId LCAR
-
ListOfficeName Expert Real Estate Team
-
ListOfficePhone 864-895-9791
-
ListingKey 7fa13b5ec61b39e6172033801a2c145d
-
LotFeatures 2 - 5 Acres, Sloped, Few Trees, Sprklr In Grnd-Partial Yd
-
LotSizeArea 4.48
-
LotSizeSquareFeet 195148.8
-
MLSAreaMajor 014
-
MainLevelBathrooms 2
-
MainLevelBedrooms 2
-
MiddleOrJuniorSchool Blue Ridge
-
MlsStatus Active
-
ModificationTimestamp October 28, 2025 at 03:37pm
-
OriginalEntryTimestamp September 6, 2025 at 07:14pm
-
OriginatingSystemID bk4
-
OriginatingSystemKey bk4
-
OriginatingSystemName Greater Greenville MLS
-
ParcelNumber 0630.0301032.14
-
ParkingFeatures Attached, Parking Pad, Concrete, Garage Door Opener, Side/Rear Entry, Yard Door
-
ParkingTotal 3
-
PatioAndPorchFeatures Patio, Enclosed, Front Porch
-
PhotosChangeTimestamp September 6, 2025 at 07:23pm
-
PhotosCount 49
-
PropertyCondition 11-20
-
Roof Architectural
-
SecurityFeatures Smoke Detector(s)
-
Sewer Septic Tank
-
SpaFeatures Bath
-
StateOrProvince SC
-
Stories 2
-
StreetName Mount Lebanon Church
-
StreetNumber 495
-
StreetSuffix Road
-
SyndicationRemarks The mountain views, as you come down the driveway, set the tone for looking at this amazing home! BUILT IN 2009, this 5 BEDROOM, 3.5 BATH HOME with a 3 CAR GARAGE is sited on 4.48 ACRES with BREATHTAKING MOUNTAIN VIEWS! A WIDE CONCRETE WALKWAY leads you to the ROCKING CHAIR FRONT PORCH. Step into the FOYER, where to your right you’ll find the FORMAL DINING ROOM with an OCTAGON-SHAPED TRAY CEILING, WAINSCOTTING, and CROWN MOLDINGS. To the left is a versatile BEDROOM/NURSERY/OFFICE with access to a FULL BATH. Straight ahead, the 2 STORY LIVING ROOM showcases a GAS LOG FIREPLACE and opens to the BREAKFAST AREA overlooking the MOUNTAINS and BACK YARD. The CHEF’S KITCHEN boasts GRANITE COUNTERS, a WALK-IN PANTRY, and WARM CHESTNUT CABINETRY. The MAIN LEVEL PRIMARY SUITE offers a TRAY CEILING, DUAL VANITIES, a JETTED TUB, a SEPARATE SHOWER, and a WALK-IN CLOSET. Enjoy year-round comfort in the HEATED AND COOLED GLASSED-IN PORCH, the perfect spot to relax or entertain. Upstairs, a LOFT AREA overlooks the living room and leads to 3 BEDROOMS with a JACK & JILL BATH. Don’t miss the WALK-IN STORAGE AREA under the home—FULLY CONCRETED and offering INCREDIBLE STORAGE SPACE! Additional highlights include 2 ACRES IRRIGATED BY WELL, with CITY WATER also available. As you leave, be sure to check out the view of the horse farm across Jordan Road, should you choose to develop that area. Call 864-895-9791 for your private tour.
-
TaxAnnualAmount 2676.03
-
Topography Level
-
Utilities Cable Available
-
View Mountain(s)
-
WaterSource Well
-
WindowFeatures Window Treatments, Tilt Out Windows, Vinyl/Aluminum Trim
Features
- Under Ground Irrigation
- Free-Standing Electric Range
- Has Cooling System
- Has Heating System
- Ceiling Smooth
- Granite Counters
- Pantry
- Garage Attached
- Has Garage
- Open Parking
- Ceiling Fan(s)
- Electric Oven
- Split Floor Plan
- Has Fireplace
- Has a View
- Central Vacuum
- Spa
- Dishwasher
- Disposal
- Dryer
- Electric Water Heater
- High Ceilings
- Microwave
- Open Floorplan
- Range
- Refrigerator
- Tray Ceiling(s)
- Vaulted Ceiling(s)
- Walk-In Closet(s)
- Washer
Mortgage Calculator
-
Down Payment
-
Loan Amount
-
Monthly Mortgage Payment
-
Property Tax





