
147 Bearden Drive, Duncan SC 29334,Duncan,Spartanburg,Residential
- $459,000

- Single Family Residence
- 4
- 3
- 4
- sqft
- 1986
- $459,000
Description
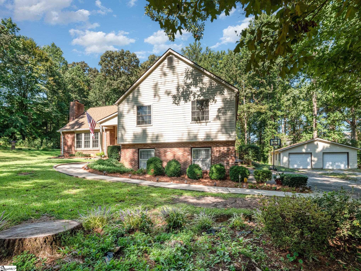
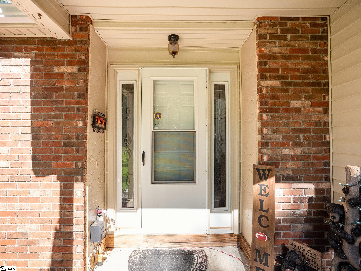
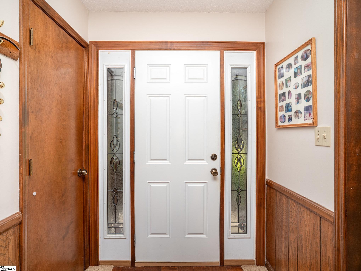
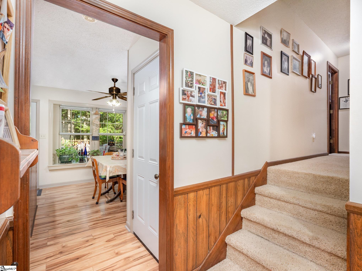
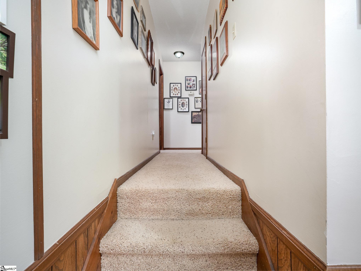
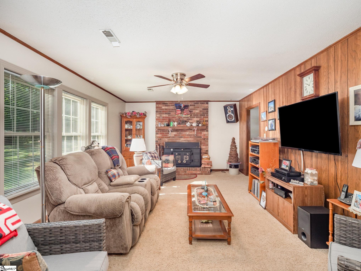
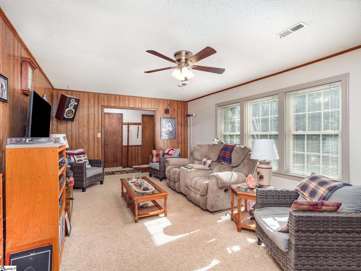
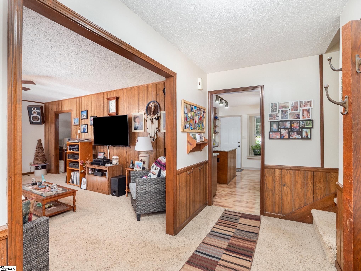
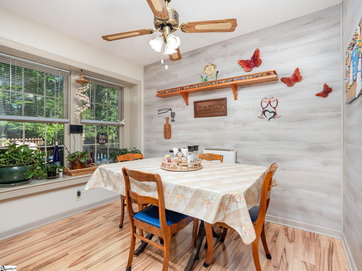
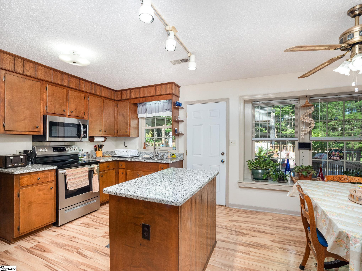
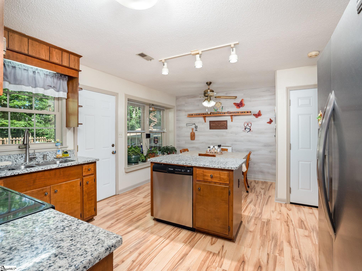
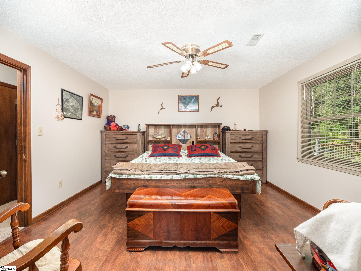
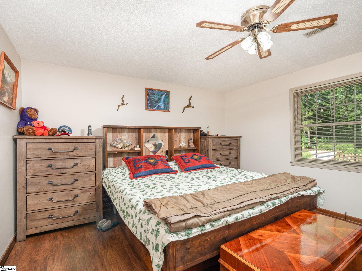
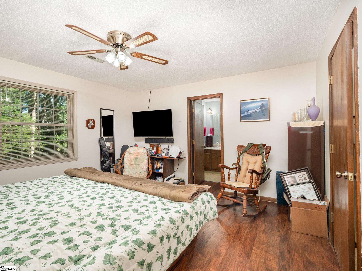
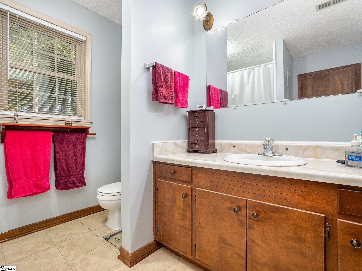
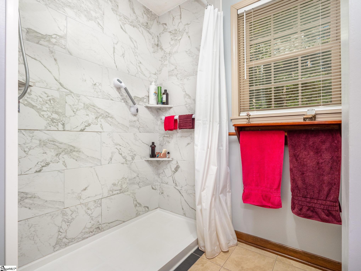
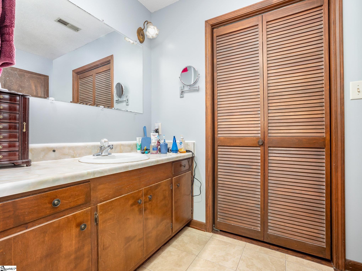
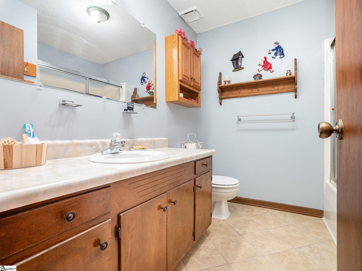
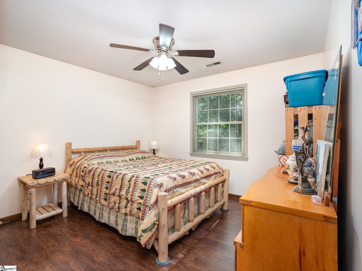
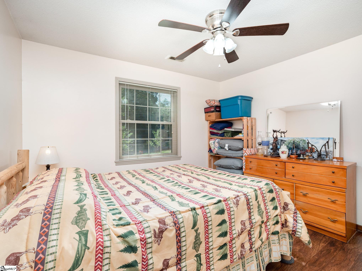
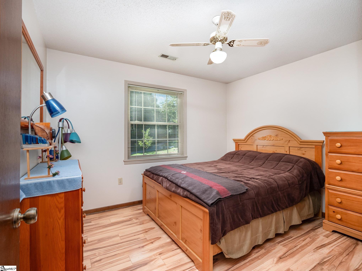
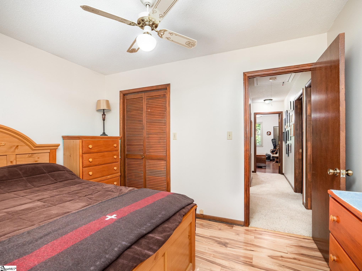
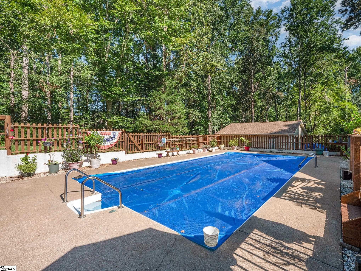
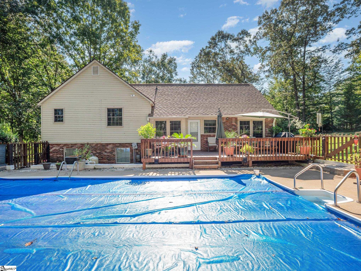
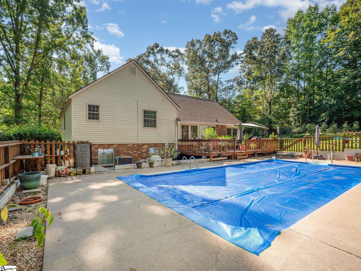
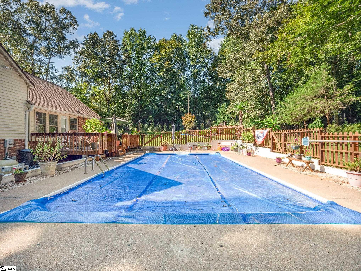
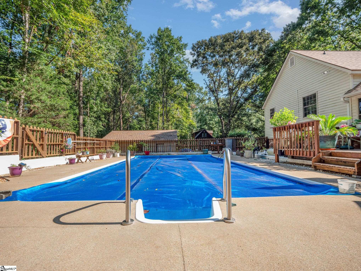
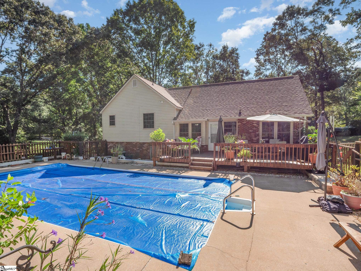
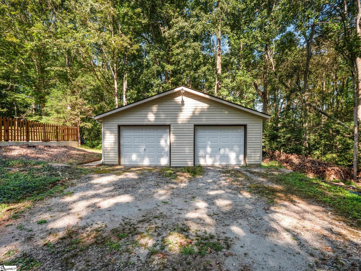
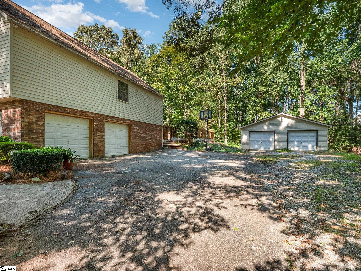
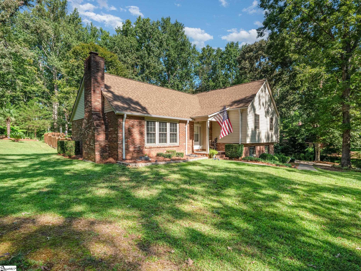
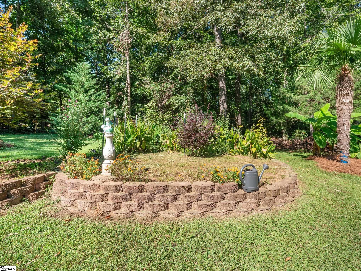
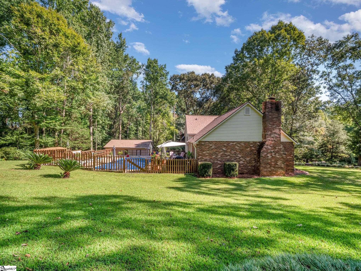
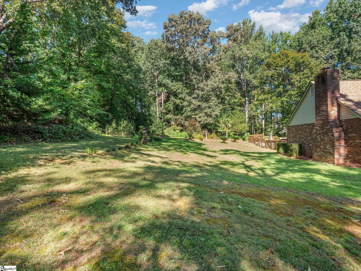
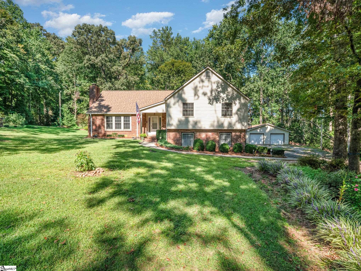
Looking for a home with a POOL, 2 ACRES, NO RESTRICTIONS, and CLOSE TO EVERYTHING? This home offers most WINDOWS HAVE BEEN UPDATED WITH PELLA WINDOWS, ROOF REPLACED IN 2020, NEW APPLIANCES AND GRANITE IN 2020, IN GROUND POOL LINER/FILTER 2025, HVAC IN 2015. 2 CAR DETACHED GARAGE with NEW ROOF NOV 2024. As you can tell, this home has been well maintained. Large foyer as you enter and leads into the living room that offers a WOOD STOVE (plenty of wood onsite). These owners use the formal dining room as an office and opens to the eat-in kitchen with GRANITE COUNTERS & those UPDATED APPLIANCES. Up a few stairs to the bedrooms. The primary suite offers a walk-in shower and walk-in closet. One of the bedrooms is being used as the laundry room. Huge composite deck overlooks the inground pool. 28×28 DETACHED GARAGE is wired for a welder and offers work benches. This owner is LEAVING THE LEAF VACCUUM and UTILITY TRAILER with the sale. It just can’t get any better! Ask about how you can save money using our preferred lender when buying this home.
Address
Open on Google Maps-
Address: Bearden
-
City: Duncan
-
State/county: Spartanburg
-
Zip/Postal Code: 29334
Details
Updated on December 1, 2025 at 11:38 am-
Property ID 1569550
-
Price $459,000
-
Land Area 1.99 sqft
-
Bedrooms 4
-
Bathrooms 3
-
Garages 4
-
Year Built 1986
-
Property Type Single Family Residence
-
Property Status Residential
Additional details
-
AssociationFeeIncludes None
-
Basement Partial, Unfinished, Walk-Out Access, Interior Entry
-
BathroomsFull 2
-
BathroomsHalf 1
-
CommunityFeatures None
-
ContractStatusChangeDate 2025-09-16
-
ElementarySchool Berry Shoals Elementary
-
FireplacesTotal 1
-
Flooring Carpet, Ceramic Tile, Laminate, Vinyl
-
FoundationDetails Slab
-
Heating Electric, Forced Air, Wood
-
HighSchool James F. Byrnes
-
InternetAddressDisplayYN 1
-
InternetAutomatedValuationDisplayYN 1
-
InternetConsumerCommentYN 1
-
InternetEntireListingDisplayYN 1
-
LaundryFeatures 2nd Floor, Walk-in, Laundry Room
-
Levels Tri/Split Level
-
ListAgentFirstName Leanne
-
ListAgentFullName Leanne Carswell
-
ListAgentKey 09011ab75a75040f6710cba70401e159
-
ListAgentLastName Carswell
-
ListAgentMlsId 12829
-
ListAgentPreferredPhone 864-380-5590
-
ListOfficeKey bcaf236ea7e8705ff9f7d28f74513a80
-
ListOfficeMlsId LCAR
-
ListOfficeName Expert Real Estate Team
-
ListOfficePhone 864-895-9791
-
ListingKey 96adcfc047c89566d484d8fadfd476ea
-
ListingTerms USDA Loan
-
LotFeatures 1 - 2 Acres, Sloped, Few Trees, Wooded
-
LotSizeArea 1.99
-
LotSizeSquareFeet 86684.4
-
MLSAreaMajor 033
-
MainLevelBathrooms 0
-
MainLevelBedrooms 0
-
MiddleOrJuniorSchool Beech Springs
-
MlsStatus Active
-
ModificationTimestamp December 1, 2025 at 01:50pm
-
OriginalEntryTimestamp September 16, 2025 at 07:57pm
-
OriginatingSystemID bk4
-
OriginatingSystemKey bk4
-
OriginatingSystemName Greater Greenville MLS
-
ParcelNumber 53000155.00
-
ParkingFeatures Combination, Asphalt, Garage Door Opener, Side/Rear Entry, Workshop in Garage, Yard Door, Attached, Detached
-
ParkingTotal 4
-
PatioAndPorchFeatures Deck, Front Porch
-
PhotosChangeTimestamp September 16, 2025 at 08:47pm
-
PhotosCount 38
-
PoolFeatures In Ground
-
PropertyCondition 31-50
-
Roof Architectural
-
SecurityFeatures Smoke Detector(s)
-
Sewer Septic Tank
-
StateOrProvince SC
-
StreetName Bearden
-
StreetNumber 147
-
StreetSuffix Drive
-
SyndicationRemarks Looking for a home with a POOL, 2 ACRES, NO RESTRICTIONS, and CLOSE TO EVERYTHING? This home offers most WINDOWS HAVE BEEN UPDATED WITH PELLA WINDOWS, ROOF REPLACED IN 2020, NEW APPLIANCES AND GRANITE IN 2020, IN GROUND POOL LINER/FILTER 2025, HVAC IN 2015. 2 CAR DETACHED GARAGE with NEW ROOF NOV 2024. As you can tell, this home has been well maintained. Large foyer as you enter and leads into the living room that offers a WOOD STOVE (plenty of wood onsite). These owners use the formal dining room as an office and opens to the eat-in kitchen with GRANITE COUNTERS & those UPDATED APPLIANCES. Up a few stairs to the bedrooms. The primary suite offers a walk-in shower and walk-in closet. One of the bedrooms is being used as the laundry room. Huge composite deck overlooks the inground pool. 28x28 DETACHED GARAGE is wired for a welder and offers work benches. This owner is LEAVING THE LEAF VACCUUM and UTILITY TRAILER with the sale. It just can’t get any better! Call 864-895-9791 for your private tour. Ask about how you can save money using our preferred lender when buying this home.
-
TaxAnnualAmount 1416.51
-
Topography Level
-
WaterSource Public
-
WaterfrontFeatures Creek
-
WindowFeatures Window Treatments, Tilt Out Windows, Vinyl/Aluminum Trim, Insulated Windows
Mortgage Calculator
-
Down Payment
-
Loan Amount
-
Monthly Mortgage Payment
-
Property Tax





