
530 W Holloway Drive, Woodruff SC 29388,Woodruff,Spartanburg,Residential
- $375,000



- Single Family Residence
- 5
- 3
- 2
- sqft
- $375,000
Description
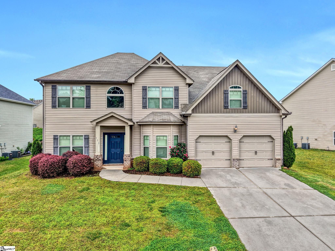
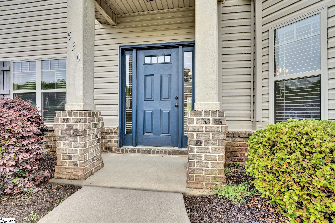
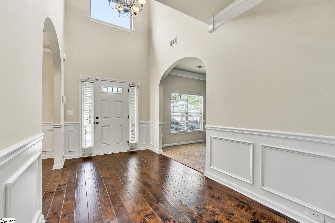
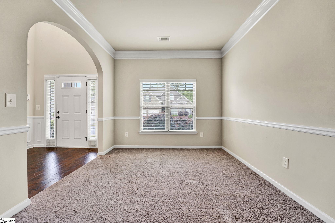
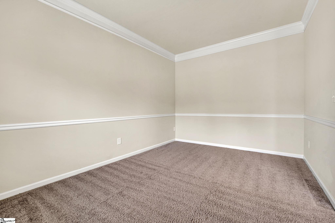
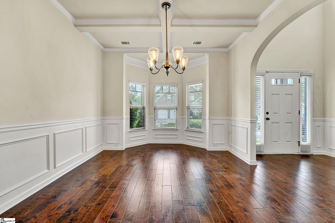
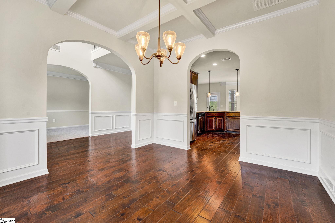
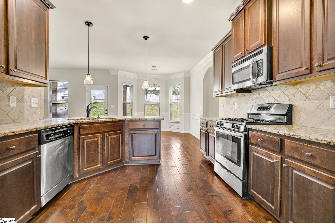
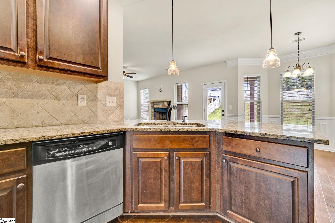
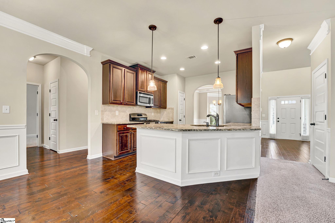
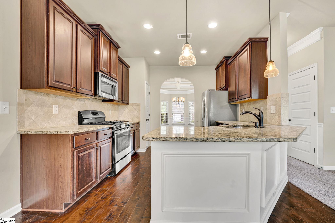
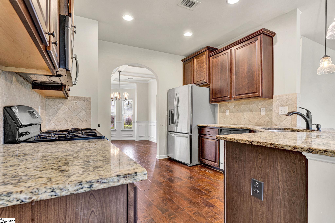
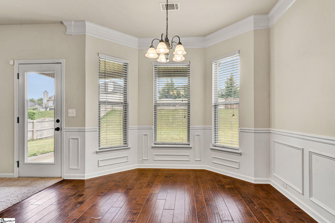
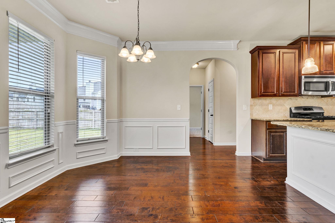
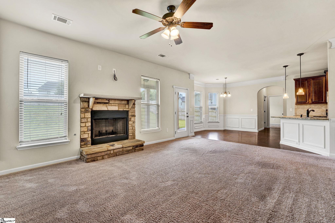
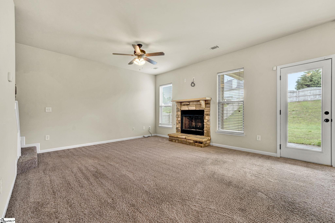
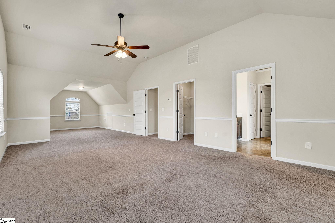
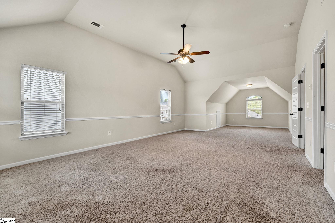
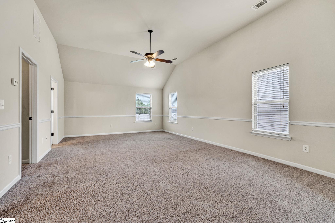
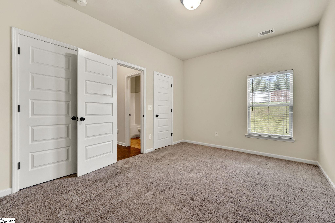
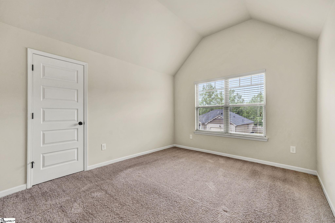
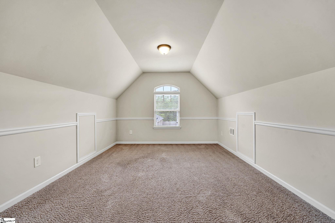
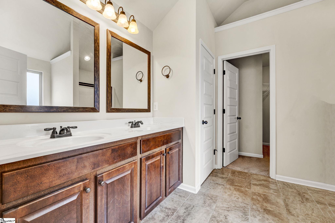
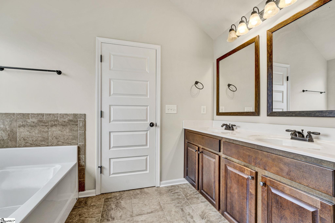
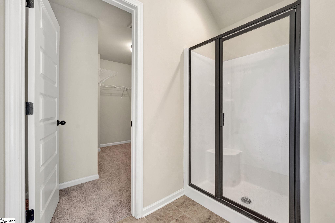
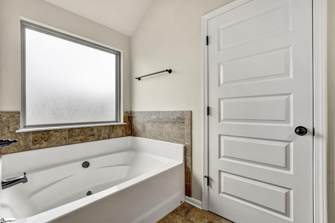
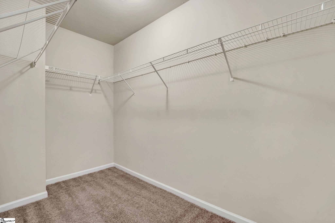
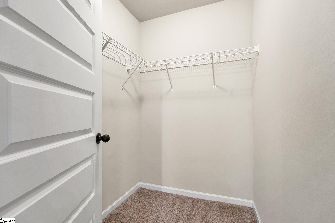
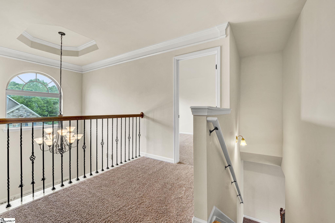

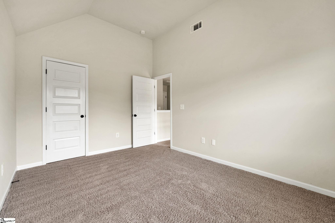
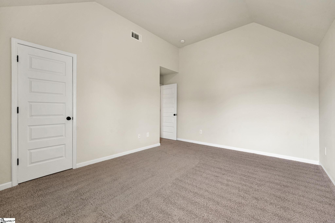
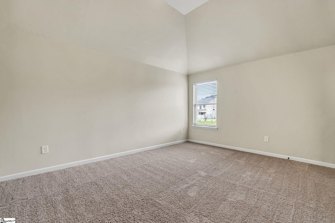
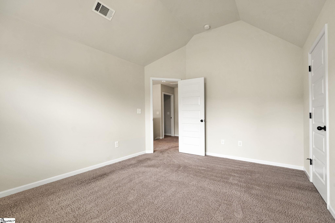
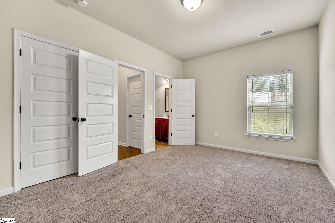
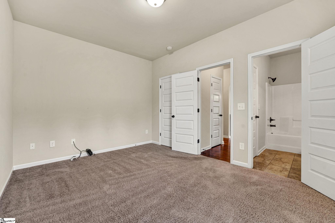
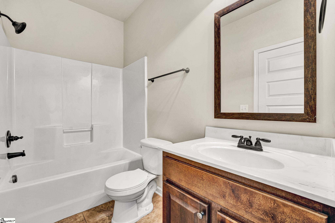
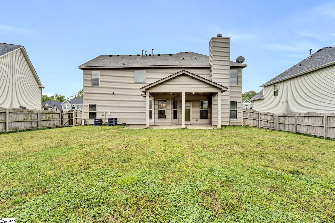
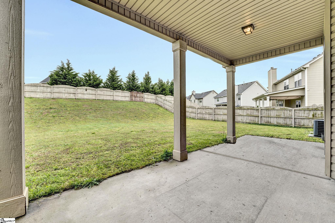
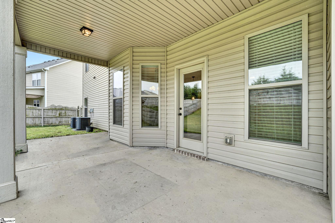
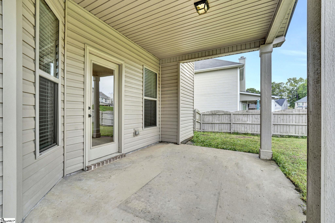
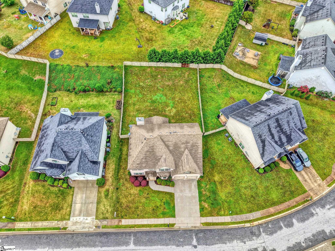
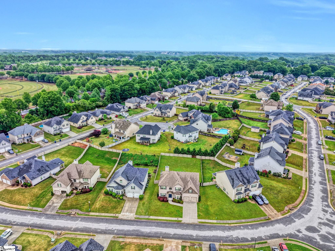
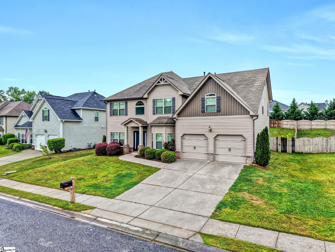
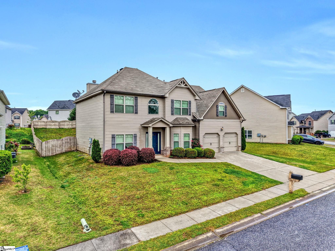
Are you looking for a home in a gated community and a short walk from Tyger River Park? Look no further! Zoned for Spartanburg District 5 award winning schools, this home is an absolute must see! This 5-bedroom, 3-bath beauty has it all! Perfectly situated near Greenville, Greer, Spartanburg, I-85, and the BMW plant, this move-in-ready home offers a bright, open floor plan built for living and entertaining. Step into a dramatic two-story foyer, with a dining room and living area on either side. The kitchen opens to the great room and features a cozy breakfast nook overlooking the backyard. Need flexibility? A main-level bedroom and full bath provide endless options for guests, a home office, or playroom. Upstairs, the primary suite is a true retreat, complete with a private sitting area — your personal getaway after a busy day. Spacious secondary bedrooms provide plenty of room to grow. Located in a gated community with award-winning schools nearby, this home brings together beauty, security, and convenience. Outside, enjoy a large covered patio and beautifully landscaped yard — perfect for relaxing or entertaining year-round. Looking for a home that does it all? You’ve just found it!
Address
Open on Google Maps-
Address: Holloway
-
City: Woodruff
-
State/county: Spartanburg
-
Zip/Postal Code: 29388
-
Area: Reidville Crossing
Details
Updated on October 28, 2025 at 1:34 am-
Property ID 1555510
-
Price $375,000
-
Land Area 0.21 sqft
-
Bedrooms 5
-
Bathrooms 3
-
Garages 2
-
Property Type Single Family Residence
-
Property Status Residential
Additional details
-
AccessibilityFeatures Attic Stairs Disappearing
-
ArchitecturalStyle Traditional
-
AssociationFee 600
-
AssociationFeeFrequency Annually
-
AssociationFeeIncludes None
-
Basement None
-
BathroomsFull 3
-
BathroomsHalf 0
-
CommunityFeatures Common Areas, Gated, Street Lights, Sidewalks
-
ContractStatusChangeDate 2025-08-13
-
ElementarySchool Reidville
-
Fencing Fenced
-
FireplacesTotal 0
-
Flooring Carpet, Ceramic Tile, Wood, Vinyl
-
FoundationDetails Slab
-
Heating Forced Air, Multi-Units, Natural Gas
-
HighSchool James F. Byrnes
-
InternetAddressDisplayYN 1
-
InternetAutomatedValuationDisplayYN 1
-
InternetConsumerCommentYN 1
-
InternetEntireListingDisplayYN 1
-
LaundryFeatures 2nd Floor, Laundry Room
-
Levels Two
-
ListAgentFirstName Matt
-
ListAgentFullName Matt Rieser
-
ListAgentKey 674124647e89096b76194242f90a0ce5
-
ListAgentLastName Rieser
-
ListAgentMlsId 106692
-
ListAgentPreferredPhone 864-275-7313
-
ListOfficeKey 5cb739ddc977fe6601e2cfb18c18cd0a
-
ListOfficeMlsId XSELL
-
ListOfficeName XSell Upstate
-
ListOfficePhone 864-659-7355
-
ListingKey 0287cbcf9746b56fce37c7dc18f02b3b
-
LotFeatures 1/2 Acre or Less, Sidewalk, Sloped
-
LotSizeArea 9147.6
-
LotSizeSquareFeet 9147.6
-
MLSAreaMajor 033
-
MainLevelBathrooms 1
-
MainLevelBedrooms 1
-
MiddleOrJuniorSchool Florence Chapel
-
MlsStatus Active
-
ModificationTimestamp October 27, 2025 at 11:03pm
-
OccupantType Vacant
-
OriginalEntryTimestamp April 27, 2025 at 08:33pm
-
OriginatingSystemID bk4
-
OriginatingSystemKey bk4
-
OriginatingSystemName Greater Greenville MLS
-
ParcelNumber 53700430.00
-
ParkingFeatures Attached, Paved
-
ParkingTotal 2
-
PatioAndPorchFeatures Patio, Front Porch
-
PhotosChangeTimestamp October 17, 2025 at 08:48pm
-
PhotosCount 35
-
PropertyCondition 6-10
-
Roof Composition
-
SecurityFeatures Smoke Detector(s)
-
Sewer Public Sewer
-
StateOrProvince SC
-
Stories 2
-
StreetDirPrefix W
-
StreetName Holloway
-
StreetNumber 530
-
StreetSuffix Drive
-
SyndicationRemarks Please call or email Matt Rieser at 864-275-7313. Are you looking for a home in a gated community and a short walk from Tyger River Park? Look no further! Zoned for Spartanburg District 5 award winning schools, this home is an absolute must see! This 5-bedroom, 3-bath beauty has it all! Perfectly situated near Greenville, Greer, Spartanburg, I-85, and the BMW plant, this move-in-ready home offers a bright, open floor plan built for living and entertaining. Step into a dramatic two-story foyer, with a dining room and living area on either side. The kitchen opens to the great room and features a cozy breakfast nook overlooking the backyard. Need flexibility? A main-level bedroom and full bath provide endless options for guests, a home office, or playroom. Upstairs, the primary suite is a true retreat, complete with a private sitting area — your personal getaway after a busy day. Spacious secondary bedrooms provide plenty of room to grow. Located in a gated community with award-winning schools nearby, this home brings together beauty, security, and convenience. Outside, enjoy a large covered patio and beautifully landscaped yard — perfect for relaxing or entertaining year-round. Looking for a home that does it all? You've just found it!
-
TaxAnnualAmount 7488.42
-
Topography Level
-
Utilities Underground Utilities, Cable Available
-
WaterSource Public
-
WindowFeatures Window Treatments, Tilt Out Windows, Vinyl/Aluminum Trim, Insulated Windows
Mortgage Calculator
-
Down Payment
-
Loan Amount
-
Monthly Mortgage Payment
-
Property Tax





