
100 Traymore Way, Greer SC 29650,Greer,Greenville,Residential
- $825,000




- Single Family Residence
- 5
- 5
- 3
- sqft
- $825,000
Description
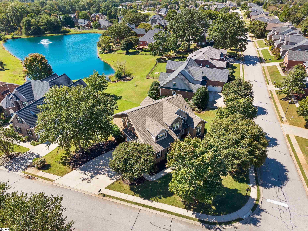
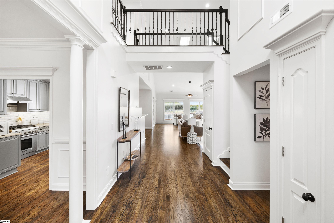
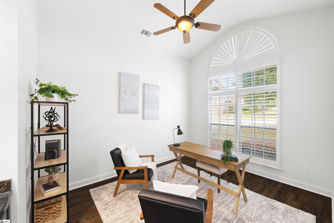
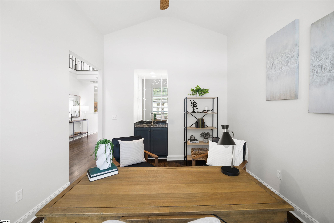
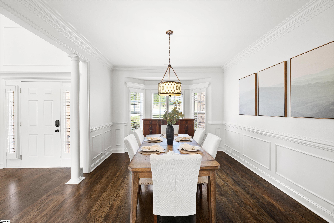
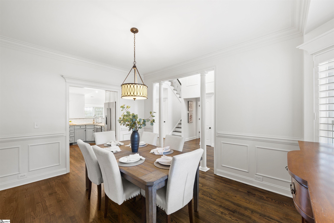
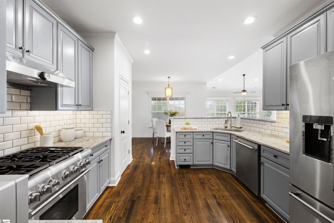
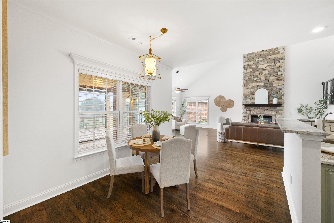
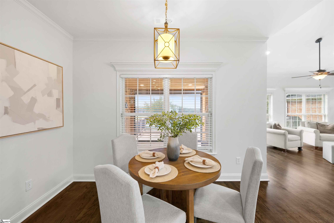
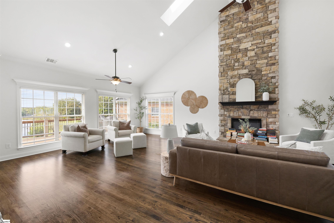
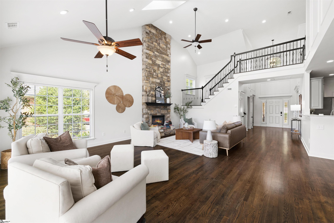
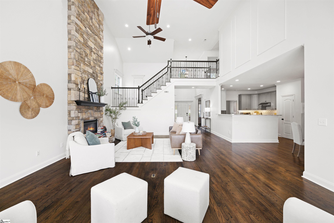
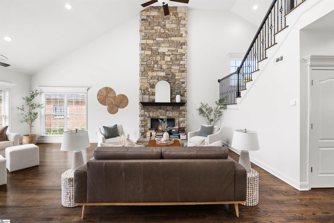
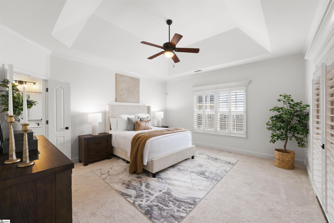
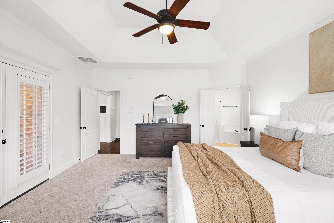
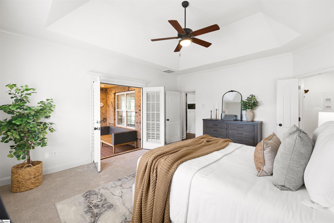
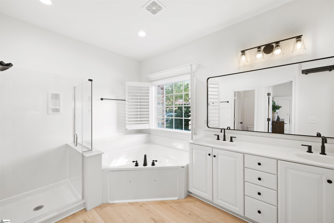
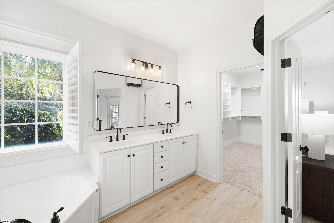
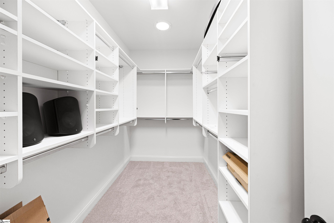
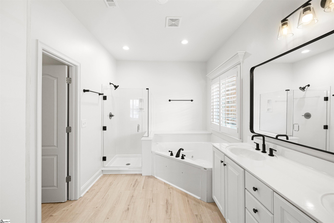
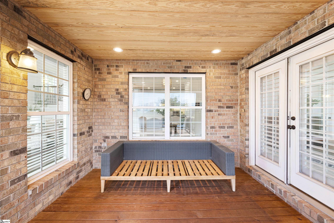
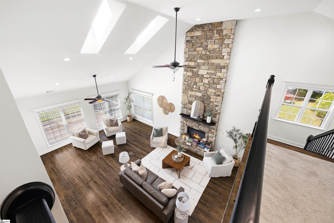
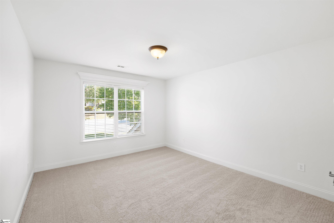
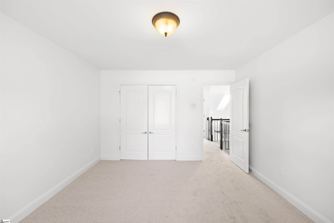
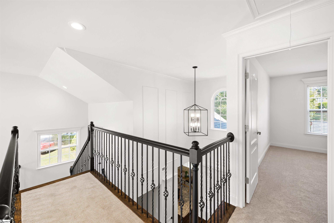
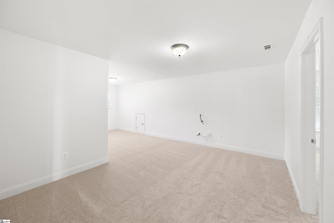
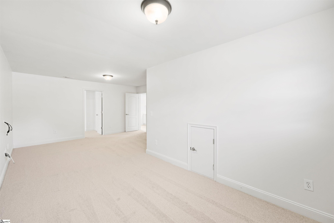
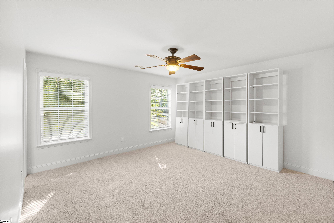
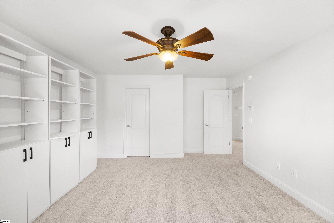
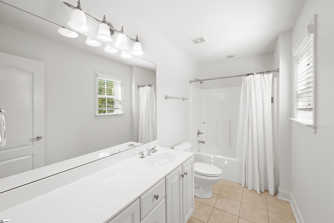
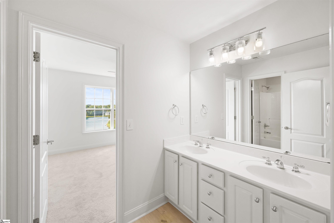
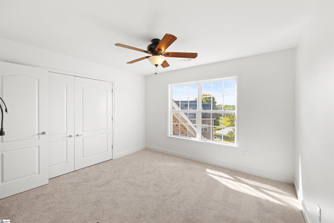
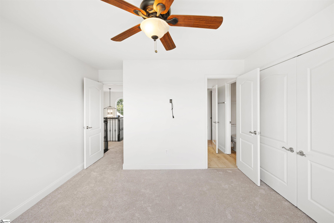
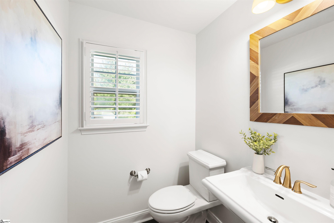
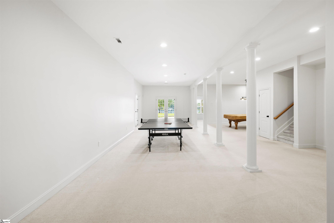
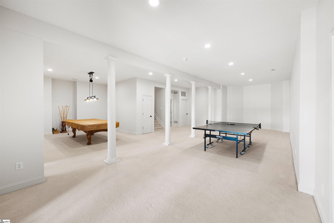
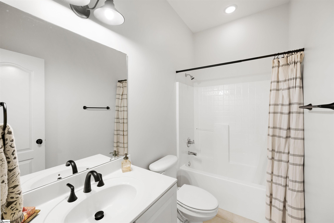
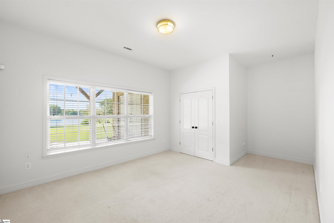
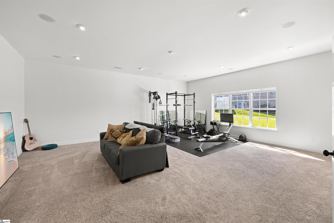
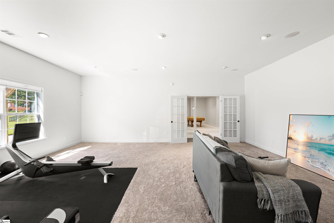
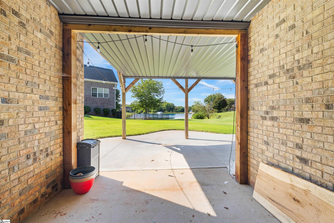
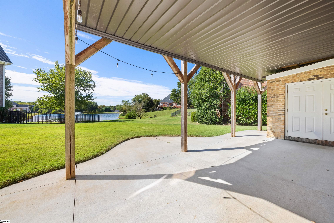
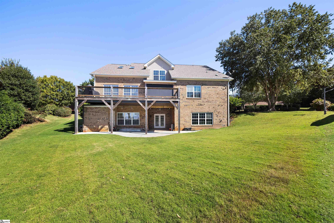
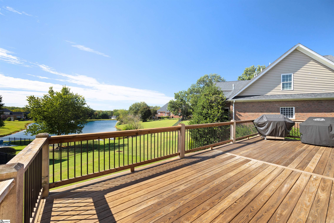
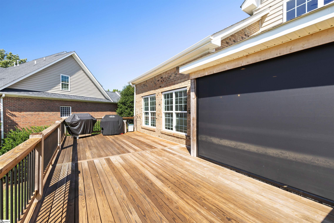
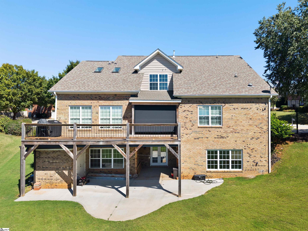
Rare find for the family seeking a spacious, elegant home in one of the most desirable gated communities within the highly acclaimed Riverside School District! This stunning all-brick residence combines timeless craftsmanship with thoughtful modern updates, including a beautifully updated kitchen and all-new interior paint throughout, creating a truly move-in-ready showpiece. As the former model home for the community, no expense was spared by the builder in showcasing exceptional quality and attention to detail. You’ll be greeted by deep, exquisite moldings, gleaming hardwood floors, and premium upgrades such as a central vacuum, intercom system, and more. The chef’s kitchen boasts stainless steel appliances, granite countertops, tile backsplash, and rich wood cabinetry, perfectly complemented by a sunny breakfast area. It opens seamlessly into the spacious family room, featuring a dramatic two-story stone fireplace — the heart of the home. Formal living and dining rooms extend from the impressive two-story foyer, both showcasing plantation shutters and custom trimwork. The main-level primary suite offers a serene retreat with a private deck entrance, dual vanities, jetted tub, separate shower, and tile flooring. Step outside to the deck with a retractable sun shade, the perfect spot to enjoy morning coffee or evening relaxation. Upstairs, you’ll find three generous bedrooms, two full baths, and a bonus room, providing flexibility for family, guests, or home office space. The walk-out basement is an entertainer’s dream — complete with a large recreation area, media room, craft space, fifth bedroom, and full bath. Located in Riverwood Farms, a gated community offering tennis courts, a pool, and a playground, this home delivers both luxury and lifestyle — all within minutes of I-85, Pelham Road, shopping, and GSP Airport.
Address
Open on Google Maps-
Address: Traymore
-
City: Greer
-
State/county: Greenville
-
Zip/Postal Code: 29650
-
Area: Riverwood Farm
Details
Updated on October 14, 2025 at 3:35 am-
Property ID 1571930
-
Price $825,000
-
Land Area 0.34 sqft
-
Bedrooms 5
-
Bathrooms 5
-
Garages 3
-
Property Type Single Family Residence
-
Property Status Residential
Additional details
-
AccessibilityFeatures Attic Stairs Disappearing
-
ArchitecturalStyle Traditional
-
AssociationFee 2000
-
AssociationFeeFrequency Annually
-
AssociationFeeIncludes Pool, Recreation Facilities, Street Lights, By-Laws, Restrictive Covenants
-
Basement Finished, Full, Walk-Out Access, Interior Entry
-
BathroomsFull 4
-
BathroomsHalf 1
-
CloseDate 2025-11-07
-
CommunityFeatures Common Areas, Gated, Street Lights, Playground, Pool, Sidewalks, Tennis Court(s)
-
ContractStatusChangeDate 2025-10-13
-
ElementarySchool Woodland
-
FireplacesTotal 1
-
Flooring Carpet, Ceramic Tile, Wood
-
FoundationDetails Basement
-
Heating Multi-Units, Natural Gas
-
HighSchool Riverside
-
InternetAddressDisplayYN 1
-
InternetAutomatedValuationDisplayYN 1
-
InternetConsumerCommentYN 1
-
InternetEntireListingDisplayYN 1
-
LaundryFeatures 1st Floor, Walk-in, Laundry Room
-
Levels 2+Basement
-
ListAgentFirstName Bianca
-
ListAgentFullName Bianca Conway
-
ListAgentKey 5a214f3c629cbbf07c146e1b8d2d4a22
-
ListAgentLastName Conway
-
ListAgentMlsId 107890
-
ListAgentPreferredPhone 989-600-7268
-
ListOfficeKey e4052da2c062b64380bca42d84d3e724
-
ListOfficeMlsId BFRG
-
ListOfficeName Bluefield Realty Group
-
ListOfficePhone 864-362-2375
-
ListingKey b513938dd3ee5e8bba0b2202d2ba01be
-
LotFeatures 1/2 Acre or Less, Corner Lot, Few Trees, Sprklr In Grnd-Full Yard
-
LotSizeArea 14810.4
-
LotSizeSquareFeet 14810.4
-
MLSAreaMajor 022
-
MainLevelBathrooms 1
-
MainLevelBedrooms 1
-
MiddleOrJuniorSchool Riverside
-
MlsStatus Pending
-
ModificationTimestamp October 14, 2025 at 01:01am
-
OriginalEntryTimestamp October 11, 2025 at 12:58pm
-
OriginatingSystemID bk4
-
OriginatingSystemKey bk4
-
OriginatingSystemName Greater Greenville MLS
-
ParcelNumber 0534.4201022.00
-
ParkingFeatures Attached, Concrete, Garage Door Opener
-
ParkingTotal 3
-
PatioAndPorchFeatures Screened, Deck, Patio
-
PhotosChangeTimestamp October 11, 2025 at 01:02pm
-
PhotosCount 50
-
PropertyCondition 11-20
-
Roof Architectural
-
Sewer Public Sewer
-
SpaFeatures Bath
-
StateOrProvince SC
-
Stories 2
-
StreetName Traymore
-
StreetNumber 100
-
StreetSuffix Way
-
SyndicationRemarks Rare find for the family seeking a spacious, elegant home in one of the most desirable gated communities within the highly acclaimed Riverside School District! This stunning all-brick residence combines timeless craftsmanship with thoughtful modern updates, including a beautifully updated kitchen and all-new interior paint throughout, creating a truly move-in-ready showpiece. As the former model home for the community, no expense was spared by the builder in showcasing exceptional quality and attention to detail. You’ll be greeted by deep, exquisite moldings, gleaming hardwood floors, and premium upgrades such as a central vacuum, intercom system, and more. The chef’s kitchen boasts stainless steel appliances, granite countertops, tile backsplash, and rich wood cabinetry, perfectly complemented by a sunny breakfast area. It opens seamlessly into the spacious family room, featuring a dramatic two-story stone fireplace — the heart of the home. Formal living and dining rooms extend from the impressive two-story foyer, both showcasing plantation shutters and custom trimwork. The main-level primary suite offers a serene retreat with a private deck entrance, dual vanities, jetted tub, separate shower, and tile flooring. Step outside to the deck with a retractable sun shade, the perfect spot to enjoy morning coffee or evening relaxation. Upstairs, you’ll find three generous bedrooms, two full baths, and a bonus room, providing flexibility for family, guests, or home office space. The walk-out basement is an entertainer’s dream — complete with a large recreation area, media room, craft space, fifth bedroom, and full bath. Located in Riverwood Farms, a gated community offering tennis courts, a pool, and a playground, this home delivers both luxury and lifestyle — all within minutes of I-85, Pelham Road, shopping, and GSP Airport.
-
TaxAnnualAmount 4758
-
Topography Level
-
View Water
-
WaterSource Public
-
WindowFeatures Skylight(s), Window Treatments, Storm Window(s), Insulated Windows
Features
- Countertops-Solid Surface
- 2 Story Foyer
- Has Cooling System
- Has Heating System
- Ceiling Smooth
- Granite Counters
- Pantry
- Free-Standing Gas Range
- Home Owners Association
- Garage Attached
- Has Garage
- Open Parking
- Ceiling Fan(s)
- Has Fireplace
- Has a View
- Central Vacuum
- Spa
- Dishwasher
- Disposal
- Dryer
- Gas Water Heater
- High Ceilings
- Open Floorplan
- Refrigerator
- Tray Ceiling(s)
- Vaulted Ceiling(s)
- Walk-In Closet(s)
- Washer
Mortgage Calculator
-
Down Payment
-
Loan Amount
-
Monthly Mortgage Payment
-
Property Tax





