112 Lepak Lane, Greenville SC 29605,Greenville,Greenville,Residential
- $409,000


- Condominium
- 3
- 3
- 2
- sqft
- 2025
- $409,000
Description
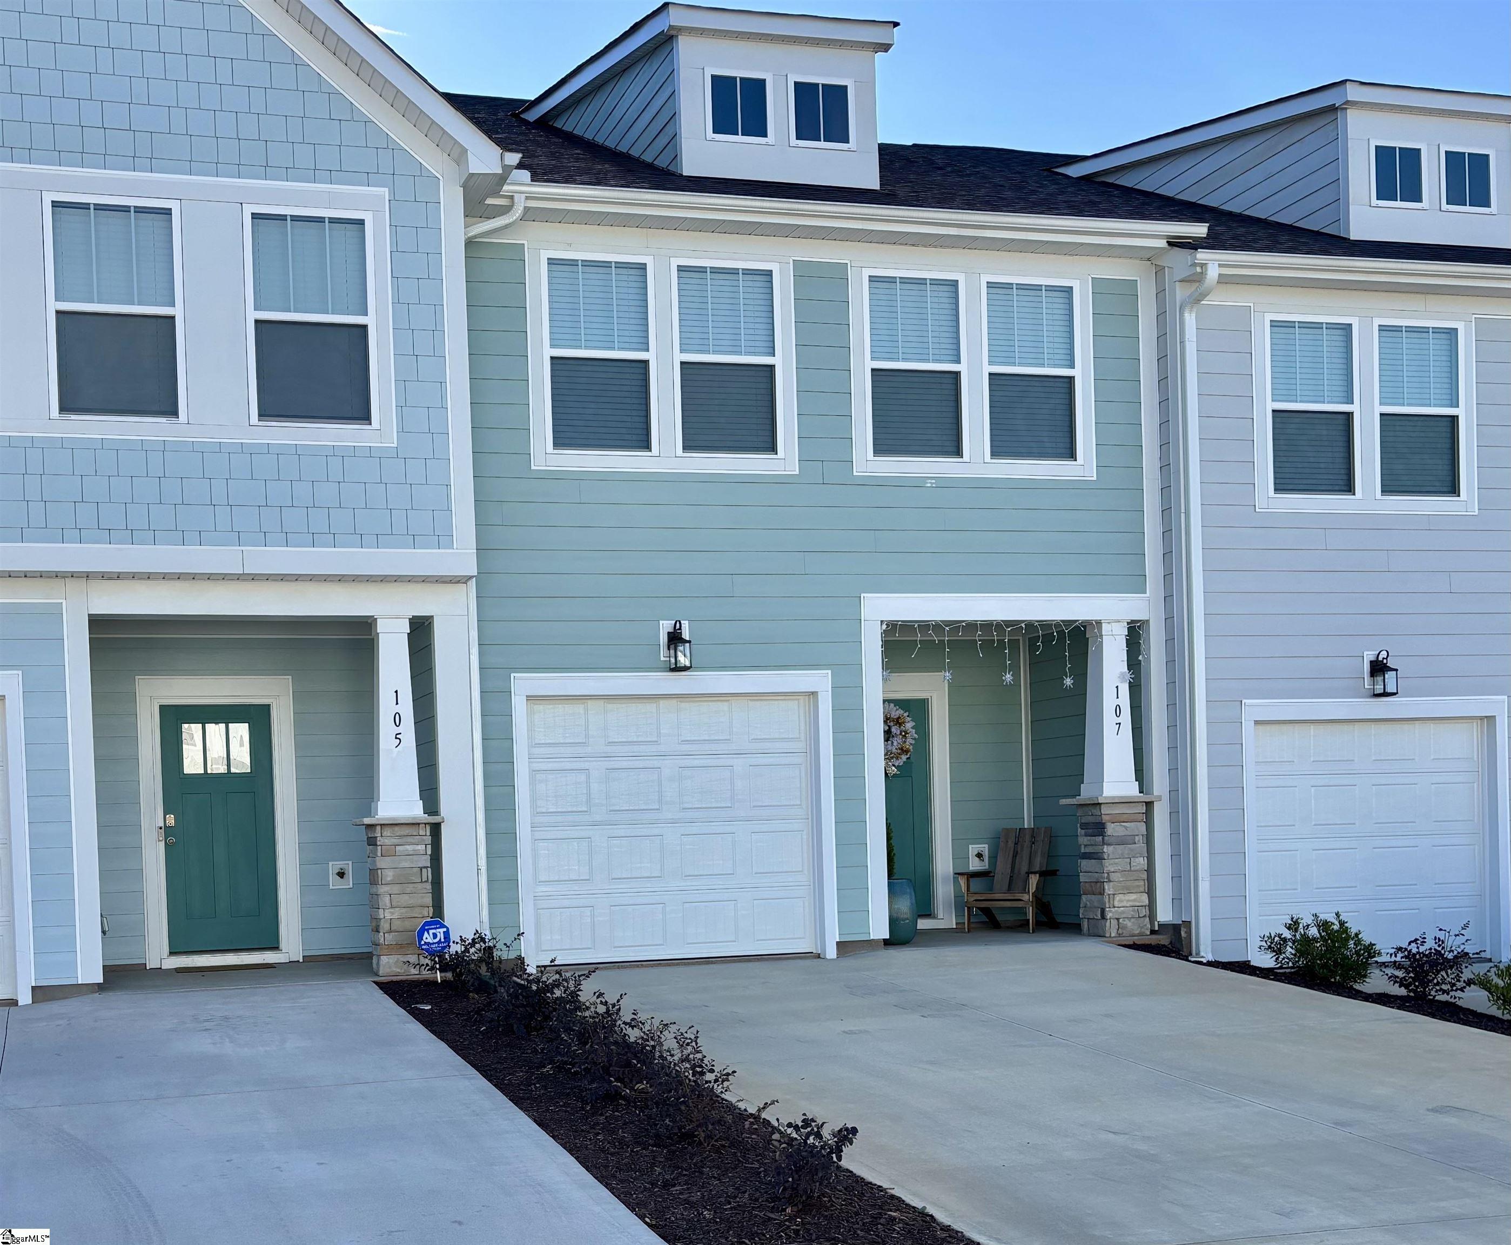
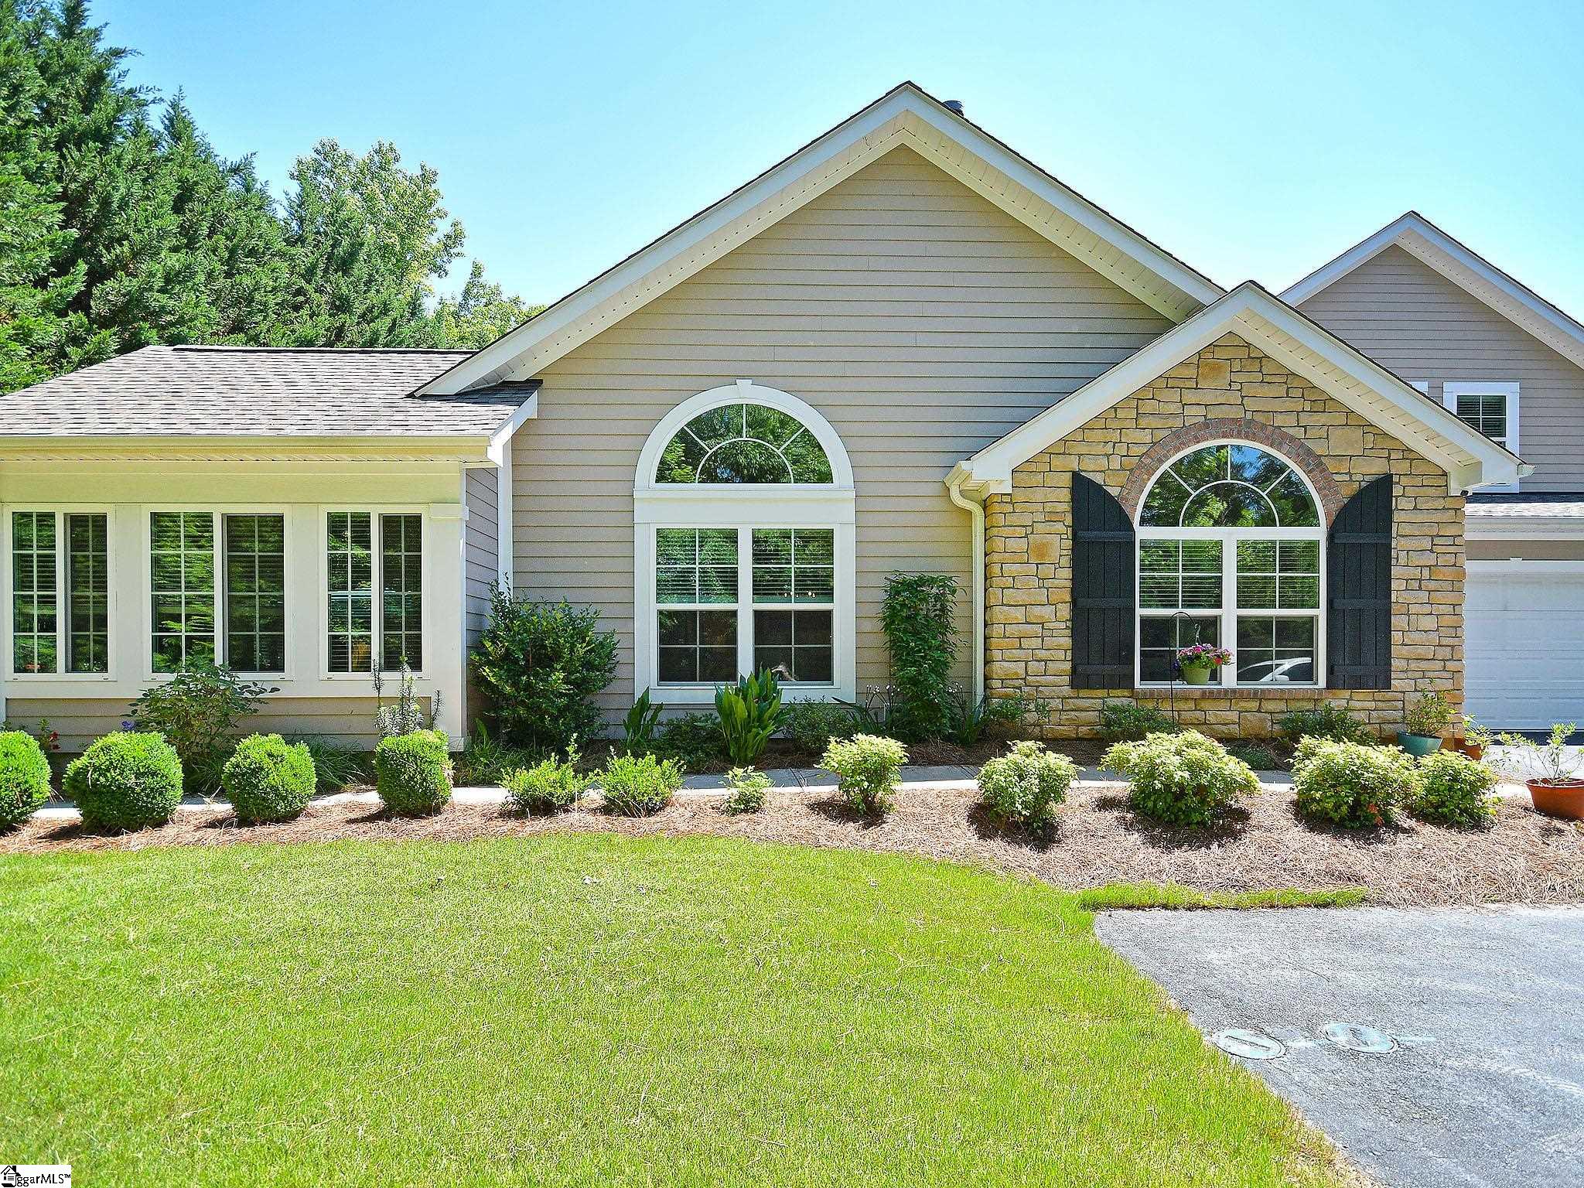
This brand-new townhouse offers over 2,000 square feet of thoughtfully designed living space just minutes from downtown Greenville. Featuring three bedrooms and two and a half bathrooms, this home blends modern design with functional comfort. The main floor welcomes you with an open kitchen and living area ideal for entertaining, complete with hardwood floors and quartz countertops that add a polished touch. Step outside to a grilling patio and outdoor space perfect for weekend barbecues or a peaceful morning coffee. Upstairs, the spacious primary suite includes its own private balcony and hardwood flooring, creating a serene spot to unwind. The large loft area offers flexible space for a home office, media room, or additional lounge. Two generously sized secondary bedrooms share a Jack and Jill bathroom, giving everyone in the household a bit more breathing room. There’s no shortage of storage here—with a two-car attached garage and a dedicated exterior storage area ideal for bikes, tools, or weekend adventure gear. Guest parking on site makes hosting friends and family a breeze, and the community’s proximity to Prisma Health Greenville Memorial Hospital, Fluor Field, Falls Park on the Reedy, and local favorites like Summer Moon Coffee means you're never far from what matters. Whether you’re looking to live in comfort or explore short-term rental possibilities, this home is ready to meet the moment—with style, space, and a whole lot of convenience.
Address
Open on Google Maps-
Address: Lepak
-
City: Greenville
-
State/county: Greenville
-
Zip/Postal Code: 29605
Details
Updated on November 3, 2025 at 1:36 am-
Property ID 1573199
-
Price $409,000
-
Land Area 0.15 sqft
-
Bedrooms 3
-
Bathrooms 3
-
Garages 2
-
Year Built 2025
-
Property Type Condominium
-
Property Status Residential
Additional details
-
AccessibilityFeatures Attic Stairs Disappearing
-
ArchitecturalStyle Contemporary, Duplex Style
-
AssociationFee 300
-
AssociationFeeFrequency Monthly
-
AssociationFeeIncludes Common Area Ins., Electricity, Maintenance Grounds, Parking, Yard Irrigation, Cable TV
-
Basement None
-
BathroomsFull 2
-
BathroomsHalf 1
-
BuildingName Hue On Green
-
CommunityFeatures Common Areas, Lawn Maintenance, Landscape Maintenance, Cable TV
-
ContractStatusChangeDate 2025-10-24
-
ElementarySchool Hollis
-
FireplacesTotal 0
-
Flooring Carpet, Ceramic Tile, Wood
-
FoundationDetails Slab
-
Heating Electric, Forced Air
-
HighSchool Greenville
-
InternetAddressDisplayYN 1
-
InternetAutomatedValuationDisplayYN 1
-
InternetConsumerCommentYN 1
-
InternetEntireListingDisplayYN 1
-
LaundryFeatures 2nd Floor, Laundry Closet, Walk-in, Laundry Room
-
Levels Three Or More
-
ListAgentFirstName Robert
-
ListAgentFullName Robert Boozer
-
ListAgentKey d2ef432a6998929d35fa630dc511e7f5
-
ListAgentLastName Boozer
-
ListAgentMlsId 106062
-
ListAgentPreferredPhone 864-276-8085
-
ListOfficeKey 04e7470678d238a8f3d9d93055c33dfd
-
ListOfficeMlsId PCRE
-
ListOfficeName Encore Realty
-
ListOfficePhone 864-326-5047
-
ListingKey f285cfc6addce5ed2bcc851c32dfc648
-
LotFeatures 1/2 Acre or Less, Cul-De-Sac
-
LotSizeArea 6534
-
LotSizeDimensions 40 x 25 x 40 x 25
-
LotSizeSquareFeet 6534
-
MLSAreaMajor 074
-
MainLevelBathrooms 0
-
MainLevelBedrooms 0
-
MiddleOrJuniorSchool Sevier
-
MlsStatus Active
-
ModificationTimestamp November 2, 2025 at 11:19pm
-
OriginalEntryTimestamp October 25, 2025 at 12:31am
-
OriginatingSystemID bk4
-
OriginatingSystemKey bk4
-
OriginatingSystemName Greater Greenville MLS
-
ParcelNumber 0107011101100
-
ParkingFeatures Attached, Asphalt, Concrete
-
ParkingTotal 2
-
PatioAndPorchFeatures Patio
-
PhotosChangeTimestamp October 25, 2025 at 12:39am
-
PhotosCount 32
-
PropertyCondition New Construction
-
Roof Architectural
-
SecurityFeatures Smoke Detector(s)
-
Sewer Public Sewer
-
StateOrProvince SC
-
Stories 3
-
StreetName Lepak
-
StreetNumber 112
-
StreetSuffix Lane
-
SyndicationRemarks This brand-new townhouse offers over 2, 000 square feet of thoughtfully designed living space just minutes from downtown Greenville. Featuring three bedrooms and two and a half bathrooms, this home blends modern design with functional comfort. The main floor welcomes you with an open kitchen and living area ideal for entertaining, complete with hardwood floors and quartz countertops that add a polished touch. Step outside to a grilling patio and outdoor space perfect for weekend barbecues or a peaceful morning coffee. Upstairs, the spacious primary suite includes its own private balcony and hardwood flooring, creating a serene spot to unwind. The large loft area offers flexible space for a home office, media room, or additional lounge. Two generously sized secondary bedrooms share a Jack and Jill bathroom, giving everyone in the household a bit more breathing room. There’s no shortage of storage here—with a two-car attached garage and a dedicated exterior storage area ideal for bikes, tools, or weekend adventure gear. Guest parking on site makes hosting friends and family a breeze, and the community’s proximity to Prisma Health Greenville Memorial Hospital, Fluor Field, Falls Park on the Reedy, and local favorites like Summer Moon Coffee means you're never far from what matters. Whether you’re looking to live in comfort or explore short-term rental possibilities, this home is ready to meet the moment—with style, space, and a whole lot of convenience. Listing agent, Robert Boozer, robert@encorerealtysc.com, Encore Realty
-
TaxAnnualAmount 1713
-
Topography Level
-
Utilities Underground Utilities, Cable Available
-
WaterSource Public
-
WindowFeatures Insulated Windows
Mortgage Calculator
-
Down Payment
-
Loan Amount
-
Monthly Mortgage Payment
-
Property Tax