312 Fiery Road, Mauldin SC 29607,Mauldin,Greenville,Residential
- $379,900
- $379,900
Description
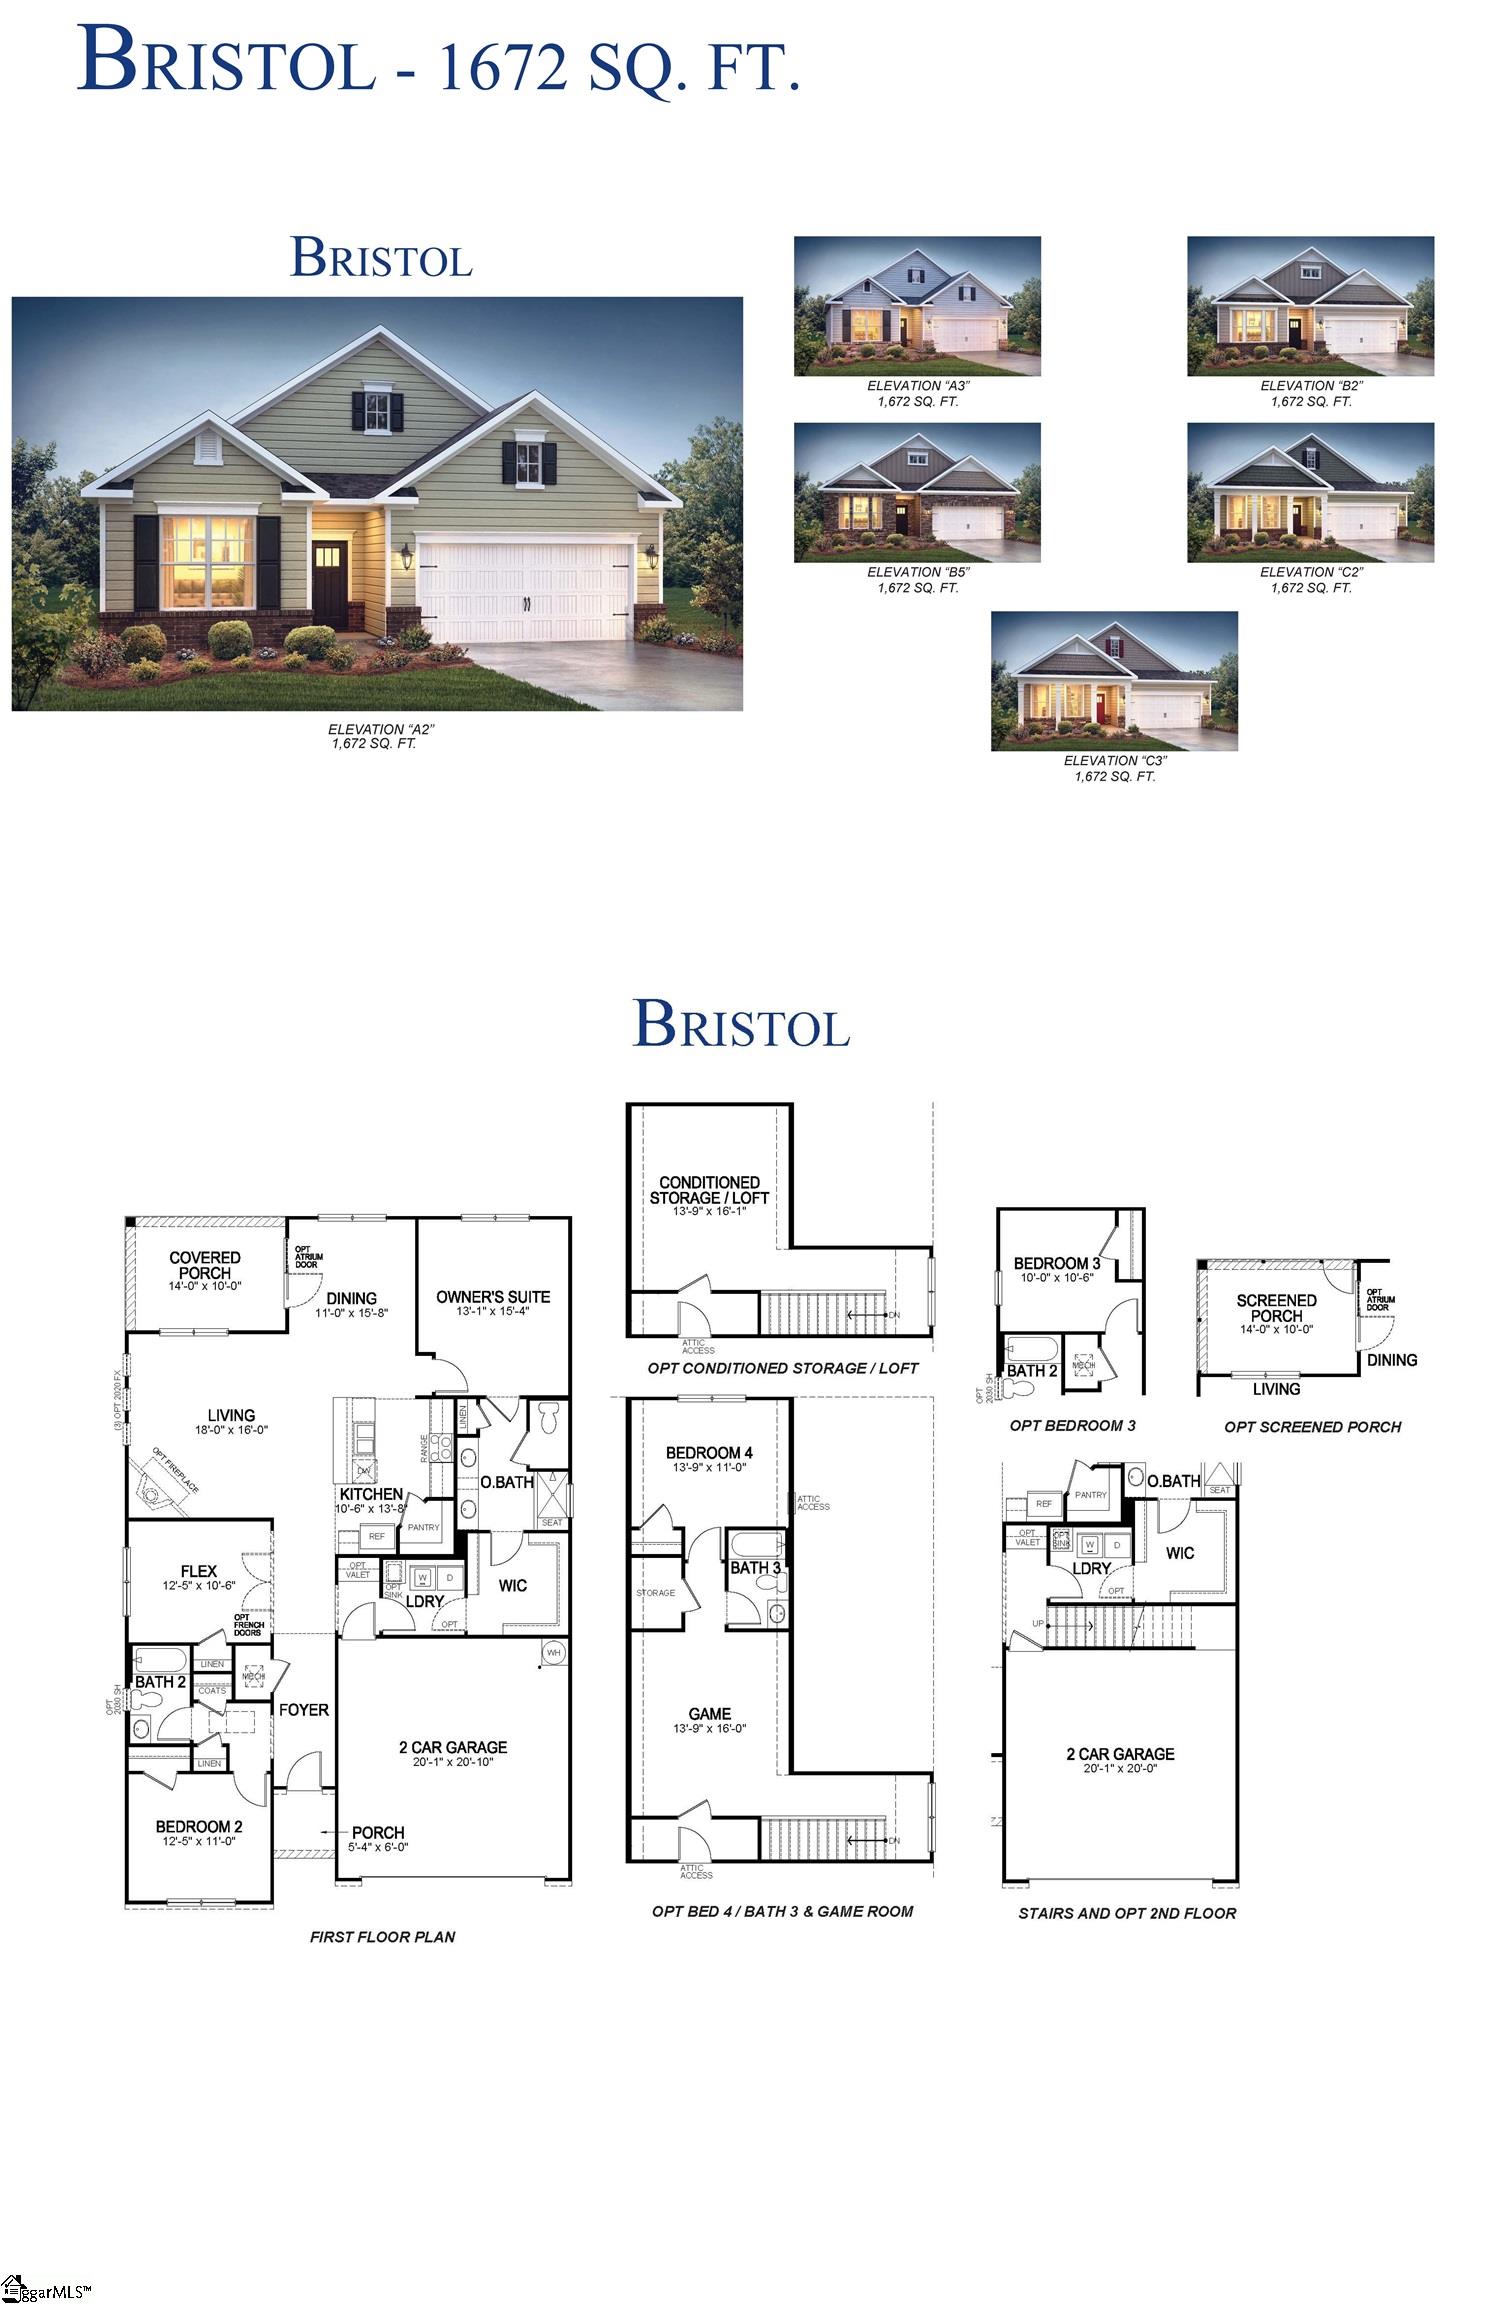
Check out 312 Fiery Road, a beautiful new home in Adams Glen. This spacious single story with added loft space home features three bedrooms, flex room, three bathrooms, and a two-car garage, providing the perfect space for both relaxing and entertaining. Charming and functional design, perfect for those seeking comfortable and accessible living space. The Bristol ranch features an open floor plan, creating a spacious and airy feel. This home offers three bedrooms, two bathrooms and a two-car garage. As you step inside, you’ll be greeted by an inviting foyer that leads into the open concept living area. The chef’s kitchen is complete with modern appliances, ample storage space, walk-in pantry, and a center island, that is perfect for cooking and casual dining. The primary suite serves as a peaceful retreat, offering an en-suite bathroom with dual vanities and a large walk-in closet. The additional bedroom provides privacy and comfort. The flex room and loft space are versatile and can serve as a media room, home gym, or playroom. The seamless flow between indoor and outdoor spaces allows for easy relaxation on the covered patio. With its thoughtful design, spacious layout, and modern conveniences, the Bristol is the home for you. Pictures are representative.
Address
Open on Google Maps-
Address: Fiery
-
Zip/Postal Code: 29607
Details
Updated on July 16, 2025 at 8:36 pm-
Property ID 1546789
-
Price $379,900
-
Property Size 1672 sqft
-
Land Area 0.16 sqft
-
Bedrooms 3
-
Bathrooms 2
-
Garages 2
-
Year Built 2025
Additional details
-
ArchitecturalStyle Traditional,Craftsman
-
AssociationFee 550
-
AssociationFeeFrequency Annually
-
AssociationFeeIncludes None
-
Basement None
-
BathroomsFull 2
-
BathroomsHalf 0
-
BelowGradeFinishedArea 0
-
BuilderModel Bristol C3
-
BuilderName D.R. Horton
-
BuildingAreaTotal 1672
-
BuyerAgentFirstName Adika
-
BuyerAgentKey e3626f79334fa6d1be1f666c3cb04d3b
-
BuyerAgentLastName Iqbal
-
BuyerAgentMlsId 113982
-
BuyerAgentPreferredPhone 702-919-2000
-
BuyerOfficeKey 7b8ef0e697f1f20da6704ffc9975e788
-
BuyerOfficeMlsId MPRO
-
BuyerOfficeName North Group Real Estate
-
BuyerOfficePhone 864-777-3021
-
CloseDate 2025-07-15
-
ClosePrice 379900
-
CommunityFeatures Common Areas,Street Lights,Pool,Sidewalks
-
ContractStatusChangeDate 2025-07-16
-
Electric Duke
-
ElementarySchool Greenbrier
-
FireplacesTotal 1
-
Flooring Carpet,Ceramic Tile,Laminate
-
FoundationDetails Slab
-
Heating Forced Air,Natural Gas
-
HighSchool Hillcrest
-
InternetAddressDisplayYN 1
-
InternetAutomatedValuationDisplayYN 1
-
InternetConsumerCommentYN 1
-
InternetEntireListingDisplayYN 1
-
LaundryFeatures 1st Floor,Walk-in,Electric Dryer Hookup,Washer Hookup,Laundry Room
-
Levels One and One Half
-
ListAgentFirstName Trina
-
ListAgentFullName Trina L Montalbano
-
ListAgentKey b74b2aeb2119d829b2cb7aba3128a49b
-
ListAgentLastName Montalbano
-
ListAgentMlsId 102475
-
ListAgentPreferredPhone 864-713-0753
-
ListOfficeKey bfbf0858b6545bd47b692081e4ddf064
-
ListOfficeMlsId DRHS
-
ListOfficeName D.R. Horton
-
ListOfficePhone 864-713-0753
-
ListingKey 6e5e9e2c7a5f0b7a5cab35ab2f873233
-
LotFeatures 1/2 Acre or Less
-
LotSizeArea 6969.6
-
LotSizeSquareFeet 6969.6
-
MLSAreaMajor 041
-
MainLevelBathrooms 2
-
MainLevelBedrooms 3
-
MiddleOrJuniorSchool Hillcrest
-
MlsStatus Sold
-
ModificationTimestamp July 16, 2025 at 05:41pm
-
OriginalEntryTimestamp January 29, 2025 at 09:06pm
-
OriginatingSystemID bk4
-
OriginatingSystemKey bk4
-
OriginatingSystemName Greater Greenville MLS
-
ParcelNumber M007160108700
-
ParkingFeatures Attached,Concrete,Garage Door Opener
-
ParkingTotal 2
-
PatioAndPorchFeatures Patio,Front Porch,Porch
-
PhotosChangeTimestamp May 22, 2025 at 02:11pm
-
PhotosCount 31
-
PropertyCondition New Construction
-
Roof Architectural
-
SecurityFeatures Smoke Detector(s)
-
Sewer Public Sewer
-
StateOrProvince SC
-
Stories 1
-
StreetName Fiery
-
StreetNumber 312
-
StreetSuffix Road
-
SyndicationRemarks Check out 312 Fiery Road, a beautiful new home in Adams Glen. This spacious single story with added loft space home features three bedrooms, flex room, three bathrooms, and a two-car garage, providing the perfect space for both relaxing and entertaining. Charming and functional design, perfect for those seeking comfortable and accessible living space. The Bristol ranch features an open floor plan, creating a spacious and airy feel. This home offers three bedrooms, two bathrooms and a two-car garage. As you step inside, you’ll be greeted by an inviting foyer that leads into the open concept living area. The chef’s kitchen is complete with modern appliances, ample storage space, walk-in pantry, and a center island, that is perfect for cooking and casual dining. The primary suite serves as a peaceful retreat, offering an en-suite bathroom with dual vanities and a large walk-in closet. The additional bedroom provides privacy and comfort. The flex room and loft space are versatile and can serve as a media room, home gym, or playroom. The seamless flow between indoor and outdoor spaces allows for easy relaxation on the covered patio. With its thoughtful design, spacious layout, and modern conveniences, the Bristol is the home for you. Pictures are representative.
-
TaxAnnualAmount 0
-
Topography Level
-
Utilities Cable Available
-
WaterSource Public,Greenville
-
WindowFeatures Tilt Out Windows,Insulated Windows
Features
- Has Cooling System
- Has Heating System
- Ceiling Smooth
- Countertops – Quartz
- Free-Standing Gas Range
- New Construction
- Home Owners Association
- Garage Attached
- Has Garage
- Open Parking
- Self Cleaning Oven
- Has Fireplace
- Radon System
- Dishwasher
- Disposal
- Gas Water Heater
- High Ceilings
- Microwave
- Open Floorplan
- Tankless Water Heater
- Walk-In Closet(s)
Mortgage Calculator
-
Down Payment
-
Loan Amount
-
Monthly Mortgage Payment
-
Property Tax
Schedule a Tour
Your information
Contact Information
View Listings- Jacob Mahaffey
- 864-630-0153