
1000 Whisper Wood Lane, Anderson SC 29621,Anderson,Anderson,Residential
- $590,000








- Single Family Residence
- 4
- 4
- 3
- sqft
- 1998
- $590,000
Description

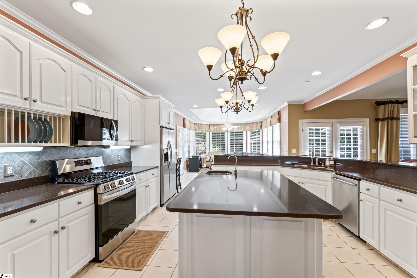
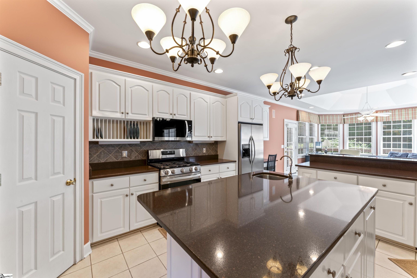
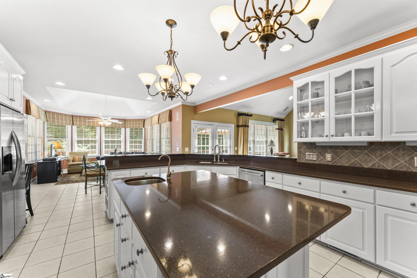
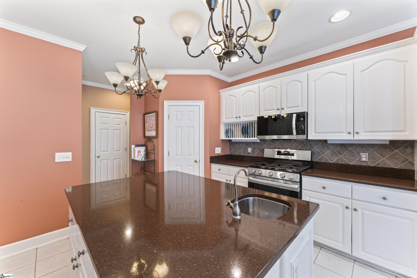
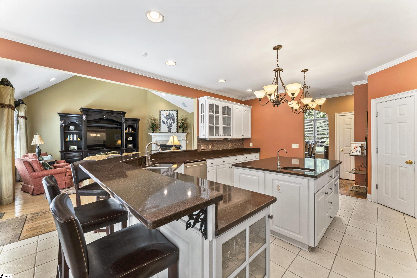
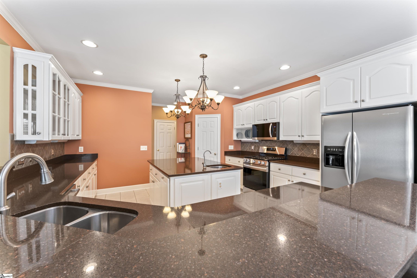
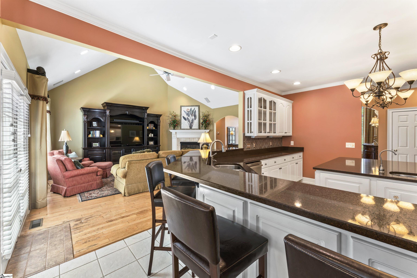
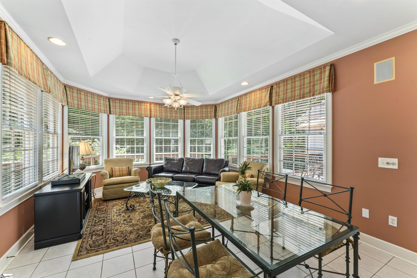
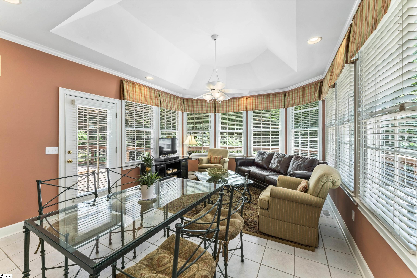
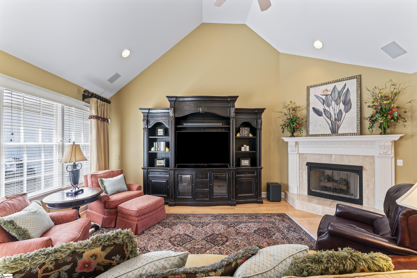


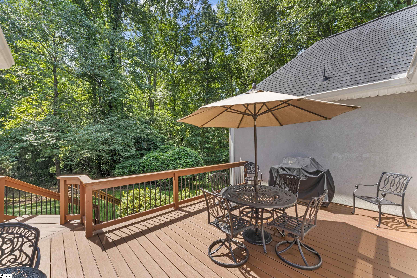

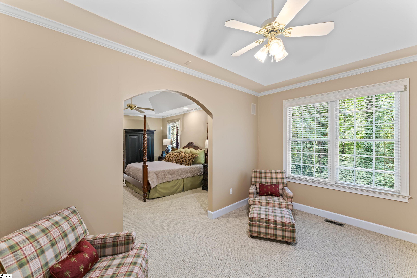
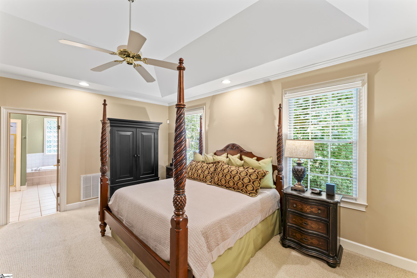
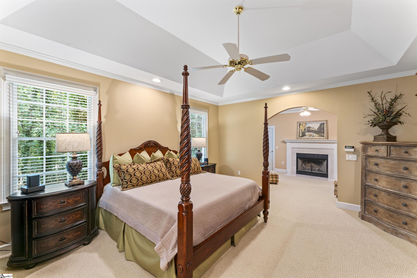

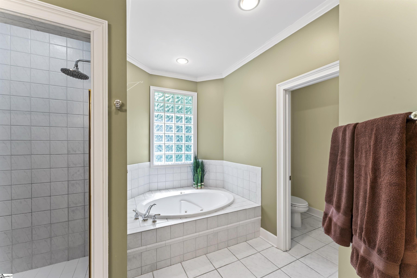
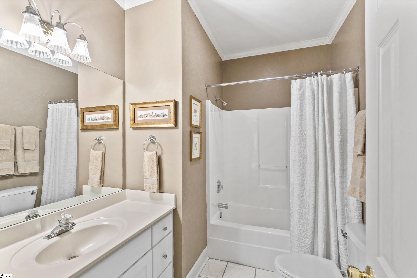
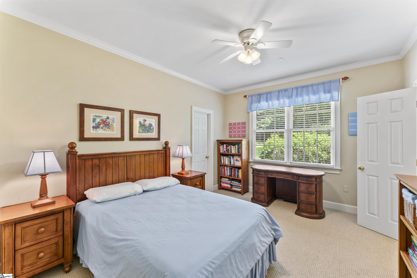
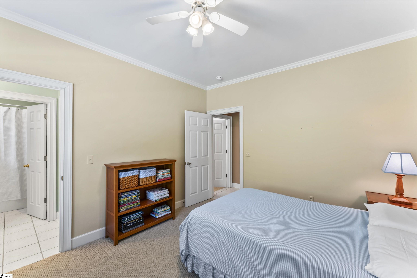
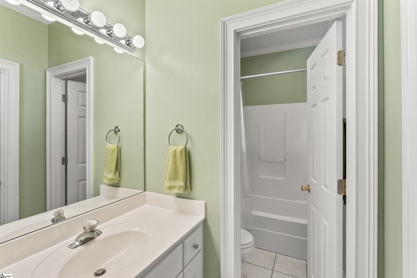
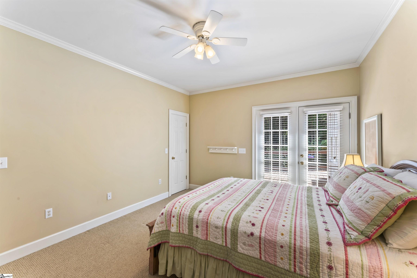
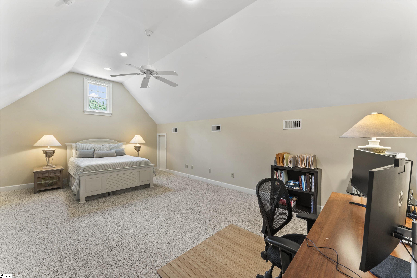
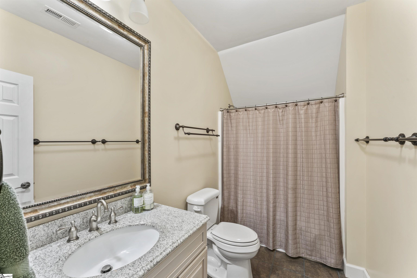
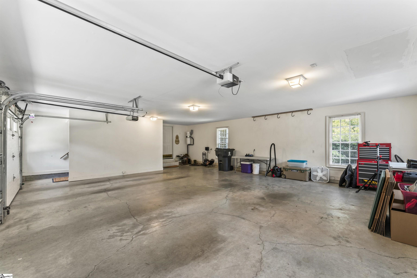
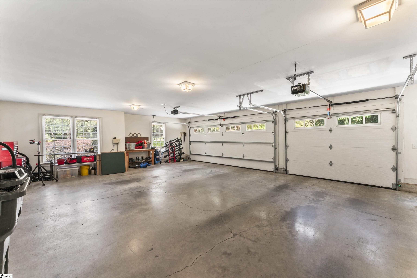
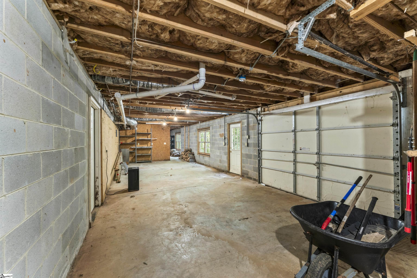
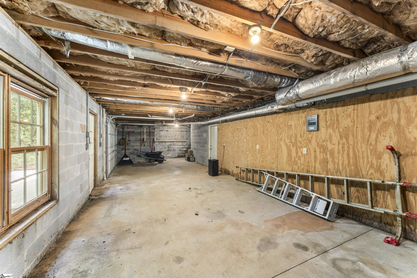
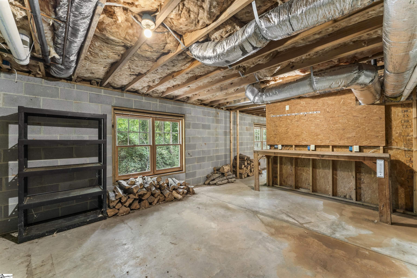
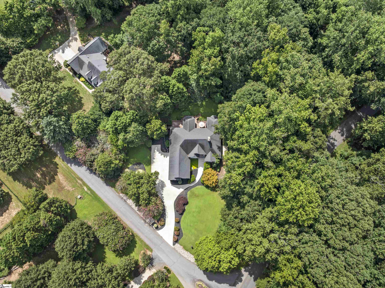
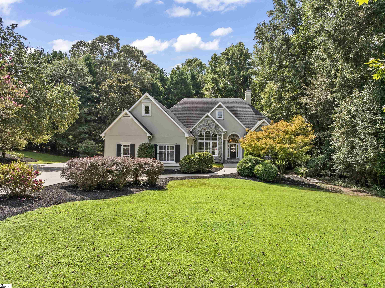
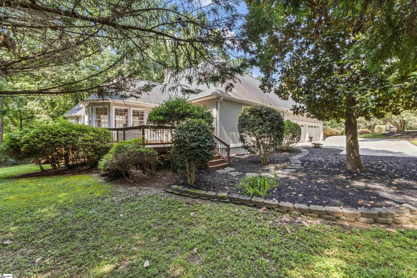

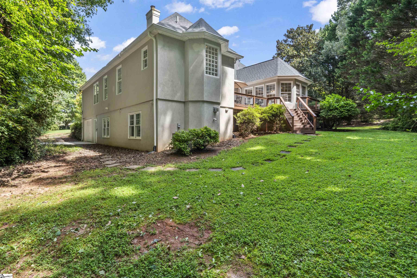

BACK ON THE MARKET DUE TO BUYER FINANCING. Discover privacy, space, and style in this 4 bedroom, 4 bath, 3,606 sq ft home in the sought-after Harpers Ridge subdivision, a neighborhood known for its festive trick-or-treating and friendly neighbors. Conveniently located near the Brown Road Boat Ramp on Lake Hartwell and Clemson Blvd shopping and dining, this home offers both lifestyle and location. Set on a 1.5-acre wooded corner lot bordered by a tranquil creek, the property feels like a private retreat with a large composite deck featuring two entertaining areas overlooking the backyard. The main level is designed for easy one-story living with a spacious primary suite that includes a sitting area with a wood-burning fireplace, dual walk-in closets, and a spa-like bath with a private water closet. A second bedroom and full bath are located on the same wing, while the opposite side of the home offers two more bedrooms with a jack-and-jill bath. In the center of the home, the formal dining room is highlighted by dramatic Palladian windows and a wet bar, while the kitchen is a chef’s dream with quartz countertops, two sinks, a large island, and plenty of space for prep and entertaining. A sun-filled keeping room with three walls of windows adds warmth and light, and the vaulted living room with a gas fireplace provides the perfect gathering space. The laundry room isn’t just for laundry with an additional sink, refrigerator, and ample cabinetry for storage! Upstairs, a large bonus room with a full bath offers endless flexibility as a guest suite, home office, gym, or media space. The oversized three-car garage includes another storage closet as well as access to the bonus room. Additional storage can be found in the partial basement, which features a garage door for big toys and a great workshop area. Recent improvements include 8 new windows, newly refinished wood floors, and crawlspace work including a new french drain system with new vapor barrier, dehumidifier, and sump pump. This home truly has it all—space, privacy, and convenience in one of Anderson’s most desirable and well established neighborhoods. All room measurements are approximations using Cubicasa lidar. Any measurements that are important to the buyer should be verified
Address
Open on Google Maps-
Address: Whisper Wood
-
City: Anderson
-
State/county: Anderson
-
Zip/Postal Code: 29621
-
Area: Harper's Ridge
Details
Updated on December 29, 2025 at 4:34 am-
Property ID 1567992
-
Price $590,000
-
Land Area 1.5 sqft
-
Bedrooms 4
-
Bathrooms 4
-
Garages 3
-
Year Built 1998
-
Property Type Single Family Residence
-
Property Status Residential
Additional details
-
ArchitecturalStyle Traditional
-
AssociationFee 410
-
AssociationFeeFrequency Annually
-
AssociationFeeIncludes Recreation Facilities, Street Lights, By-Laws, Restrictive Covenants
-
Basement Partial, Unfinished, Walk-Out Access, Dehumidifier
-
BathroomsFull 4
-
BathroomsHalf 0
-
CloseDate 2026-01-13
-
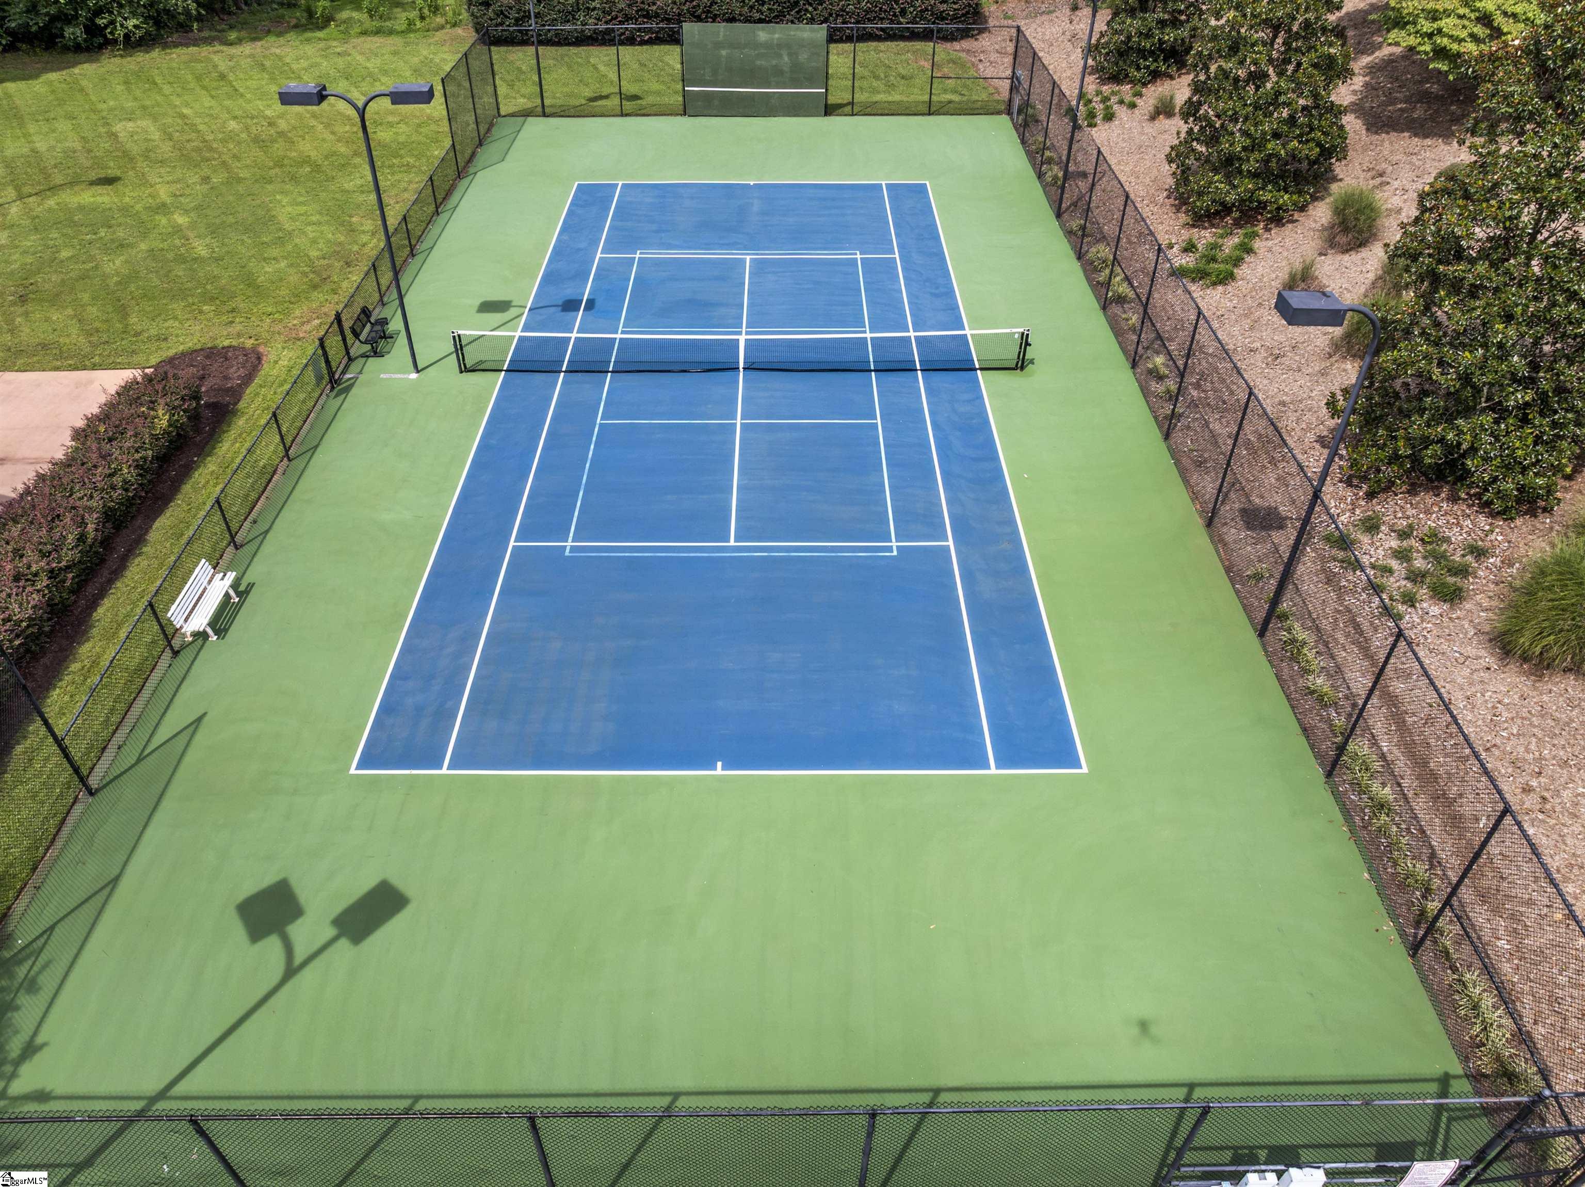
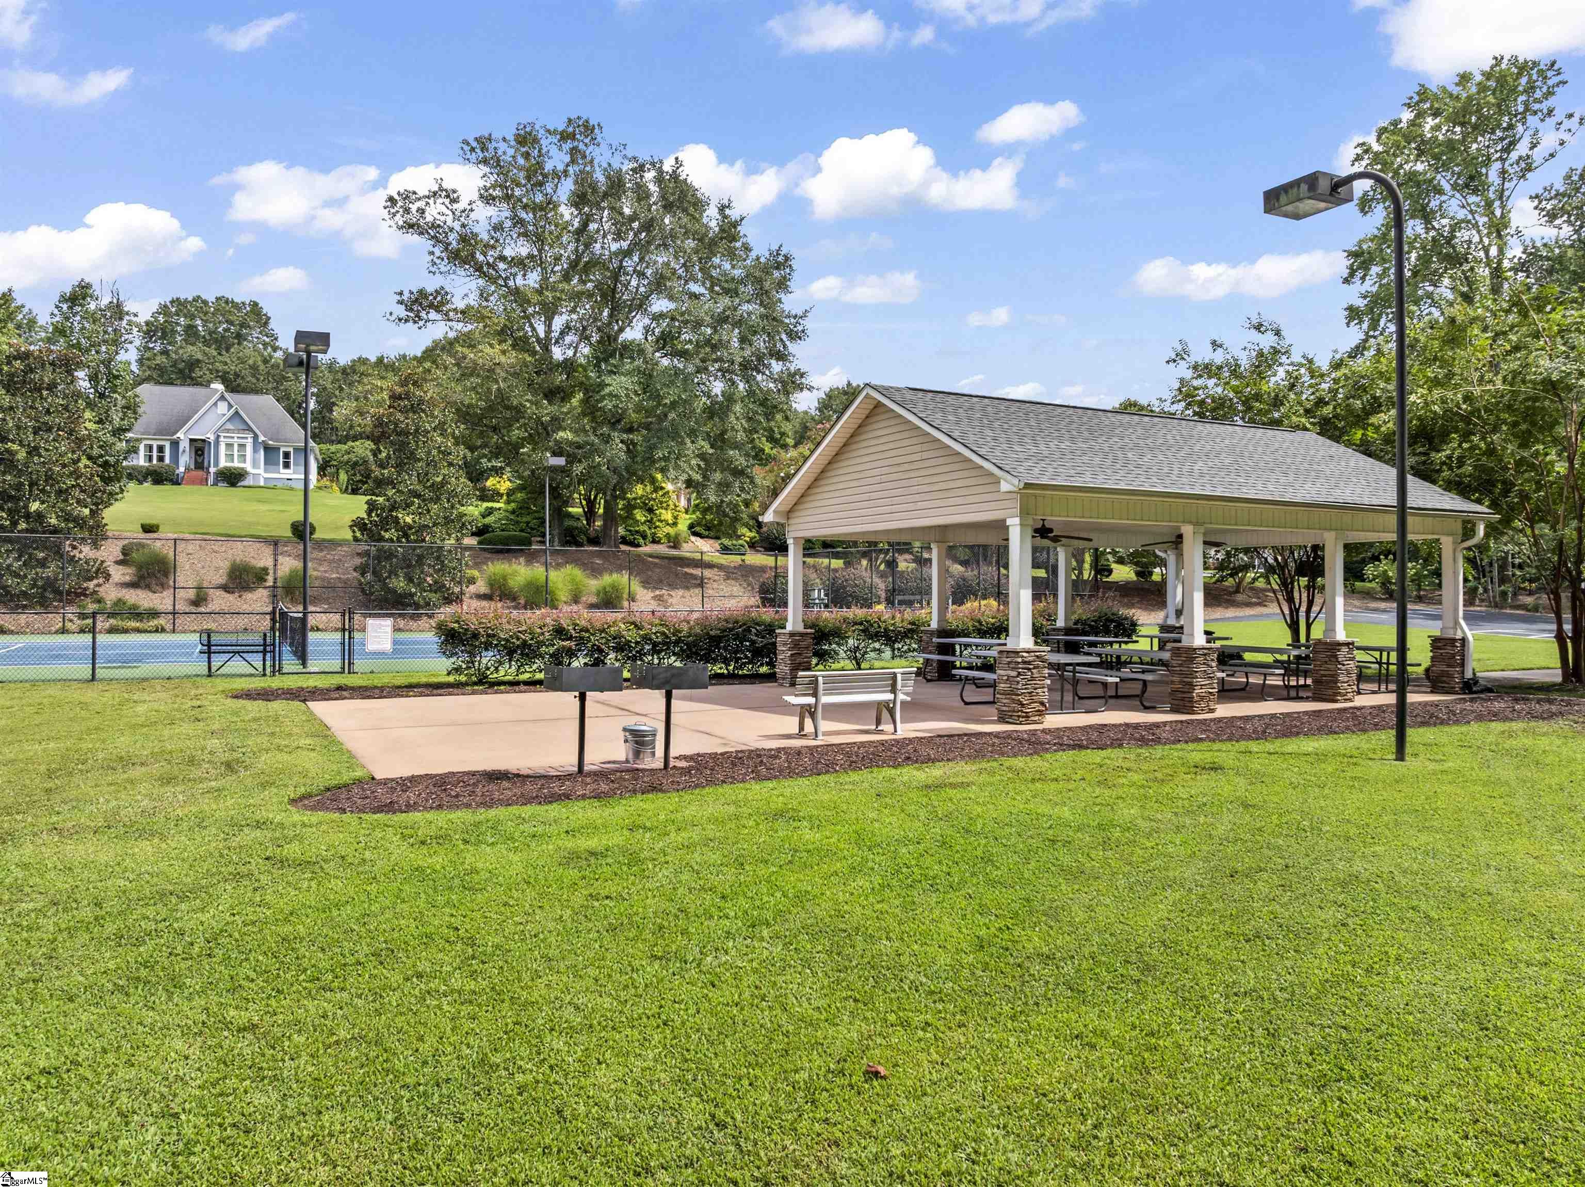

CommunityFeatures Common Areas, Tennis Court(s)
-
ContractStatusChangeDate 2025-12-28
-
ElementarySchool North Pointe
-
FireplacesTotal 2
-
Flooring Carpet, Ceramic Tile, Wood
-
FoundationDetails Crawl Space, Sump Pump, Basement
-
Heating Natural Gas
-
HighSchool T. L. Hanna
-
InternetAddressDisplayYN 1
-
InternetAutomatedValuationDisplayYN 1
-
InternetConsumerCommentYN 1
-
InternetEntireListingDisplayYN 1
-
LaundryFeatures Sink, 1st Floor, Electric Dryer Hookup, Washer Hookup, Laundry Room
-
Levels 1+Bonus
-
ListAgentFirstName Arden
-
ListAgentFullName Arden Stelly
-
ListAgentKey 652b7cbe9736afdfc0703bd43e0761bf
-
ListAgentLastName Stelly
-
ListAgentMlsId 111693
-
ListAgentPreferredPhone 864-221-4943
-
ListOfficeKey 2b6d929639a1c876e831dd08a5539fb8
-
ListOfficeMlsId PRUDEN
-
ListOfficeName BHHS C Dan Joyner - Anderson
-
ListOfficePhone 864-226-8100
-
ListingKey 4219f28da1edeaa7191797a9410e0ab7
-
LotFeatures 1 - 2 Acres, Corner Lot, Wooded
-
LotSizeArea 1.5
-
LotSizeDimensions 230 x 290
-
LotSizeSquareFeet 65340
-
MLSAreaMajor 052
-
MainLevelBathrooms 3
-
MainLevelBedrooms 4
-
MiddleOrJuniorSchool McCants
-
MlsStatus Pending
-
ModificationTimestamp December 29, 2025 at 01:33am
-
OriginalEntryTimestamp August 30, 2025 at 01:37am
-
OriginatingSystemID bk4
-
OriginatingSystemKey bk4
-
OriginatingSystemName Greater Greenville MLS
-
OtherEquipment Dehumidifier
-
ParcelNumber 1190501014
-
ParkingFeatures Attached, Concrete, Garage Door Opener, Yard Door, Driveway
-
ParkingTotal 3
-
PatioAndPorchFeatures Deck
-
PetsAllowed Breed Restrictions
-
PhotosChangeTimestamp September 9, 2025 at 05:16pm
-
PhotosCount 50
-
PropertyCondition 21-30
-
Roof Architectural
-
Sewer Septic Tank
-
SpaFeatures Bath
-
StateOrProvince SC
-
Stories 1
-
StreetName Whisper Wood
-
StreetNumber 1000
-
StreetSuffix Lane
-
SyndicationRemarks BACK ON THE MARKET DUE TO BUYER FINANCING. Discover privacy, space, and style in this 4 bedroom, 4 bath, 3, 606 sq ft home in the sought-after Harpers Ridge subdivision, a neighborhood known for its festive trick-or-treating and friendly neighbors. Conveniently located near the Brown Road Boat Ramp on Lake Hartwell and Clemson Blvd shopping and dining, this home offers both lifestyle and location. Set on a 1.5-acre wooded corner lot bordered by a tranquil creek, the property feels like a private retreat with a large composite deck featuring two entertaining areas overlooking the backyard. The main level is designed for easy one-story living with a spacious primary suite that includes a sitting area with a wood-burning fireplace, dual walk-in closets, and a spa-like bath with a private water closet. A second bedroom and full bath are located on the same wing, while the opposite side of the home offers two more bedrooms with a jack-and-jill bath. In the center of the home, the formal dining room is highlighted by dramatic Palladian windows and a wet bar, while the kitchen is a chef’s dream with quartz countertops, two sinks, a large island, and plenty of space for prep and entertaining. A sun-filled keeping room with three walls of windows adds warmth and light, and the vaulted living room with a gas fireplace provides the perfect gathering space. The laundry room isn't just for laundry with an additional sink, refrigerator, and ample cabinetry for storage! Upstairs, a large bonus room with a full bath offers endless flexibility as a guest suite, home office, gym, or media space. The oversized three-car garage includes another storage closet as well as access to the bonus room. Additional storage can be found in the partial basement, which features a garage door for big toys and a great workshop area. Recent improvements include 8 new windows, newly refinished wood floors, and crawlspace work including a new french drain system with new vapor barrier, dehumidifier, and sump pump. This home truly has it all—space, privacy, and convenience in one of Anderson’s most desirable and well established neighborhoods. Call listing agent Arden Stelly 864.221.4943 for your private tour! All room measurements are approximations using Cubicasa lidar. Any measurements that are important to the buyer should be verified.
-
TaxAnnualAmount 1653
-
Utilities Cable Available
-
WaterSource Public
-
WaterfrontFeatures Creek
-
WindowFeatures Window Treatments
Features
- Wine Cooler
- Water Heater
- Has Cooling System
- Has Heating System
- Ceiling Smooth
- Countertops – Quartz
- Pantry
- Free-Standing Gas Range
- Home Owners Association
- Garage Attached
- Has Garage
- Open Parking
- Ceiling Fan(s)
- Split Floor Plan
- Has Fireplace
- Central Vacuum
- Spa
- Dishwasher
- Disposal
- Dryer
- Electric Water Heater
- Gas Water Heater
- High Ceilings
- Microwave
- Refrigerator
- Tray Ceiling(s)
- Vaulted Ceiling(s)
- Walk-In Closet(s)
- Washer
Mortgage Calculator
-
Down Payment
-
Loan Amount
-
Monthly Mortgage Payment
-
Property Tax





