
22 Gilderview Drive, Simpsonville SC 29681,Simpsonville,Greenville,Residential Lease
- $4,195
- Single Family Residence
- 4
- 3
- 2
- sqft
- $4,195
Description
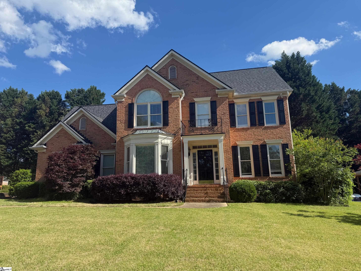
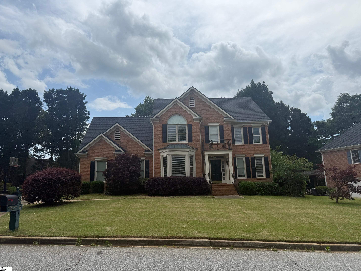
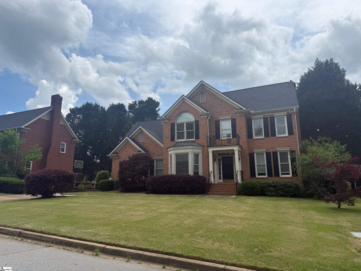
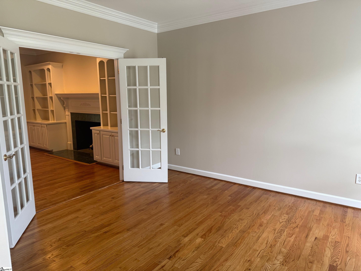
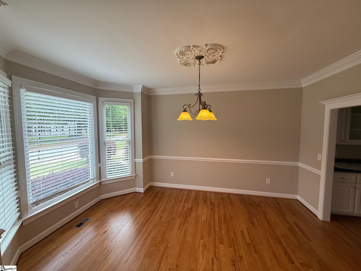
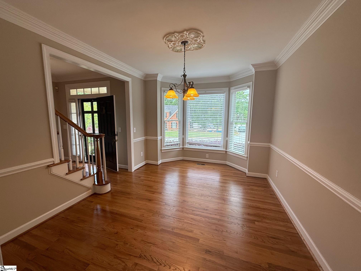

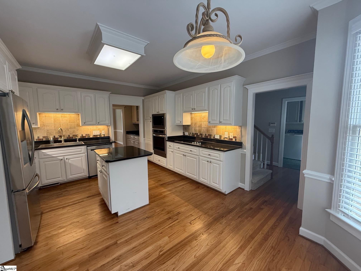
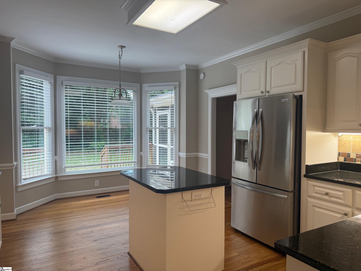
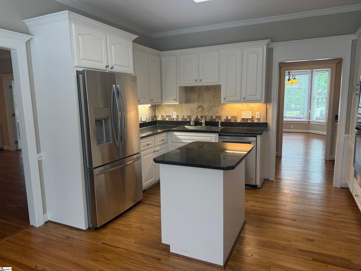
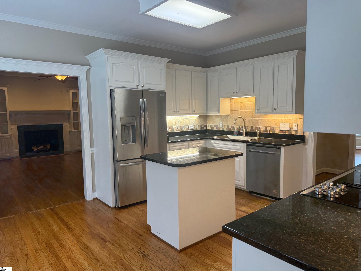
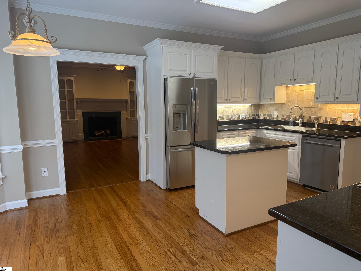
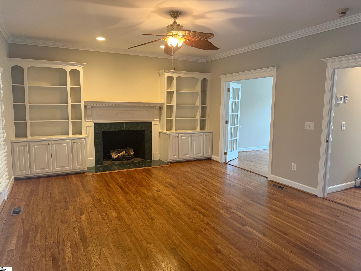
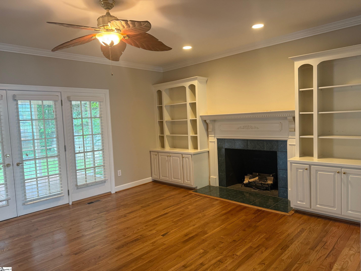
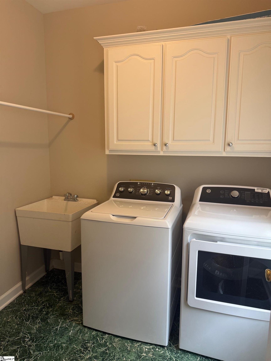
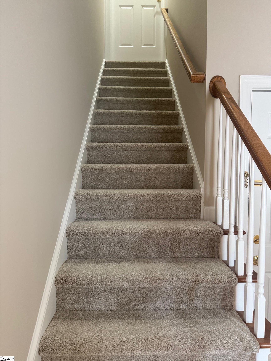
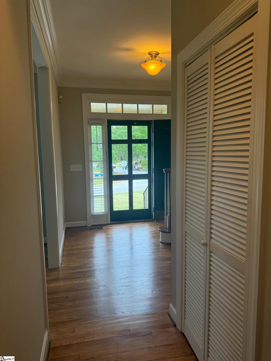
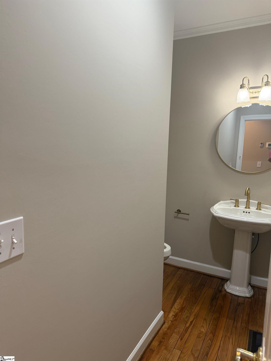
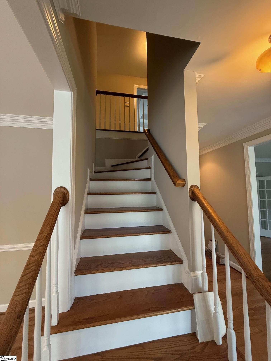
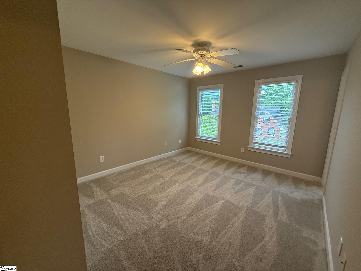
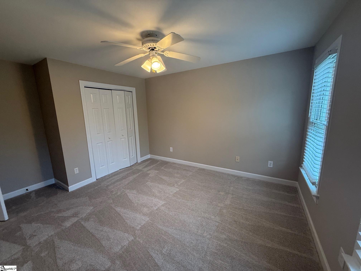
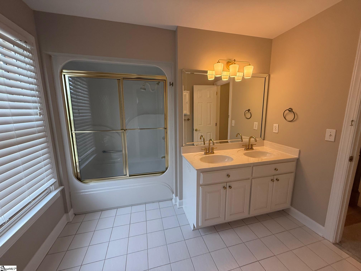
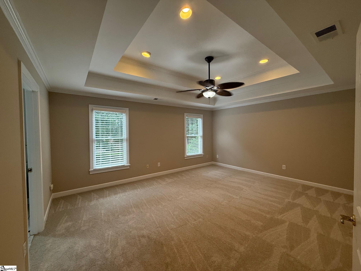
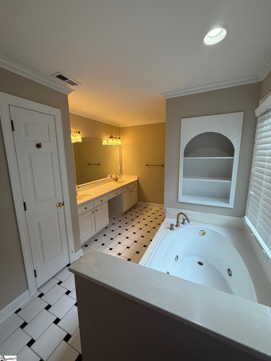
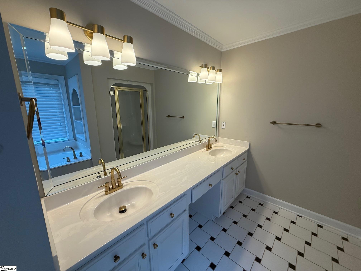
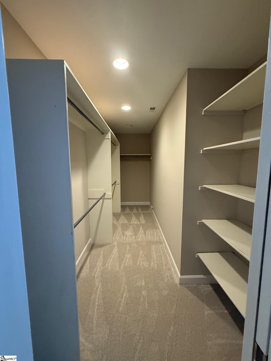
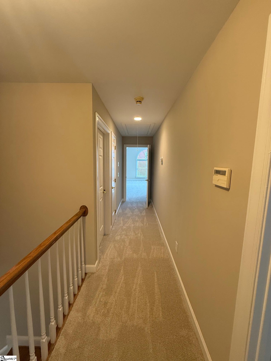
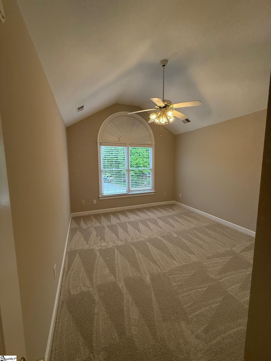
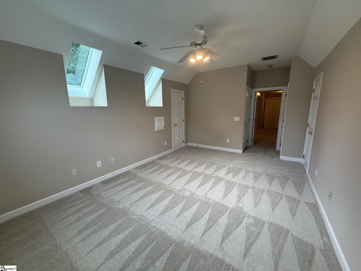
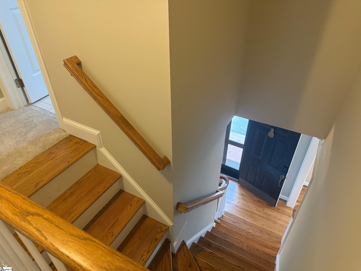
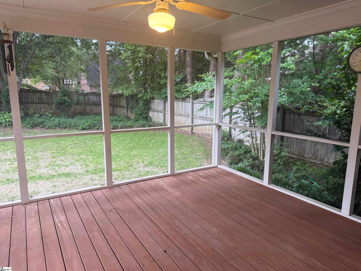
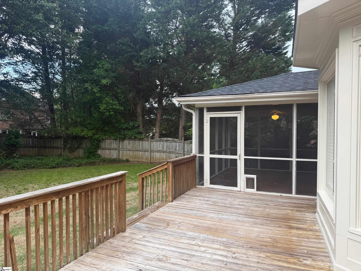
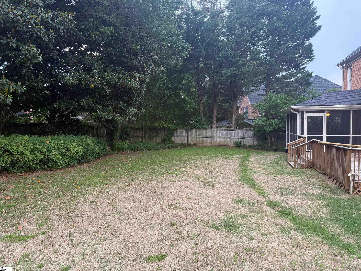
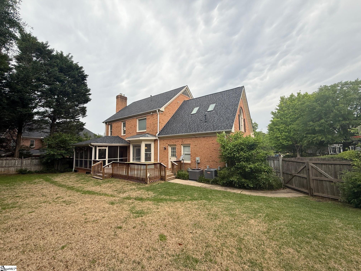
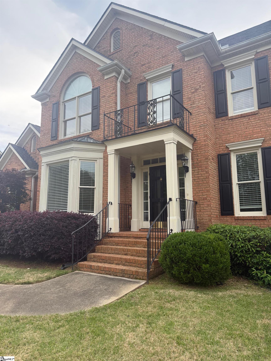
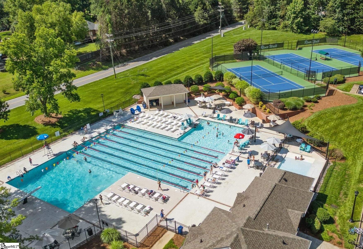
Beautiful traditional 4 BR, 2 1/2 BA brick 2-story in River Walk. Large great room with built-ins and cozy fireplace; formal living room and formal dining room; light filled kitchen with new stainless appliances, butler’s pantry and breakfast area. Master suite on second level with walk-in closet, and private bath with double sinks, garden/jetted tub and separate shower; 3 additonal bedrooms upstairs with second bath. Other amazing features include new roof, new carpet, new paint, two staircases, screened porch, walk-in laundry room (with washer, dryer, cabinets and sink), 2-car attached garage with extra storage, deck and fenced back yard. Lovely neighborhood amenities include clubhouse, workout facility, pool, playground, tennis courts, walking trails and sidewalks. Convenient location close to shopping, restaurants, interstates and 15 minutes from GSP International Airport. Rental concessions offered and shorter lease options (6 – 12 months) considered.
Address
Open on Google Maps-
Address: Gilderview
-
City: Simpsonville
-
State/county: Greenville
-
Zip/Postal Code: 29681
-
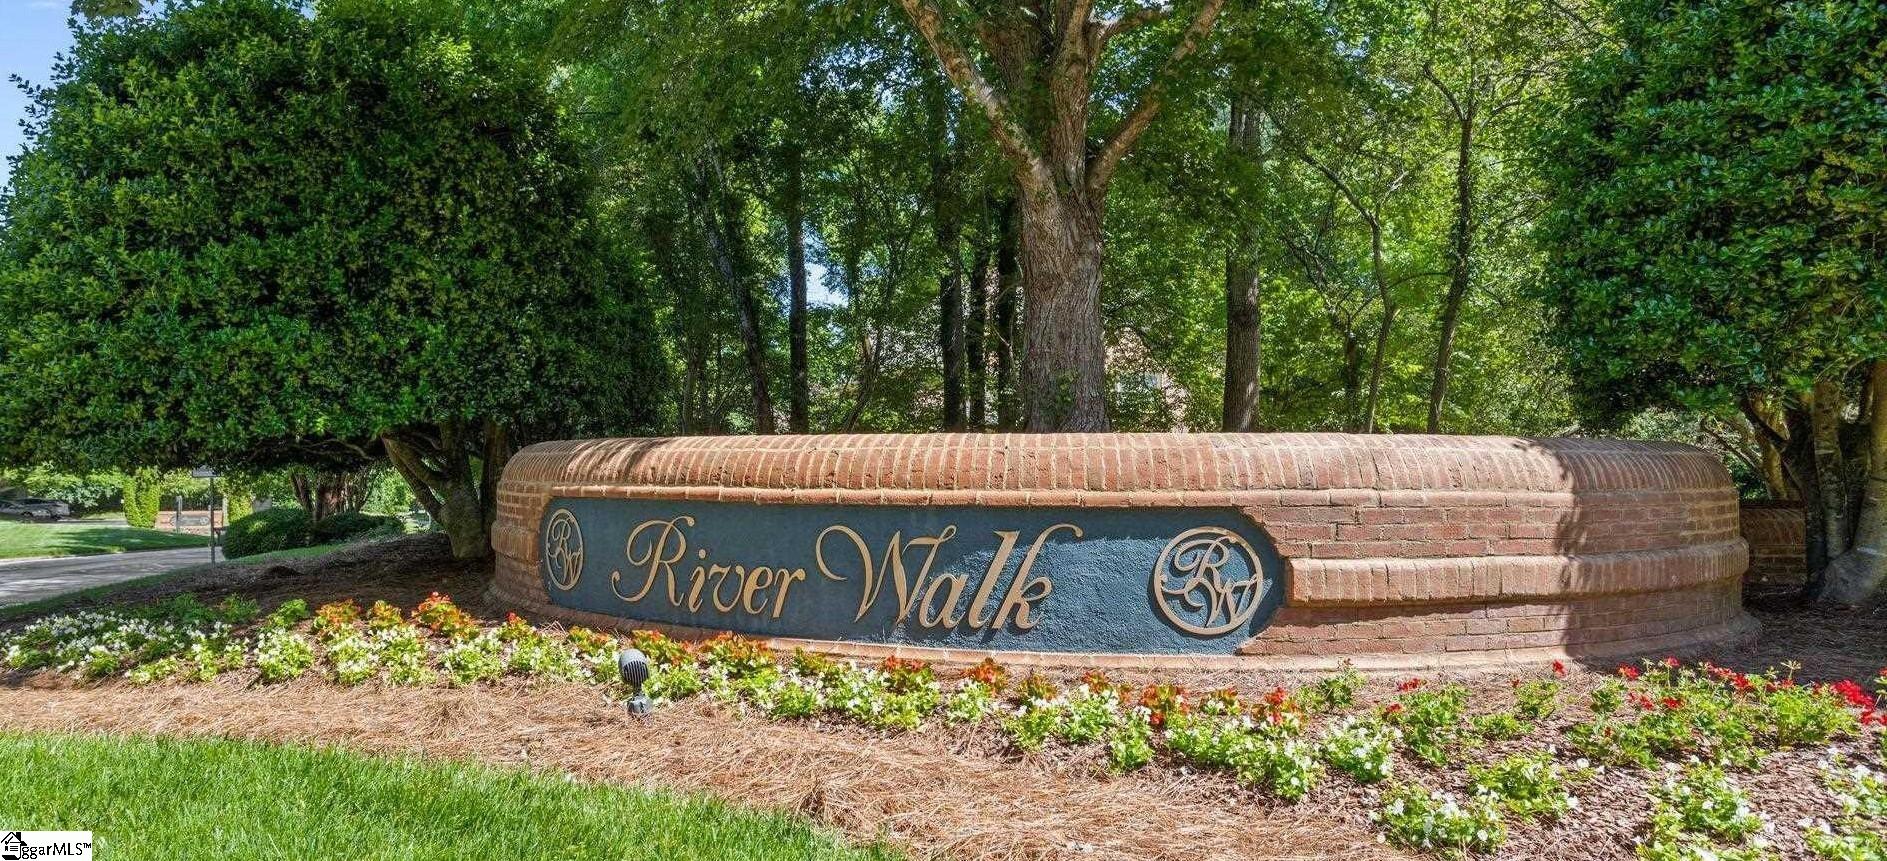
Area: River Walk
Details
Updated on January 17, 2026 at 5:34 am-
Property ID 1573532
-
Price $4,195
-
Land Area 0.3 sqft
-
Bedrooms 4
-
Bathrooms 3
-
Garages 2
-
Property Type Single Family Residence
-
Property Status Residential Lease
Additional details
-
ArchitecturalStyle Traditional
-
AssociationFeeIncludes Common Area Ins., Pool, Recreation Facilities, Street Lights, Restrictive Covenants
-
Basement None
-
BathroomsFull 2
-
BathroomsHalf 1
-
CommunityFeatures Clubhouse, Common Areas, Fitness Center, Street Lights, Playground, Pool, Sidewalks, Tennis Court(s), Bike Path, Walking Trails
-
ContractStatusChangeDate 2025-10-30
-
DoorFeatures Storm Door(s)
-
Electric Laurens Electric
-
ElementarySchool Monarch
-
Fencing Fenced
-
FireplacesTotal 1
-
Flooring Carpet, Ceramic Tile, Wood, Laminate
-
FoundationDetails Crawl Space
-
Heating Forced Air, Multi-Units, Natural Gas
-
HighSchool Mauldin
-
InternetAddressDisplayYN 1
-
InternetAutomatedValuationDisplayYN 1
-
InternetConsumerCommentYN 1
-
InternetEntireListingDisplayYN 1
-
LaundryFeatures Sink, 1st Floor, Walk-in, Laundry Room
-
Levels Two
-
ListAgentFirstName Jennifer
-
ListAgentFullName Jennifer L Kendrick
-
ListAgentKey 906c408d4bec552bc17102e8d77feb9c
-
ListAgentLastName Kendrick
-
ListAgentMlsId 18988
-
ListAgentPreferredPhone 864-884-6901
-
ListOfficeKey 62e16fa2bda6aa5cc066d9d6d798d543
-
ListOfficeMlsId SHOP
-
ListOfficeName The Real Estate Shoppe LLC
-
ListOfficePhone 864-884-6901
-
ListingKey b4dbf3460c1f6390c44df1f02028d8af
-
LotFeatures Sidewalk, Few Trees
-
LotSizeArea 13068
-
LotSizeSquareFeet 13068
-
MLSAreaMajor 032
-
MainLevelBathrooms 0
-
MainLevelBedrooms 0
-
MiddleOrJuniorSchool Mauldin
-
MlsStatus Active
-
ModificationTimestamp January 17, 2026 at 03:24am
-
OccupantType Vacant
-
OriginalEntryTimestamp October 30, 2025 at 04:25pm
-
OriginatingSystemID bk4
-
OriginatingSystemKey bk4
-
OriginatingSystemName Greater Greenville MLS
-
ParcelNumber 0548.16.01033.00
-
ParkingFeatures Attached, Paved, Garage Door Opener, Side/Rear Entry, Other
-
ParkingTotal 2
-
PatioAndPorchFeatures Screened, Deck
-
PhotosChangeTimestamp October 30, 2025 at 04:26pm
-
PhotosCount 37
-
PropertyCondition 31-50
-
Roof Architectural
-
SecurityFeatures Smoke Detector(s)
-
Sewer Public Sewer
-
SpaFeatures Bath
-
StateOrProvince SC
-
Stories 2
-
StreetName Gilderview
-
StreetNumber 22
-
StreetSuffix Drive
-
SyndicationRemarks Beautiful traditional 4 BR, 2 1/2 BA brick 2-story in River Walk. Large great room with built-ins and cozy fireplace; formal living room and formal dining room; light filled kitchen with new stainless appliances (including washer/dryer), butler's pantry and breakfast area. Master suite on second level with walk-in closet, and private bath with double sinks, garden/jetted tub and separate shower; 3 additonal bedrooms upstairs with second bath. Other amazing features include new roof, new carpet, new paint, two staircases, screened porch, walk-in laundry room (with washer, dryer, cabinets and sink), 2-car attached garage with extra storage, deck and fenced back yard. Lovely neighborhood amenities include clubhouse, workout facility, pool, playground, tennis courts, walking trails and sidewalks. Convenient location close to shopping, restaurants, interstates and 15 minutes from GSP International Airport. Rental concessions offered and shorter lease options (6 - 12 months) considered. For more information or to schedule a showing, please contact Jennifer Kendrick with The Real Estate Shoppe at (864) 884-6901.
-
Topography Level
-
Utilities Underground Utilities, Cable Available
-
WaterSource Public
-
WindowFeatures Skylight(s)
Features
- Soaking Tub
- Has Cooling System
- Has Heating System
- Ceiling Smooth
- Granite Counters
- Garage Attached
- Has Garage
- Open Parking
- Ceiling Fan(s)
- Self Cleaning Oven
- Electric Cooktop
- Electric Oven
- Has Fireplace
- Bookcases
- Spa
- 2nd Stair Case
- Cooktop
- Dishwasher
- Dryer
- Gas Water Heater
- High Ceilings
- Microwave
- Open Floorplan
- Oven
- Refrigerator
- Tray Ceiling(s)
- Walk-In Closet(s)
- Washer





