
112 Guilford Drive, Easley SC 29642,Easley,Anderson,Residential
- $524,900




- Single Family Residence
- 4
- 4
- 3
- sqft
- 2004
- $524,900
Description
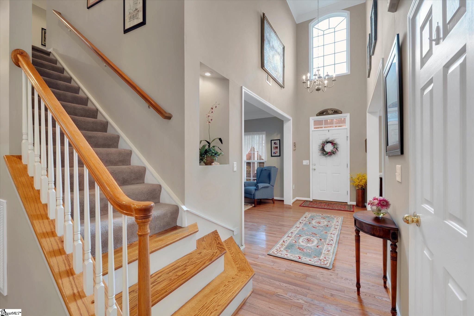
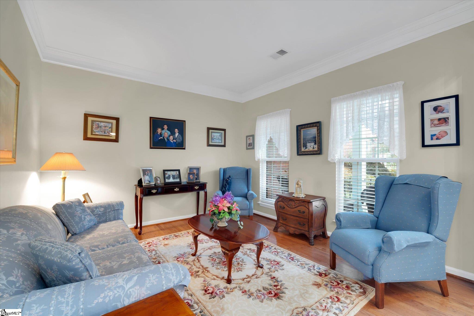
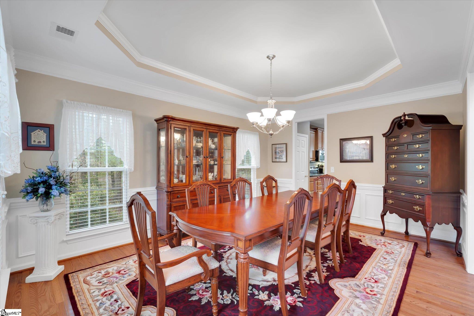
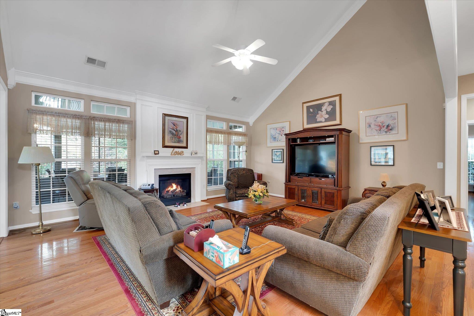
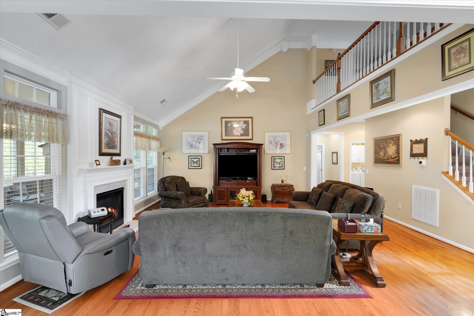
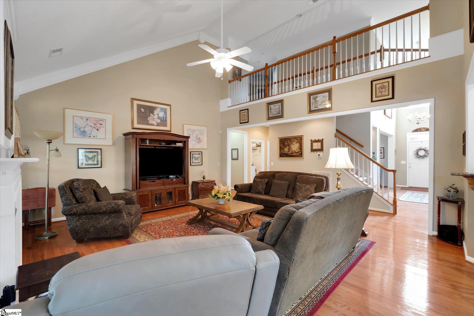
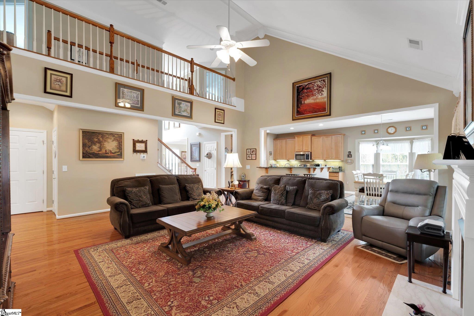
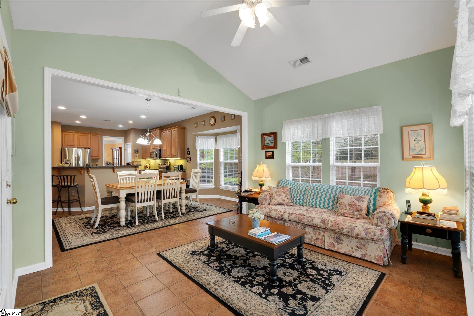
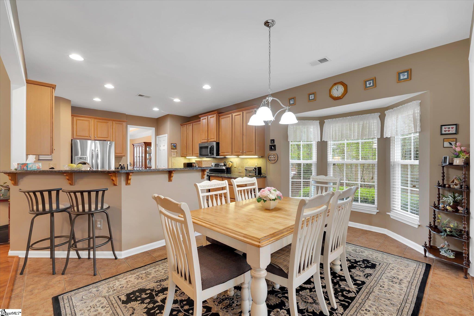
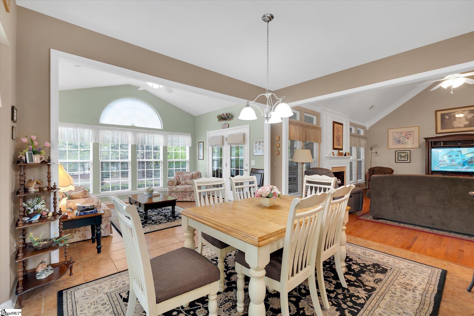
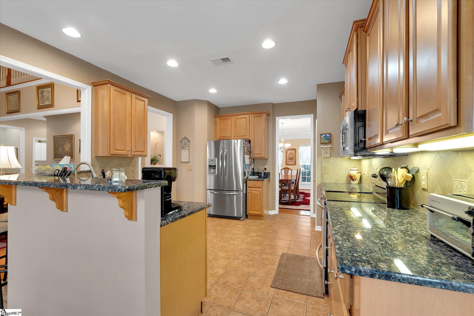
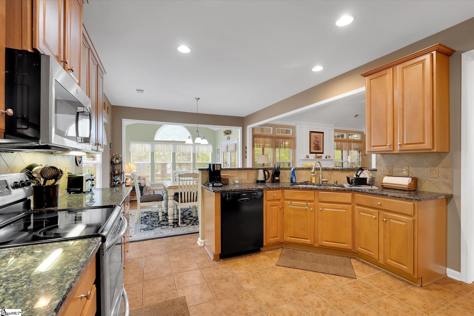
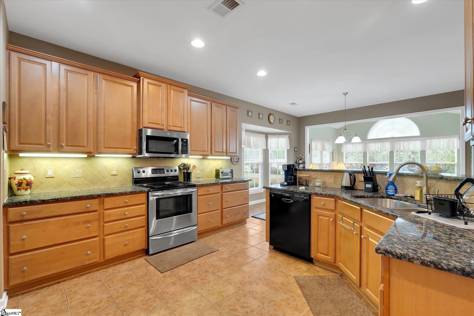
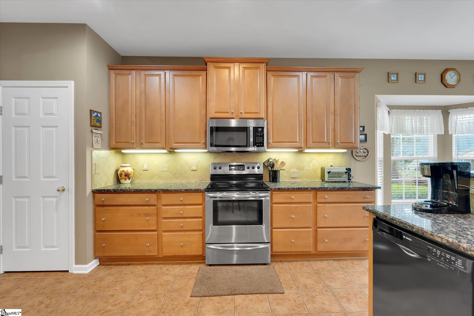
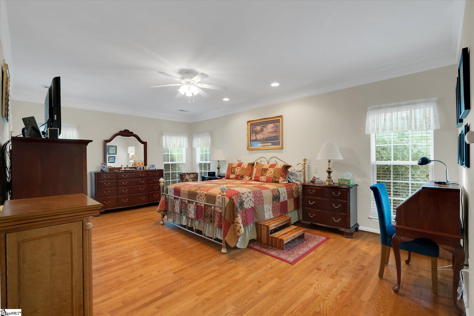
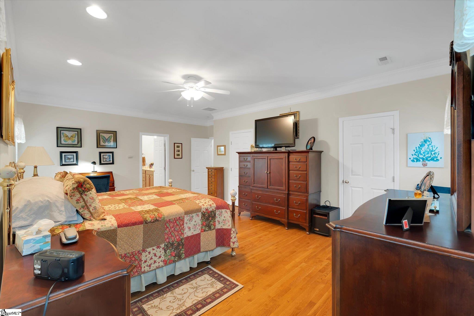
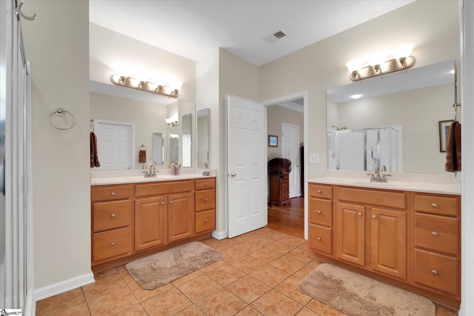
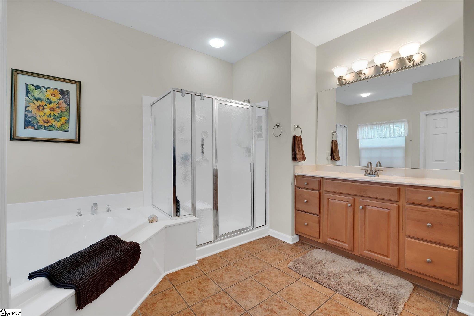
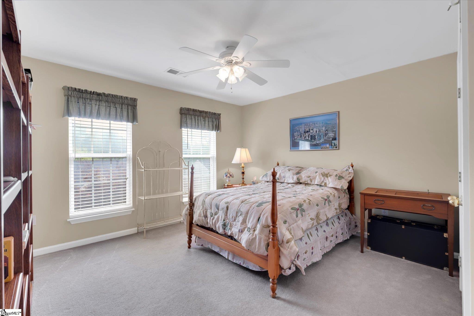
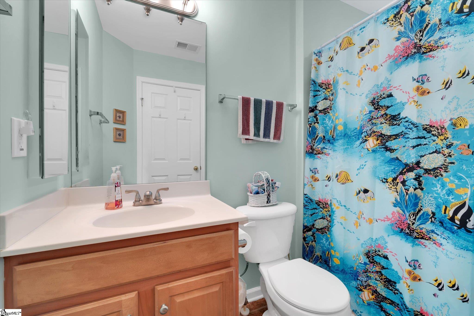
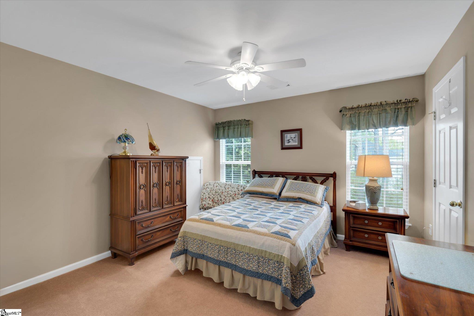
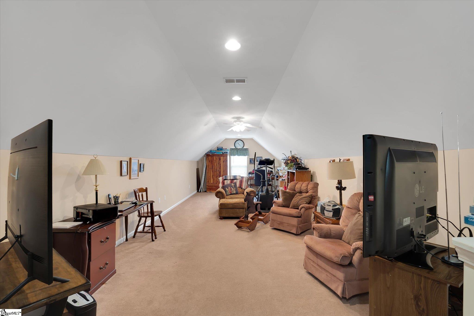
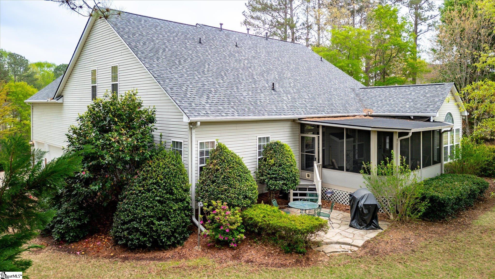
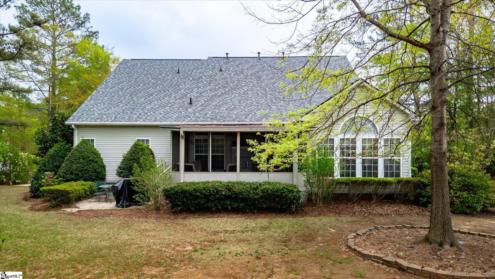
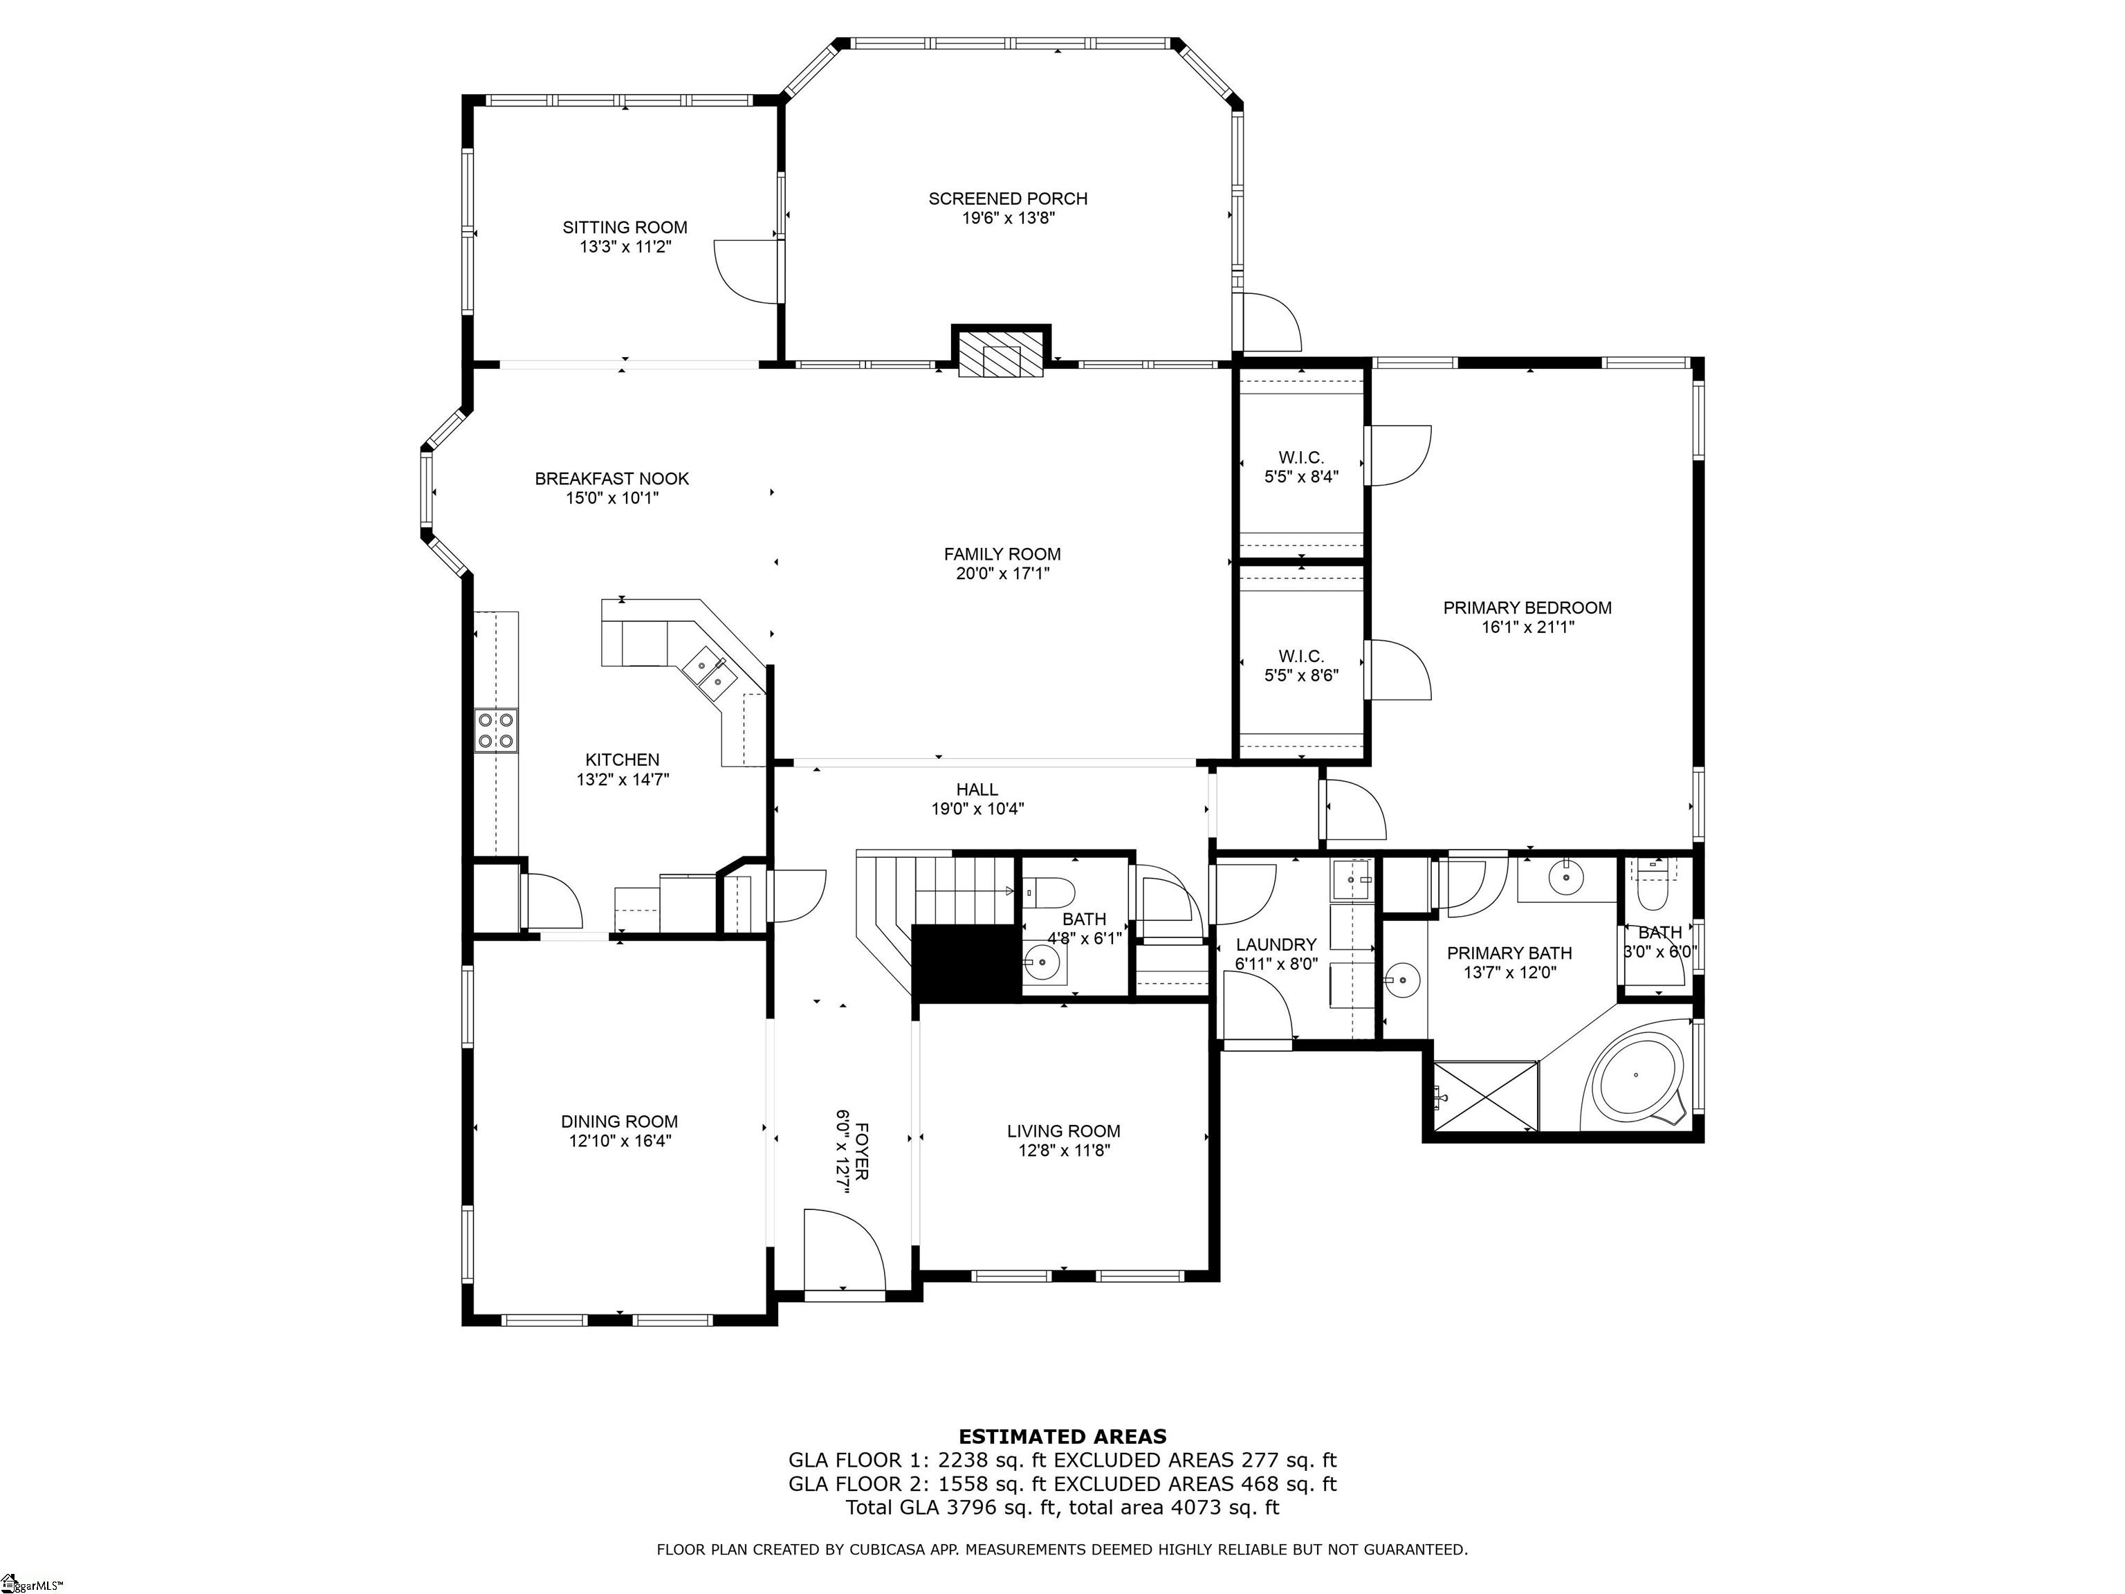
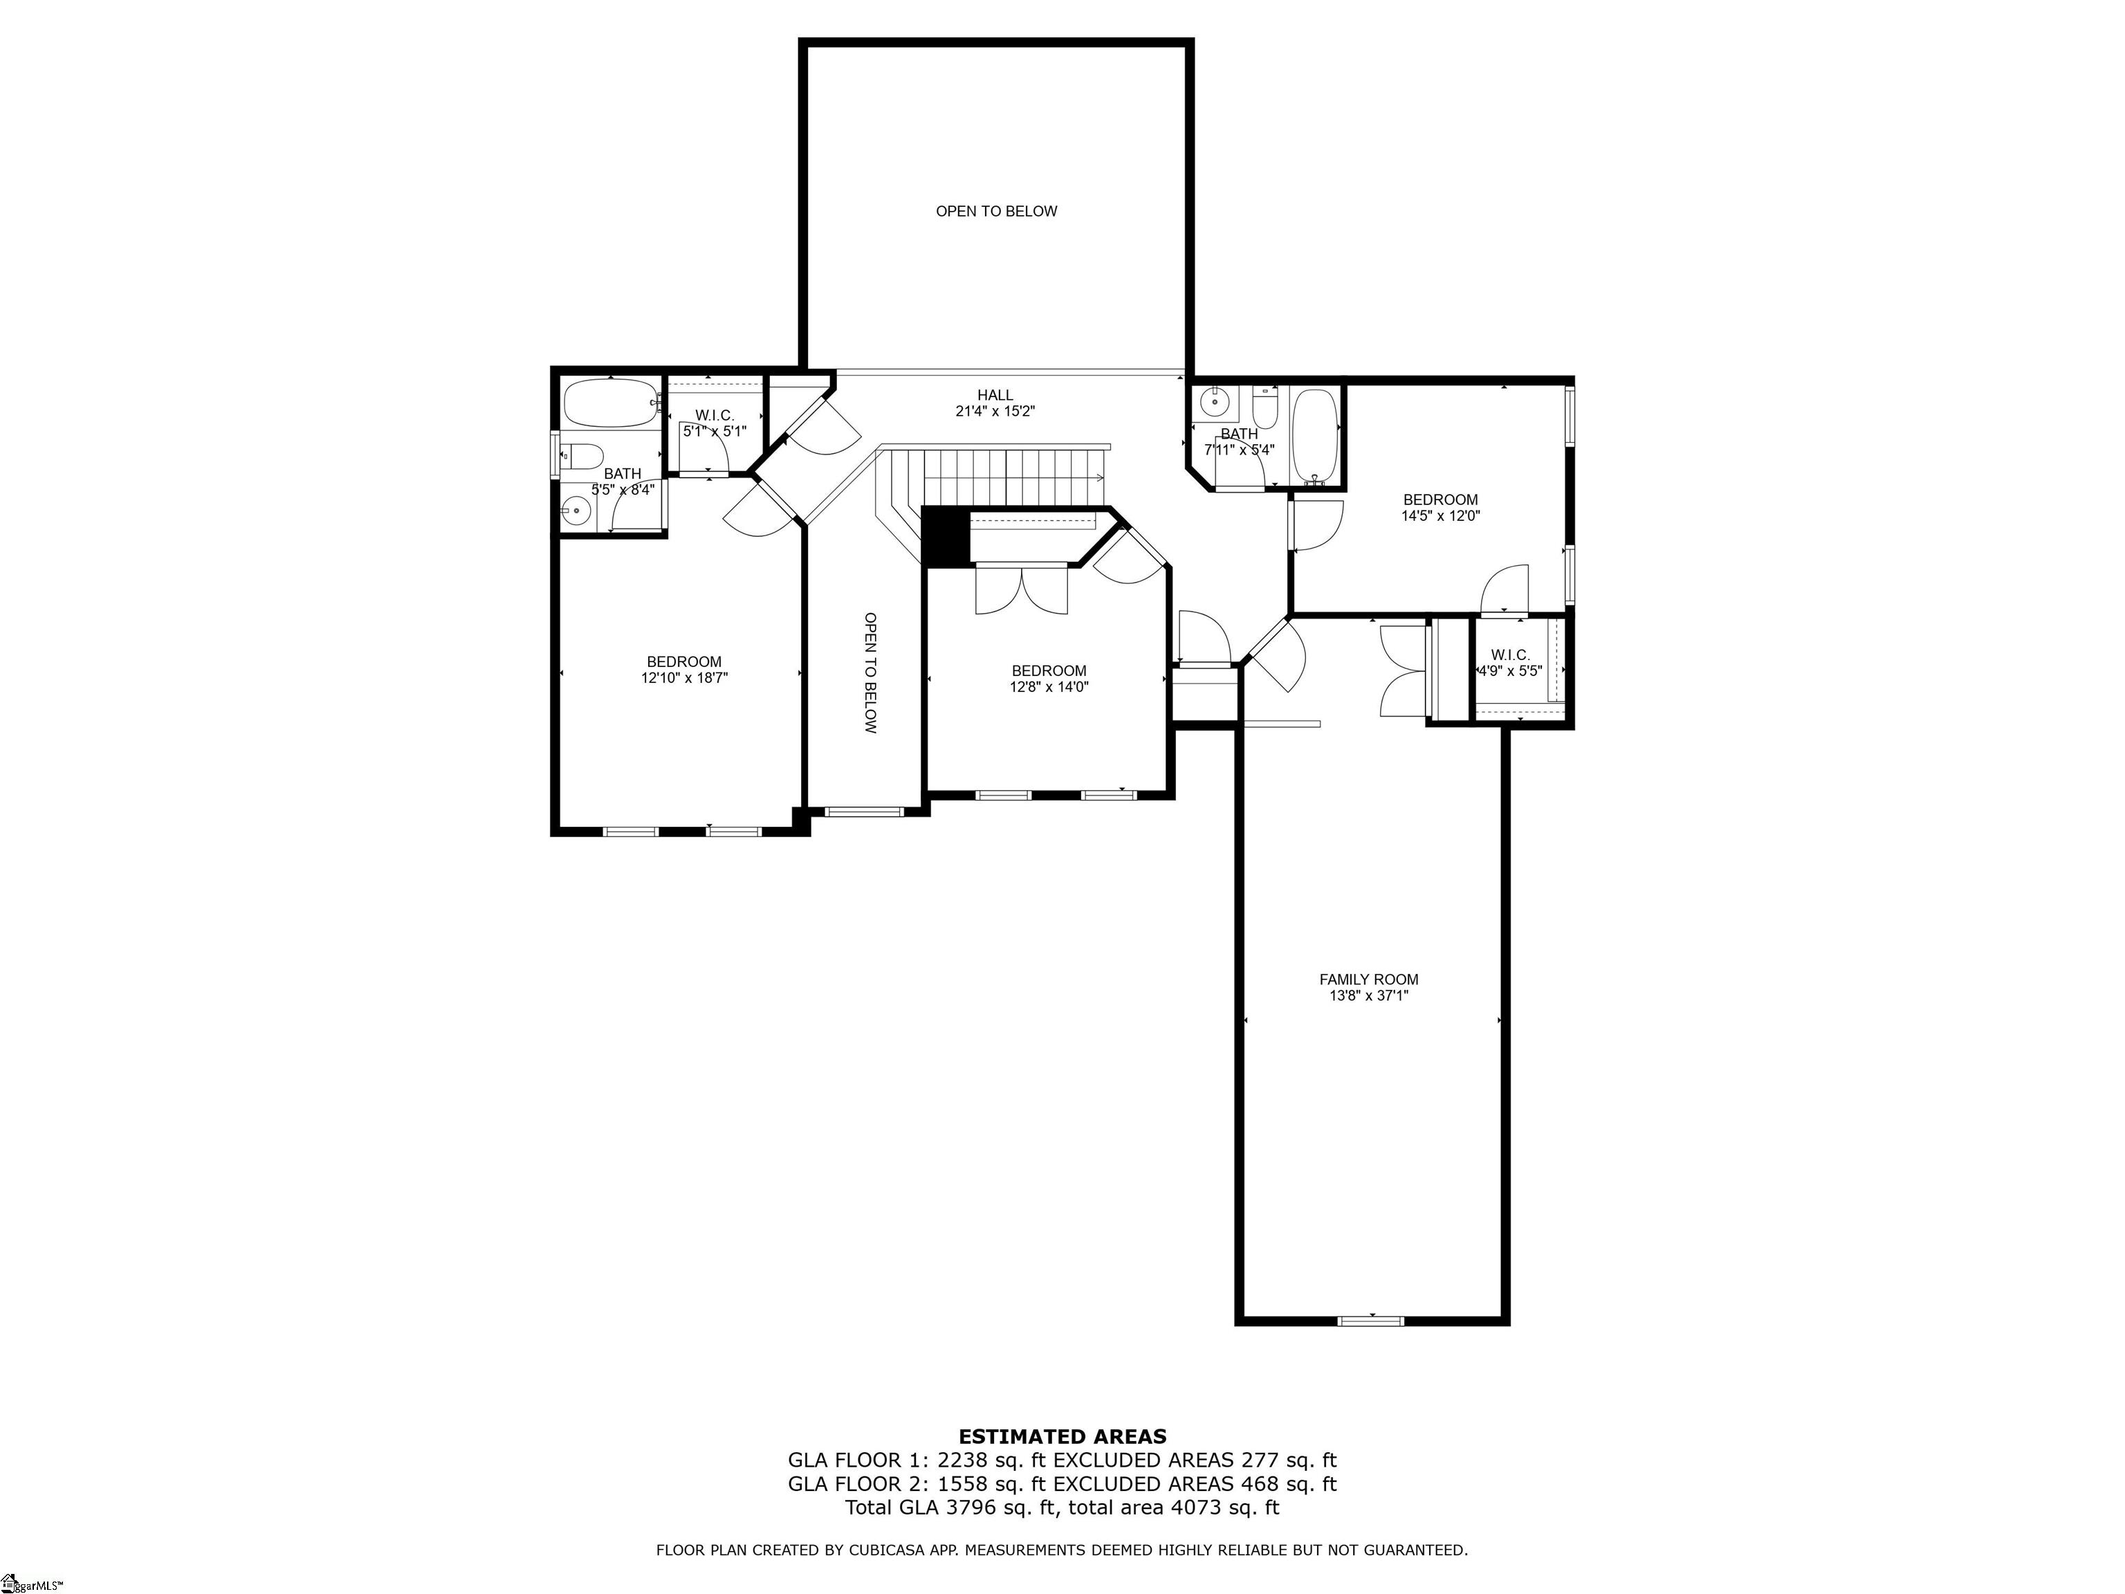
Space to Live, Room to Grow, and Everyday Comforts Step inside to discover a bright, open layout designed for the flow of real life. The two-story foyer makes an inviting first impression, while the heart of the home connects the kitchen, living room, and breakfast area into one natural flow — perfect for everything from busy mornings to relaxed evenings. Just beyond, a spacious screened porch extends your living space outdoors, ideal for casual get-togethers or quiet moments with a good book. On the main floor, the generously sized primary suite offers a true retreat, complete with dual walk-in closets and a spacious bath. A dedicated dining room is ready for holidays and celebrations, while the den provides the flexibility for a home office, library, or creative space. Upstairs, an open landing keeps things connected, leading to three additional bedrooms and a versatile 14×37 flex room — the perfect backdrop for movie nights, a play space, or whatever your lifestyle demands. The details are already in place: granite countertops, hardwood floors, crown molding throughout, epoxy-coated garage floors, and a tankless water heater for modern efficiency. Tucked in a brick-front home within a community that offers a neighborhood pool and a location prized for its proximity to Greenville and access to top-rated Powdersville schools, this is a home ready to grow with you.
Address
Open on Google Maps-
Address: Guilford
-
City: Easley
-
State/county: Anderson
-
Zip/Postal Code: 29642
-
Area: Pendleton Plantation
Details
Updated on May 15, 2025 at 7:38 pm-
Property ID 1553891
-
Price $524,900
-
Land Area 0.57 sqft
-
Bedrooms 4
-
Bathrooms 4
-
Garages 3
-
Year Built 2004
-
Property Type Single Family Residence
-
Property Status Residential
Features
- Free-Standing Electric Range
- 2 Story Foyer
- Has Cooling System
- Has Heating System
- Ceiling Smooth
- Granite Counters
- Pantry
- Home Owners Association
- Garage Attached
- Has Garage
- Open Parking
- Ceiling Fan(s)
- Tub Garden
- Has Fireplace
- Dishwasher
- Gas Water Heater
- High Ceilings
- Microwave
- Open Floorplan
- Refrigerator
- Tankless Water Heater
- Walk-In Closet(s)
Mortgage Calculator
-
Down Payment
-
Loan Amount
-
Monthly Mortgage Payment
-
Property Tax





