
404 Algonquin Trail, Greenville SC 29607,Greenville,Greenville,Residential
- $739,500
- Single Family Residence
- 4
- 3
- 2
- sqft
- 2016
- $739,500
Description
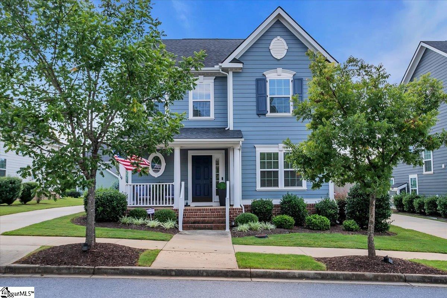
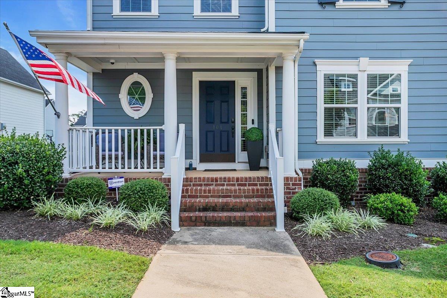
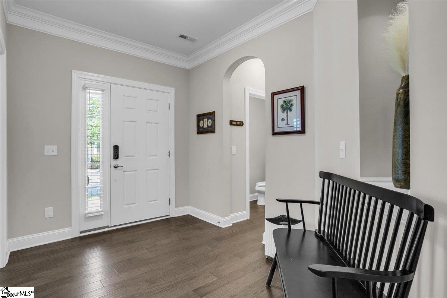
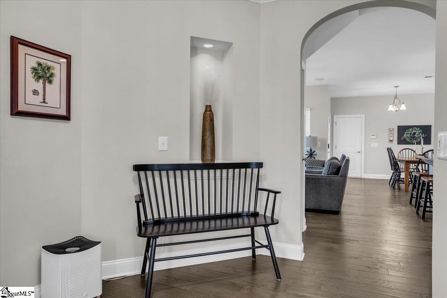
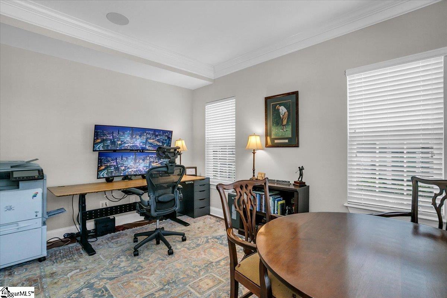
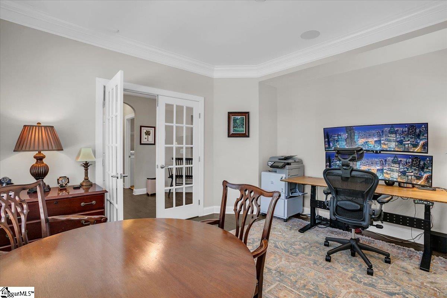
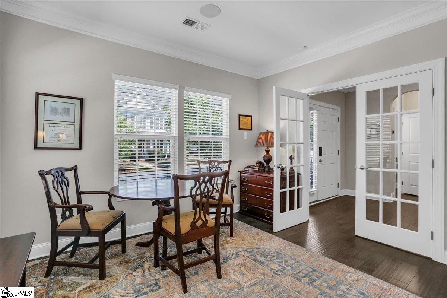
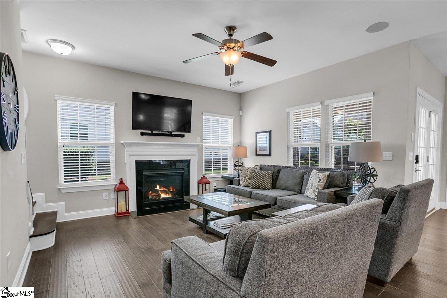
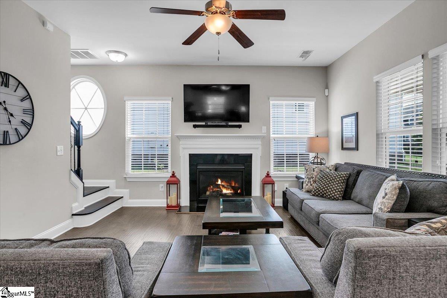
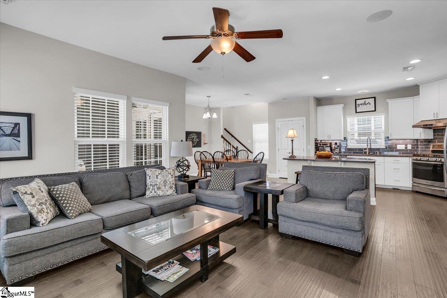

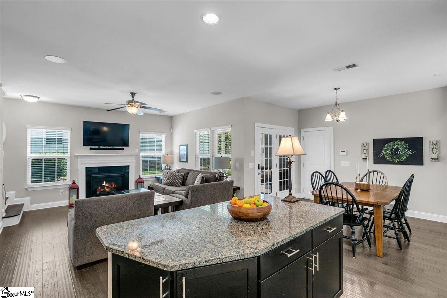
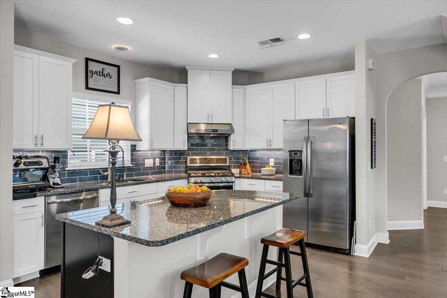
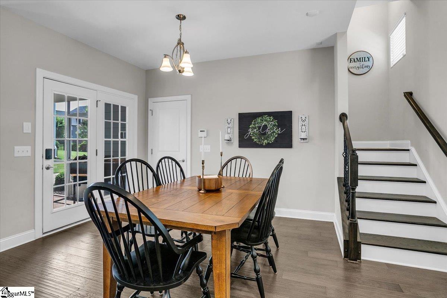
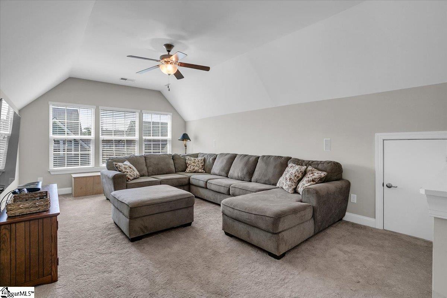

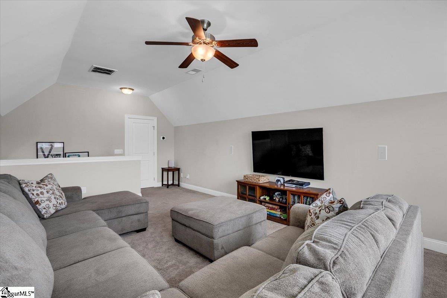
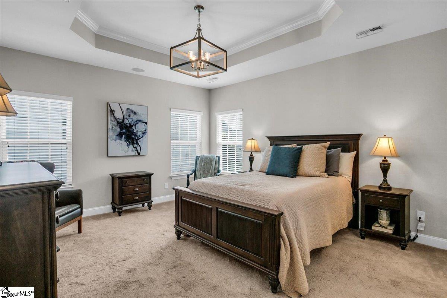
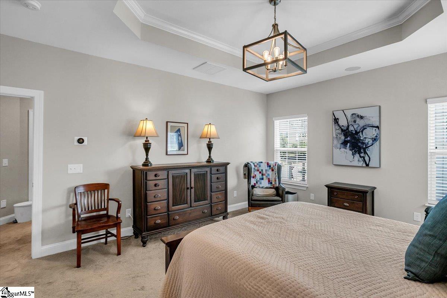
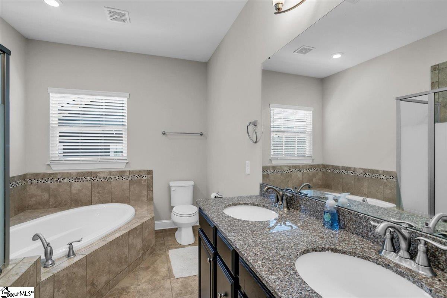
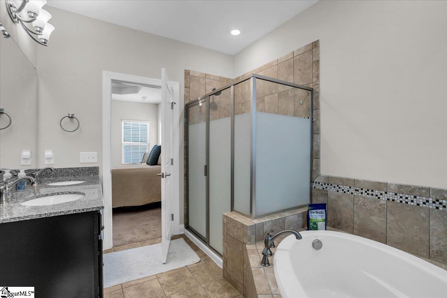
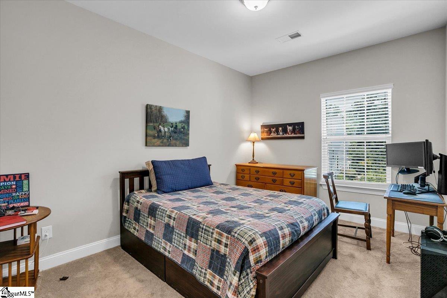
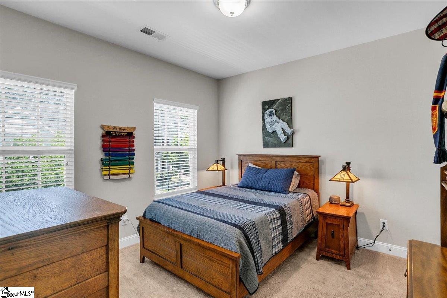
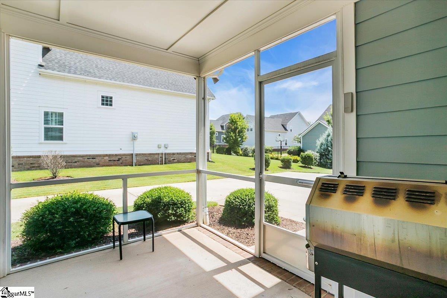
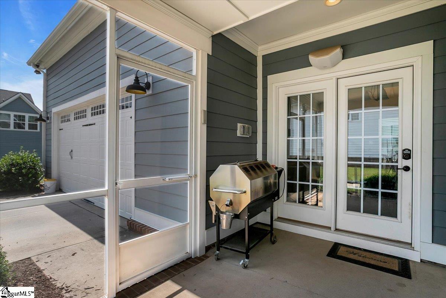
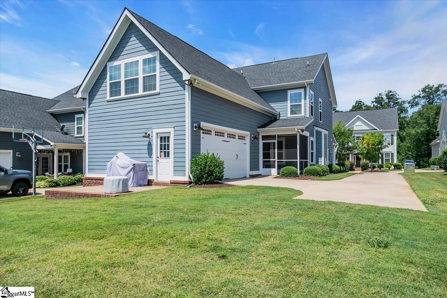
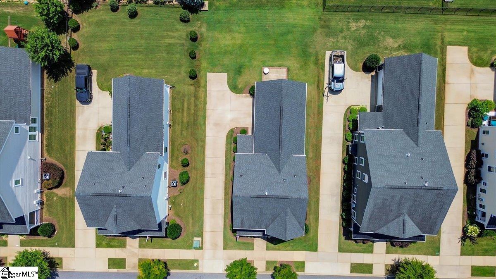
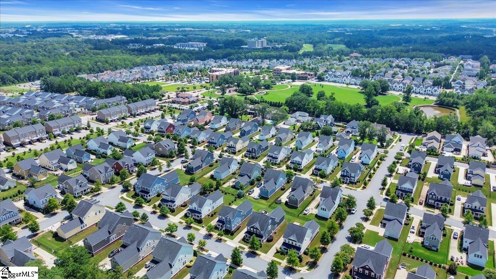
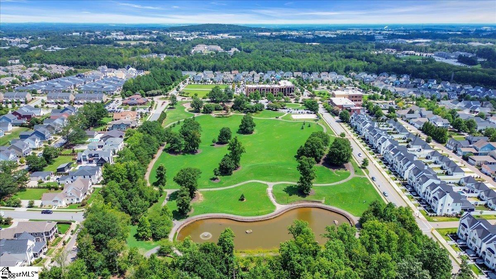
Spectacular 4-Bedroom Showstopper in the Heart of Hollingsworth Park! Location, Location, Location! Prepare to be dazzled by this breathtaking 4-bedroom, 2.5-bath masterpiece in the coveted Bellhaven Village at Hollingsworth Park at Verdae! This immaculate home, with a jaw-dropping flex room over the garage (complete with a closet, perfect as a 4th bedroom), is your ticket to luxurious living in a vibrant, walkable community. Step onto the charming front porch and feel the electric energy of this friendly neighborhood, just a heartbeat away from the stunning Legacy Park! Features that will leave you speechless include gorgeous Interiors: sparkling hardwood floors across the downstairs and stairs, setting the stage for elegance at every turn. Step into your chef’s dream kitchen with top-of-the-line GE appliances, including a gas range, and dishwasher. The massive granite-topped island with abundant storage is a showstopper for hosting unforgettable gatherings! Cozy yet grand den that opens to the kitchen area where you can enjoy cozy nights or epic parties by the fireplace with gas logs all open to the kitchen area and designed for ultimate comfort and style. Enjoy your new 2nd floor, oversized primary suite crowned with a tray ceiling, leading to a spa-like, all-tile primary bath with granite accents and upgraded fixtures—pure indulgence! Rock your world with a Bose surround system and ceiling speakers on the porch, study, and primary bedroom, creating an immersive entertainment experience. Enjoy smart living and stay cool with three-zone air conditioning controlled by three thermostats, keep things spotless with a central vacuum system, and rest easy with a top-notch security system. You don’t have to dream of an outdoor paradise anymore. Savor every moment on the delightful screened porch overlooking a lush backyard, paired with a chic patio and an irrigation system. The garage, with its exterior door and sink, is a game-changer! With an abundance of windows, there is plenty of natural light, four ceiling fans to keep the breeze flowing! The expansive flex room over the garage is your personal man cave, home office, 4th bedroom or creative haven—the possibilities are endless! This isn’t just a home; it’s a lifestyle! Nestled in the walk-friend, Hollingsworth Park you’re steps from Legacy Park and The Swamp Rabbit Trail surrounded by a community with restaurants, coffee shop, gym and retail shopping. Seize this rare opportunity to own a slice of perfection that will make every day feel like a celebration!
Address
Open on Google Maps-
Address: Algonquin
-
City: Greenville
-
State/county: Greenville
-
Zip/Postal Code: 29607
-
Area: Hollingsworth Park
Details
Updated on January 29, 2026 at 10:35 am-
Property ID 1580301
-
Price $739,500
-
Land Area 0.17 sqft
-
Bedrooms 4
-
Bathrooms 3
-
Garages 2
-
Year Built 2016
-
Property Type Single Family Residence
-
Property Status Residential
Additional details
-
AccessibilityFeatures Attic Stairs Disappearing
-
ArchitecturalStyle Craftsman
-
AssociationFee 154
-
AssociationFeeFrequency Monthly
-
AssociationFeeIncludes Maintenance Grounds
-
Basement None
-
BathroomsFull 2
-
BathroomsHalf 1
-
CommunityFeatures Common Areas, Sidewalks, Lawn Maintenance, Landscape Maintenance, Neighborhood Lake/Pond
-
ContractStatusChangeDate 2026-01-29
-
ElementarySchool Pelham Road
-
FireplacesTotal 1
-
Flooring Carpet, Ceramic Tile, Wood, Laminate
-
FoundationDetails Slab
-
Heating Natural Gas
-
HighSchool J. L. Mann
-
InternetAddressDisplayYN 1
-
InternetAutomatedValuationDisplayYN 1
-
InternetConsumerCommentYN 1
-
InternetEntireListingDisplayYN 1
-
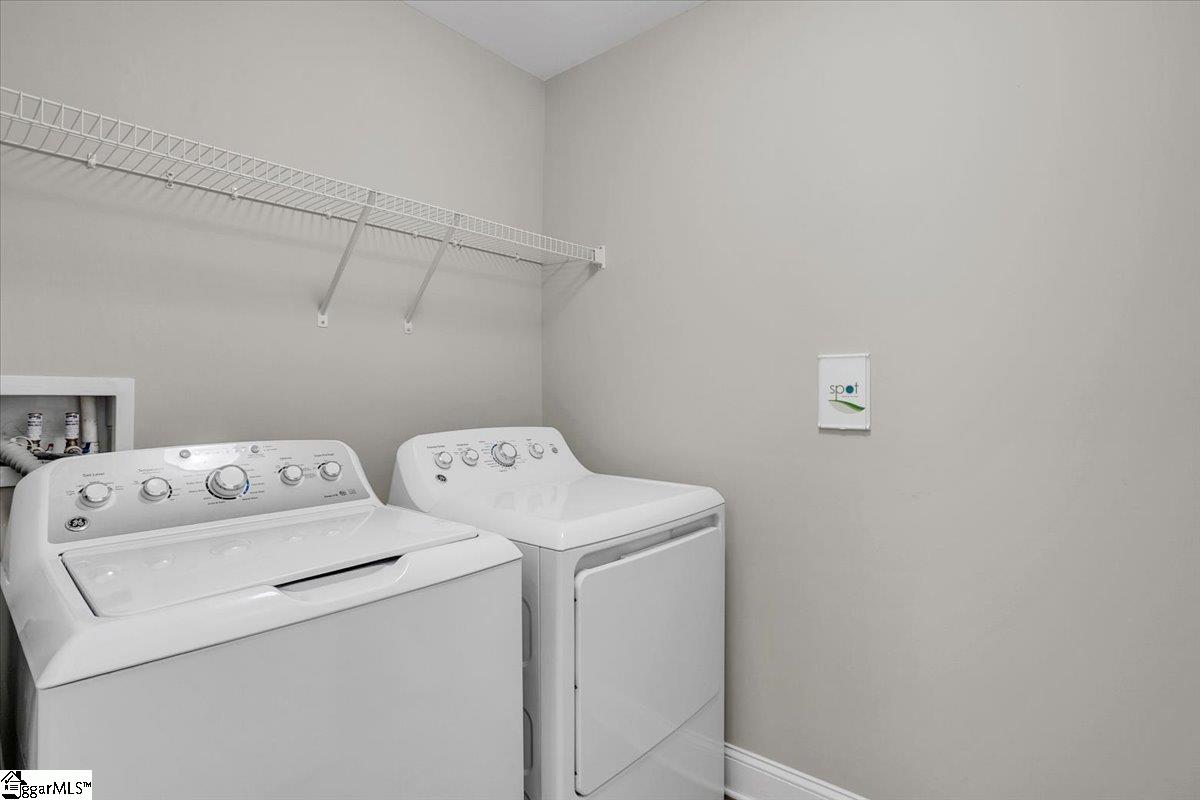
LaundryFeatures 1st Floor, Laundry Room
-
Levels Two
-
ListAgentFirstName Liz
-
ListAgentFullName Liz Nunnally
-
ListAgentKey 277c0e7b617bef9a1e62239e9c8d4259
-
ListAgentLastName Nunnally
-
ListAgentMlsId 105385
-
ListAgentPreferredPhone 864-415-7617
-
ListOfficeKey 04e7470678d238a8f3d9d93055c33dfd
-
ListOfficeMlsId PCRE
-
ListOfficeName Encore Realty
-
ListOfficePhone 864-326-5047
-
ListingKey 4ff81eb6d80c260e621a0efc299ea47b
-
LotFeatures 1/2 Acre or Less, Sprklr In Grnd-Full Yard
-
LotSizeArea 7405.2
-
LotSizeDimensions 60 x 120
-
LotSizeSquareFeet 7405.2
-
MLSAreaMajor 030
-
MainLevelBathrooms 0
-
MainLevelBedrooms 0
-
MiddleOrJuniorSchool Beck
-
MlsStatus Active
-
ModificationTimestamp January 29, 2026 at 03:18pm
-
OriginalEntryTimestamp January 29, 2026 at 03:18pm
-
OriginatingSystemID bk4
-
OriginatingSystemKey bk4
-
OriginatingSystemName Greater Greenville MLS
-
ParcelNumber 0262.0501044.00
-
ParkingFeatures Attached, Concrete
-
ParkingTotal 2
-
PatioAndPorchFeatures Screened, Patio, Front Porch, Rear Porch
-
PhotosChangeTimestamp January 29, 2026 at 03:19pm
-
PhotosCount 35
-
PropertyCondition 6-10
-
Roof Architectural
-
SecurityFeatures Security System Owned, Smoke Detector(s), Prewired
-
Sewer Public Sewer
-
StateOrProvince SC
-
Stories 2
-
StreetName Algonquin
-
StreetNumber 404
-
StreetSuffix Trail
-
SyndicationRemarks Spectacular 4-Bedroom Showstopper in the Heart of Hollingsworth Park! Location, Location, Location! Prepare to be dazzled by this breathtaking 4-bedroom, 2.5-bath masterpiece in the coveted Bellhaven Village at Hollingsworth Park at Verdae! This immaculate home, with a jaw-dropping flex room over the garage (complete with a closet, perfect as a 4th bedroom), is your ticket to luxurious living in a vibrant, walkable community. Step onto the charming front porch and feel the electric energy of this friendly neighborhood, just a heartbeat away from the stunning Legacy Park! Features that will leave you speechless include gorgeous Interiors: sparkling hardwood floors across the downstairs and stairs, setting the stage for elegance at every turn. Step into your chef’s dream kitchen with top-of-the-line GE appliances, including a gas range, and dishwasher. The massive granite-topped island with abundant storage is a showstopper for hosting unforgettable gatherings! Cozy yet grand den that opens to the kitchen area where you can enjoy cozy nights or epic parties by the fireplace with gas logs all open to the kitchen area and designed for ultimate comfort and style. Enjoy your new 2nd floor, oversized primary suite crowned with a tray ceiling, leading to a spa-like, all-tile primary bath with granite accents and upgraded fixtures—pure indulgence! Rock your world with a Bose surround system and ceiling speakers on the porch, study, and primary bedroom, creating an immersive entertainment experience. Enjoy smart living and stay cool with three-zone air conditioning controlled by three thermostats, keep things spotless with a central vacuum system, and rest easy with a top-notch security system. You don't have to dream of an outdoor paradise anymore. Savor every moment on the delightful screened porch overlooking a lush backyard, paired with a chic patio and an irrigation system. The garage, with its exterior door and sink, is a game-changer! With an abundance of windows, there is plenty of natural light, four ceiling fans to keep the breeze flowing! The expansive flex room over the garage is your personal man cave, home office, 4th bedroom or creative haven—the possibilities are endless! This isn’t just a home; it’s a lifestyle! Nestled in the walk-friend, Hollingsworth Park you’re steps from Legacy Park and The Swamp Rabbit Trail surrounded by a community with restaurants, coffee shop, gym and retail shopping. Seize this rare opportunity to own a slice of perfection that will make every day feel like a celebration!
-
TaxAnnualAmount 3274.83
-
Topography Level
-
Utilities Cable Available
-
WaterSource Public
-
WindowFeatures Tilt Out Windows, Vinyl/Aluminum Trim, Insulated Windows
Features
- Soaking Tub
- Has Cooling System
- Has Heating System
- Ceiling Smooth
- Granite Counters
- Pantry
- Free-Standing Gas Range
- Home Owners Association
- Garage Attached
- Has Garage
- Open Parking
- Ceiling Fan(s)
- Self Cleaning Oven
- Has Fireplace
- Central Vacuum
- Gas Cooktop
- Dishwasher
- Disposal
- Gas Water Heater
- High Ceilings
- Open Floorplan
- Refrigerator
- Tankless Water Heater
- Walk-In Closet(s)
Mortgage Calculator
-
Down Payment
-
Loan Amount
-
Monthly Mortgage Payment
-
Property Tax





