
104 Lady Banks Lane, Greer SC 29650,Greer,Greenville,Residential
- $1,295,000








- Single Family Residence
- 5
- 7
- 2
- sqft
- $1,295,000
Description
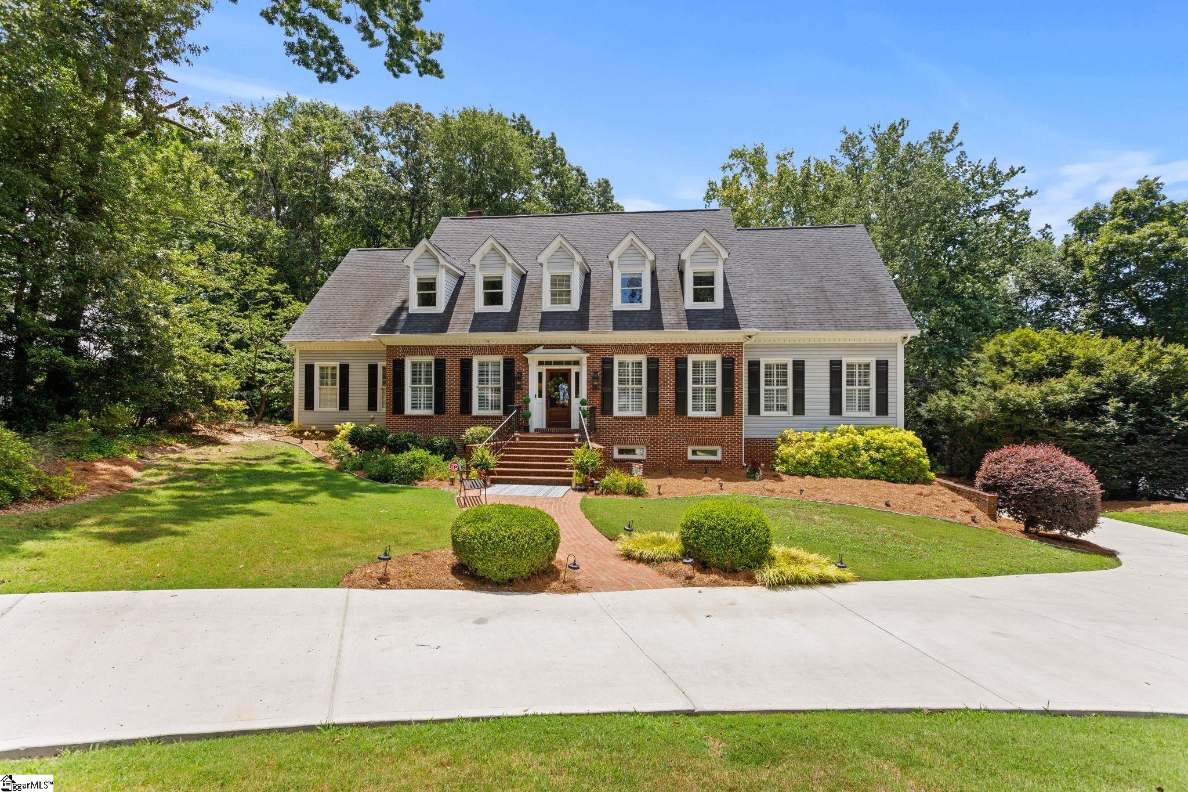
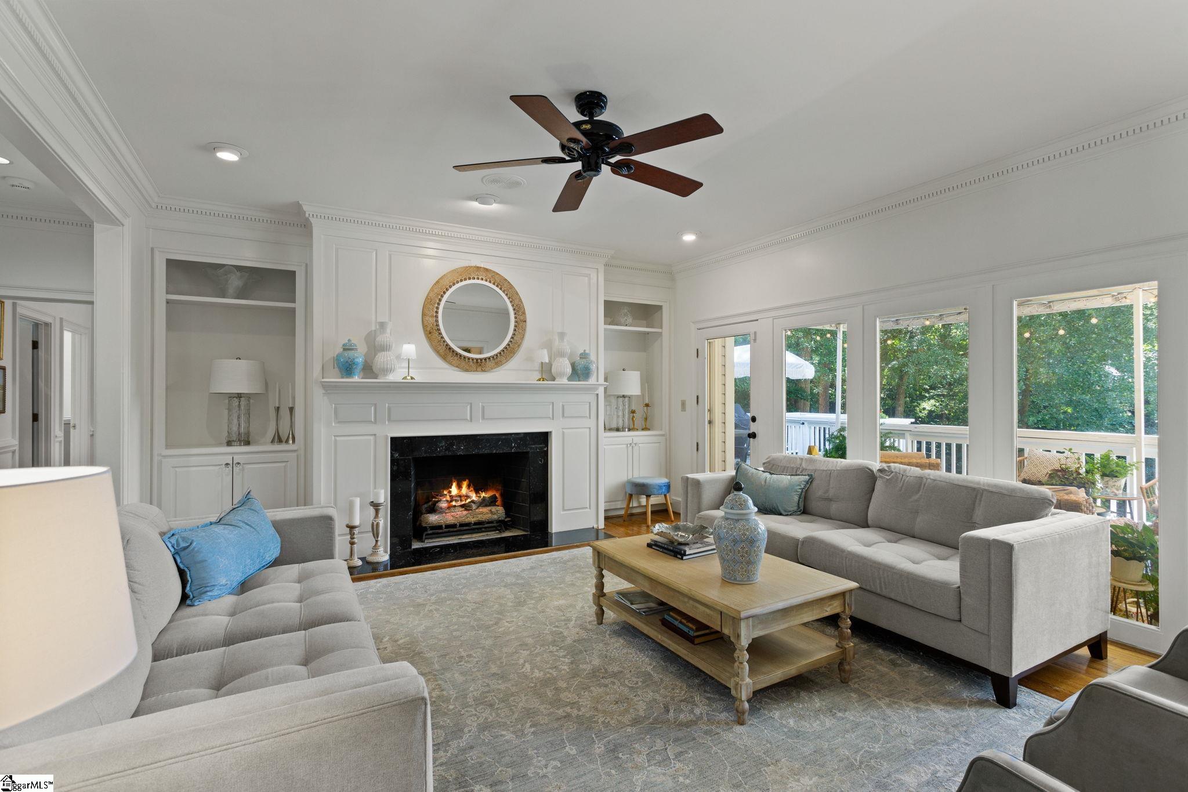
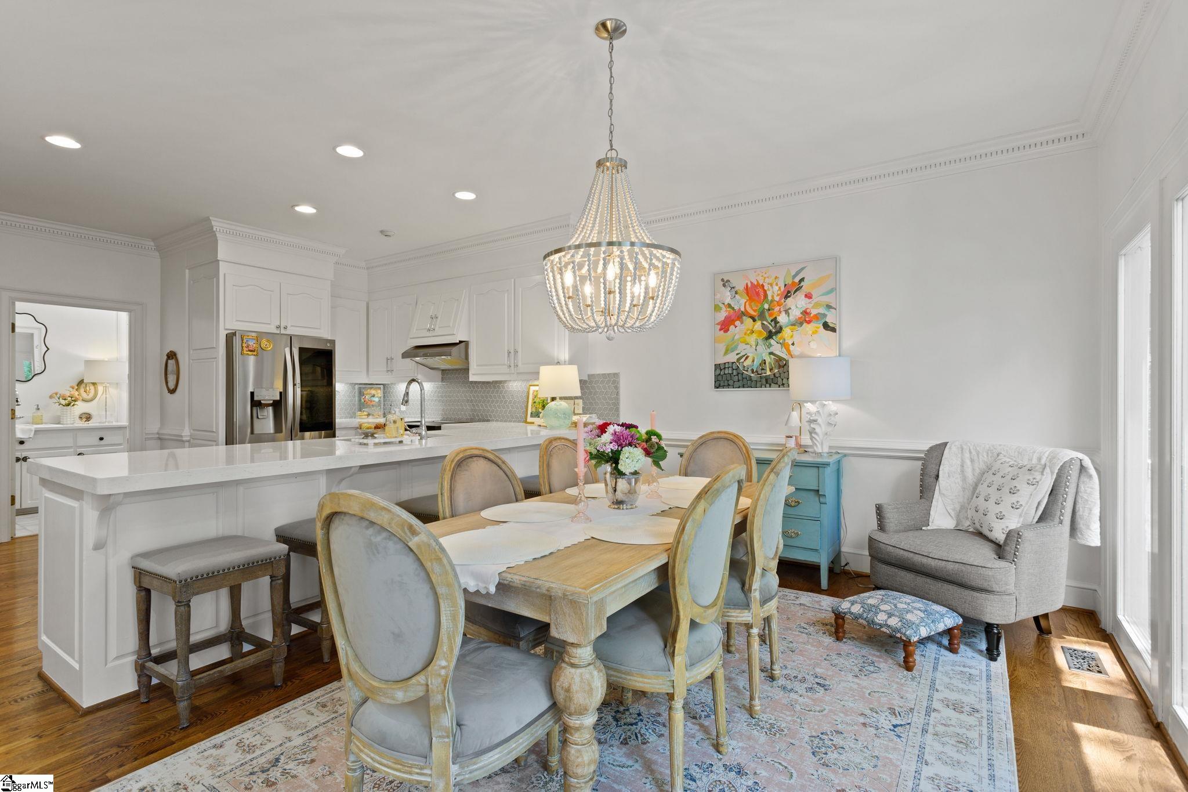
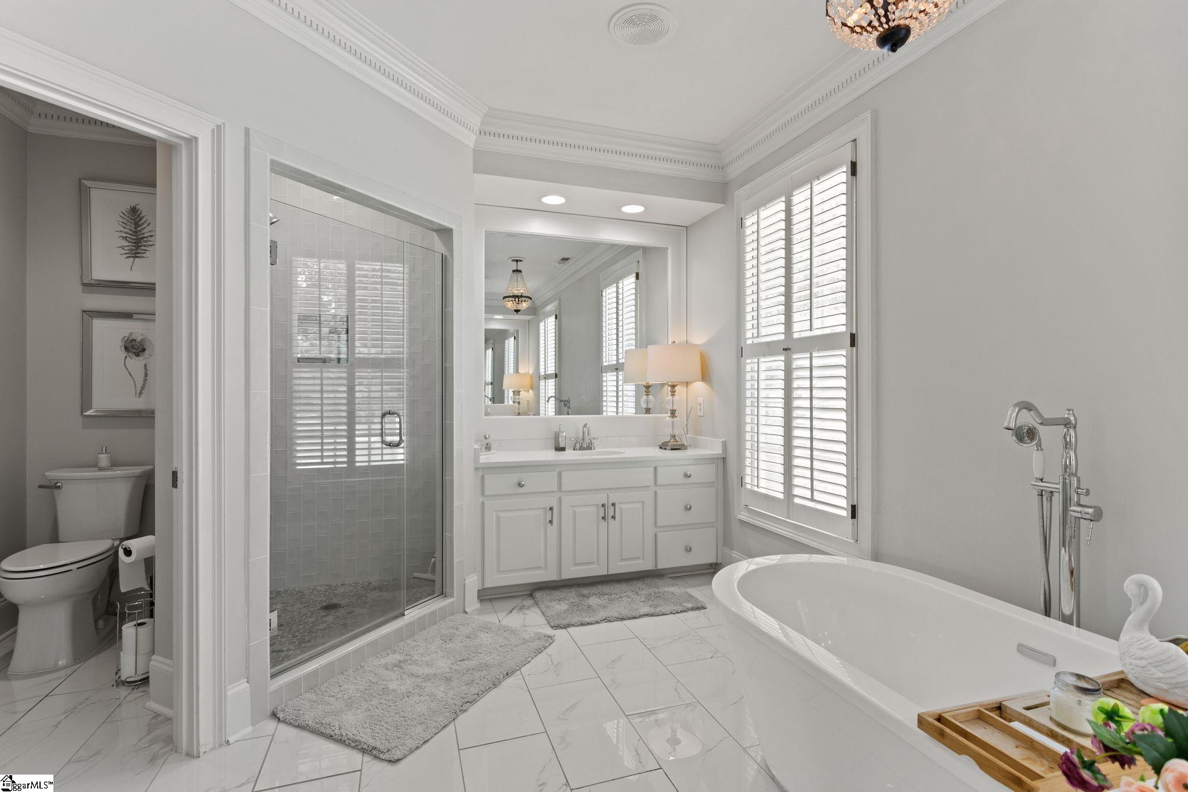
A Thornblade gem tucked away on a private cul de sac on one of the most sought after streets in the subdivision. Walk into an elegant 2 story foyer with large dining room and two living areas. Hardwood floors. Updated kitchen with new paint and stunning new quartz counter tops with large hammered stainless steel sink New paint throughout the entire house. A primary suite to die for includes separate sitting area, trey ceilings, two closets, updated bathroom with separate shower and tub, new quartz counter tops with two vanities. Let the light shine in with windows on the entire rear of house with large deck with awning that is perfect for entertaining. Full walkout basement with large den, kitchenette and separate bedroom with full bath.Upstairs you will love the three bedrooms all with their own full bath and walk in closets. Separate exercise room and another flex room. Brand new circle concrete driveway.
Address
Open on Google Maps-
Address: Lady Banks
-
City: Greer
-
State/county: Greenville
-
Zip/Postal Code: 29650
-
Area: Thornblade
Details
Updated on February 6, 2026 at 8:34 am-
Property ID 1578579
-
Price $1,295,000
-
Bedrooms 5
-
Bathrooms 7
-
Garages 2
-
Property Type Single Family Residence
-
Property Status Residential
Additional details
-
AccessibilityFeatures Attic Stairs Disappearing
-
ArchitecturalStyle Traditional
-
AssociationFee 869
-
AssociationFeeFrequency Annually
-
AssociationFeeIncludes By-Laws
-
Basement Finished, Walk-Out Access
-
BathroomsFull 5
-
BathroomsHalf 2
-
CommunityFeatures Common Areas, Street Lights, Sidewalks
-
ContractStatusChangeDate 2026-01-08
-
ElementarySchool Buena Vista
-
FireplacesTotal 2
-
Flooring Carpet, Ceramic Tile, Wood, Luxury Vinyl
-
FoundationDetails Basement
-
Heating Forced Air, Multi-Units, Natural Gas
-
HighSchool Riverside
-
InternetAddressDisplayYN 1
-
InternetAutomatedValuationDisplayYN 1
-
InternetConsumerCommentYN 1
-
InternetEntireListingDisplayYN 1
-
LaundryFeatures Sink, 1st Floor, Walk-in, Laundry Room
-
Levels 2+Basement
-
ListAgentFirstName David
-
ListAgentFullName David Nasim
-
ListAgentKey e40092c6df44d9ec092c8f379170e6b7
-
ListAgentLastName Nasim
-
ListAgentMlsId 825
-
ListAgentPreferredPhone 864-313-5638
-
ListOfficeKey 10565220347c986f366515b7773ef046
-
ListOfficeMlsId EAST
-
ListOfficeName Engage Real Estate Group
-
ListOfficePhone 864-777-3029
-
ListingKey ae981775195dd601ac5ccfdf42fcd97a
-
LotFeatures 1/2 - Acre, Cul-De-Sac, Few Trees, Sprklr In Grnd-Full Yard
-
LotSizeDimensions 112 x 181 x 115 x 164
-
MLSAreaMajor 022
-
MainLevelBathrooms 1
-
MainLevelBedrooms 1
-
MiddleOrJuniorSchool Riverside
-
MlsStatus Active
-
ModificationTimestamp February 6, 2026 at 12:41pm
-
OriginalEntryTimestamp January 8, 2026 at 02:50pm
-
OriginatingSystemID bk4
-
OriginatingSystemKey bk4
-
OriginatingSystemName Greater Greenville MLS
-
ParcelNumber 0534.1701061.00
-
ParkingFeatures Attached, Circular Driveway, Paved, Basement, Garage Door Opener
-
ParkingTotal 2
-
PatioAndPorchFeatures Deck, Patio, Front Porch
-
PhotosChangeTimestamp January 8, 2026 at 03:00pm
-
PhotosCount 28
-
PropertyCondition 31-50
-
Roof Architectural
-
SecurityFeatures Security System Owned, Smoke Detector(s)
-
Sewer Public Sewer
-
StateOrProvince SC
-
Stories 2
-
StreetName Lady Banks
-
StreetNumber 104
-
StreetSuffix Lane
-
SyndicationRemarks A Thornblade gem tucked away on a private cul de sac on one of the most sought after streets in the subdivision. Walk into an elegant 2 story foyer with large dining room and two living areas. Hardwood floors. Updated kitchen with new paint and stunning new quartz counter tops with large hammered stainless steel sink New paint throughout the entire house. A primary suite to die for includes separate sitting area, trey ceilings, two closets, updated bathroom with separate shower and tub, new quartz counter tops with two vanities. Let the light shine in with windows on the entire rear of house with large deck with awning that is perfect for entertaining. Full walkout basement with large den, kitchenette and separate bedroom with full bath.Upstairs you will love the three bedrooms all with their own full bath and walk in closets. Separate exercise room and another flex room Brand new circle concrete driveway.
-
TaxAnnualAmount 3920.56
-
Topography Level
-
Utilities Cable Available
-
WaterSource Public
Features
- In-Law Floorplan
- Wine Cooler
- Double Oven
- Ceiling Blown
- 2 Story Foyer
- Has Cooling System
- Has Heating System
- Ceiling Smooth
- Countertops – Quartz
- Pantry
- Home Owners Association
- Garage Attached
- Has Garage
- Open Parking
- Ceiling Fan(s)
- Electric Oven
- Has Fireplace
- Bookcases
- Dishwasher
- Disposal
- Electric Water Heater
- High Ceilings
- Microwave
- Oven
- Refrigerator
- Tray Ceiling(s)
- Walk-In Closet(s)
- Wet Bar
Mortgage Calculator
-
Down Payment
-
Loan Amount
-
Monthly Mortgage Payment
-
Property Tax





