
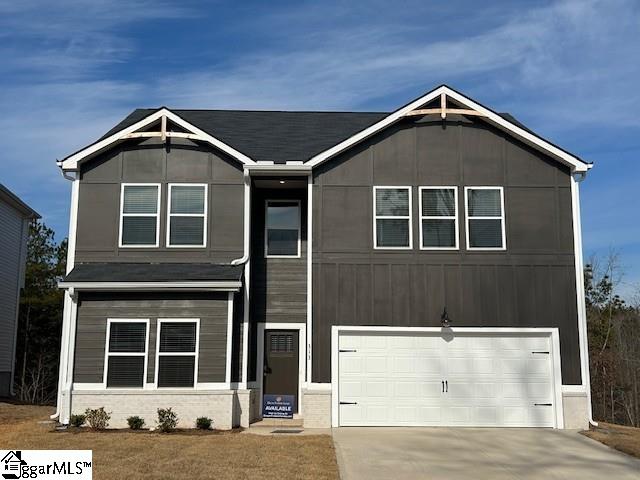
313 Talbert Trail, Landrum SC 29356,Landrum,Spartanburg,Residential
- $319,190


- Single Family Residence
- 5
- 3
- 2
- sqft
- 2025
313 Talbert Trail, Landrum SC 29356,Landrum,Spartanburg,Residential
- $319,190
Description
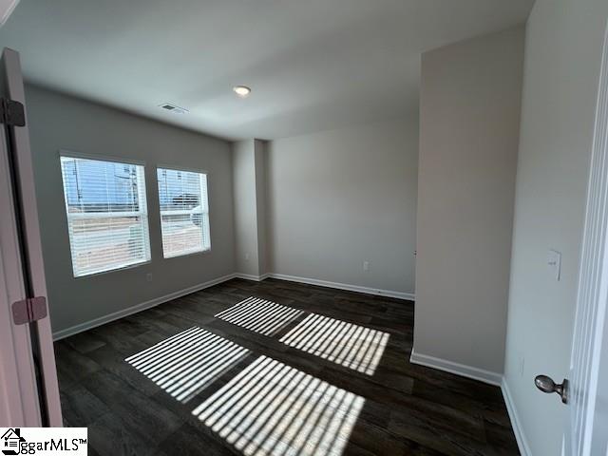
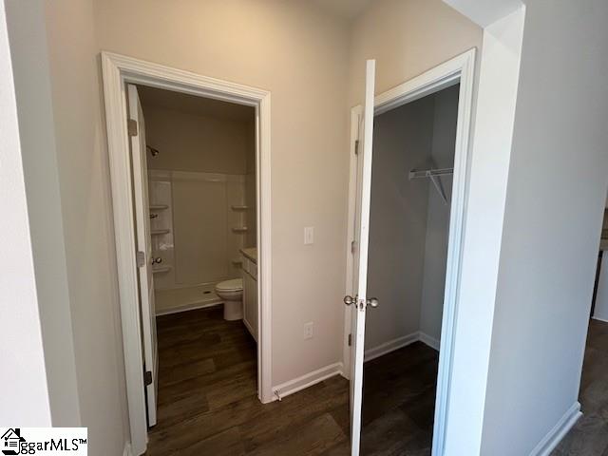
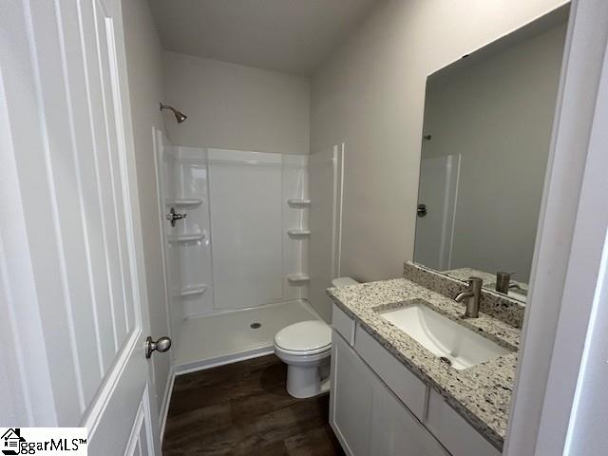

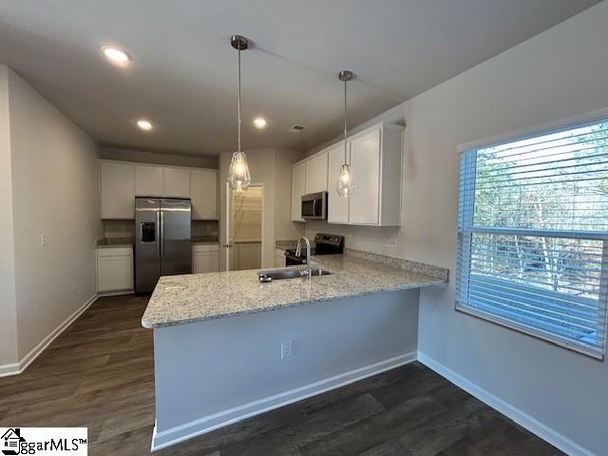
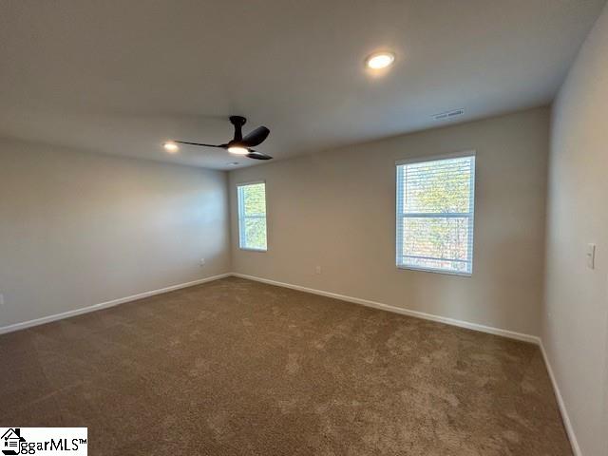
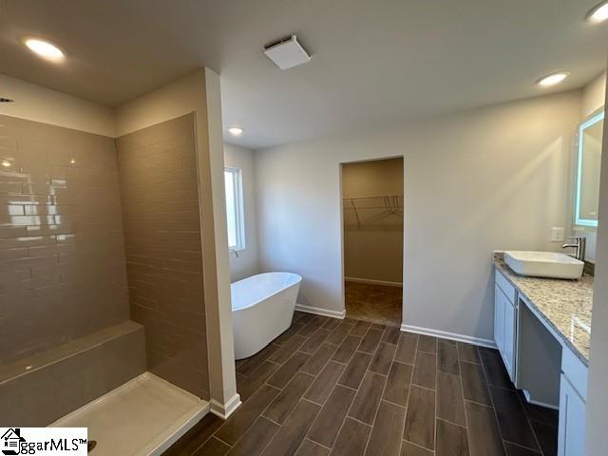
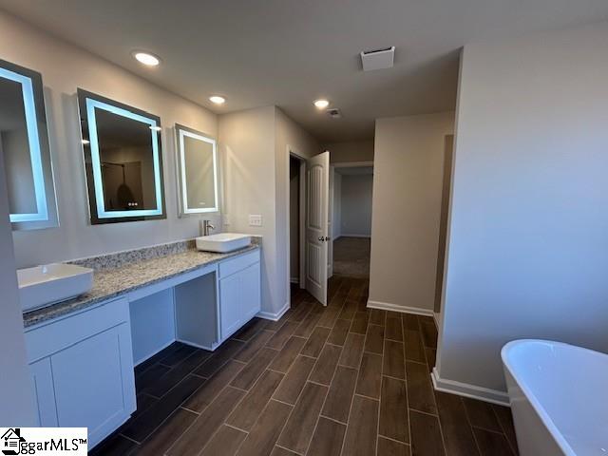
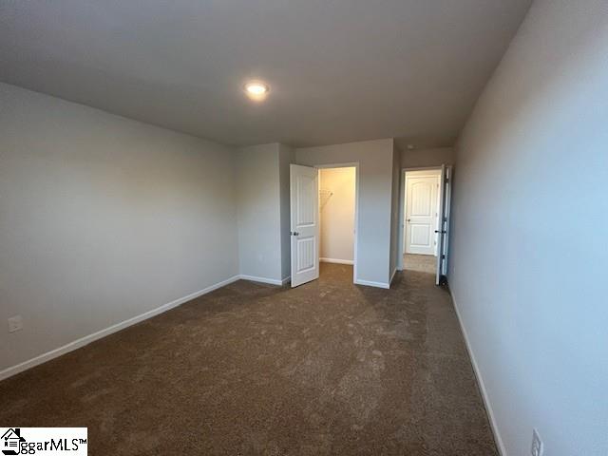
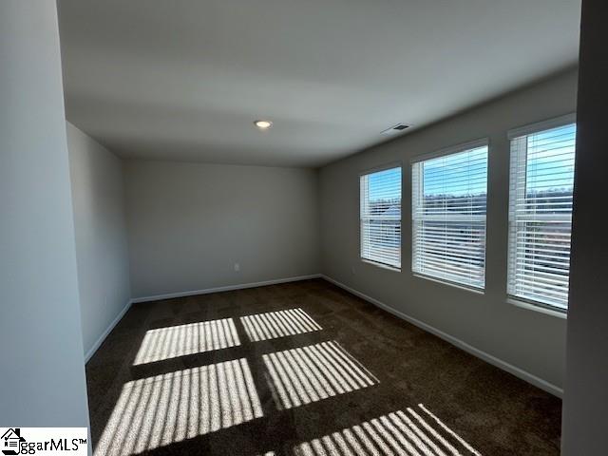
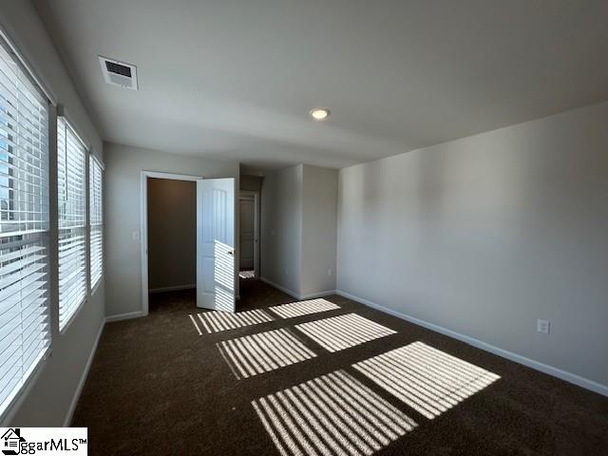
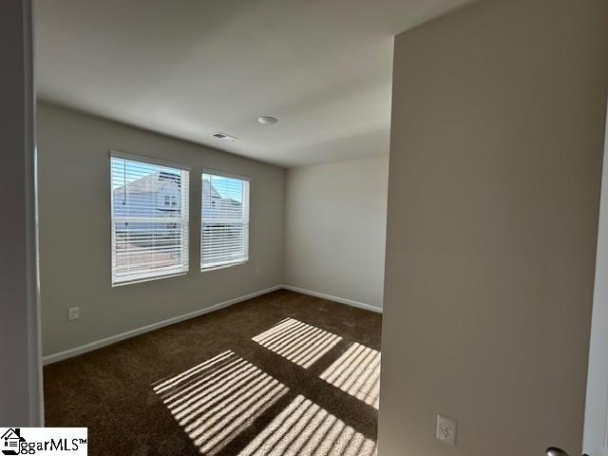
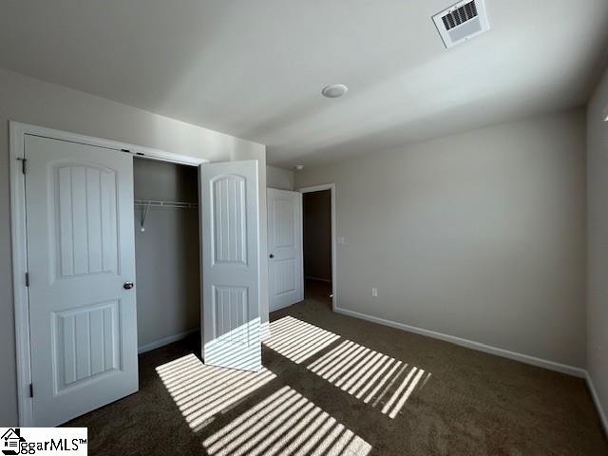
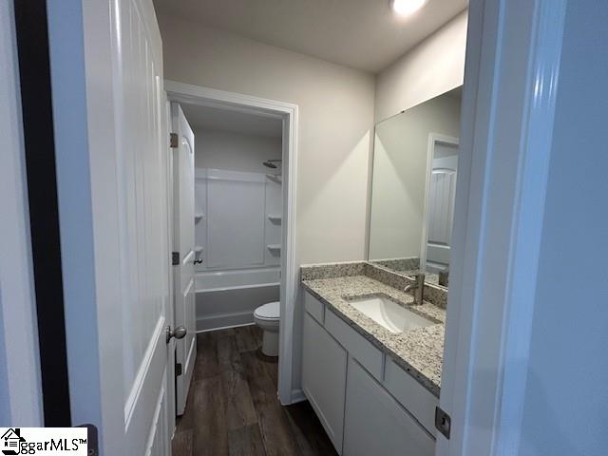
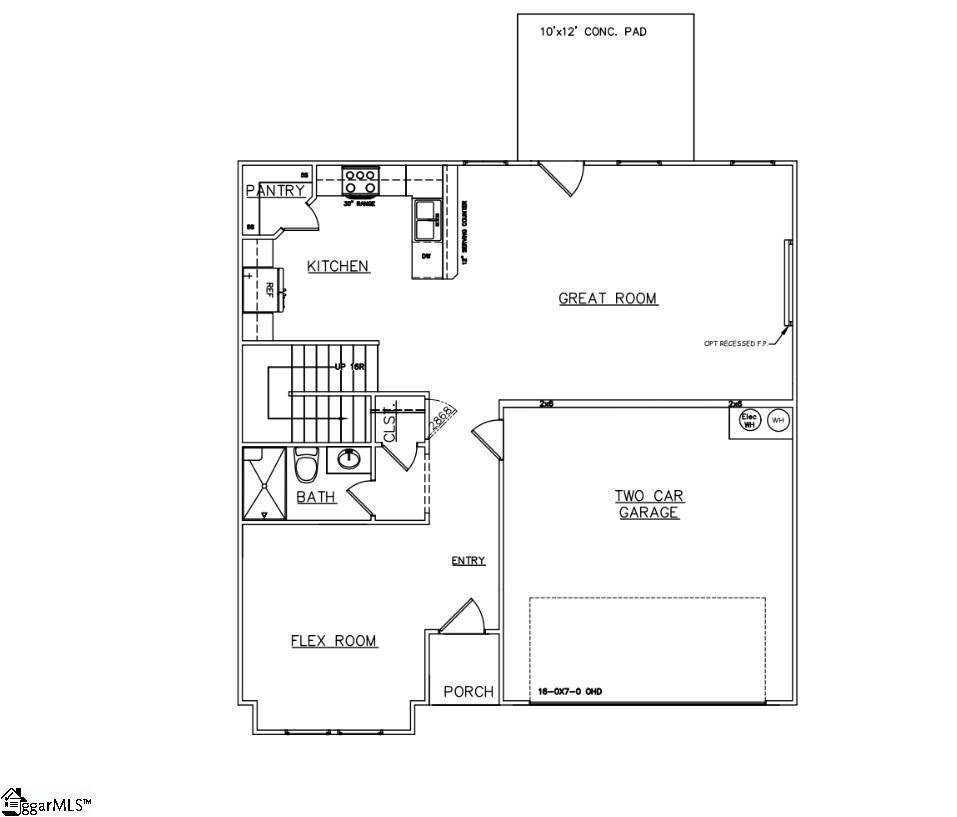
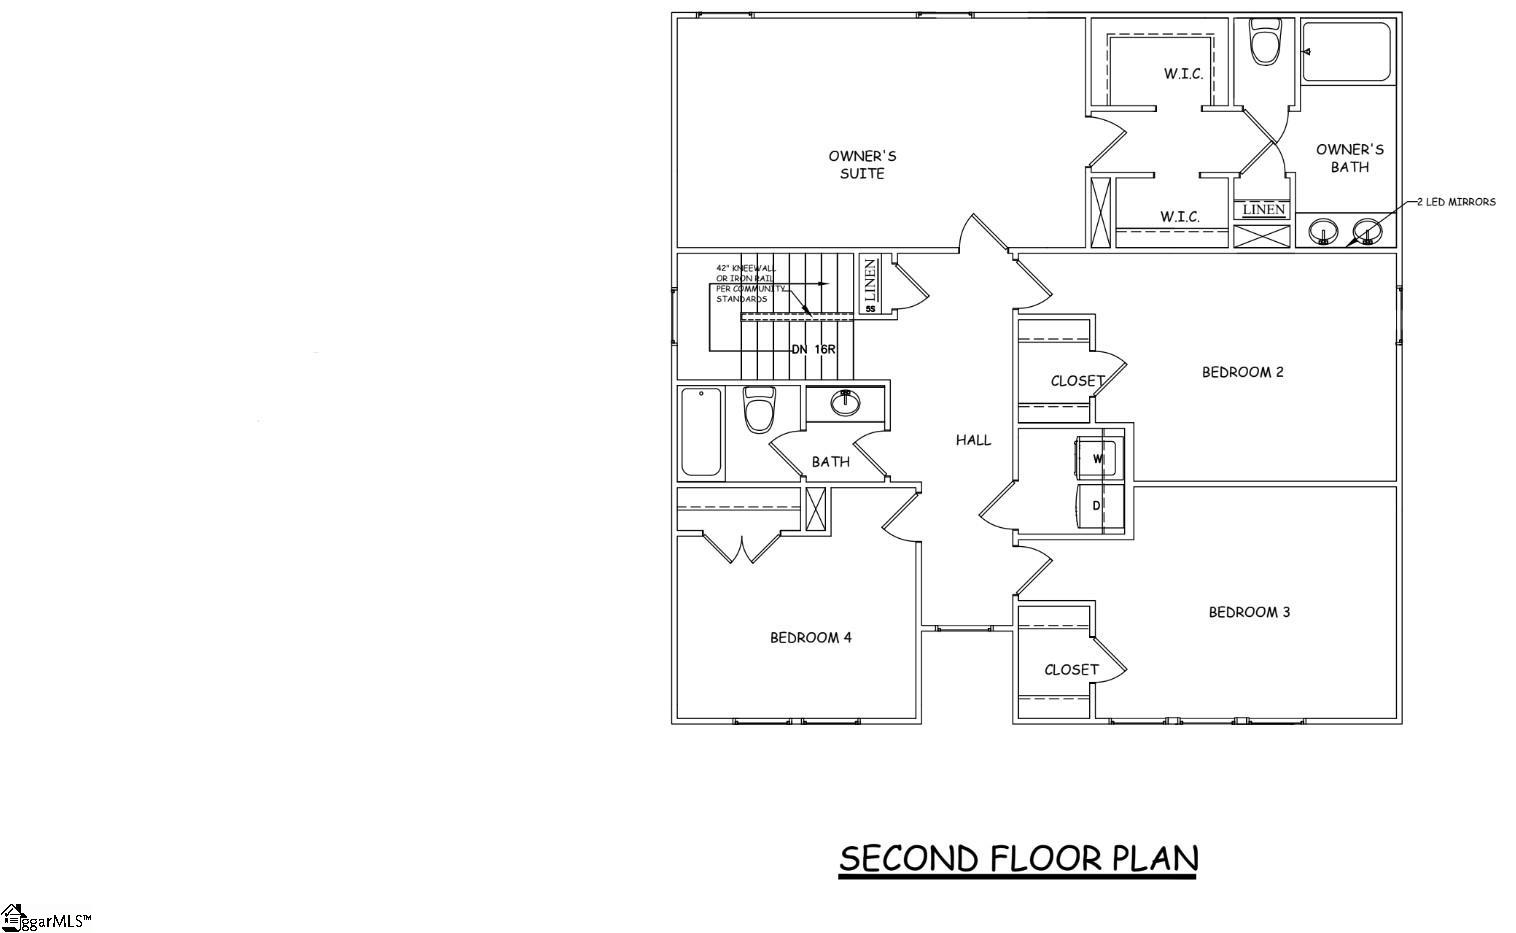
MOVE IN READY!! INCLUDED: James Hardi Fiber Cement front, vinyl sides and rear. Vinyl floors in foyer, extended foyer, kitchen, breakfast, and family room. Kitchen comes with recessed lighting pendent lights, 42” cabinets w/crown molding, Stainless Appliance Package with glass cooktop, & granite counters with single bowl sink. Master bath includes tiled shower, free standing tub, dual sinks w/adult height vanity, Bluetooth LED Mirrors, granite countertops and tiled floor. Other features include: ceiling fan in family room and owner suite, prewires in all bedrooms; Smart Home Features – Panel, Front door lock & Thermostat, 9’ smooth ceilings on the 1st floor, Pre-wire for electric vehicle charging, and whole house blinds.
Address
Open on Google Maps-
Address: Talbert
-
City: Landrum
-
State/county: Spartanburg
-
Zip/Postal Code: 29356
-
Area: Sherwood Gardens
Details
Updated on February 14, 2026 at 11:34 pm-
Property ID 1581191
-
Price $319,190
-
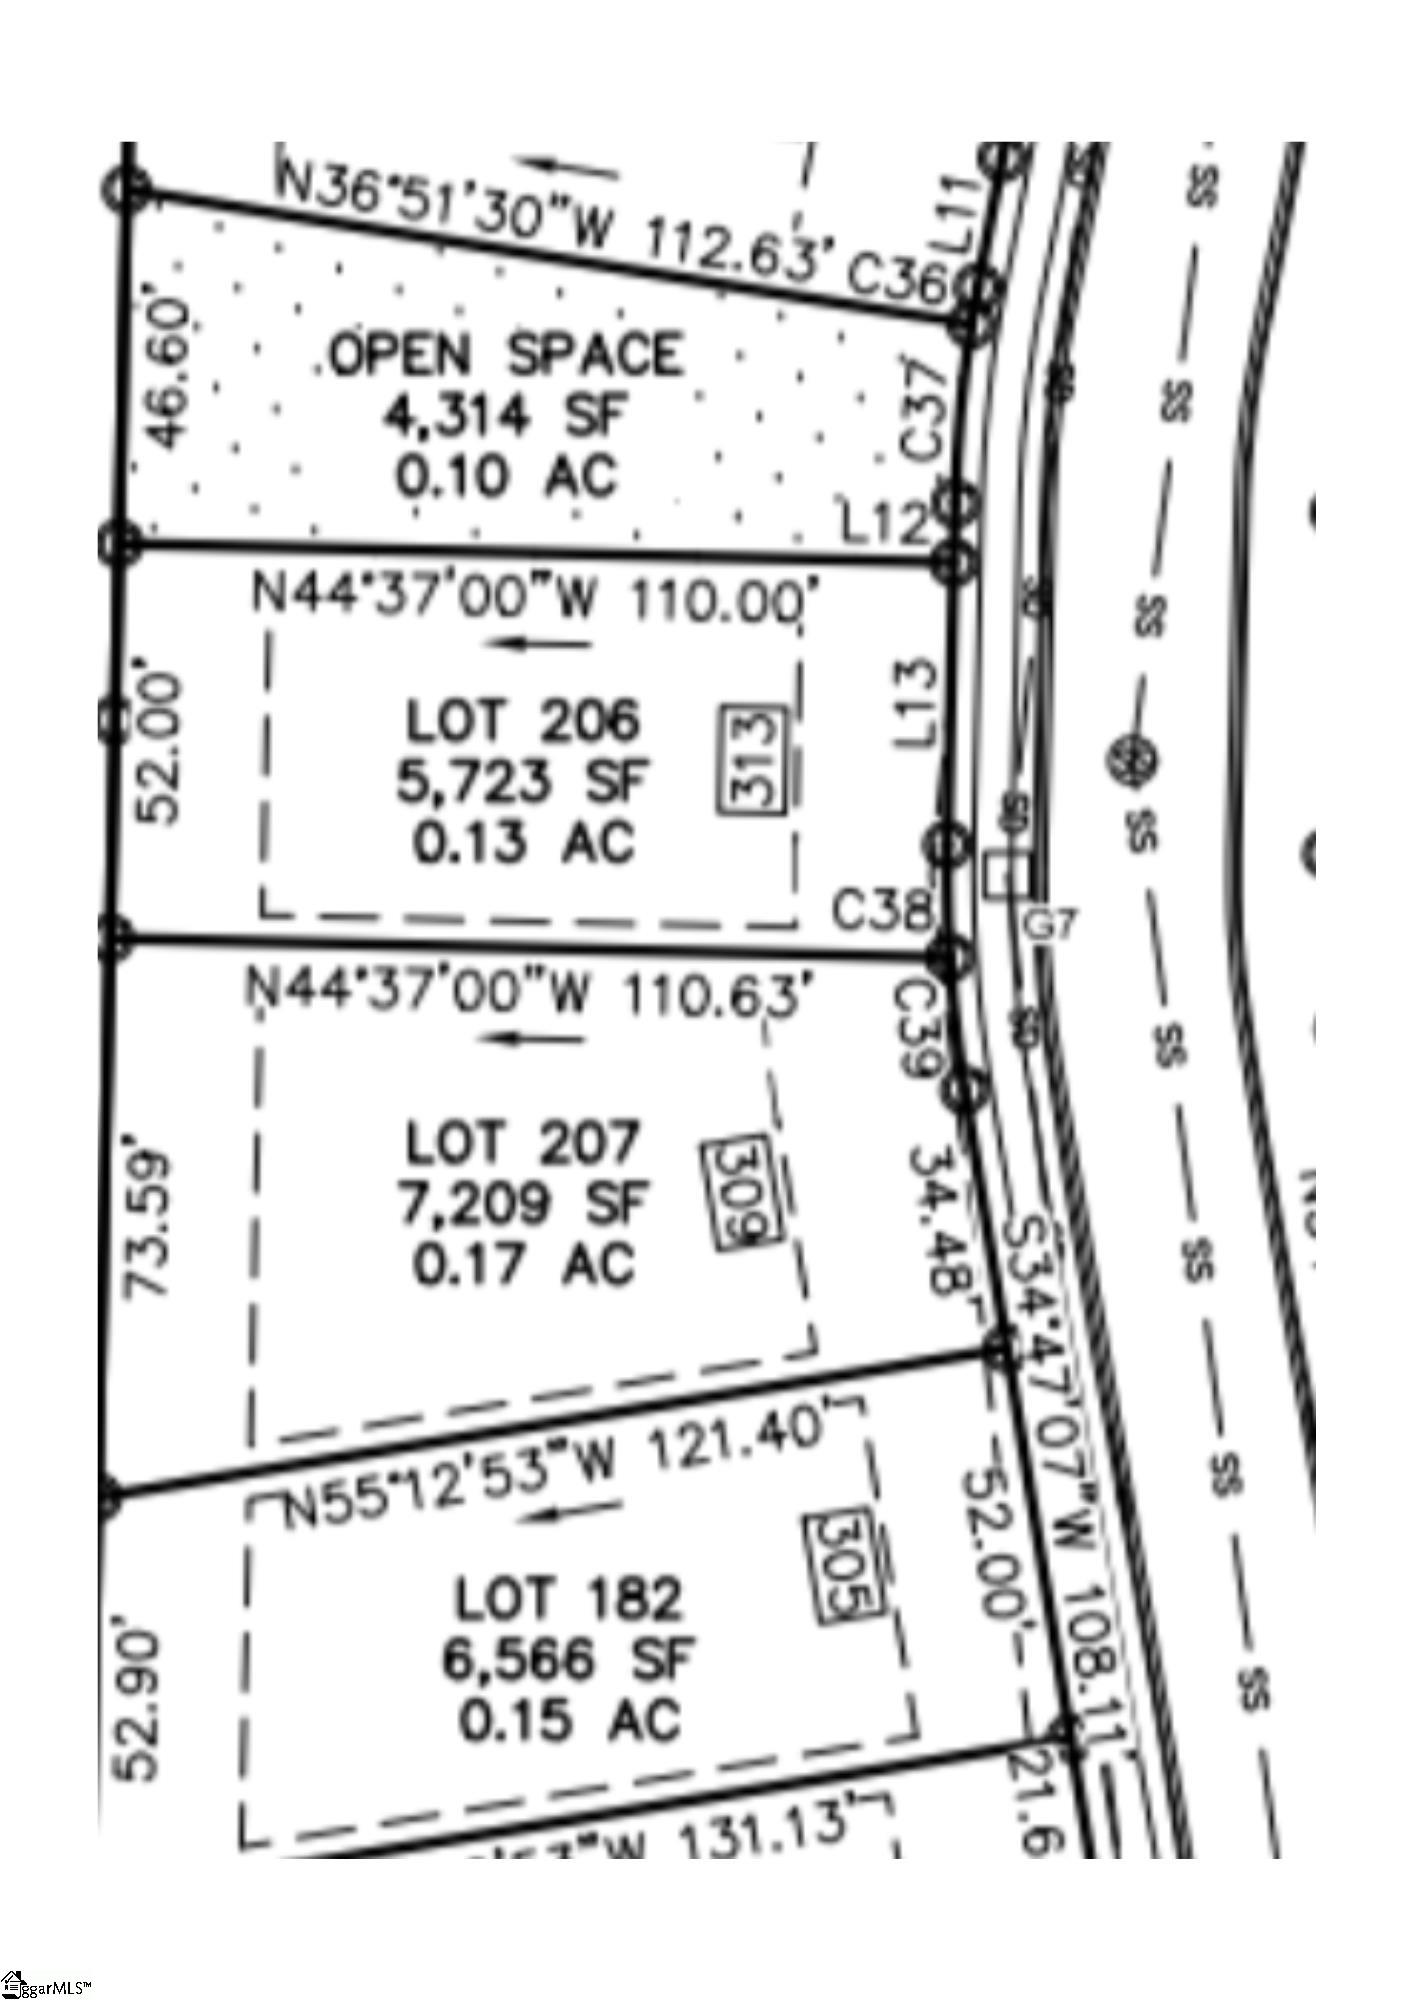
Land Area 0.18 sqft
-
Bedrooms 5
-
Bathrooms 3
-
Garages 2
-
Year Built 2025
-
Property Type Single Family Residence
-
Property Status Residential
Additional details
-
AccessibilityFeatures Attic Stairs Disappearing
-
ArchitecturalStyle Craftsman
-
AssociationFee 475
-
AssociationFeeFrequency Annually
-
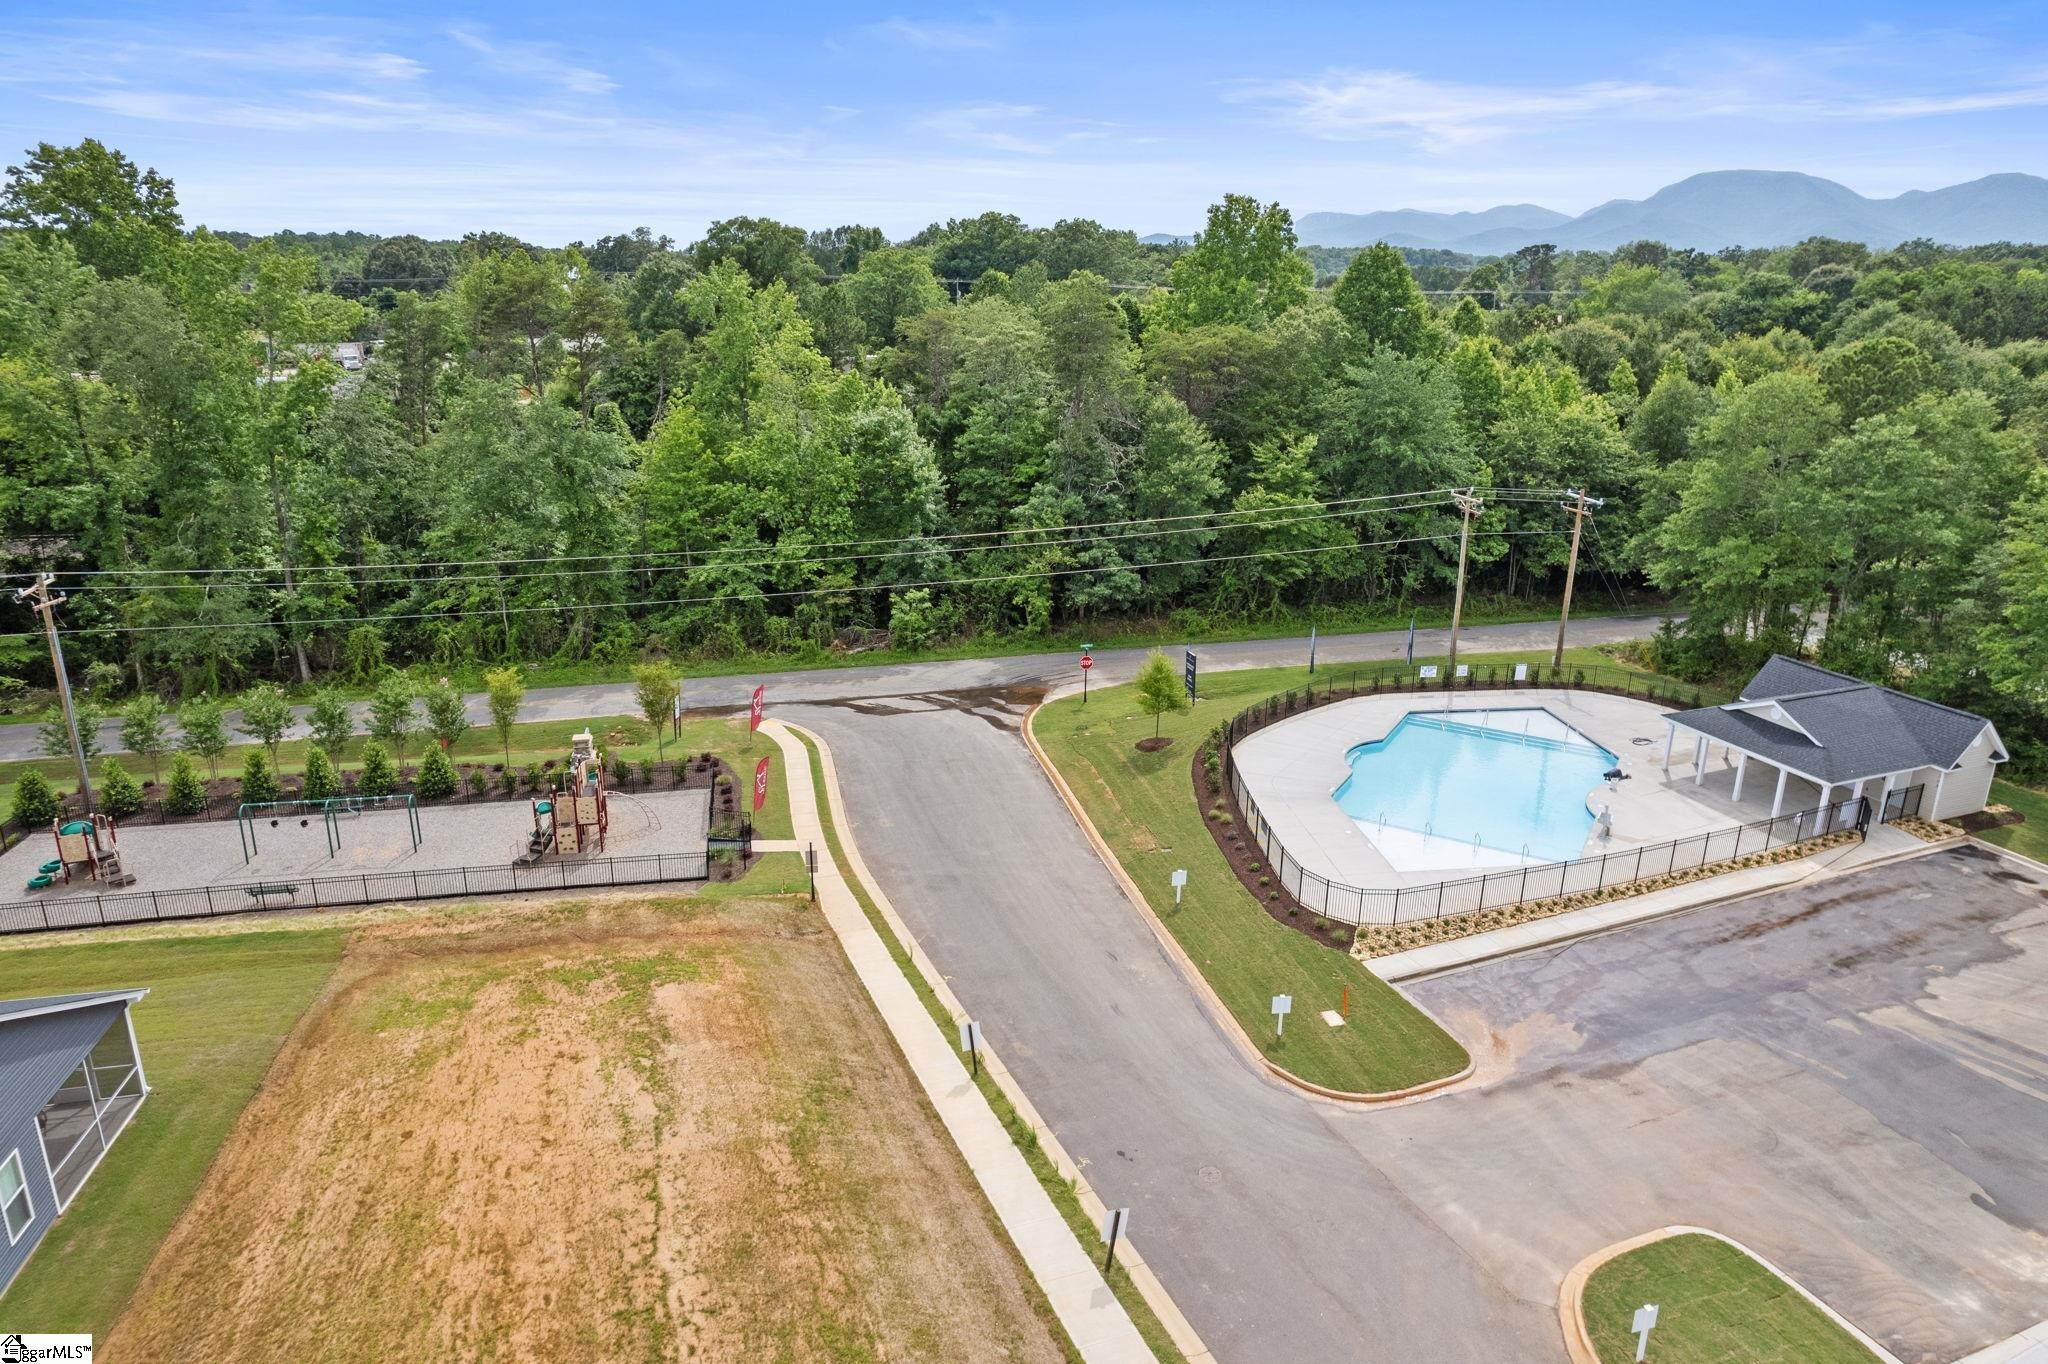
AssociationFeeIncludes Common Area Ins., Pool, Street Lights, By-Laws
-
Basement None
-
BathroomsFull 3
-
BathroomsHalf 0
-
BuilderModel Jodeco
-
BuilderName Dream Finders Homes
-
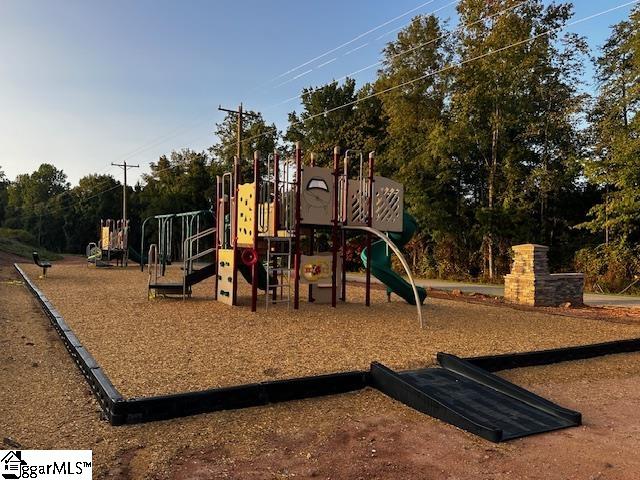
CommunityFeatures Common Areas, Playground, Pool, Sidewalks
-
ContractStatusChangeDate 2026-02-09
-
ElementarySchool O.P. Earle
-
FireplacesTotal 1
-
Flooring Carpet, Ceramic Tile, Vinyl
-
FoundationDetails Slab
-
Heating Electric, Heat Pump
-
HighSchool Landrum
-
InternetAddressDisplayYN 1
-
InternetConsumerCommentYN 1
-
InternetEntireListingDisplayYN 1
-
LaundryFeatures 2nd Floor, Walk-in, Electric Dryer Hookup, Washer Hookup
-
Levels Two
-
ListAgentFirstName Crystal
-
ListAgentFullName Crystal Daniel
-
ListAgentKey 4b2845534361c773326603e4d686e068
-
ListAgentLastName Daniel
-
ListAgentMlsId 105459
-
ListAgentPreferredPhone 229-349-0795
-
ListOfficeKey f4ea17467219f63704ed6212e80b87f1
-
ListOfficeMlsId DFHR
-
ListOfficeName DFH Realty Georgia, LLC
-
ListOfficePhone 864-756-9844
-
ListingKey 4ec5d6dd76566aa40aa457e46eeaea8e
-
ListingTerms USDA Loan
-
LotFeatures 1/2 Acre or Less
-
LotSizeArea 7840.8
-
LotSizeDimensions 135 x 84
-
LotSizeSquareFeet 7840.8
-
MLSAreaMajor 015
-
MainLevelBathrooms 1
-
MainLevelBedrooms 1
-
MiddleOrJuniorSchool Landrum
-
MlsStatus Active
-
ModificationTimestamp February 14, 2026 at 09:19pm
-
OriginalEntryTimestamp February 9, 2026 at 05:27pm
-
OriginatingSystemID bk4
-
OriginatingSystemKey bk4
-
OriginatingSystemName Greater Greenville MLS
-
ParcelNumber 10800100.31
-
ParkingFeatures Attached, Paved
-
ParkingTotal 2
-
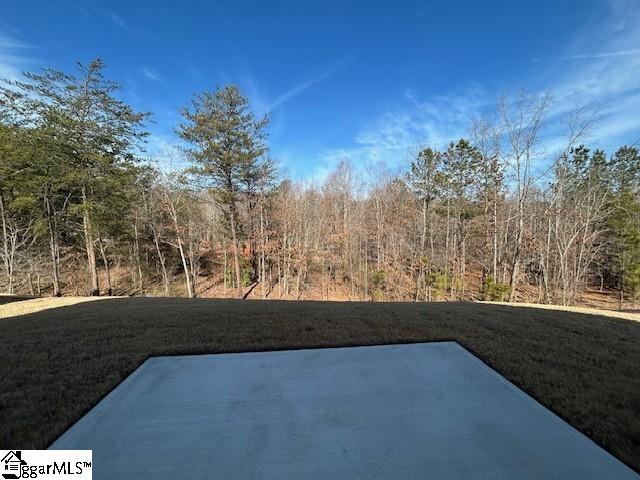
PatioAndPorchFeatures Patio, Rear Porch
-
PhotosChangeTimestamp February 14, 2026 at 09:24pm
-
PhotosCount 25
-
PropertyCondition New Construction
-
Roof Composition
-
SecurityFeatures Smoke Detector(s)
-
Sewer Public Sewer
-
StateOrProvince SC
-
Stories 2
-
StreetName Talbert
-
StreetNumber 313
-
StreetSuffix Trail
-
SyndicationRemarks MOVE IN READY!! ** INCLUDED: James Hardi Fiber Cement front, vinyl sides and rear. Vinyl floors in foyer, extended foyer, kitchen, breakfast, and family room. Kitchen comes with recessed lighting pendent lights, 42” cabinets w/crown molding, Stainless Appliance Package with glass cooktop, & granite counters with single bowl sink. Master bath includes tiled shower, free standing tub, dual sinks w/adult height vanity, Bluetooth LED Mirrors, granite countertops and tiled floor. Other features include: ceiling fan in family room and owner suite, prewires in all bedrooms; Smart Home Features - Panel, Front door lock & Thermostat, 9’ smooth ceilings on the 1st floor, Pre-wire for electric vehicle charging, and whole house blinds.
-
TaxAnnualAmount 0
-
Utilities Underground Utilities, Cable Available
-
WaterSource Public
-
WindowFeatures Window Treatments, Tilt Out Windows, Insulated Windows
Features
- Free-Standing Electric Range
- 2 Story Foyer
- Has Cooling System
- Has Heating System
- Ceiling Smooth
- Granite Counters
- Pantry
- New Construction
- Home Owners Association
- Garage Attached
- Has Garage
- Open Parking
- Ceiling Fan(s)
- Electric Oven
- Has Fireplace
- Dishwasher
- Electric Water Heater
- High Ceilings
- Microwave
- Open Floorplan
- Walk-In Closet(s)
Mortgage Calculator
Monthly
-
Down Payment
-
Loan Amount
-
Monthly Mortgage Payment
-
Property Tax





