
207 Sassafras Drive, Taylors SC 29687,Taylors,Greenville,Residential
- $599,000






- Single Family Residence
- 4
- 4
- 1
- sqft
- $599,000
Description
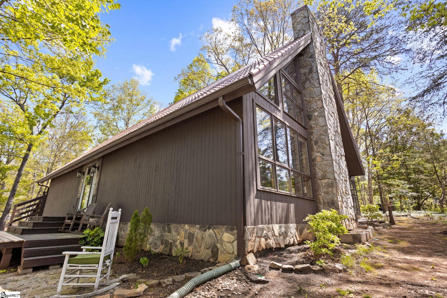
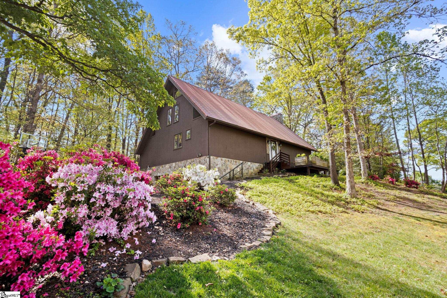
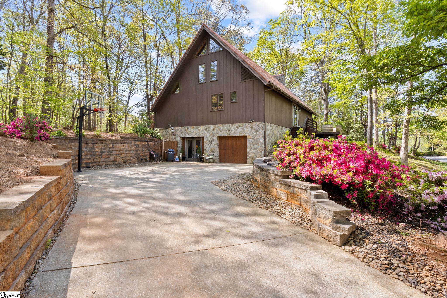
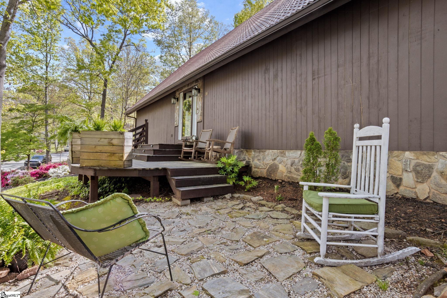
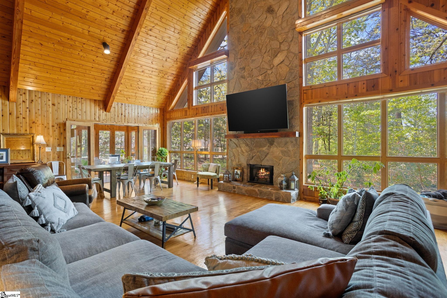
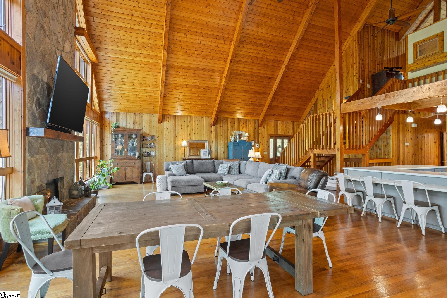
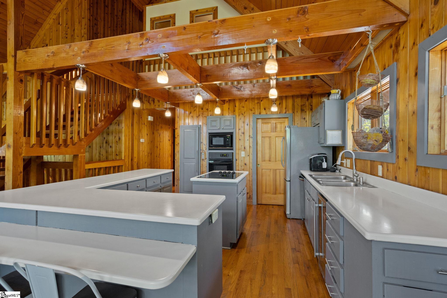
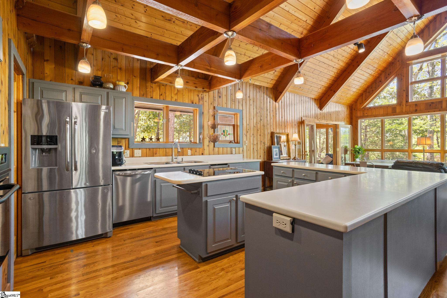
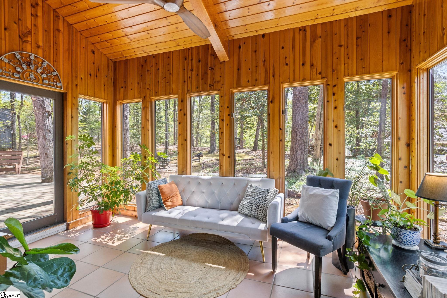
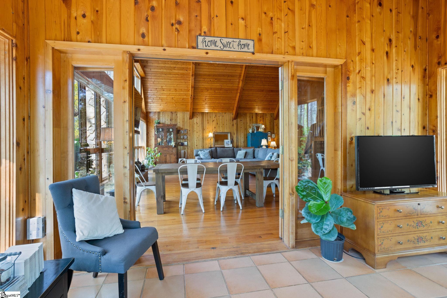
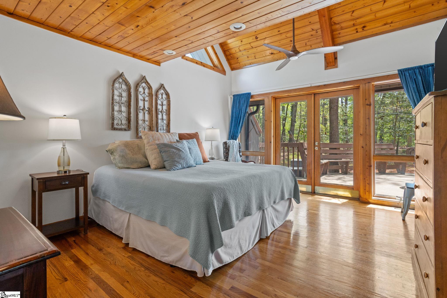
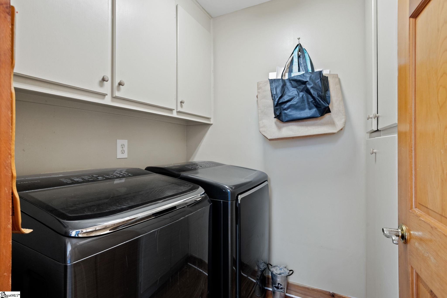
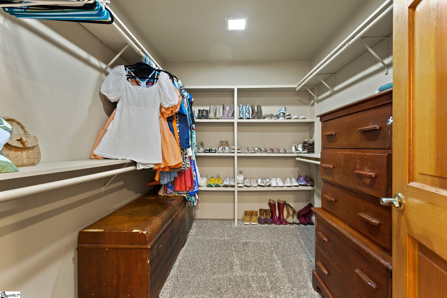

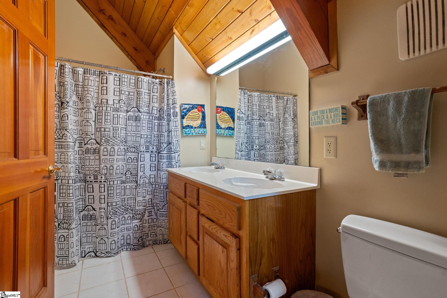
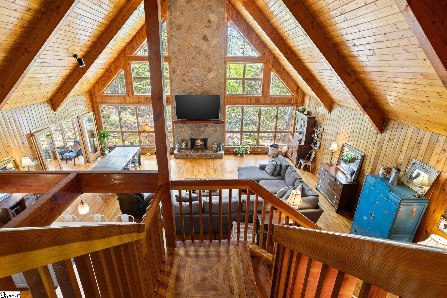
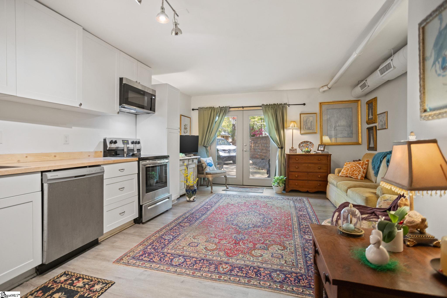
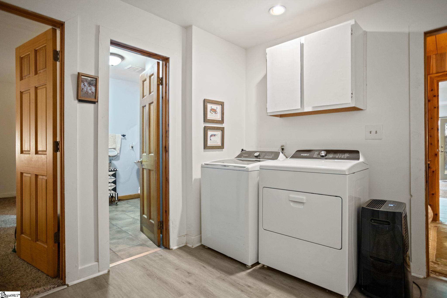
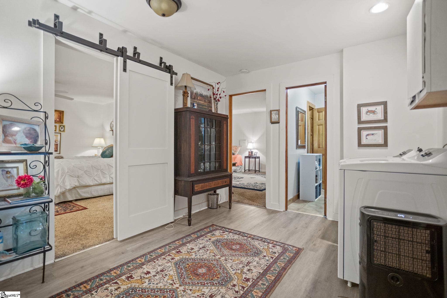
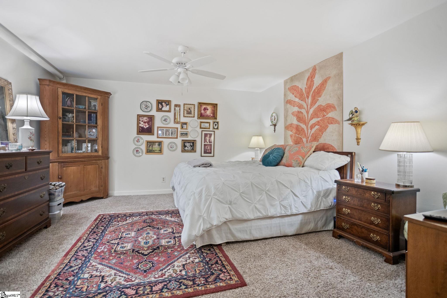
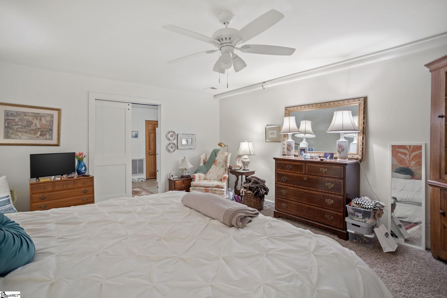
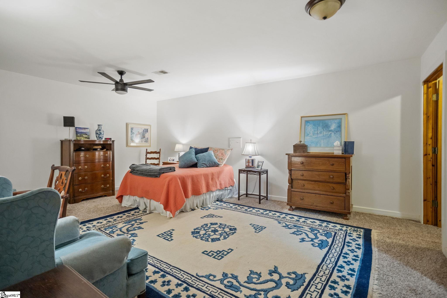
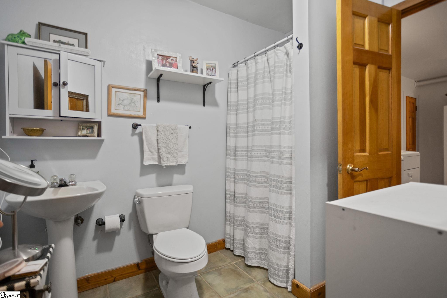
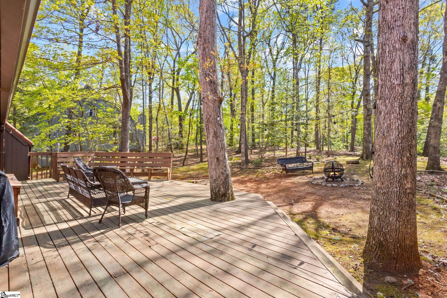
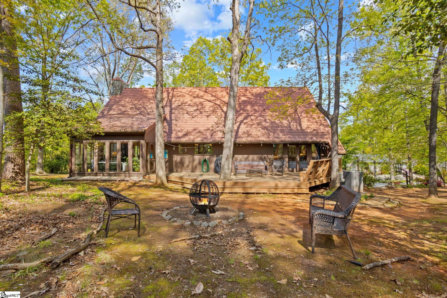
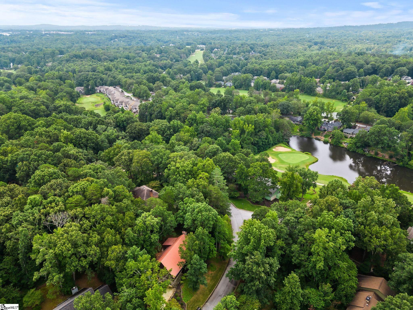
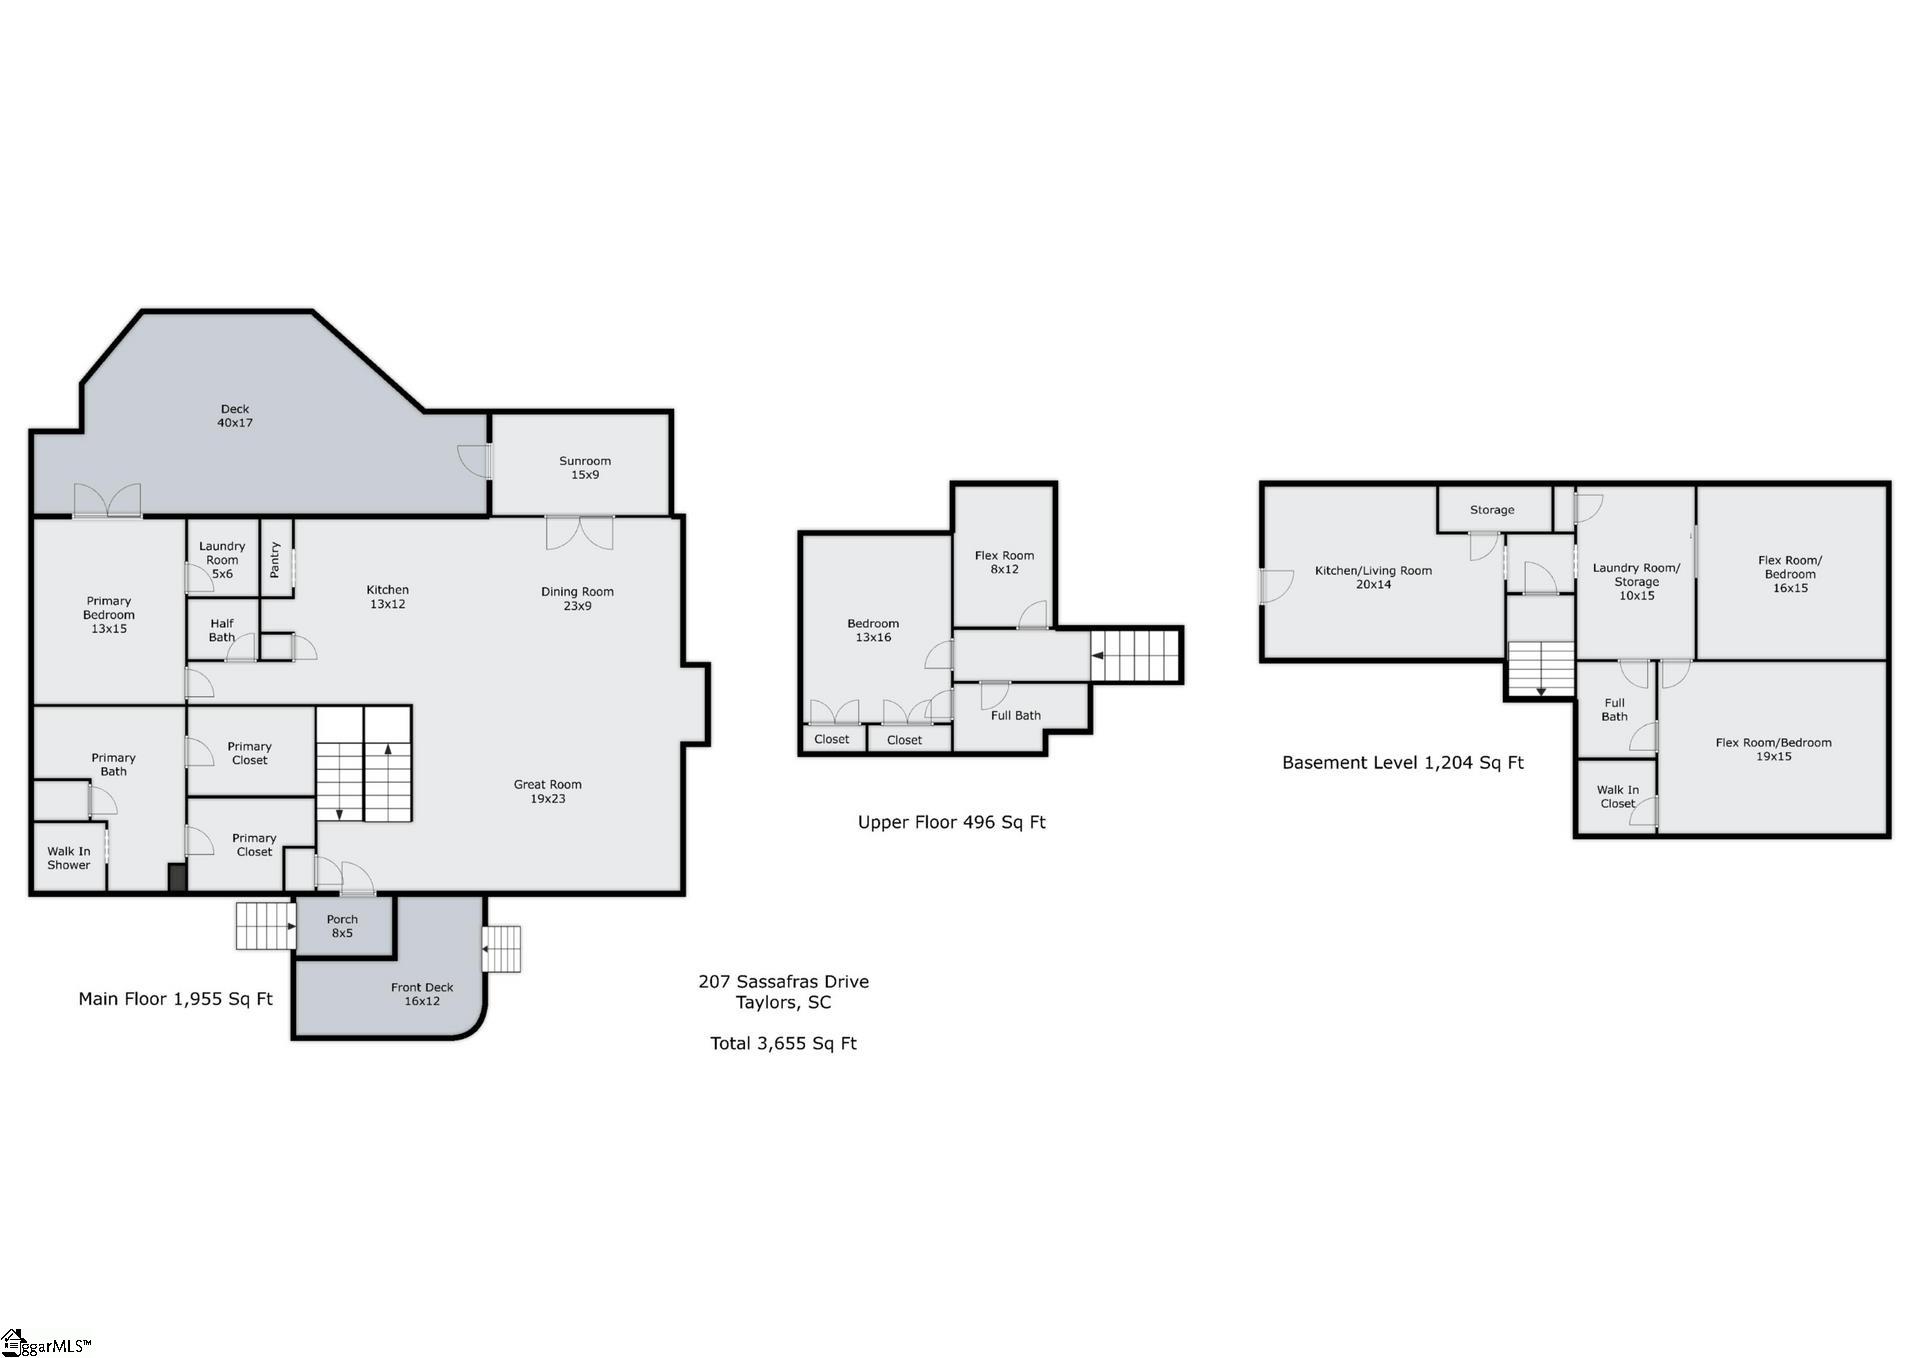
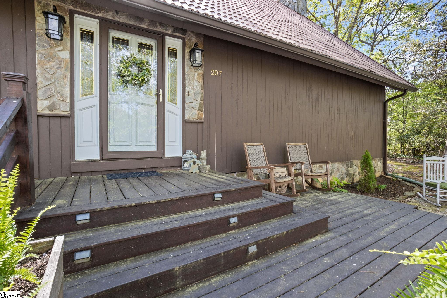
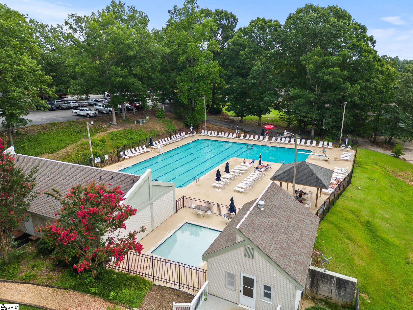
Rare opportunity in Pebble Creek! This one of a kind, contemporary A-frame style home is full of charm, character and warmth. Feelings of a “cabin in the woods” but located within an established golf course community and only 15 minutes to downtown Greenville. Upon entering the front door, your eyes will be immediately drawn to the 30 ft stone fireplace and beaming tongue and groove ceiling. The open concept kitchen and great room is ideal for entertaining friends and family. A perfect place to gather for holidays, and you can fit as tall of a Christmas tree as you can dream up. Start your morning with coffee by the fireplace on a cool morning, and end your afternoon with a cocktail on the front porch and patio fellowshipping with neighbors and friends. This home provides multiple options and flexibility to fit your lifestyle including a walkout basement apartment or in-law suite equipped with a full kitchen and separate laundry, two bedrooms, a full bathroom, and living area. Great for multi-generational living or an income producing opportunity. The primary bedroom is on the main floor and includes a spacious ensuite bathroom with separate sinks, jetted tub, large walk in shower, and two large walk-in closets. The main floor laundry room is also attached to the primary bedroom and just through the French doors is the back deck and wooded backyard. Upstairs you will find a large bedroom and a full bathroom with a stand up shower along with a flex room that is currently being used as a bedroom. This home is truly a gem and you will need to see it in person to fully appreciate the life you could live here. Pool membership at the Pebble Creek Swim Club available for purchase.
Address
Open on Google Maps-
Address: Sassafras
-
City: Taylors
-
State/county: Greenville
-
Zip/Postal Code: 29687
-
Area: Pebble Creek
Details
Updated on June 20, 2025 at 9:35 am-
Property ID 1554365
-
Price $599,000
-
Land Area 0.44 sqft
-
Bedrooms 4
-
Bathrooms 4
-
Garage 1
-
Property Type Single Family Residence
-
Property Status Residential
Additional details
-
ArchitecturalStyle Contemporary
-
AssociationFee 150
-
AssociationFeeFrequency Annually
-
AssociationFeeIncludes Street Lights
-
Basement Finished,Walk-Out Access,Interior Entry
-
BathroomsFull 3
-
BathroomsHalf 1
-
CommunityFeatures None
-
ContractStatusChangeDate 2025-06-10
-
Electric Duke Power
-
ElementarySchool Paris
-
FireplacesTotal 1
-
Flooring Carpet,Ceramic Tile,Wood
-
FoundationDetails Basement
-
Heating Natural Gas
-
HighSchool Wade Hampton
-
InternetAddressDisplayYN 1
-
InternetAutomatedValuationDisplayYN 1
-
InternetConsumerCommentYN 1
-
InternetEntireListingDisplayYN 1
-
LaundryFeatures 1st Floor,In Basement,Walk-in,Multiple Hookups
-
Levels 2+Basement
-
ListAgentFirstName Joshua
-
ListAgentFullName Joshua G Moore
-
ListAgentKey b37e743422762cfaf7371e41797aceac
-
ListAgentLastName Moore
-
ListAgentMlsId 106599
-
ListAgentPreferredPhone 864-979-8438
-
ListOfficeKey 5ceb4ec4dae3d8a10d53251081f71391
-
ListOfficeMlsId JOYN01
-
ListOfficeName BHHS C Dan Joyner - Midtown
-
ListOfficePhone 864-242-6650
-
ListTeamName JK Group
-
ListingKey bc4223b8ff1b5b38561abfc4f846956c
-
LotFeatures 1/2 Acre or Less,Sloped,Few Trees,Sprklr In Grnd-Partial Yd
-
LotSizeArea 19166.4
-
LotSizeSquareFeet 19166.4
-
MLSAreaMajor 010
-
MainLevelBathrooms 1
-
MainLevelBedrooms 1
-
MiddleOrJuniorSchool Sevier
-
MlsStatus Contingency Contract
-
ModificationTimestamp June 20, 2025 at 01:13pm
-
OriginalEntryTimestamp April 17, 2025 at 01:16pm
-
OriginatingSystemID bk4
-
OriginatingSystemKey bk4
-
OriginatingSystemName Greater Greenville MLS
-
ParcelNumber 0525.0601046.00
-
ParkingFeatures Attached,Concrete,Basement
-
ParkingTotal 1
-
PatioAndPorchFeatures Deck,Patio,Front Porch
-
PhotosChangeTimestamp June 6, 2025 at 07:02pm
-
PhotosCount 36
-
PropertyCondition 31-50
-
Roof Tile
-
Sewer Public Sewer
-
StateOrProvince SC
-
Stories 2
-
StreetName Sassafras
-
StreetNumber 207
-
StreetSuffix Drive
-
SyndicationRemarks Rare opportunity in Pebble Creek! This one of a kind, contemporary A-frame style home is full of charm, character and warmth. Feelings of a "cabin in the woods" but located within an established golf course community and only 15 minutes to downtown Greenville. Upon entering the front door, your eyes will be immediately drawn to the 30 ft stone fireplace and beaming tongue and groove ceiling. The open concept kitchen and great room is ideal for entertaining friends and family. A perfect place to gather for holidays, and you can fit as tall of a Christmas tree as you can dream up. Start your morning with coffee by the fireplace on a cool morning, and end your afternoon with a cocktail on the front porch and patio fellowshipping with neighbors and friends. This home provides multiple options and flexibility to fit your lifestyle including a walkout basement apartment or in-law suite equipped with a full kitchen and separate laundry, two bedrooms, a full bathroom, and living area. Great for multi-generational living or an income producing opportunity. The primary bedroom is on the main floor and includes a spacious ensuite bathroom with separate sinks, jetted tub, large walk in shower, and two large walk-in closets. The main floor laundry room is also attached to the primary bedroom and just through the French doors is the back deck and wooded backyard. Upstairs you will find a large bedroom and a full bathroom with a stand up shower along with a flex room that is currently being used as a bedroom. This home is truly a gem and you will need to see it in person to fully appreciate the life you could live here. Pool membership at the Pebble Creek Swim Club available for purchase.
-
TaxAnnualAmount 2646.77
-
WaterSource Public,Greenville Water
Mortgage Calculator
-
Down Payment
-
Loan Amount
-
Monthly Mortgage Payment
-
Property Tax





