
39 The Cliffs Parkway, Landrum SC 29356,Landrum,Greenville,Residential
- $2,100,000
- Single Family Residence
- 4
- 6
- 2
- sqft
- 2008
- $2,100,000
Description
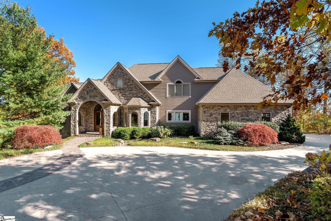
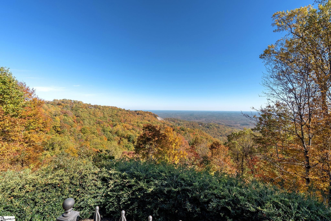
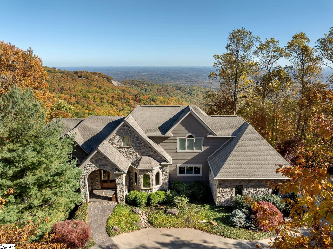
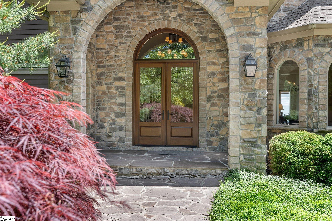
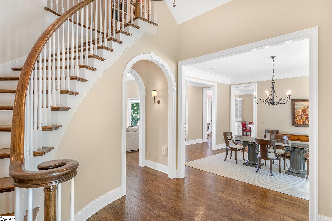
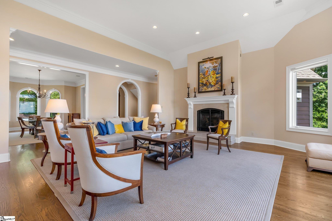
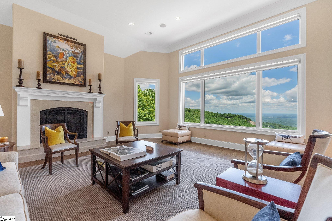
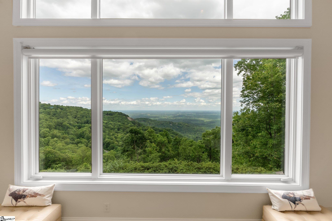
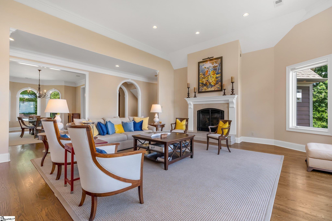
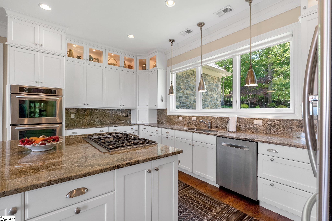
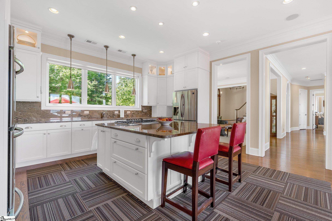
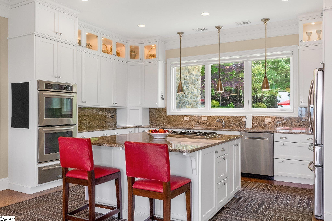
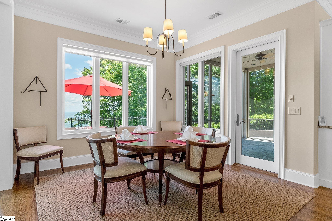
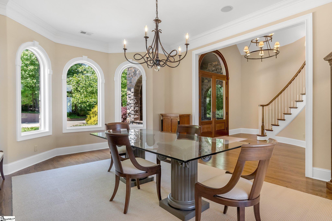
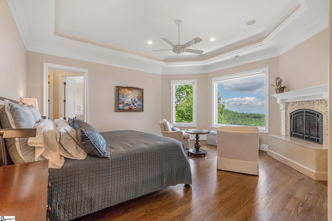
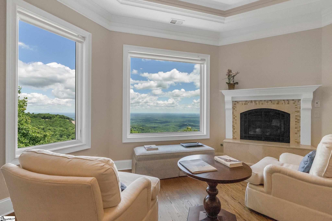
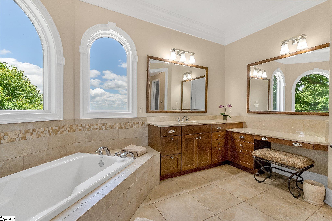
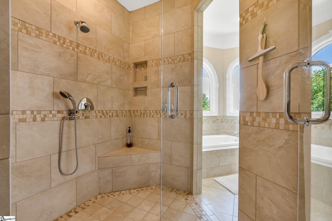
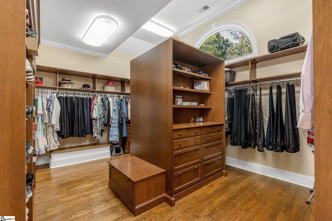
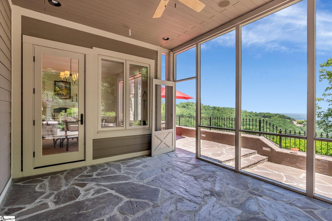
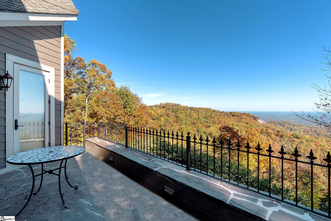
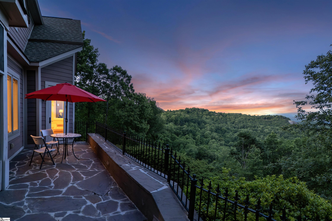
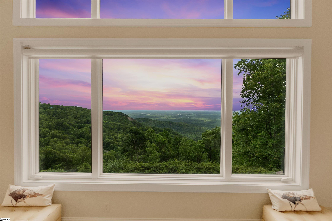
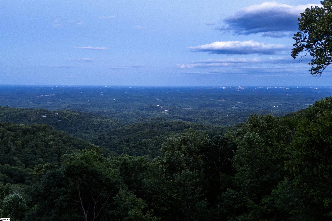
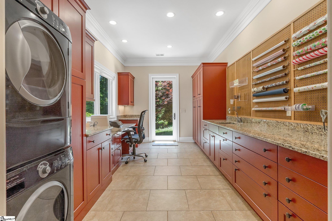
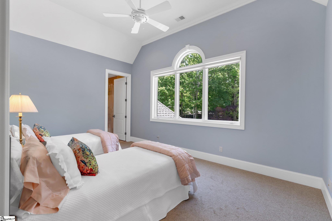
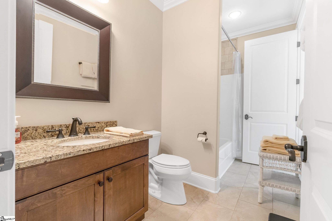
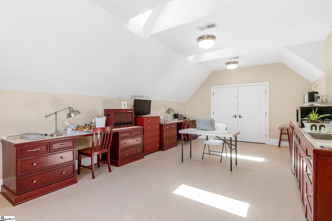
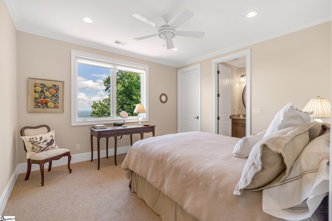
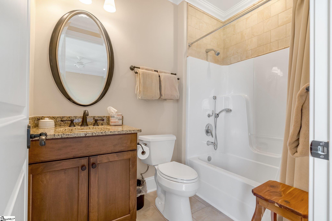
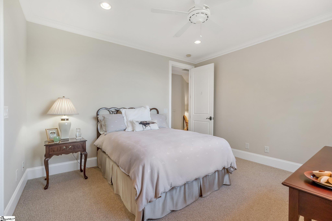
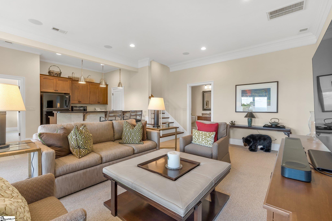
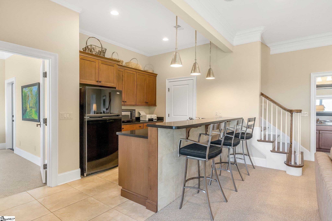
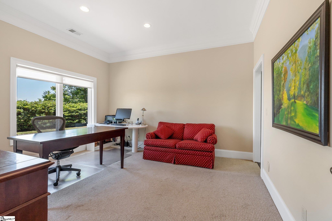
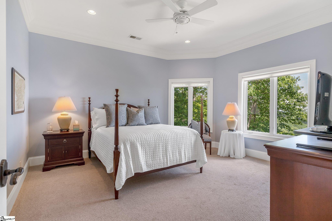
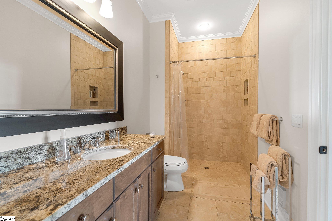
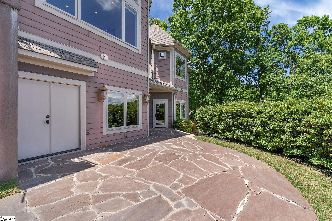
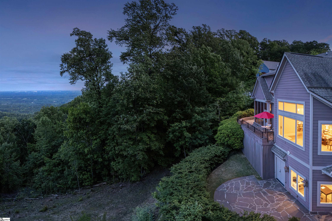
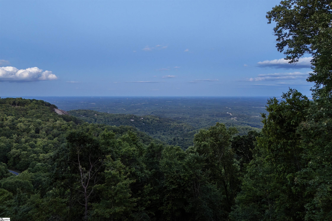
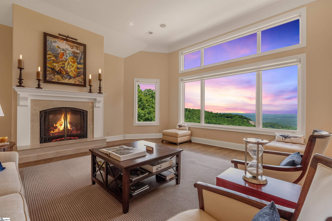
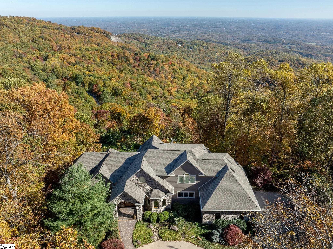
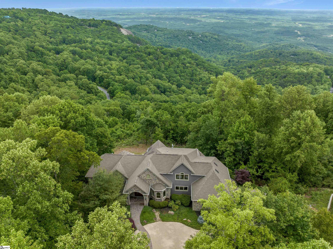
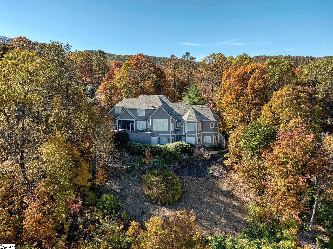
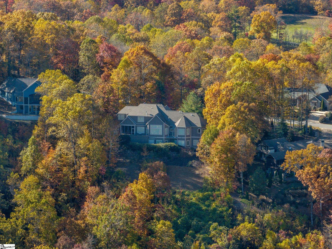
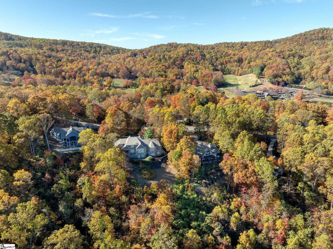
On clear days, this exceptional home—perched at nearly 2,600 feet atop Glassy Mountain—offers truly inspiring views, with each vista uniquely captivating. Double rainbows are a frequent delight, peregrine falcons often perform breathtaking aerial displays, & by night, the Carolina Piedmont sparkles with a tapestry of shimmering lights. Enjoy an ideal southeast-facing orientation in a prime location just a short walk to the Glassy clubhouse & golf course. Stroll to the nearby Pavilion for a picnic, or take advantage of the home’s close proximity to the chapel for concerts & events. Custom crafted by Becklan Builders, this home showcases exceptional craftsmanship, thoughtful engineering, & timeless design. A hardboard & stone exterior is complemented by 2×6 exterior walls, enhancing both structural integrity & window depth. The landscape was intentionally designed with local wildlife—particularly birds—in mind. Situated on a mostly level lot, the property features a flat, spacious driveway for easy access. Meticulously maintained, the home presents in immaculate condition. Step inside to a light-filled interior where natural light takes center stage. Electronic blinds in the living room & primary bedroom reveal windows that frame the outdoors like works of art. Solid-core doors are found throughout, while elegant finishes include granite sourced from Elberton, Georgia—renowned for its stone—in the kitchen, guest baths, & utility room, along with marble featured in the primary vanity & on the fireplace facades. The kitchen is a chef’s delight—thoughtfully organized & well-equipped for both everyday living & entertaining. Custom cabinetry features soft-close hinges & drawers, dual pull-out spice racks, & a convenient mixer lift. Premium appliances include a Thermador 5-burner gas cooktop & a Bosch dishwasher, while the pantry provides ample storage. Just off the kitchen, a spacious utility room with additional custom cabinetry & workspace offers exceptional flexibility—ideal for a home office, entertaining prep, or organized storage for serving pieces & linens. A pegboard wall even allows for a dedicated gift-wrapping station. The primary bedroom serves as a tranquil retreat, complete with a sitting area & a cozy fireplace for autumn & winter evenings. The suite features dual private vanity rooms—each with heated floors—connected by a spacious walk-through shower, along with a luxurious soaking tub & a large walk-in closet with custom cabinetry & ample space for dressing. The upper level features two guest bedrooms, each with full baths, a cedar closet, a bookcase & reading nook & plenty of attic storage. In addition, it contains a large multi-purpose room with skylights, a sink, built-in workstations & counters, & two large closets. This space would make an ideal craft room, workout center, or bunk room. The lower level is designed for entertaining & hosting, offering expansive additional living space. It features a TV/recreation room, kitchenette/bar, office, & a large guest suite, along with a workshop & heated storage. An optional wine room with redwood paneling & electricity in place offers the opportunity for completion. An encapsulated crawl space provides even more storage. Enjoy exceptional outdoor living from the flagstone screened porch, deck, or patio—perfect for relaxing & taking in the surrounding natural beauty. Additional highlights include mahogany front doors, Eagle (now Andersen) windows, Icynene insulation, whole-house water filtration, two tankless water heaters, a whole-house backup generator, & three HVAC units replaced for optimal efficiency. With its stunning views, impeccable craftsmanship, & amenities, this mountain retreat offers the perfect balance of elegance with nature & comfort for luxurious living. Conceptual builder plans are available, highlighting potential updates. A Club membership at The Cliffs is available for purchase with this property giving you access to all seven communities.
Address
Open on Google Maps-
Address: The Cliffs
-
City: Landrum
-
State/county: Greenville
-
Zip/Postal Code: 29356
Details
Updated on May 1, 2026 at 11:13 pm-
Property ID 1590267
-
Price $2,100,000
-
Land Area 2.21 sqft
-
Bedrooms 4
-
Bathrooms 6
-
Garages 2
-
Year Built 2008
-
Property Type Single Family Residence
-
Property Status Residential
Features
- In-Law Floorplan
- Down Draft
- Countertops-Other
- Satellite Dish
- Double Oven
- Water Heater
- Warming Drawer
- Has Cooling System
- Has Heating System
- Ceiling Smooth
- Granite Counters
- Pantry
- Home Owners Association
- Garage Attached
- Has Garage
- Open Parking
- Ceiling Fan(s)
- Self Cleaning Oven
- Has Fireplace
- Has a View
- Bookcases
- Gas Cooktop
- Radon System
- Dryer
- Gas Water Heater
- High Ceilings
- Oven
- Refrigerator
- Tankless Water Heater
- Tray Ceiling(s)
- Vaulted Ceiling(s)
- Walk-In Closet(s)
- Washer
- Water Purifier
- Wet Bar
Mortgage Calculator
-
Down Payment
-
Loan Amount
-
Monthly Mortgage Payment
-
Property Tax




