
103 Kestrel Court, Taylors SC 29687,Taylors,Greenville,Residential
- $310,000








- Single Family Residence
- 3
- 2
- 0
- sqft
- 1987
- $310,000
Description
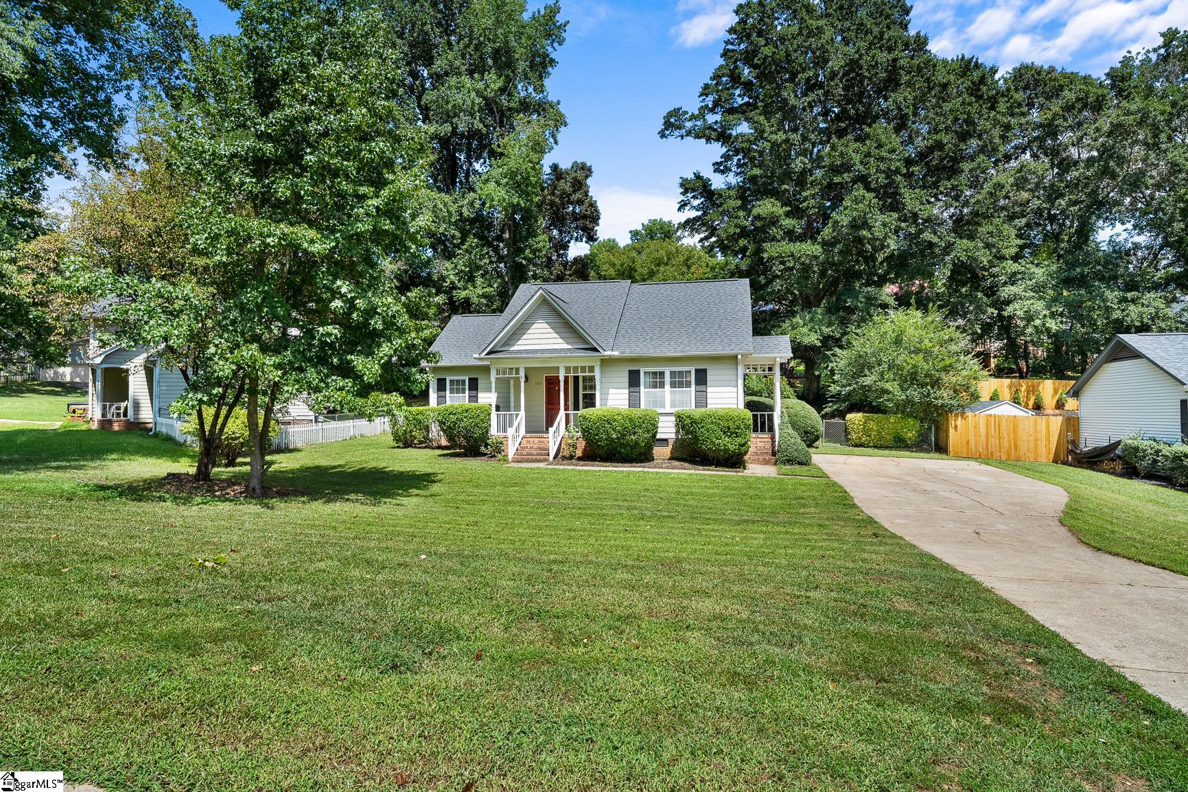
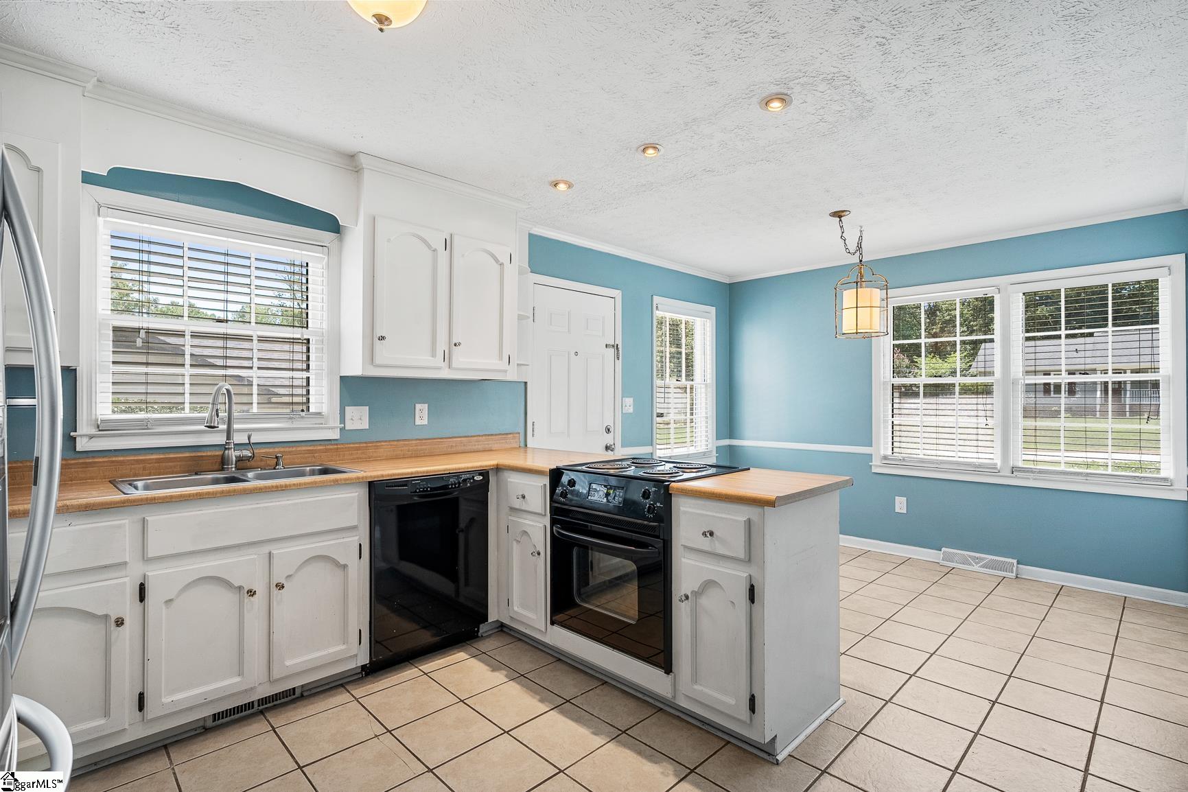
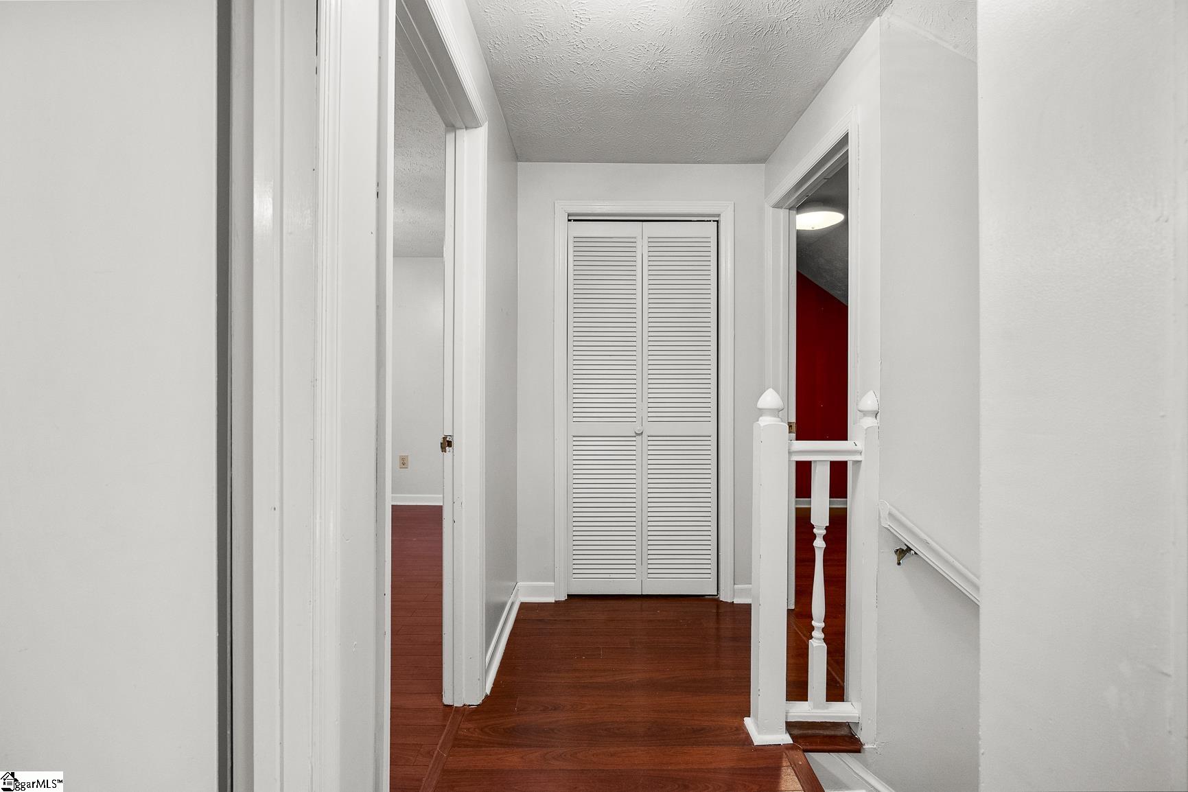
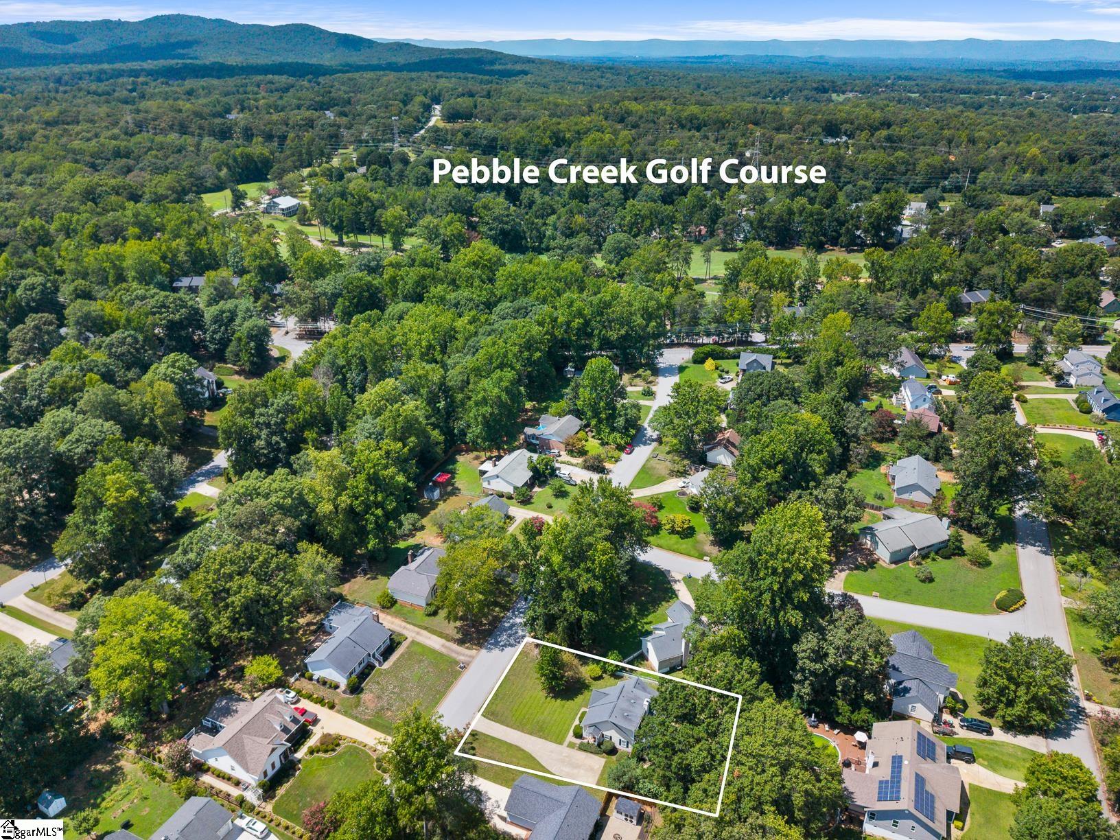
Welcome to this inviting 1.5-level home nestled on a tree-lined street in the highly regarded Pebble Creek area of Taylors. With over 1,800 square feet, this well-designed home offers 3 bedrooms, 2½ baths, and flexible living space to suit a variety of needs. The main level features a spacious primary suite complete with an ensuite bath and walk-in closet, along with a comfortable living room, powder room, separate dining area, and kitchen with a convenient breakfast area. A laundry closet is located just off the kitchen for added convenience. New LVP flooring throughout much of the first level adds a fresh, updated feel. Upstairs, you’ll find two additional bedrooms, a full bath, and a small bonus room that could easily serve as a home office, hobby space, or additional storage. Enjoy your morning coffee on the covered front porch or unwind on the large screened-in porch overlooking the fenced backyard—an ideal setting for relaxing or entertaining. Located in Wedgewood Place, this home offers easy access to Cherrydale shopping and dining and Paris Mountain recreation. Less than 15 minutes to Downtown Travelers Rest and only 20 minutes to the heart of Downtown Greenville. Come discover the space, flexibility, and convenient location this Taylors home has to offer!
Address
Open on Google Maps-
Address: Kestrel
-
City: Taylors
-
State/county: Greenville
-
Zip/Postal Code: 29687
-
Area: Wedgewood Place
Details
Updated on September 8, 2026 at 2:38 pm-
Property ID 1601415
-
Price $310,000
-
Land Area 0.28 sqft
-
Bedrooms 3
-
Bathrooms 2
-
Garage 0
-
Year Built 1987
-
Property Type Single Family Residence
-
Property Status Residential
Additional details
-
ArchitecturalStyle Traditional
-
AssociationFee 175
-
AssociationFeeFrequency Annually
-
AssociationFeeIncludes Street Lights, Restrictive Covenants
-
Basement None
-
BathroomsFull 2
-
BathroomsHalf 1
-
CommunityFeatures None
-
ConstructionMaterials Hardboard Siding
-
ContractStatusChangeDate 2026-08-20
-
Cooling Electric
-
Disclosures Seller Disclosure
-
DocumentsAvailable Restric.Cov/By-Laws, Seller Disclosure, SQFT Sketch
-
ElementarySchool Taylors
-
Fencing Fenced
-
FireplaceFeatures Gas Log
-
FireplacesTotal 1
-
Flooring Ceramic Tile, Laminate, Luxury Vinyl
-
FoundationDetails Crawl Space
-
Heating Electric
-
HighSchool Wade Hampton
-
InternetAddressDisplayYN 1
-
InternetAutomatedValuationDisplayYN 1
-
InternetConsumerCommentYN 1
-
InternetEntireListingDisplayYN 1
-
LaundryFeatures Laundry Closet, Electric Dryer Hookup, Laundry Room
-
Levels One and One Half
-
ListAgentFirstName Cory
-
ListAgentFullName Cory Autrey
-
ListAgentKey 80c5508d4c8250b62f3cc7a9fc62910a
-
ListAgentLastName Autrey
-
ListAgentMlsId 111444
-
ListAgentPreferredPhone 864-741-4428
-
ListOfficeKey 2b6d929639a1c876e831dd08a5539fb8
-
ListOfficeMlsId PRUDEN
-
ListOfficeName BHHS C Dan Joyner - Anderson
-
ListOfficePhone 864-226-8100
-
LockBoxType Lockbox-Electronic
-
LotFeatures 1/2 Acre or Less, Sloped
-
LotSizeArea 12196.8
-
LotSizeDimensions 92 x 139 x 92 x 139
-
LotSizeSquareFeet 12196.8
-
MLSAreaMajor 010
-
MainLevelBathrooms 1
-
MainLevelBedrooms 1
-
MiddleOrJuniorSchool Sevier
-
MlsStatus Active
-
ModificationTimestamp 2026-08-20T12:15:53.300Z
-
OriginalEntryTimestamp 2026-08-20T12:07:17.700Z
-
OriginatingSystemID bk4
-
OriginatingSystemKey bk4
-
OriginatingSystemName Greater Greenville MLS
-
ParcelNumber 0525.0301026.00
-
ParkingFeatures None, Concrete, Side/Rear Entry, Driveway
-
ParkingTotal 0
-
PatioAndPorchFeatures Screened, Front Porch
-
PhotosChangeTimestamp 2026-08-20T12:19:31.371Z
-
PhotosCount 49
-
PropertyCondition 31-50
-
Roof Architectural
-
SecurityFeatures Smoke Detector(s)
-
Sewer Public Sewer
-
ShowingInstructions Appointment/Call Center, Show Anytime, Lockbox-Electronic
-
SourceSystemKey 1601415
-
StateOrProvince SC
-
Stories 1
-
StreetName Kestrel
-
StreetNumber 103
-
StreetSuffix Court
-
SyndicationRemarks Welcome to this inviting 1.5-level home nestled on a tree-lined street in the highly regarded Pebble Creek area of Taylors. With over 1, 800 square feet, this well-designed home offers 3 bedrooms, 2½ baths, and flexible living space to suit a variety of needs. The main level features a spacious primary suite complete with an ensuite bath and walk-in closet, along with a comfortable living room, powder room, separate dining area, and kitchen with a convenient breakfast area. A laundry closet is located just off the kitchen for added convenience. New LVP flooring throughout much of the first level adds a fresh, updated feel. Upstairs, you'll find two additional bedrooms, a full bath, and a small bonus room that could easily serve as a home office, hobby space, or additional storage. Enjoy your morning coffee on the covered front porch or unwind on the large screened-in porch overlooking the fenced backyard—an ideal setting for relaxing or entertaining. Located in Wedgewood Place, this home offers easy access to Cherrydale shopping and dining and Paris Mountain recreation. Less than 15 minutes to Downtown Travelers Rest and only 20 minutes to the heart of Downtown Greenville. Come discover the space, flexibility, and convenient location this Taylors home has to offer!
-
TaxAnnualAmount 2062.08
-
Topography Level
-
Utilities Cable Available
-
WaterSource Public
-
WindowFeatures Storm Window(s)
Mortgage Calculator
-
Down Payment
-
Loan Amount
-
Monthly Mortgage Payment
-
Property Tax





