
103 Pewter Circle, Simpsonville SC 29680,Simpsonville,Greenville,Residential
- $419,999
- Single Family Residence
- 5
- 4
- 2
- sqft
- $419,999
Description
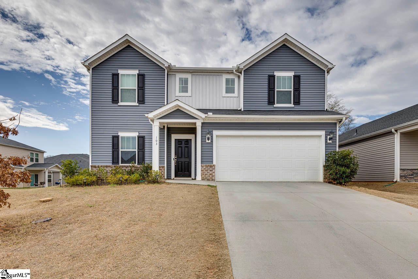
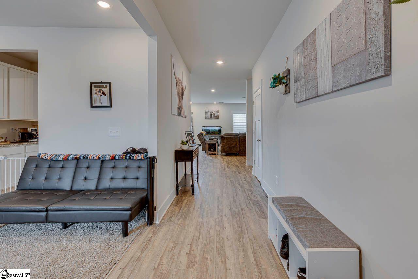
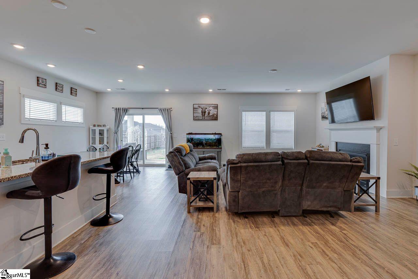
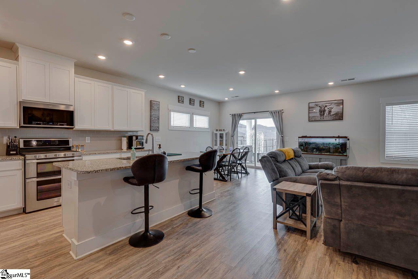
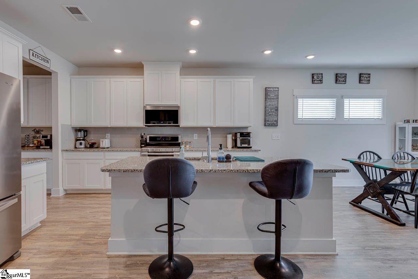
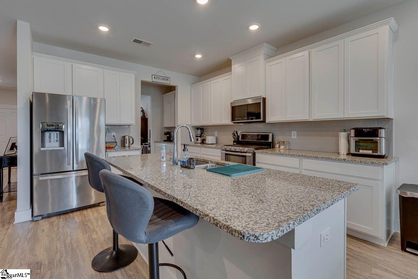
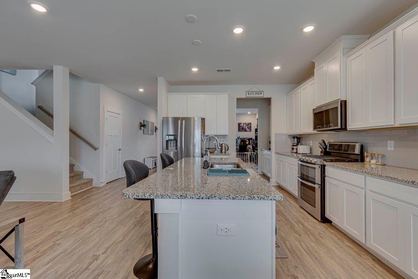
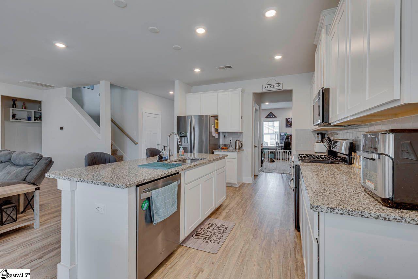
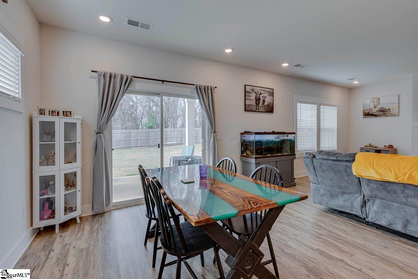
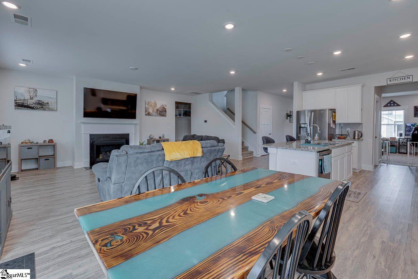
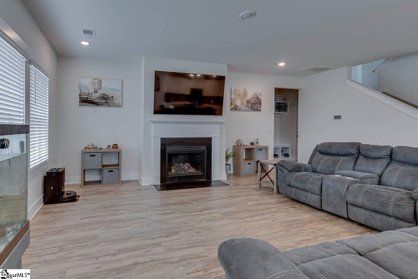
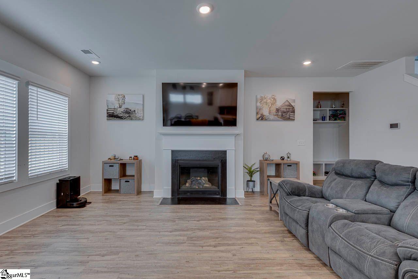
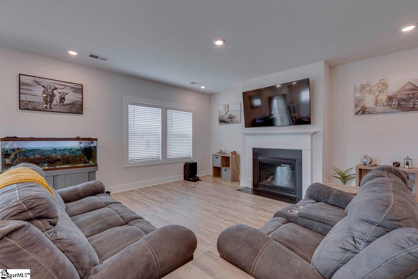
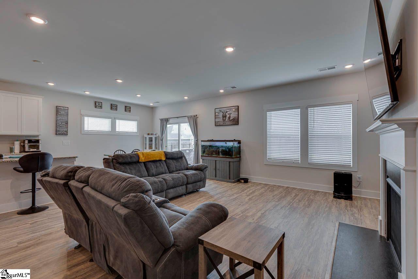
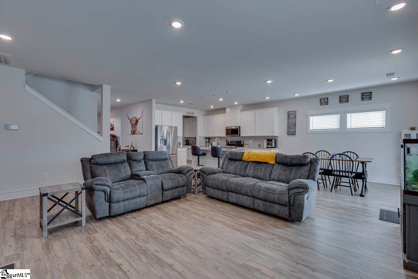

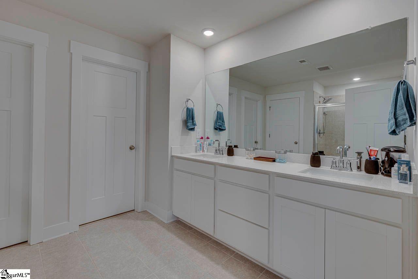
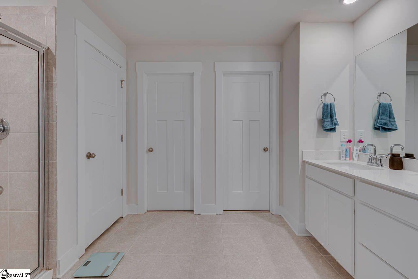
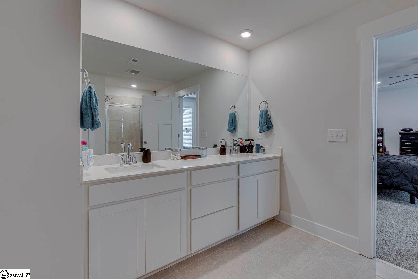
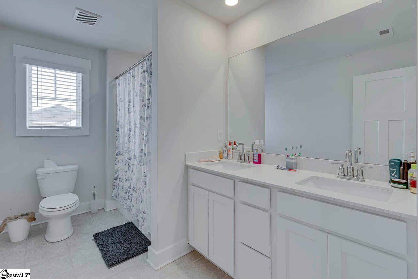
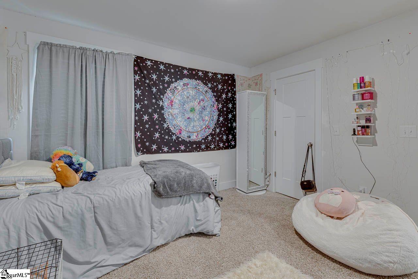
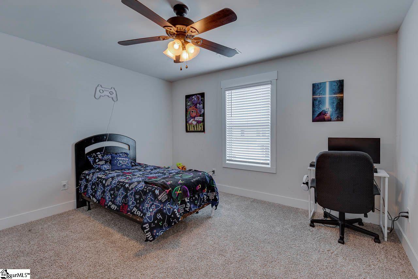
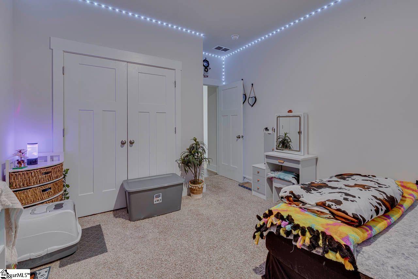
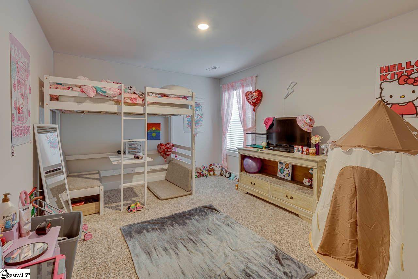
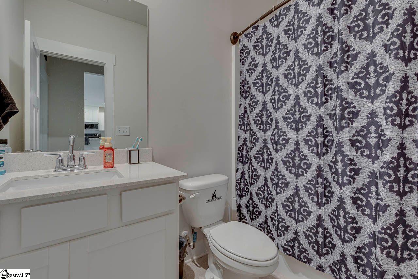
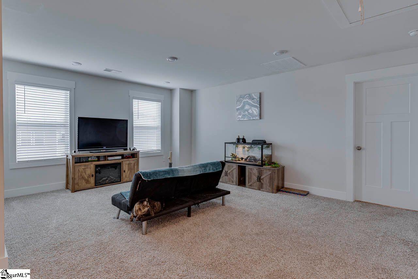

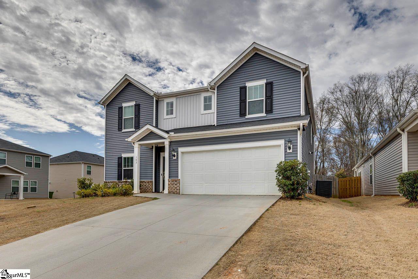
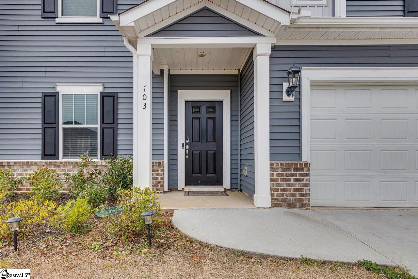
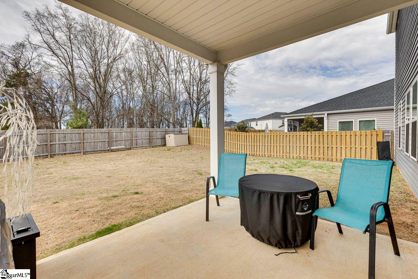
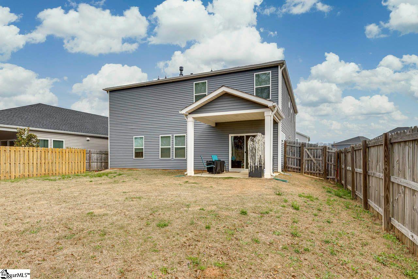
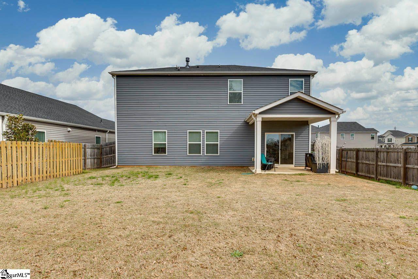
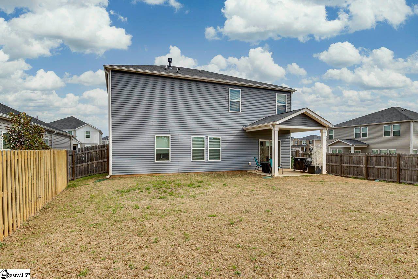
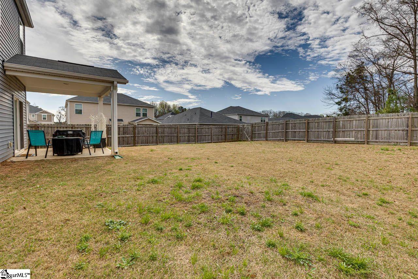
Welcome to 103 Pewter Circle, a spacious and energy-efficient, 5-bedroom, 4 bath home located in the highly desirable Highland Chase subdivision of Simpsonville. Built in 2021, this approximately 3,089-square-foot home offers modern luxury, expansive living spaces, and easy access to local amenities. Featuring a spacious layout with large bedrooms & open areas, providing ample room for families and guests. Modern kitchen features high-end finishes, including a large island, stainless steel appliances, and a walk-in pantry. The main level boasts a bright, open floor plan that connects the kitchen to a spacious living area, ideal for entertaining. One bedroom & full bath on the main level, then four additional bedrooms & three full baths upstairs. Second floor also features a loft, perfect for a media area or home office. You’ll love the covered patio area, the perfect place to grill out & eat dinner on a beautiful evening. Back yard is level & is completely fenced, and the subdivision pool is just a few steps from the back gate of the fence. The builder of the home, Meritage, is known for building energy-efficient homes, saving you on utility costs. Make your appointment today to see this beautiful home, you’ll be glad you did!
Address
Open on Google Maps-
Address: Pewter
-
City: Simpsonville
-
State/county: Greenville
-
Zip/Postal Code: 29680
-
Area: Highland Chase
Details
Updated on September 8, 2026 at 2:41 pm-
Property ID 1585894
-
Price $419,999
-
Land Area 0.1578 sqft
-
Bedrooms 5
-
Bathrooms 4
-
Garages 2
-
Property Type Single Family Residence
-
Property Status Residential
Additional details
-
ArchitecturalStyle Traditional
-
AssociationFee 450
-
AssociationFeeFrequency Annually
-
AssociationFeeIncludes Street Lights
-
Basement None
-
BathroomsFull 4
-
BathroomsHalf 0
-
CommunityFeatures Common Areas, Street Lights, Pool
-
ConstructionMaterials Vinyl Siding
-
ContractStatusChangeDate 2026-06-26
-
Cooling Central Air, Electric
-
Disclosures Seller Disclosure
-
DocumentsAvailable Seller Disclosure
-
ElementarySchool Greenbrier
-
FireplaceFeatures Gas Log
-
FireplacesTotal 1
-
Flooring Carpet, Ceramic Tile, Luxury Vinyl
-
FoundationDetails Slab
-
Heating Electric, Forced Air
-
HighSchool Hillcrest
-
InternetAddressDisplayYN 1
-
InternetAutomatedValuationDisplayYN 1
-
InternetConsumerCommentYN 1
-
InternetEntireListingDisplayYN 1
-
LaundryFeatures 2nd Floor, Walk-in, Laundry Room
-
Levels Two
-
ListAgentFirstName Brad
-
ListAgentFullName Brad Spink
-
ListAgentKey e77a3fb726109dd5aa0c2f64445b0593
-
ListAgentLastName Spink
-
ListAgentMlsId 102097
-
ListAgentPreferredPhone 864-580-9919
-
ListOfficeKey a9bb8370c720bb3c39694d8b4ee9aa3e
-
ListOfficeMlsId KWDR
-
ListOfficeName Keller Williams DRIVE
-
ListOfficePhone 864-900-2963
-
LotFeatures 1/2 Acre or Less, Few Trees
-
LotSizeArea 6875
-
LotSizeDimensions 55 x 125
-
LotSizeSquareFeet 6875
-
MLSAreaMajor 041
-
MainLevelBathrooms 1
-
MainLevelBedrooms 1
-
MiddleOrJuniorSchool Hillcrest
-
MlsStatus Active
-
ModificationTimestamp 2026-08-20T12:22:07.700Z
-
OriginalEntryTimestamp 2026-03-25T19:47:46.900Z
-
OriginatingSystemID bk4
-
OriginatingSystemKey bk4
-
OriginatingSystemName Greater Greenville MLS
-
ParcelNumber 0573.0601053.00
-
ParkingFeatures Attached, Paved
-
ParkingTotal 2
-
PatioAndPorchFeatures Patio
-
PhotosChangeTimestamp 2026-03-25T19:52:00.314Z
-
PhotosCount 35
-
PropertyCondition 1-5
-
Roof Architectural
-
Sewer Public Sewer
-
ShowingInstructions Advance Notice Required, Appointment/Call Center
-
SourceSystemKey 1585894
-
StateOrProvince SC
-
Stories 2
-
StreetName Pewter
-
StreetNumber 103
-
StreetSuffix Circle
-
SyndicationRemarks Welcome home to 103 Pewter Circle, a spacious and energy-efficient, 5-bedroom, 4 bath home located in the highly desirable Highland Chase subdivision of Simpsonville. Built in 2021, this approximately 3, 089-square-foot home offers modern luxury, expansive living spaces, and easy access to community amenities. Featuring a spacious layout with large bedrooms & open areas, providing ample room for families and guests. Modern kitchen features high-end finishes, including a large island, stainless steel appliances, and a walk-in pantry. The main level offers a bright, open floor plan that connects the kitchen to a spacious living area, ideal for entertaining. One bedroom & full bath on the main level, then four additional bedrooms & three full baths upstairs. Second floor also features a loft, perfect for a media area or home office. You'll love the covered patio area, the perfect place to grill out & eat dinner on a beautiful evening. Back yard is level & is completely fenced, and the subdivision pool is just a few steps from the back gate of the fence. Make your appointment today to see this beautiful home, you'll be glad you did!
-
TaxAnnualAmount 2321.56
-
Topography Level
-
WaterSource Public
-
WindowFeatures Window Treatments, Tilt Out Windows, Vinyl/Aluminum Trim
Mortgage Calculator
-
Down Payment
-
Loan Amount
-
Monthly Mortgage Payment
-
Property Tax





