
113 Abingdon Way, Greenville SC 29615,Greenville,Greenville,Residential
- $479,000
- Single Family Residence
- 4
- 2
- 2
- sqft
- 1972
- $479,000
Description
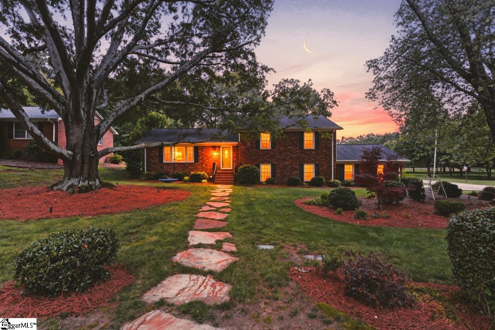
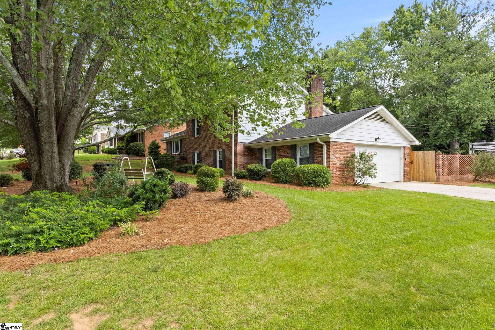
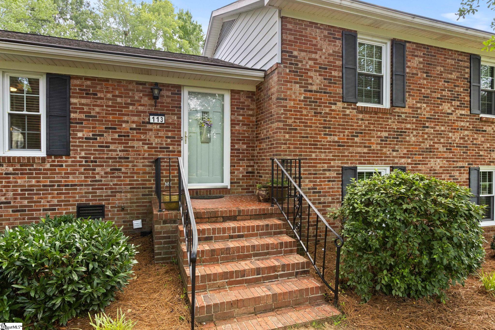
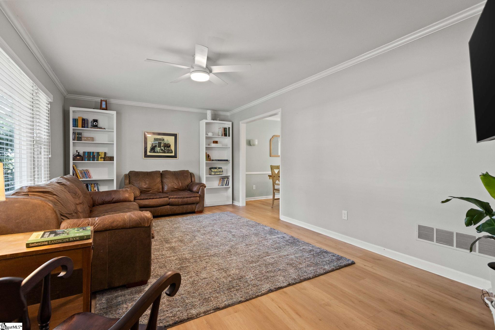
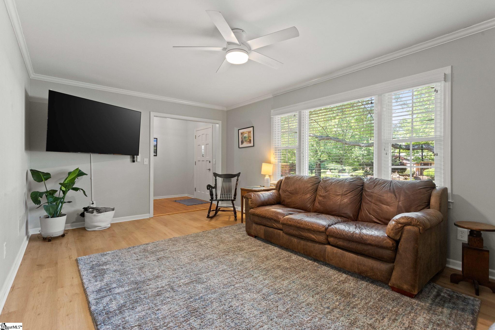
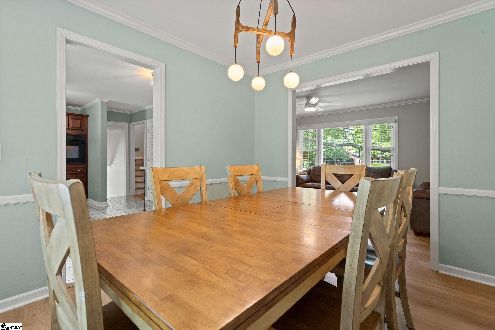
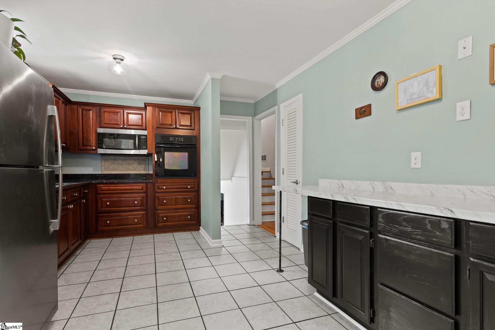
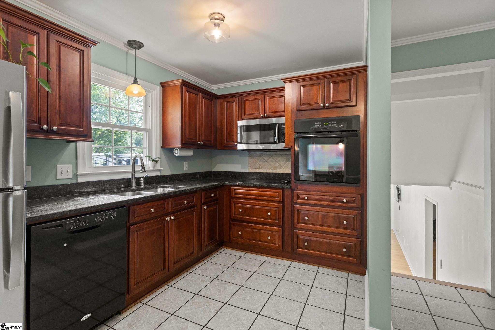
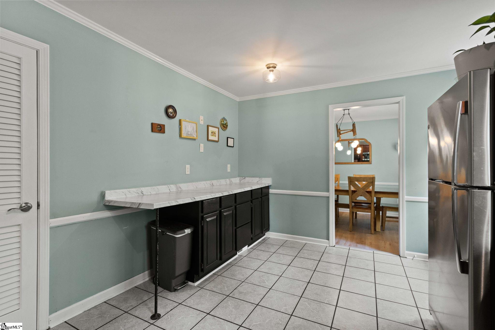
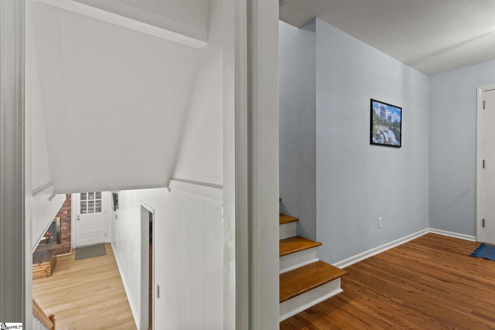
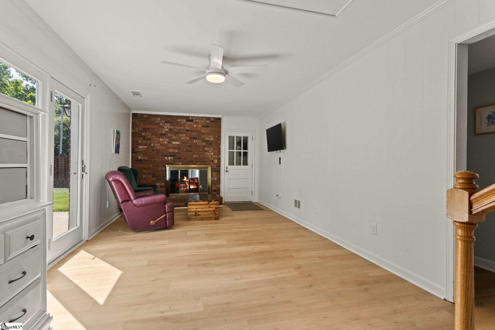
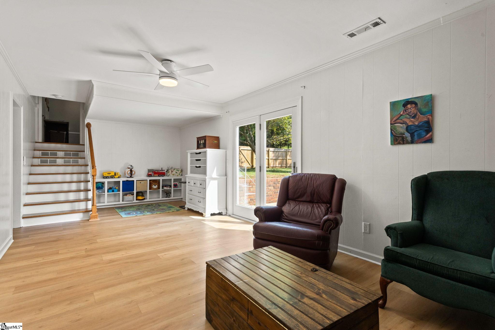
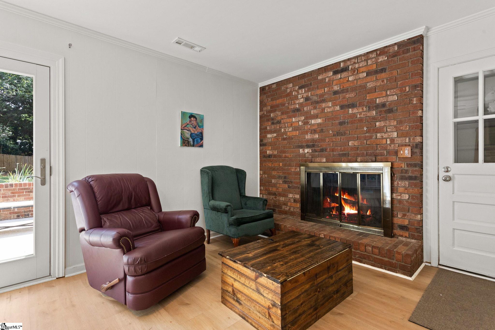
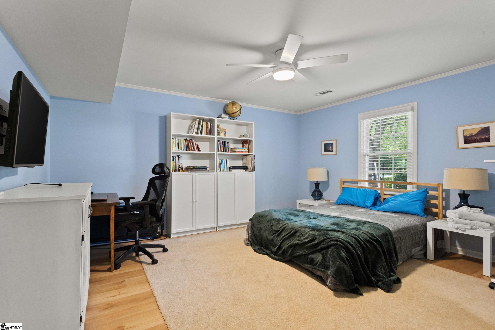
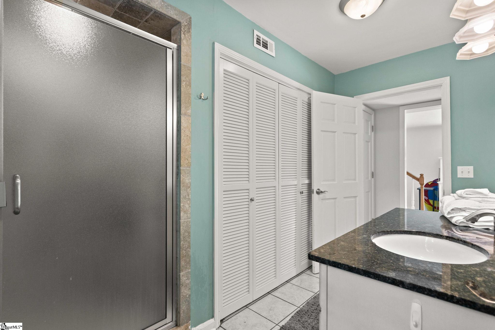
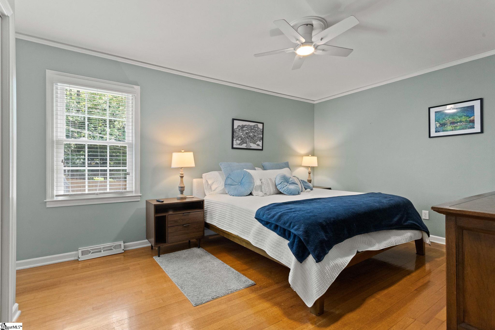
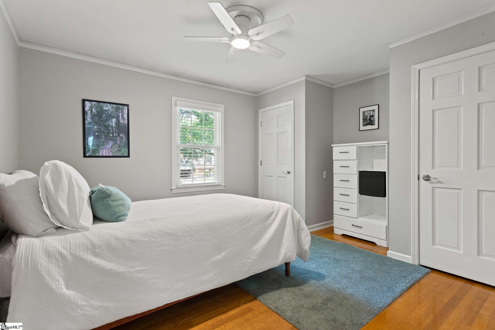
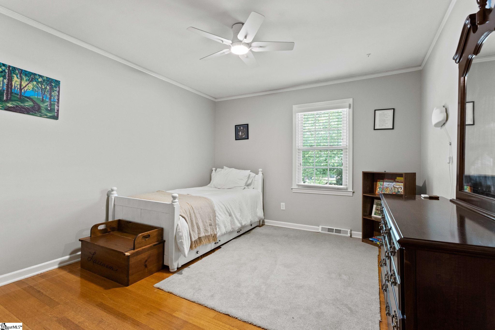
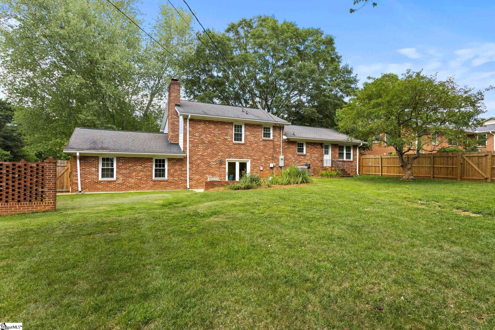
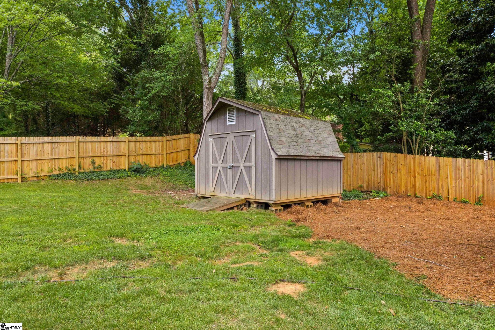
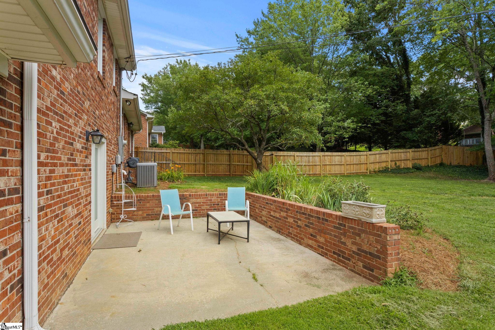
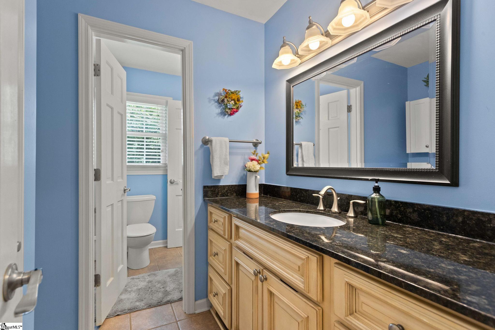
Tucked beneath a canopy of mature hardwoods on one of Wellington Green’s most established streets, 113 Abingdon Way is a classic all-brick traditional with the kind of curb appeal that doesn’t get built anymore. A level, tree-shaded front yard and manicured landscaping lead up to a covered entry, while the spacious backyard opens up as a true extension of the home — room to garden, grill, or just spread out on a warm Carolina evening. Inside, 2,200 square feet is thoughtfully laid out across four bedrooms and two bathrooms, offering flexible space for everyday living, a home office, or hosting guests. Recent updates — including a new roof and new siding — mean the big-ticket items are already done, so you can move in and simply enjoy the home from day one. Wellington Green sits in one of Greenville’s most convenient Eastside locations: no mandatory HOA, an optional neighborhood pool and walking path, and quick access to I-385 and I-85 for an easy commute anywhere in the Upstate. Zoned for Greenville County Schools. Downtown Greenville’s shopping, dining, and entertainment are just minutes away, making this address as practical as it is picturesque. With character, updates, and a location that puts you close to everything, 113 Abingdon Way is a rare find in one of the Eastside’s most desirable neighborhoods.
Address
Open on Google Maps-
Address: Abingdon
-
City: Greenville
-
State/county: Greenville
-
Zip/Postal Code: 29615
-
Area: Wellington Green
Details
Updated on September 8, 2026 at 2:38 pm-
Property ID 1596096
-
Price $479,000
-
Land Area 0.4 sqft
-
Bedrooms 4
-
Bathrooms 2
-
Garages 2
-
Year Built 1972
-
Property Type Single Family Residence
-
Property Status Residential
Additional details
-
AccessibilityFeatures Attic Stairs Disappearing
-
AssociationFeeIncludes None
-
Basement None
-
BathroomsFull 2
-
BathroomsHalf 0
-
CommunityFeatures Athletic Facilities Field, Playground, Pool, Walking Trails
-
ConstructionMaterials Aluminum Siding, Brick Veneer
-
ContractStatusChangeDate 2026-07-09
-
Cooling Electric
-
DocumentsAvailable SQFT Sketch
-
ElementarySchool Mitchell Road
-
FireplaceFeatures Wood Burning
-
FireplacesTotal 1
-
Flooring Ceramic Tile, Wood, Laminate
-
FoundationDetails Crawl Space/Slab
-
Heating Natural Gas
-
HighSchool Eastside
-
InternetAddressDisplayYN 1
-
InternetAutomatedValuationDisplayYN 1
-
InternetConsumerCommentYN 1
-
InternetEntireListingDisplayYN 1
-
LaundryFeatures Laundry Closet
-
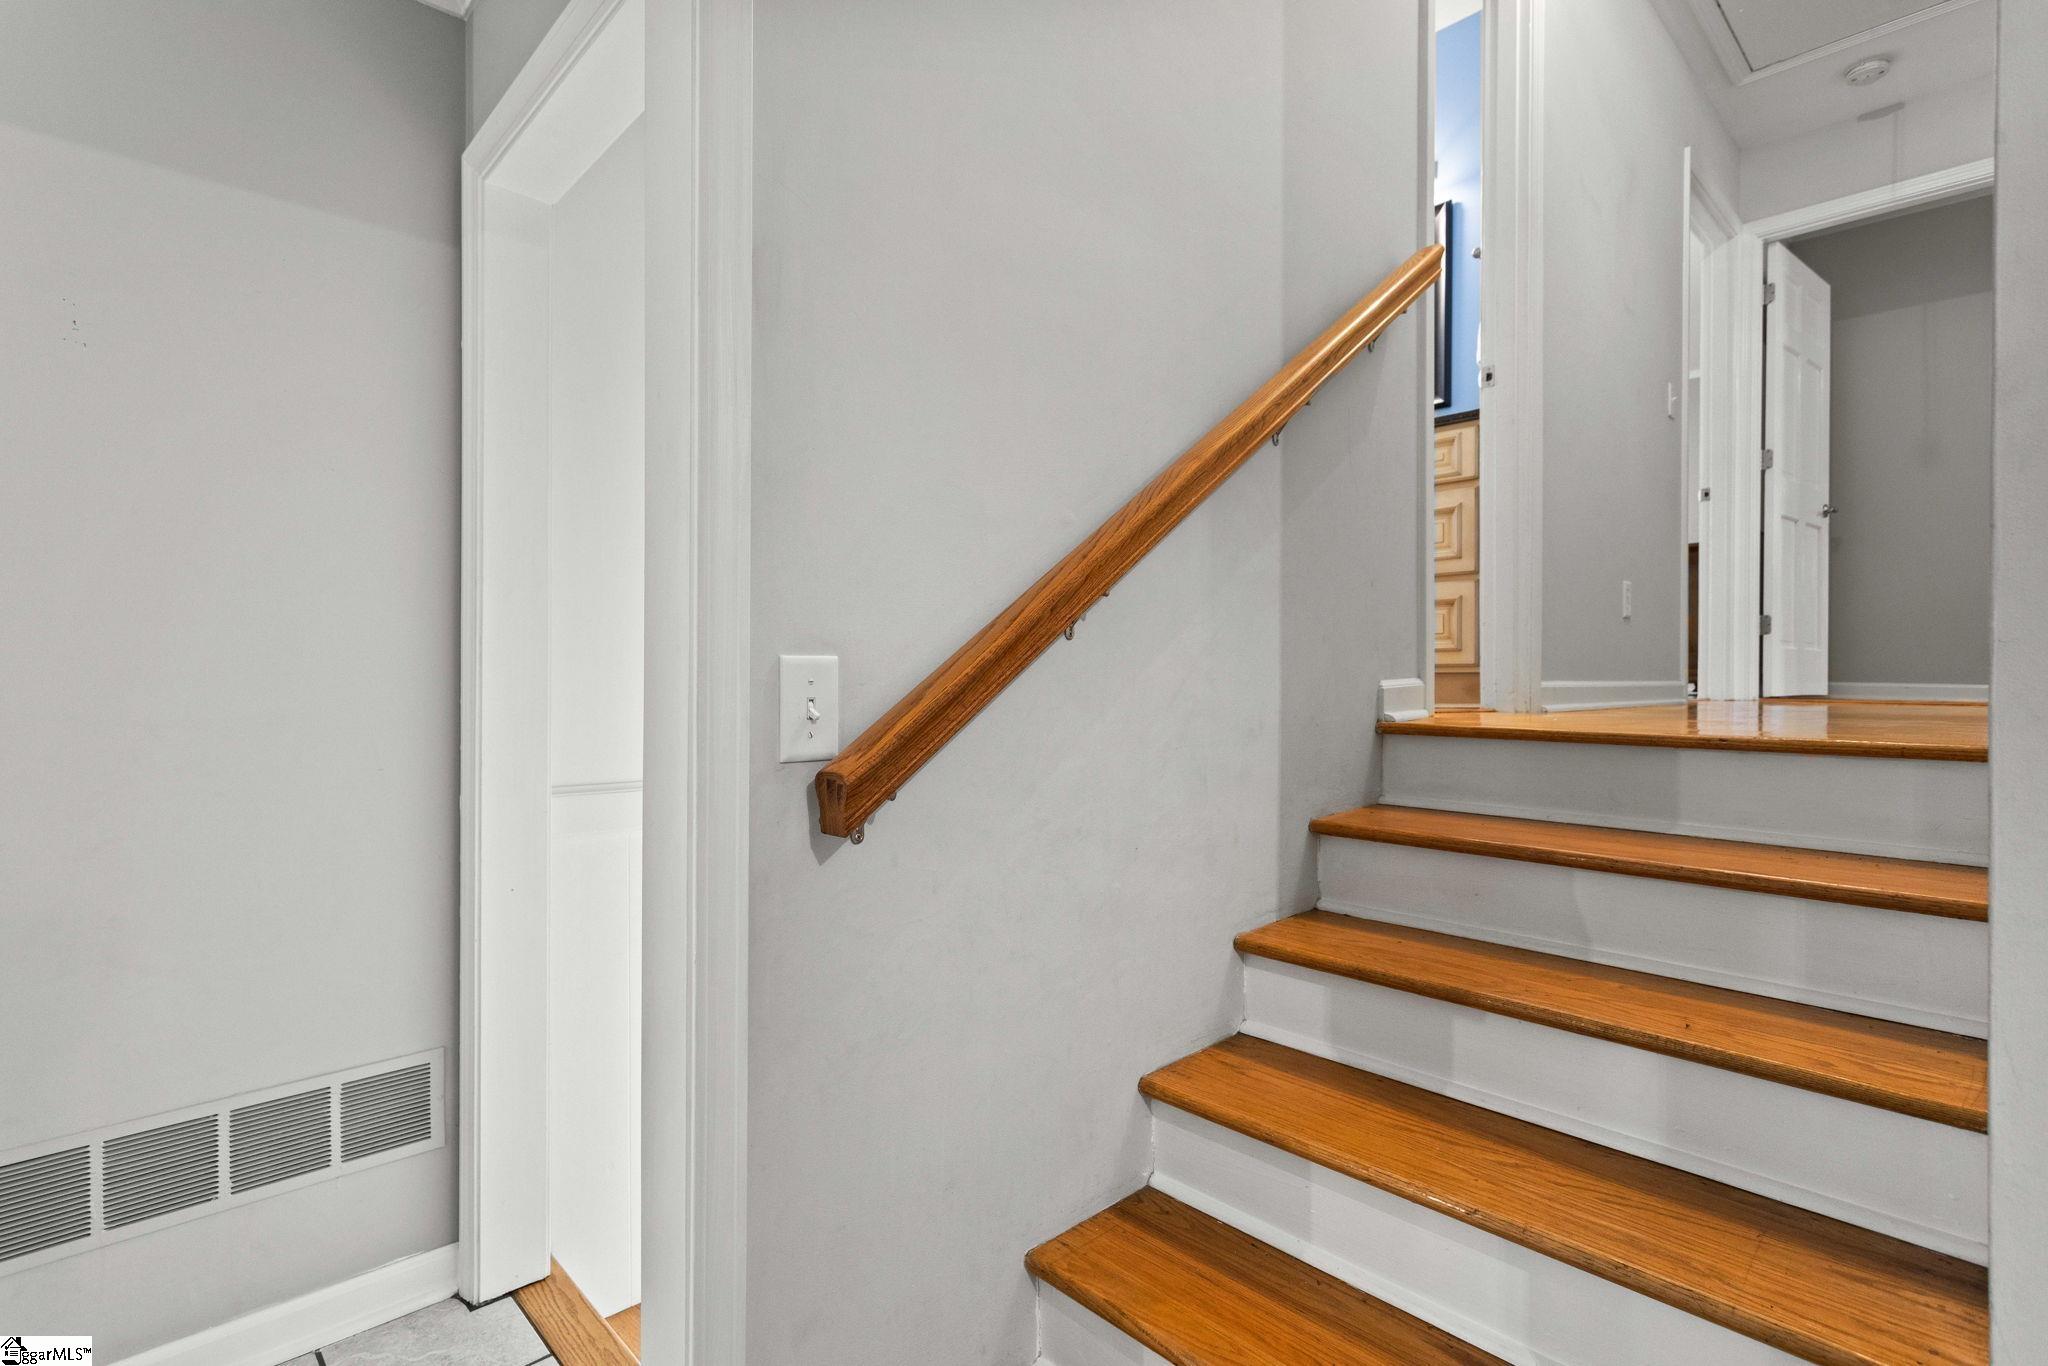
Levels Tri/Split Level
-
ListAgentFirstName Bill
-
ListAgentFullName Bill Rhodes
-
ListAgentKey 717c48734e6f9905ed544010ae960f38
-
ListAgentLastName Rhodes
-
ListAgentMlsId 106979
-
ListAgentPreferredPhone 864-363-2649
-
ListOfficeKey 5ceb4ec4dae3d8a10d53251081f71391
-
ListOfficeMlsId JOYN01
-
ListOfficeName BHHS C Dan Joyner - Midtown
-
ListOfficePhone 864-242-6650
-
LockBoxType Lockbox-Electronic
-
LotFeatures 1/2 Acre or Less, Corner Lot, Sprklr In Grnd-Full Yard
-
LotSizeArea 17424
-
LotSizeSquareFeet 17424
-
MLSAreaMajor 021
-
MainLevelBathrooms 1
-
MainLevelBedrooms 1
-
MiddleOrJuniorSchool Greenville
-
MlsStatus Active
-
ModificationTimestamp 2026-09-08T16:16:12.400Z
-
OriginalEntryTimestamp 2026-06-26T16:32:28.900Z
-
OriginatingSystemID bk4
-
OriginatingSystemKey bk4
-
OriginatingSystemName Greater Greenville MLS
-
ParcelNumber 0541.0401057.00
-
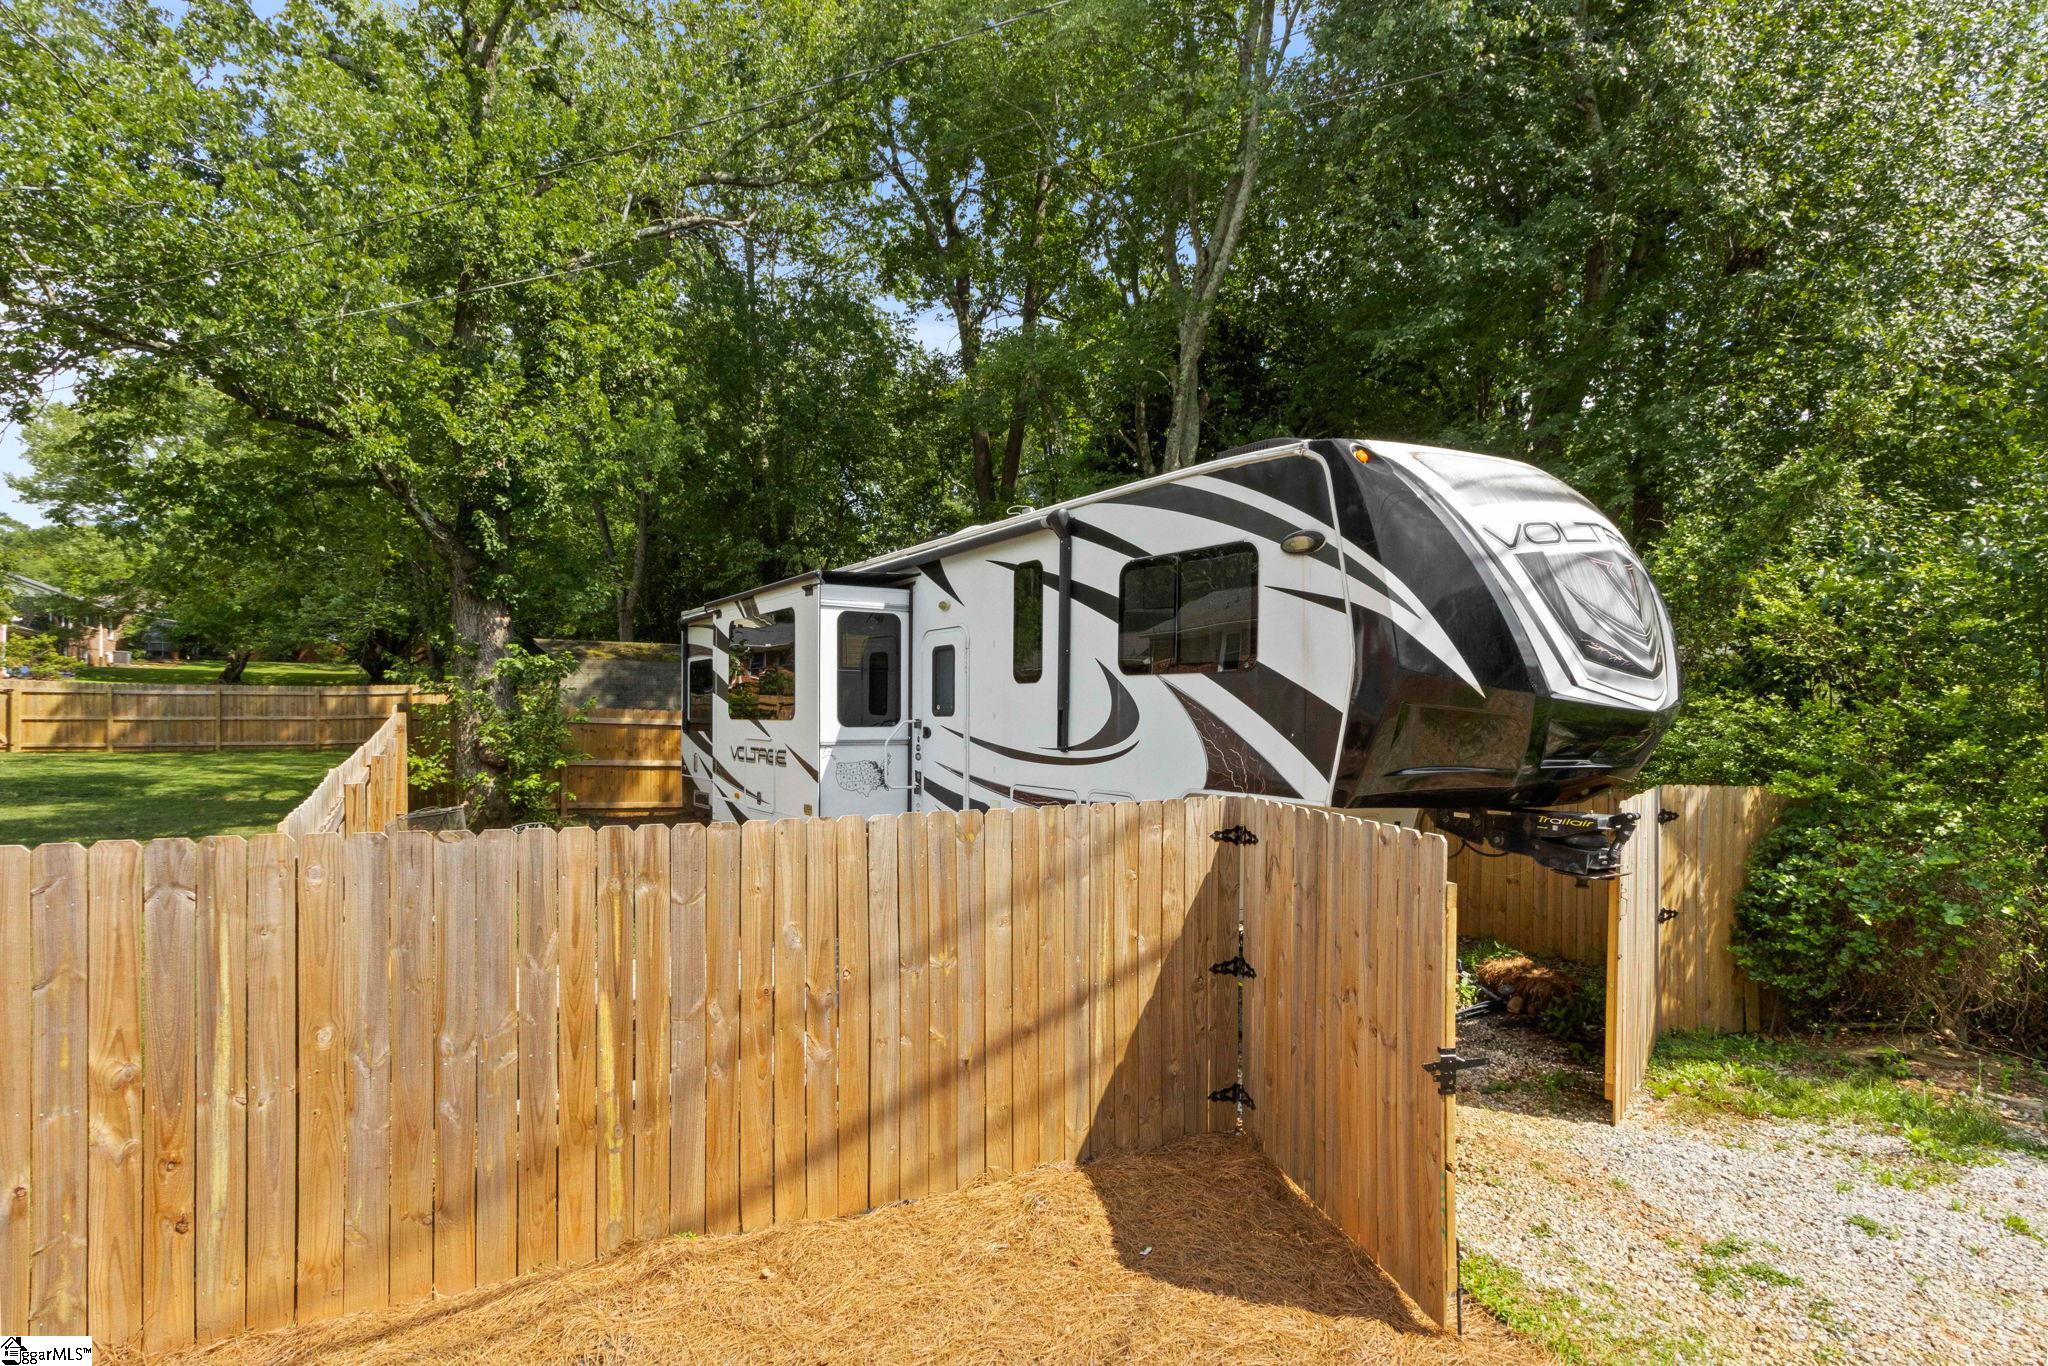
ParkingFeatures Attached, Paved, RV Access/Parking, Boat
-
ParkingTotal 2
-
PatioAndPorchFeatures Patio
-
PhotosChangeTimestamp 2026-09-01T19:04:40.207Z
-
PhotosCount 24
-
PropertyCondition 50+
-
Roof Architectural
-
Sewer Public Sewer
-
ShowingInstructions Advance Notice Required, Appointment/Call Center, Lockbox-Electronic, Showing Time
-
SourceSystemKey 1596096
-
StateOrProvince SC
-
StreetName Abingdon
-
StreetNumber 113
-
StreetSuffix Way
-
TaxAnnualAmount 3125.21
-
WaterSource Public
Mortgage Calculator
-
Down Payment
-
Loan Amount
-
Monthly Mortgage Payment
-
Property Tax





