
2 Misty Meadow Drive, Greenville SC 29615,Greenville,Greenville,Residential
- $389,500
- Single Family Residence
- 4
- 2
- 0
- sqft
- 1995
2 Misty Meadow Drive, Greenville SC 29615,Greenville,Greenville,Residential
- $389,500
Description
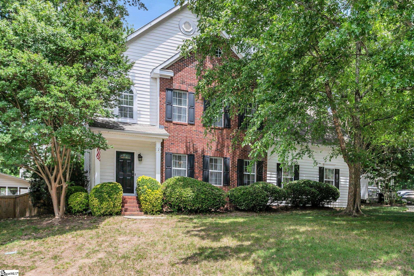
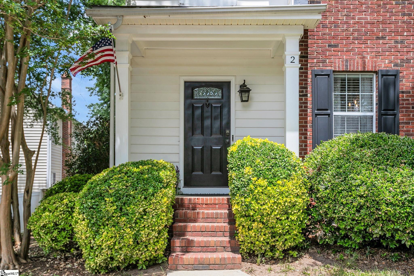
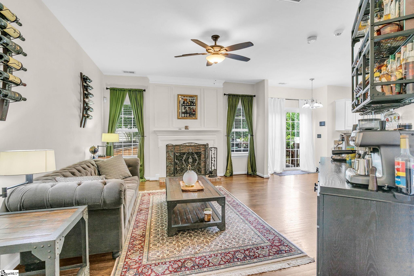
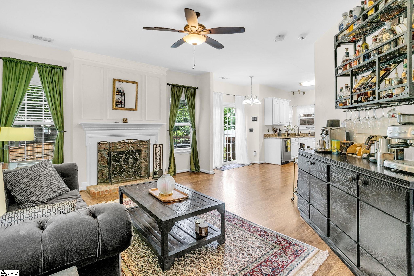
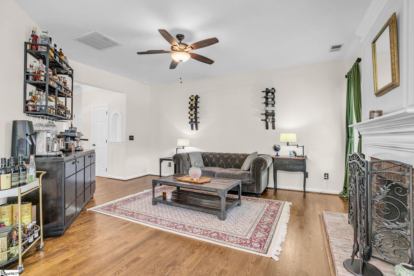
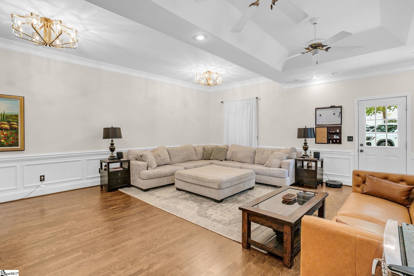
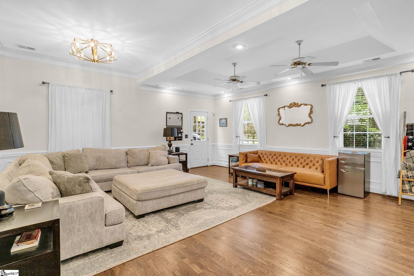
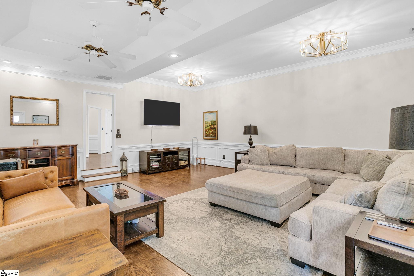
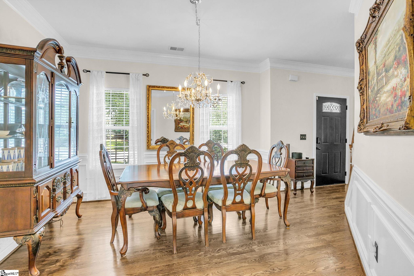
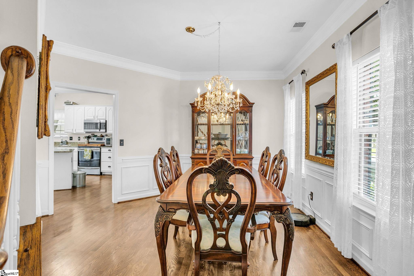
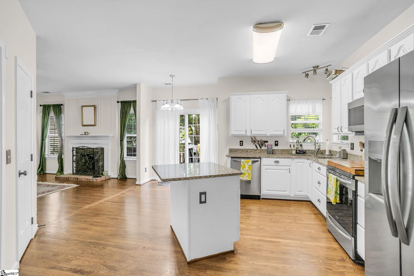
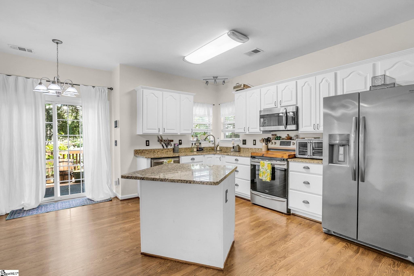
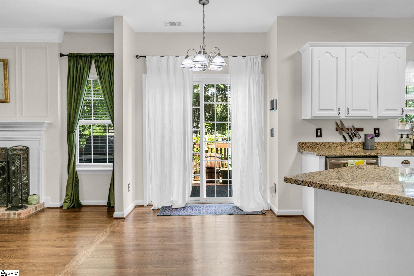
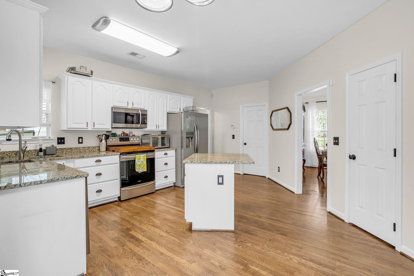
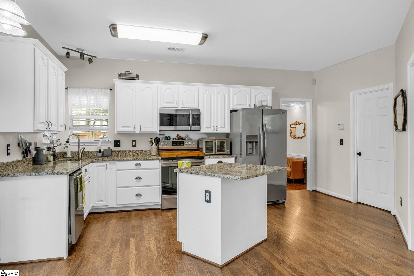
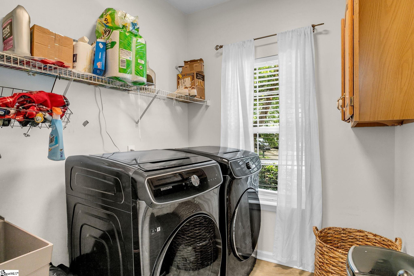
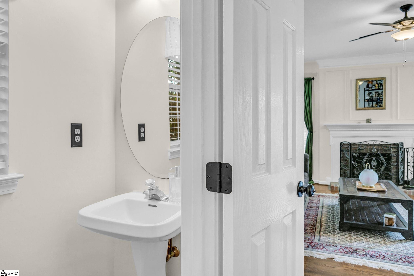
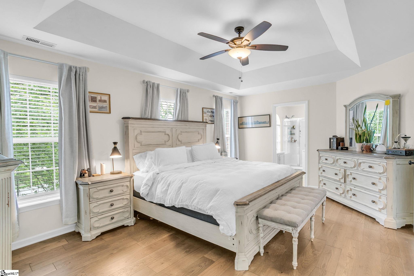
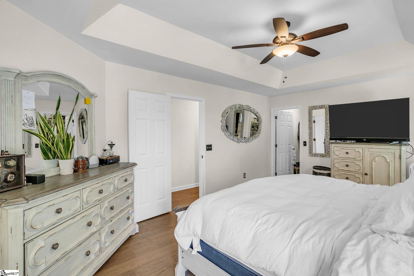
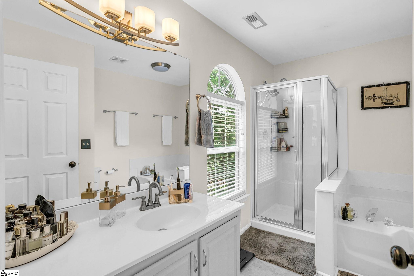
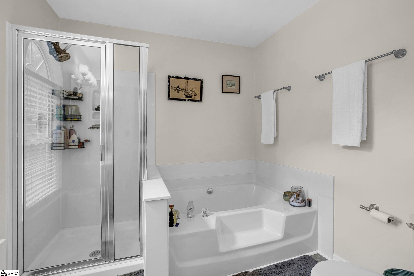
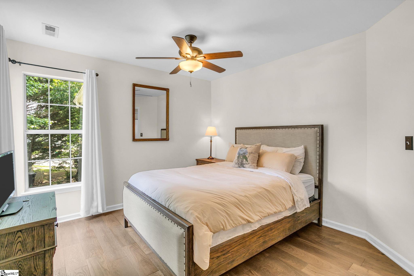
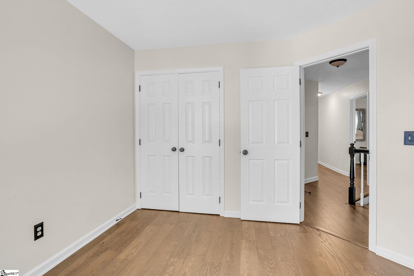
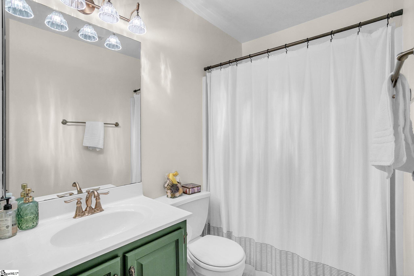
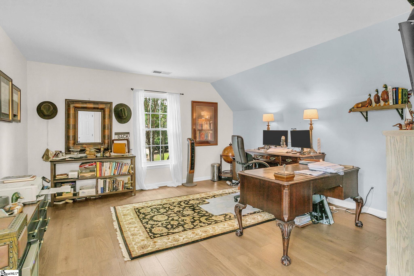
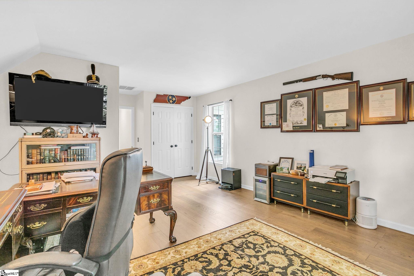
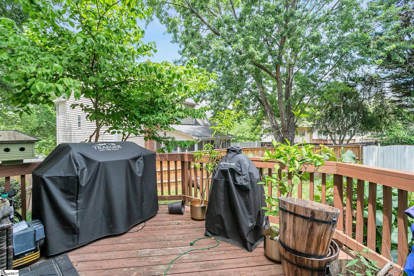
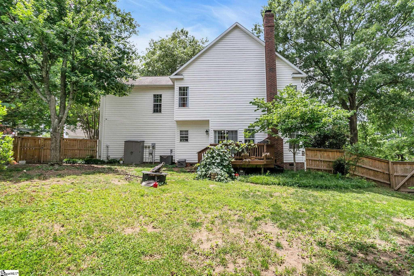
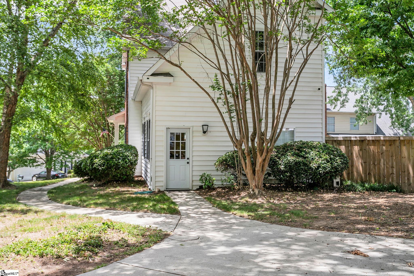
This 4 bedroom, 2.5 bath home is the former model home for the neighborhood. On the main level you will find the spacious 19×22 great room, dining room, kitchen that opens to the living room and the laundry room. The kitchen has stainless appliances, granite countertops and an eat in island. The second level features the primary suite, 2 additional bedrooms, full bath and the 4th bedroom could be the bonus room. The primary suite has a walk in closet, separate shower, and garden tub. Outside there is a deck overlooking the fenced yard. Greens at Rocky Creek has a neighborhood pool and playground and is conveniently located to shopping, restaurants, healthcare and the interstate.
Address
Open on Google Maps-
Address: Misty Meadow
-
City: Greenville
-
State/county: Greenville
-
Zip/Postal Code: 29615
-
Area: Greens At Rocky Creek
Details
Updated on September 8, 2026 at 2:44 pm-
Property ID 1596241
-
Price $389,500
-
Land Area 0.22 sqft
-
Bedrooms 4
-
Bathrooms 2
-
Garage 0
-
Year Built 1995
-
Property Type Single Family Residence
-
Property Status Residential
Additional details
-
AccessibilityFeatures Attic Stairs Disappearing
-
ArchitecturalStyle Traditional
-
AssociationFee 460
-
AssociationFeeFrequency Annually
-
AssociationFeeIncludes Pool
-
Basement None
-
BathroomsFull 2
-
BathroomsHalf 1
-
CommunityFeatures Street Lights, Playground, Pool
-
ConstructionMaterials Stone, Vinyl Siding
-
ContractStatusChangeDate 2026-06-29
-
Cooling Electric
-
Disclosures Seller Disclosure
-
DocumentsAvailable Seller Disclosure, SQFT Sketch
-
ElementarySchool Mauldin
-
FireplaceFeatures Gas Log
-
FireplacesTotal 1
-
Flooring Wood, Vinyl
-
FoundationDetails Crawl Space/Slab
-
Heating Natural Gas
-
HighSchool J. L. Mann
-
InternetAddressDisplayYN 1
-
InternetAutomatedValuationDisplayYN 1
-
InternetConsumerCommentYN 1
-
InternetEntireListingDisplayYN 1
-
LaundryFeatures 1st Floor, Laundry Room
-
Levels Two
-
ListAgentFirstName Margaret
-
ListAgentFullName Margaret M Marcum
-
ListAgentKey dd12b36795ac55d49cc0cc2cf191888b
-
ListAgentLastName Marcum
-
ListAgentMlsId 2066
-
ListAgentPreferredPhone 864-420-3125
-
ListOfficeKey 5ceb4ec4dae3d8a10d53251081f71391
-
ListOfficeMlsId JOYN01
-
ListOfficeName BHHS C Dan Joyner - Midtown
-
ListOfficePhone 864-242-6650
-
ListTeamName Spaulding Group
-
LockBoxType Lockbox-Electronic
-
LotFeatures 1/2 Acre or Less, Corner Lot, Few Trees
-
LotSizeArea 9583.2
-
LotSizeDimensions 31 x 76 x 93 x 104 x 75
-
LotSizeSquareFeet 9583.2
-
MLSAreaMajor 031
-
MainLevelBathrooms 0
-
MainLevelBedrooms 0
-
MiddleOrJuniorSchool Beck
-
MlsStatus Active
-
ModificationTimestamp 2026-08-24T16:43:11.400Z
-
OriginalEntryTimestamp 2026-06-29T12:34:36.300Z
-
OriginatingSystemID bk4
-
OriginatingSystemKey bk4
-
OriginatingSystemName Greater Greenville MLS
-
ParcelNumber 0539020103700
-
ParkingFeatures None, Concrete, Driveway
-
ParkingTotal 0
-
PatioAndPorchFeatures Deck
-
PhotosChangeTimestamp 2026-06-29T12:35:41.475Z
-
PhotosCount 31
-
PropertyCondition 21-30
-
Roof Architectural
-
Sewer Public Sewer
-
ShowingInstructions Advance Notice Required, Appointment/Call Center, Occupied, Lockbox-Electronic
-
SourceSystemKey 1596241
-
StateOrProvince SC
-
Stories 2
-
StreetName Misty Meadow
-
StreetNumber 2
-
StreetSuffix Drive
-
SyndicationRemarks OPEN HOUSE SUNDAY, AUGUST 23 FROM 2-4 PM! Marketed by Margaret Marcum, Berkshire Hathaway Homeservices, C. Dan Joyner, Realtors. mmarcum@cdanjoyner.com, 864-420-3125. This 4 bedroom, 2.5 bath home is the former model home for the neighborhood. On the main level you will find the spacious 19x22 great room, dining room, kitchen that opens to the living room and the laundry room. The kitchen has stainless appliances, granite countertops and an eat in island. The second level features the primary suite, 2 additional bedrooms, full bath and the 4th bedroom could also be a bonus room. The primary suite has a walk in closet, separate shower, and garden tub. Outside there is a deck overlooking the fenced yard. Greens at Rocky Creek has a neighborhood pool and playground and is conveniently located to shopping, restaurants, healthcare and the interstate.
-
TaxAnnualAmount 1285.8
-
Topography Level
-
Utilities Cable Available
-
WaterSource Public
Mortgage Calculator
Monthly
-
Down Payment
-
Loan Amount
-
Monthly Mortgage Payment
-
Property Tax





