
303 Durness Drive, Simpsonville SC 29681-4190,Simpsonville,Greenville,Residential
- $539,000
- Single Family Residence
- 4
- 3
- 2
- sqft
- 2021
- $539,000
Description
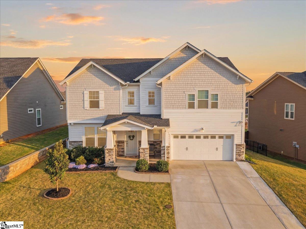
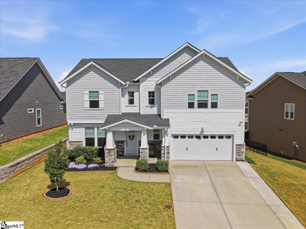
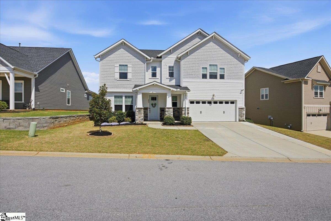
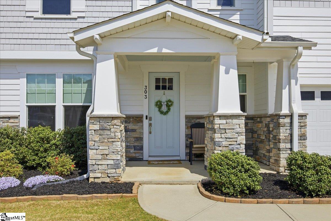
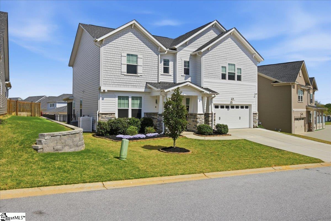
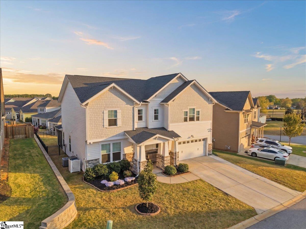
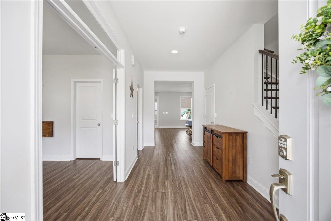
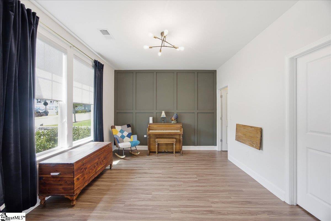
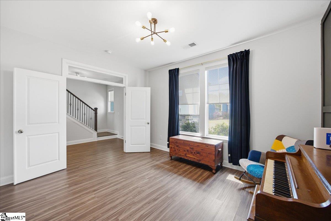
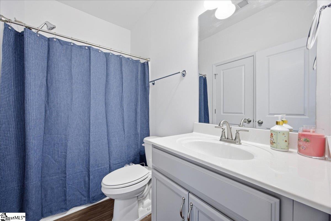
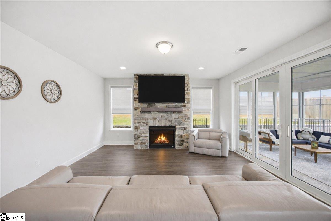
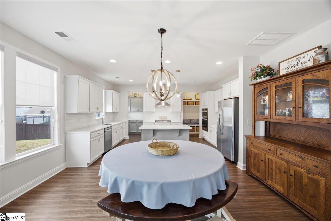
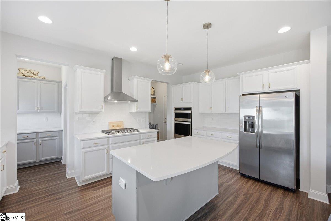
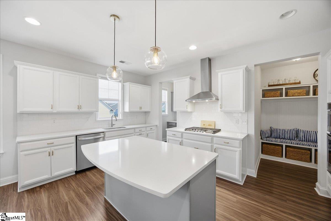
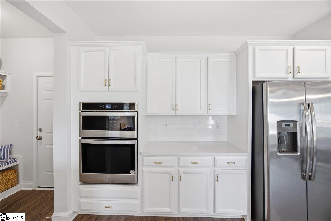
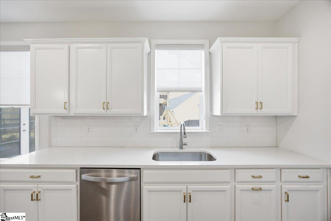
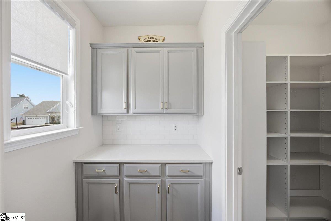
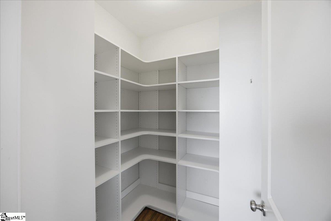
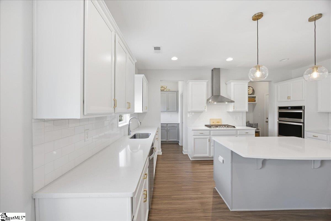

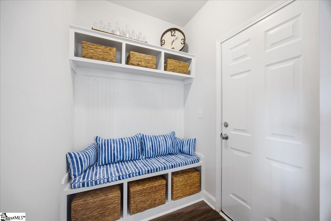
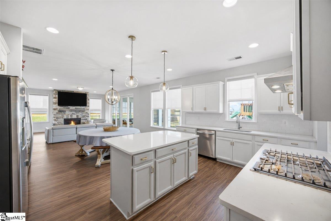
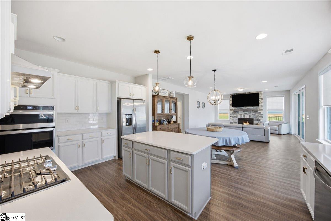
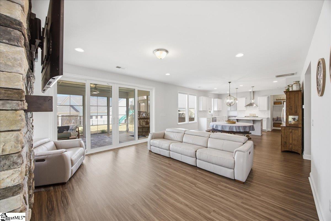
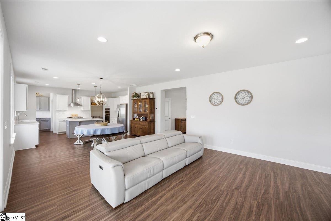
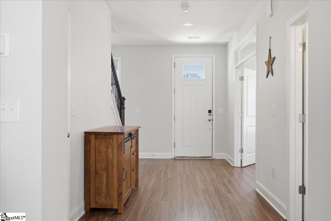
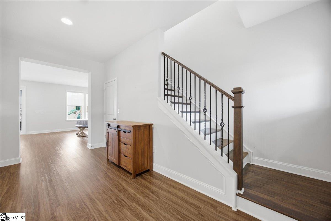
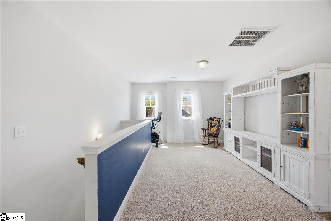
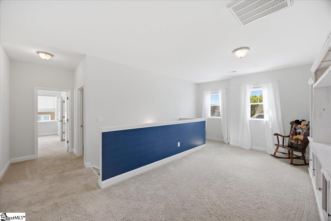
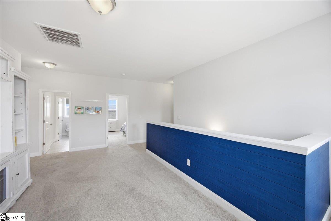
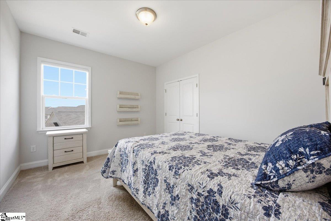
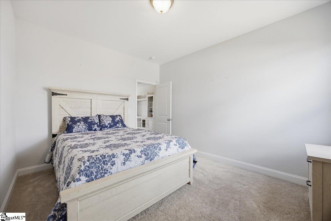
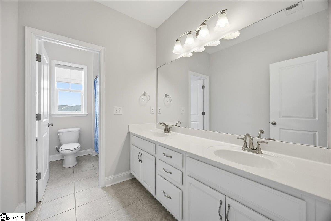
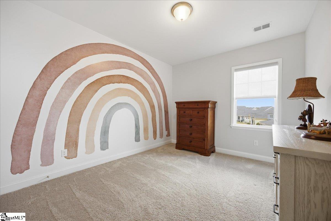
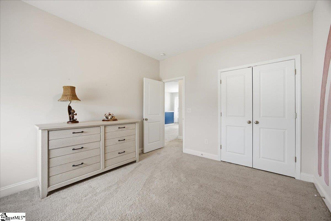
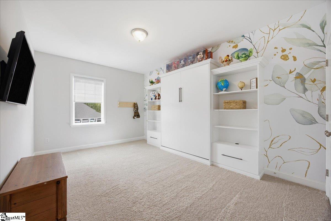
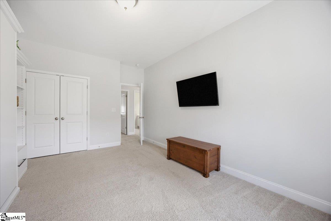
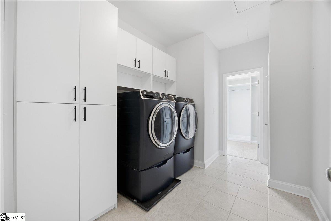
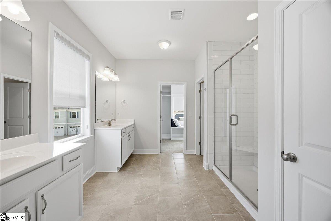
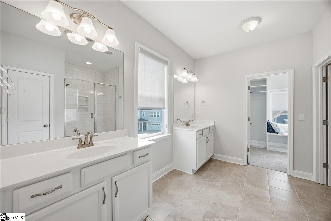
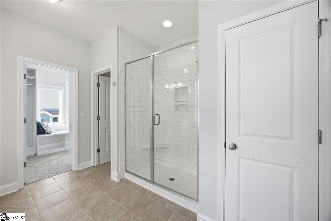
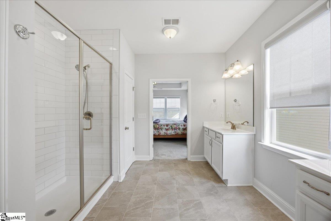
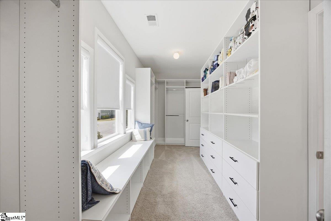
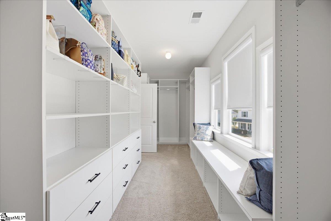
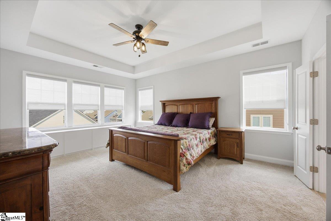
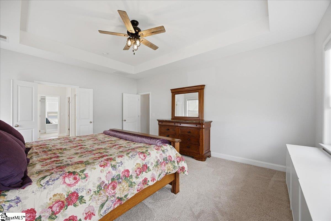
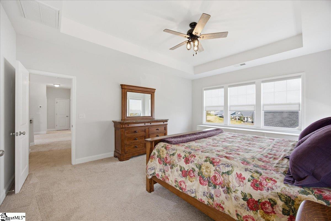
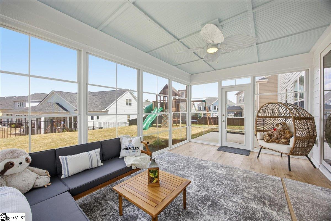
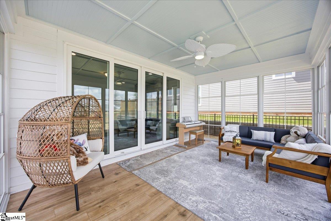
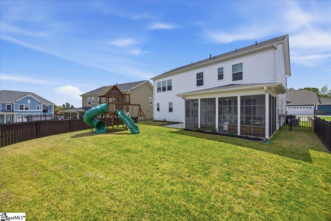
Better-Than-New Craftsman in Coveted Jones Mill Crossing – Walk to School! Welcome to 303 Durness Drive, a stunning, 2021-built home in the highly desirable Jones Mill Crossing subdivision of Simpsonville. This “better-than-new” 4-bedroom, 3-bathroom Craftsman-style home offers over 2,800 sq ft of meticulously upgraded living space, perfectly situated directly across from the award-winning Rudolph Gordon K-8 School. Interior Highlights: * Chef’s Kitchen: The heart of the home features upgraded quartz countertops, updated hardware, a massive island, a butler’s pantry, and a walk-in pantry. * Open Floor Plan: Light-filled, wide-open great room with smooth ceilings and direct flow to the sunroom through the multi-slide doors. * Flexible Spaces: A first-floor office and full bath is perfect for guests and could easily be converted to a 5th bedroom. Upstairs features a spacious loft and four additional bedrooms. * Upgraded Laundry: A thoughtfully designed laundry room connects directly to the massive primary suite walk-in closet for ultimate convenience. * Custom Upgrades: Custom closets throughout, a cozy gas-log fireplace, a Murphy bed, and storage cabinets in the garage all stay with the home. Exterior & Lifestyle: * EZE-BREEZE Patio: Enjoy year-round comfort on the enclosed, screen-patio with large sliding doors overlooking the fully fenced backyard. * Location & Schools: Zoned for the brand new Fountain Inn High School and within walking distance to Rudolph Gordon k-8 school * Community: Jones Mill Crossing offers a community pool and walking trails, just minutes from the shopping, dining, and entertainment of downtown Simpsonville and Woodruff Road. * Meticulously maintained landscaping, fenced in backyard with playground set that will also stay with the home. Don’t miss this rare opportunity to own a fully upgraded home in one of the area’s most sought-after locations. Also within walking distance to two very nice golf courses.
Address
Open on Google Maps-
Address: Durness
-
City: Simpsonville
-
State/county: Greenville
-
Zip/Postal Code: 29681-4190
-
Area: Jones Mill Crossing
Details
Updated on September 8, 2026 at 2:37 pm-
Property ID 1587454
-
Price $539,000
-
Land Area 0.17 sqft
-
Bedrooms 4
-
Bathrooms 3
-
Garages 2
-
Year Built 2021
-
Property Type Single Family Residence
-
Property Status Residential
Additional details
-
AccessibilityFeatures Attic Stairs Disappearing
-
ArchitecturalStyle Craftsman
-
AssociationFee 900
-
AssociationFeeFrequency Annually
-
AssociationFeeIncludes Pool, Street Lights, Restrictive Covenants
-
Basement None
-
BathroomsFull 3
-
BathroomsHalf 0
-
BuilderName Toll Brothers
-
CoListAgentFirstName Mark
-
CoListAgentKey 0545b135b9ccd7d1e825b9e2d235e8a4
-
CoListAgentLastName Klim
-
CoListAgentMlsId 114824
-
CoListAgentPreferredPhone 843-901-5111
-
CoListOfficeKey 89e53f06b82ca3bc6656a89f5f43bac4
-
CoListOfficeMlsId ROGC
-
CoListOfficeName Realty One Group Coastal
-
CoListOfficePhone 843-972-9450
-
CommunityFeatures Pool, Walking Trails
-
ConstructionMaterials Hardboard Siding
-
ContractStatusChangeDate 2026-04-08
-
Cooling Central Air, Multi Units
-
Disclosures Seller Disclosure
-
DocumentsAvailable Seller Disclosure, SQFT Sketch
-
ElementarySchool Rudolph Gordon
-
Fencing Fenced
-
FireplaceFeatures Gas Log, Gas Starter
-
FireplacesTotal 1
-
Flooring Carpet, Ceramic Tile, Laminate
-
FoundationDetails Slab
-
Heating Multi-Units, Natural Gas
-
HighSchool Fountain Inn High
-
InternetAddressDisplayYN 1
-
InternetAutomatedValuationDisplayYN 1
-
InternetConsumerCommentYN 1
-
InternetEntireListingDisplayYN 1
-
LaundryFeatures 2nd Floor, Walk-in, Laundry Room
-
Levels Two
-
ListAgentFirstName Michael
-
ListAgentFullName Michael Royal
-
ListAgentKey 5cbab90fb2a2609a51d1d21139399fc0
-
ListAgentLastName Royal
-
ListAgentMlsId 114825
-
ListAgentPreferredPhone 864-909-2949
-
ListOfficeKey 89e53f06b82ca3bc6656a89f5f43bac4
-
ListOfficeMlsId ROGC
-
ListOfficeName Realty One Group Coastal
-
ListOfficePhone 843-972-9450
-
LockBoxType Lockbox-Electronic
-
LotFeatures 1/2 Acre or Less
-
LotSizeArea 7405.2
-
LotSizeDimensions 81 x 122 x 46 x 110
-
LotSizeSquareFeet 7405.2
-
MLSAreaMajor 032
-
MainLevelBathrooms 1
-
MainLevelBedrooms 0
-
MiddleOrJuniorSchool Rudolph Gordon
-
MlsStatus Active
-
ModificationTimestamp 2026-09-02T00:56:08.500Z
-
OriginalEntryTimestamp 2026-04-08T18:00:14.300Z
-
OriginatingSystemID bk4
-
OriginatingSystemKey bk4
-
OriginatingSystemName Greater Greenville MLS
-
ParcelNumber 0555070106400
-
ParkingFeatures Attached, Concrete, Garage Door Opener
-
ParkingTotal 2
-
PatioAndPorchFeatures Screened, Patio, Porch
-
PhotosChangeTimestamp 2026-04-08T18:01:21.954Z
-
PhotosCount 50
-
PostalCodePlus4 4190
-
PropertyCondition 1-5
-
Roof Architectural
-
SecurityFeatures Smoke Detector(s)
-
Sewer Public Sewer
-
ShowingInstructions Advance Notice Required, Appointment/Call Center, Lockbox-Electronic, Showing Time
-
SourceSystemKey 1587454
-
StateOrProvince SC
-
Stories 2
-
StreetName Durness
-
StreetNumber 303
-
StreetSuffix Drive
-
SyndicationRemarks Better-Than-New Craftsman in Coveted Jones Mill Crossing – Walk to School! Welcome to 303 Durness Drive, a stunning, 2021-built home in the highly desirable Jones Mill Crossing subdivision of Simpsonville. This "better-than-new" 4-bedroom, 3-bathroom Craftsman-style home offers over 2, 800 sq ft of meticulously upgraded living space, perfectly situated directly across from the award-winning Rudolph Gordon K-8 School. Interior Highlights: * Chef’s Kitchen: The heart of the home features upgraded quartz countertops, updated hardware, a massive island, a butler’s pantry, and a walk-in pantry. * Open Floor Plan: Light-filled, wide-open great room with smooth ceilings and direct flow to the sunroom through the multi-slide doors. * Flexible Spaces: A first-floor office and full bath is perfect for guests and could easily be converted to a 5th bedroom. Upstairs features a spacious loft and four additional bedrooms. * Upgraded Laundry: A thoughtfully designed laundry room connects directly to the massive primary suite walk-in closet for ultimate convenience. * Custom Upgrades: Custom closets throughout, a cozy gas-log fireplace, and a Murphy bed, and storage cabinets in the garage all stay with the home. Exterior & Lifestyle: * EZE-BREEZE Patio: Enjoy year-round comfort on the enclosed, screen-patio with large sliding doors overlooking the fully fenced backyard. * Location & Schools: Zoned for the brand new Fountain Inn High School and within walking distance to Rudolph Gordon k-8 school * Community: Jones Mill Crossing offers a community pool and walking trails, just minutes from the shopping, dining, and entertainment of downtown Simpsonville and Woodruff Road. * Meticulously maintained landscaping, fenced in backyard with playground set that will also stay with the home. Don't miss this rare opportunity to own a fully upgraded home in one of the area's most sought-after locations. Also within walking distance to two very nice golf courses.
-
TaxAnnualAmount 4717
-
Topography Level
-
Utilities Underground Utilities
-
WaterSource Public
-
WindowFeatures Tilt Out Windows, Vinyl/Aluminum Trim
Mortgage Calculator
-
Down Payment
-
Loan Amount
-
Monthly Mortgage Payment
-
Property Tax





