
331 Kelsey Glen Lane, Simpsonville SC 29681,Simpsonville,Greenville,Residential
- $515,000












- Single Family Residence
- 5
- 4
- 2
- sqft
- 2014
- $515,000
Description
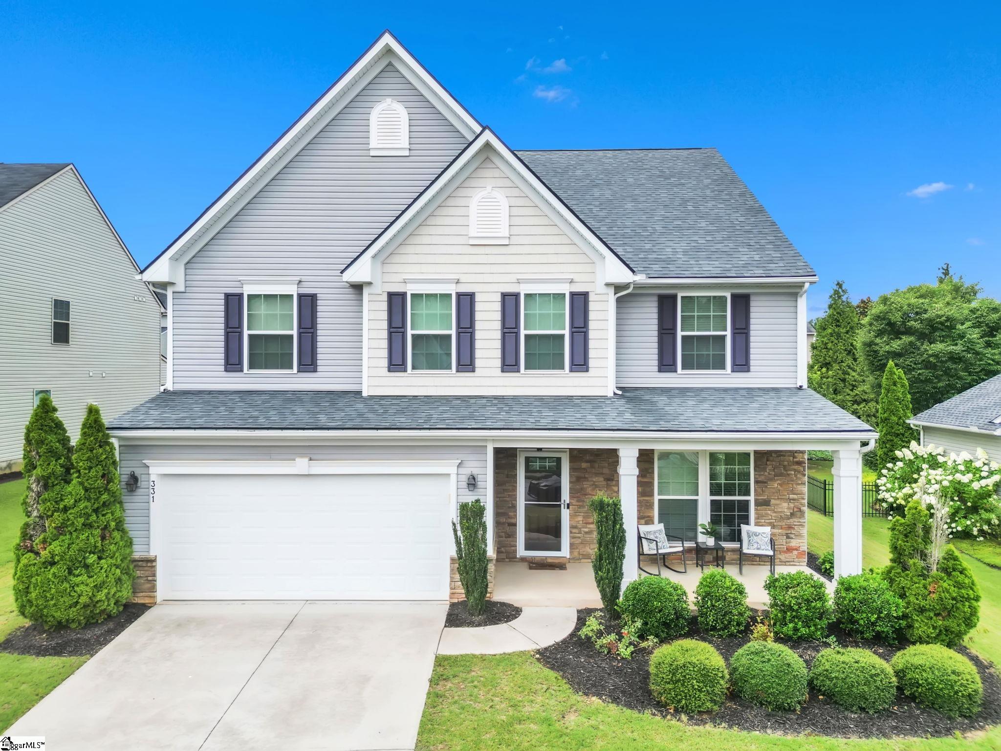
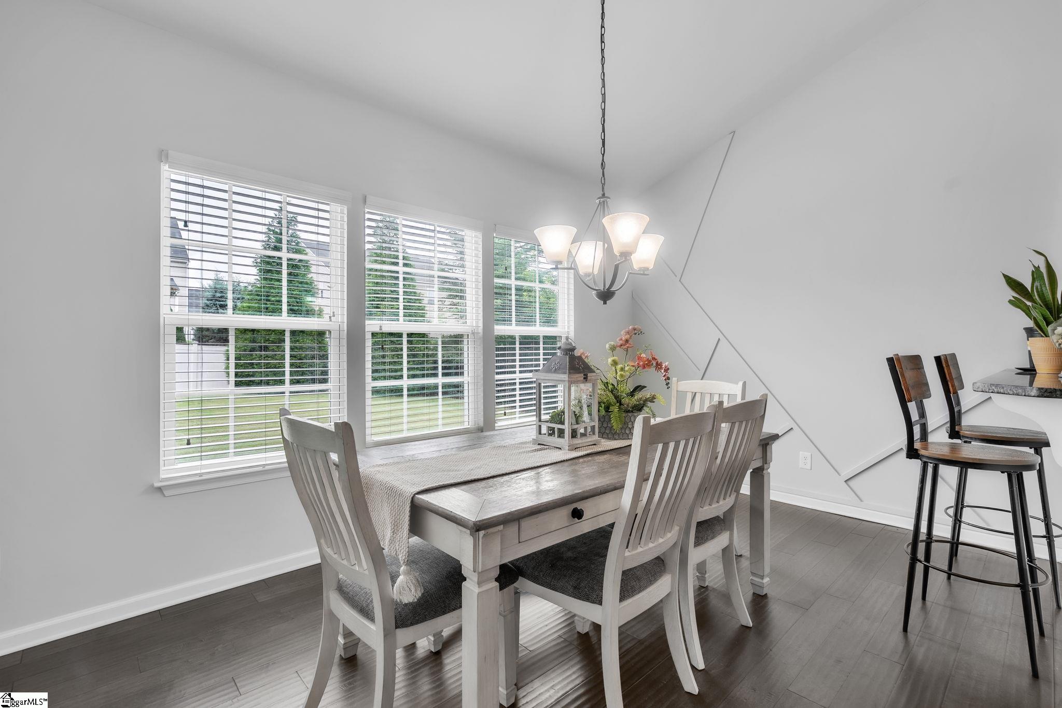
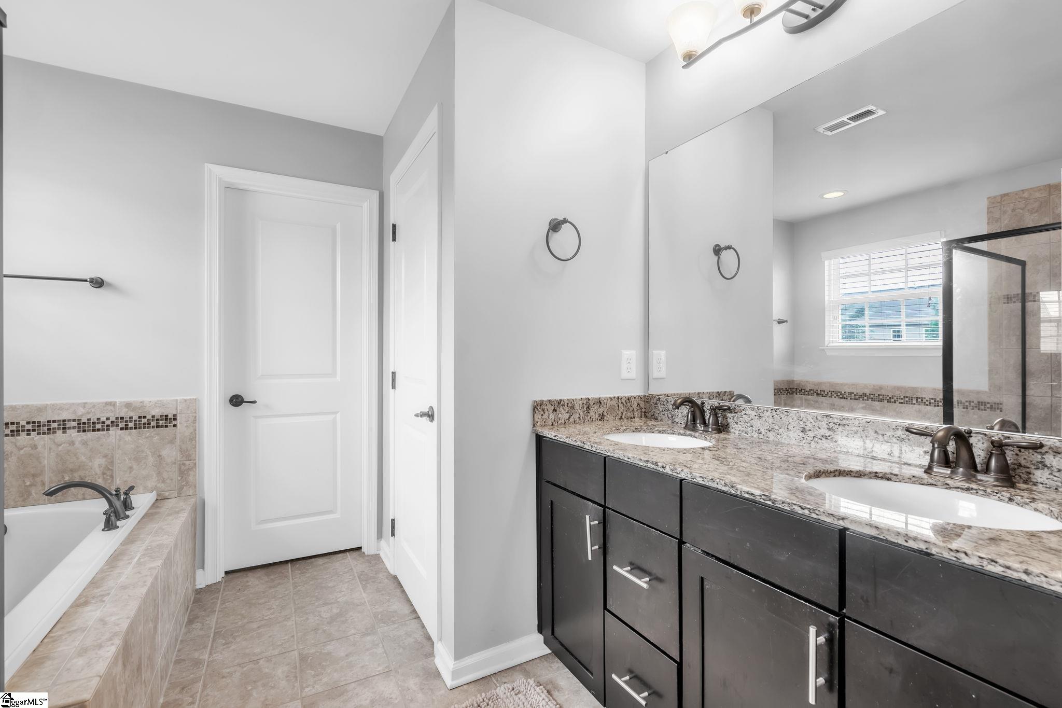
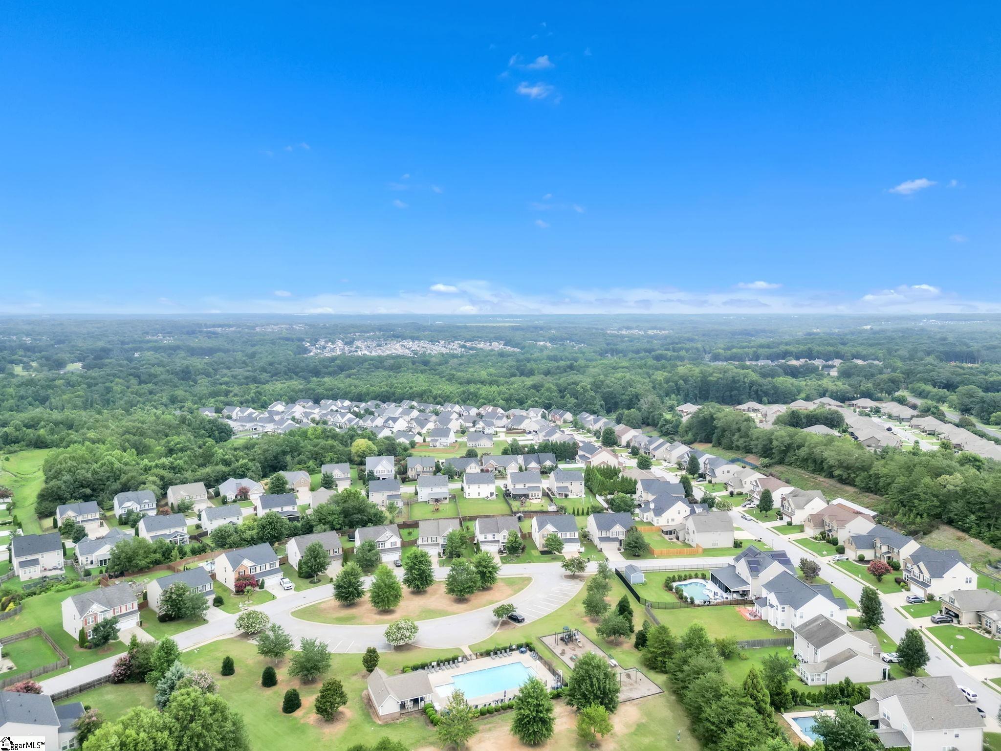
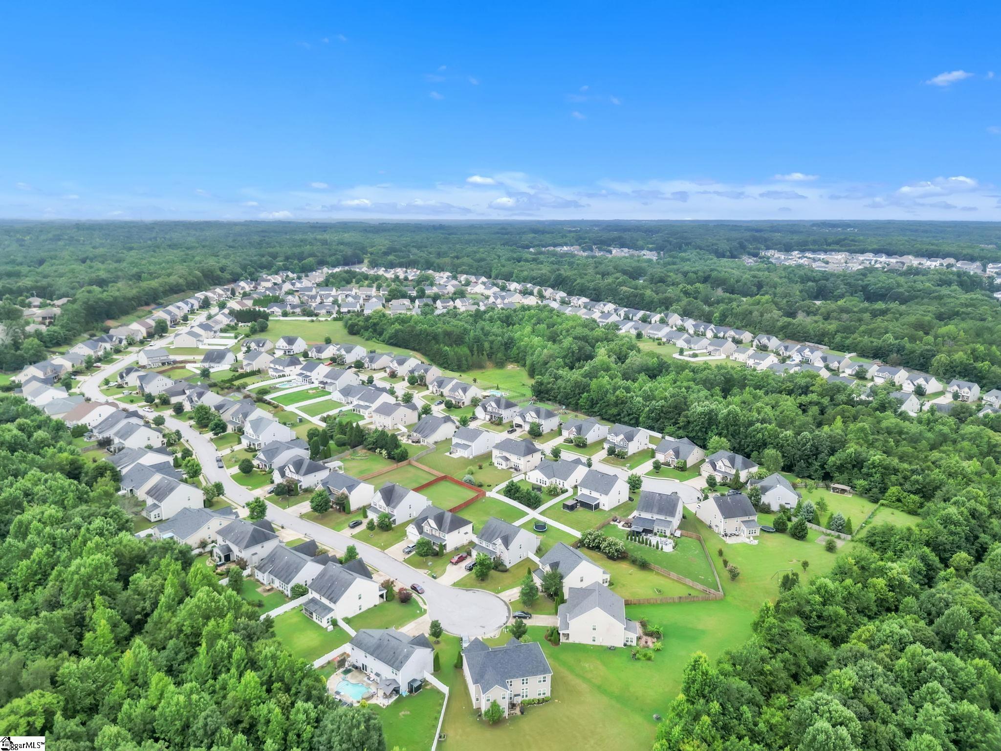
Discover this impeccably maintained 3,297 sq ft residence in the sought-after Kelsey Glen community, offering 5 spacious bedrooms and 4.5 baths. Designed for both elegant entertaining and everyday comfort, the home features a thoughtfully crafted layout with modern finishes throughout. A striking exterior with a welcoming front porch and newly installed roof create a strong first impression. Inside, luxury LVP flooring flows throughout the main living areas, leading to a welcoming living room with a gas fireplace. The gourmet kitchen is equipped with double stainless steel wall ovens, generous cabinetry, and expansive counter space, seamlessly connecting to the main living area for entertaining. Two primary suites provide exceptional flexibility–one on the main level with a private bath and walk-in closet, and a second upstairs with its own bath and oversized closets-ideal for guests or multi-generational living. Upstairs includes a spacious loft and bright morning room. Outdoor living is elevated with a screened porch featuring EZ Breeze windows and ceramic tile, along with an extended tiled patio for dining and relaxation. Built-in speakers in the living room, kitchen, and primary suite enhance the home’s modern appeal. Residents enjoy access to community amenities including a pool and playground, all conveniently located near shopping, dining, and top-rated schools such as Rudolph Gordon (K-8) and Hillcrest High School. A sophisticated blend of comfort, style, and convenience-this home defines modern luxury living. Schedule your showing today!
Address
Open on Google Maps-
Address: Kelsey Glen
-
City: Simpsonville
-
State/county: Greenville
-
Zip/Postal Code: 29681
-
Area: Kelsey Glen
Details
Updated on September 8, 2026 at 2:42 pm-
Property ID 1598199
-
Price $515,000
-
Land Area 0.24 sqft
-
Bedrooms 5
-
Bathrooms 4
-
Garages 2
-
Year Built 2014
-
Property Type Single Family Residence
-
Property Status Residential
Additional details
-
ArchitecturalStyle Traditional
-
AssociationFee 440
-
AssociationFeeFrequency Annually
-
AssociationFeeIncludes None
-
Basement None
-
BathroomsFull 4
-
BathroomsHalf 1
-
CommunityFeatures Street Lights, Playground, Pool, Sidewalks
-
ConstructionMaterials Brick Veneer, Vinyl Siding
-
ContractStatusChangeDate 2026-07-19
-
Cooling Electric
-
Disclosures Seller Disclosure
-
DocumentsAvailable Restric.Cov/By-Laws, Seller Disclosure
-
DoorFeatures Storm Door(s)
-
ElementarySchool Rudolph Gordon
-
FireplaceFeatures Gas Log
-
FireplacesTotal 1
-
Flooring Carpet, Ceramic Tile, Wood, Vinyl
-
FoundationDetails Slab
-
Heating Natural Gas
-
HighSchool Hillcrest
-
InternetAddressDisplayYN 1
-
InternetAutomatedValuationDisplayYN 1
-
InternetConsumerCommentYN 1
-
InternetEntireListingDisplayYN 1
-
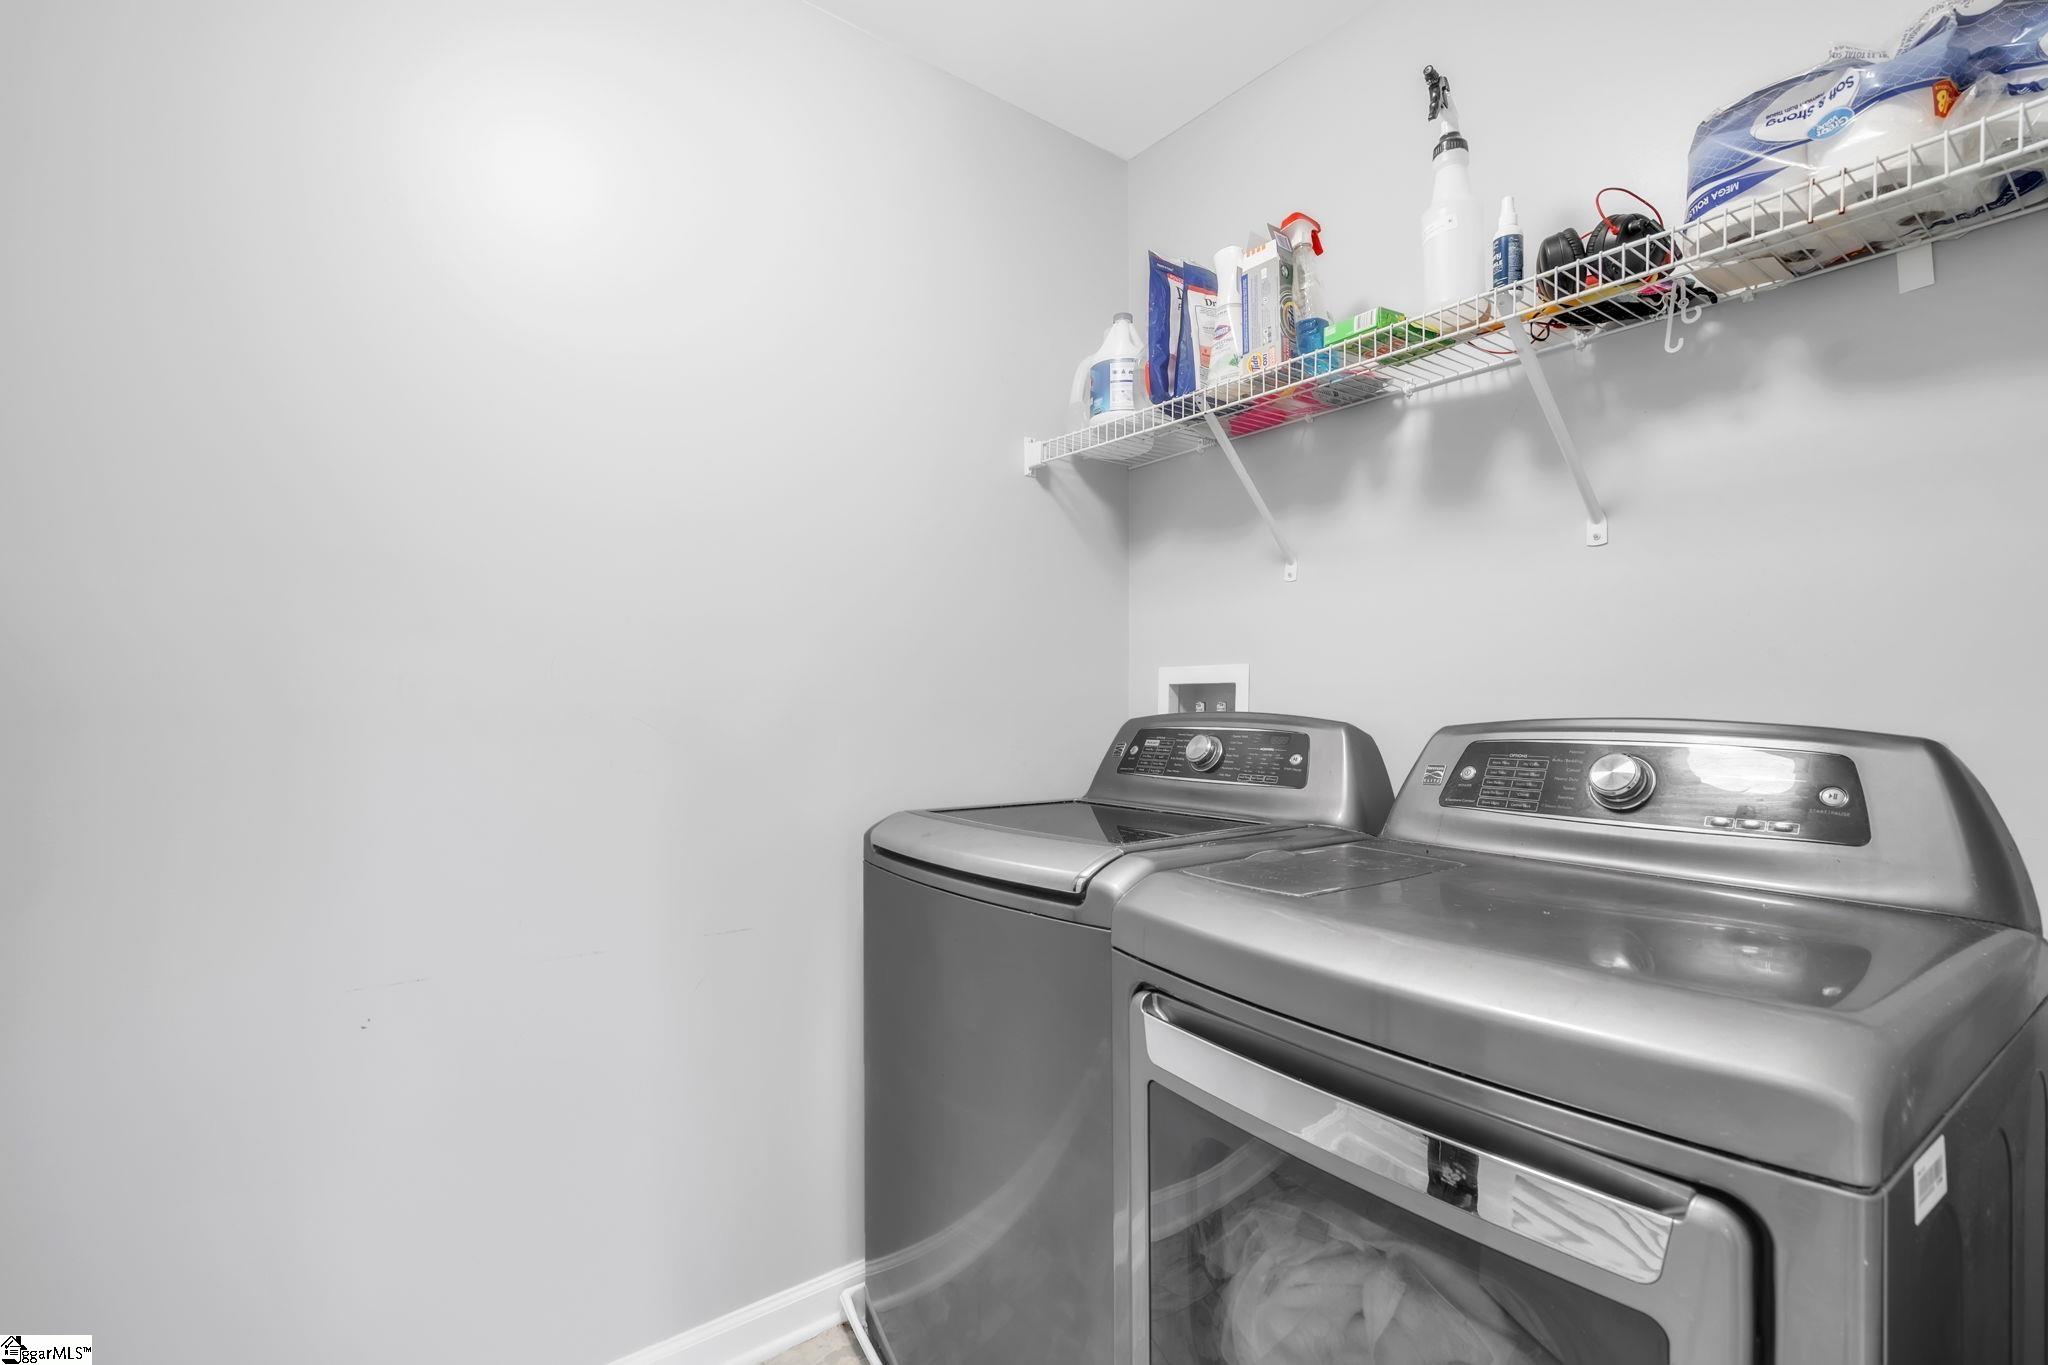
LaundryFeatures 2nd Floor, Laundry Room
-
Levels Two
-
ListAgentFirstName Kayla
-
ListAgentFullName Kayla Hines
-
ListAgentKey 3abaafc59d9dc05d855919b6bbca015d
-
ListAgentLastName Hines
-
ListAgentMlsId 114621
-
ListAgentPreferredPhone 864-832-7027
-
ListOfficeKey 83472e631e194df0e2de960f4c53d302
-
ListOfficeMlsId ROGFA
-
ListOfficeName Realty One Group Freedom - And
-
ListOfficePhone 864-914-1810
-
LockBoxType Lockbox-Electronic
-
LotFeatures 1/2 - Acre
-
LotSizeArea 10454.4
-
LotSizeDimensions 1/2 Acre or Less
-
LotSizeSquareFeet 10454.4
-
MLSAreaMajor 032
-
MainLevelBathrooms 1
-
MainLevelBedrooms 1
-
MiddleOrJuniorSchool Hillcrest
-
MlsStatus Active
-
ModificationTimestamp 2026-08-13T17:32:30.700Z
-
OriginalEntryTimestamp 2026-07-19T18:20:53.300Z
-
OriginatingSystemID bk4
-
OriginatingSystemKey bk4
-
OriginatingSystemName Greater Greenville MLS
-
ParcelNumber 0554.0701134.00
-
ParkingFeatures Attached, Paved
-
ParkingTotal 2
-
PatioAndPorchFeatures Screened, Patio
-
PhotosChangeTimestamp 2026-07-19T18:30:29.302Z
-
PhotosCount 38
-
PropertyCondition 11-20
-
Roof Architectural
-
Sewer Public Sewer
-
ShowingInstructions Advance Notice Required, Occupied, Lockbox-Electronic
-
SourceSystemKey 1598199
-
StateOrProvince SC
-
Stories 2
-
StreetName Kelsey Glen
-
StreetNumber 331
-
StreetSuffix Lane
-
SyndicationRemarks Discover this impeccably maintained 3, 297 sq ft residence in the sought-after Kelsey Glen community, offering 5 spacious bedrooms and 4.5 baths. Designed for both elegant entertaining and everyday comfort, the home features a thoughtfully crafted layout with modern finishes throughout. A striking exterior with a welcoming front porch and newly installed roof create a strong first impression. Inside, luxury LVP flooring flows throughout the main living areas, leading to a welcoming living room with a gas fireplace. The gourmet kitchen is equipped with double stainless steel wall ovens, generous cabinetry, and expansive counter space, seamlessly connecting to the main living area for entertaining. Two primary suites provide exceptional flexibility--one on the main level with a private bath and walk-in closet, and a second upstairs with its own bath and oversized closets-ideal for guests or multi-generational living. Upstairs includes a spacious loft and bright morning room. Outdoor living is elevated with a screened porch featuring EZ Breeze windows and ceramic tile, along with an extended tiled patio for dining and relaxation. Built-in speakers in the living room, kitchen, and primary suite enhance the home's modern appeal. Residents enjoy access to community amenities including a pool and playground, all conveniently located near shopping, dining, and top-rated schools such as Rudolph Gordon (K-8) and Hillcrest High School. A sophisticated blend of comfort, style, and convenience-this home defines modern luxury living. Schedule your showing today!
-
TaxAnnualAmount 1886
-
Topography Level
-
Utilities Cable Available
-
WaterSource Public
Mortgage Calculator
-
Down Payment
-
Loan Amount
-
Monthly Mortgage Payment
-
Property Tax





