500 Fernleigh Trail, Taylors SC 29687,Taylors,Greenville,Residential
- $229,000
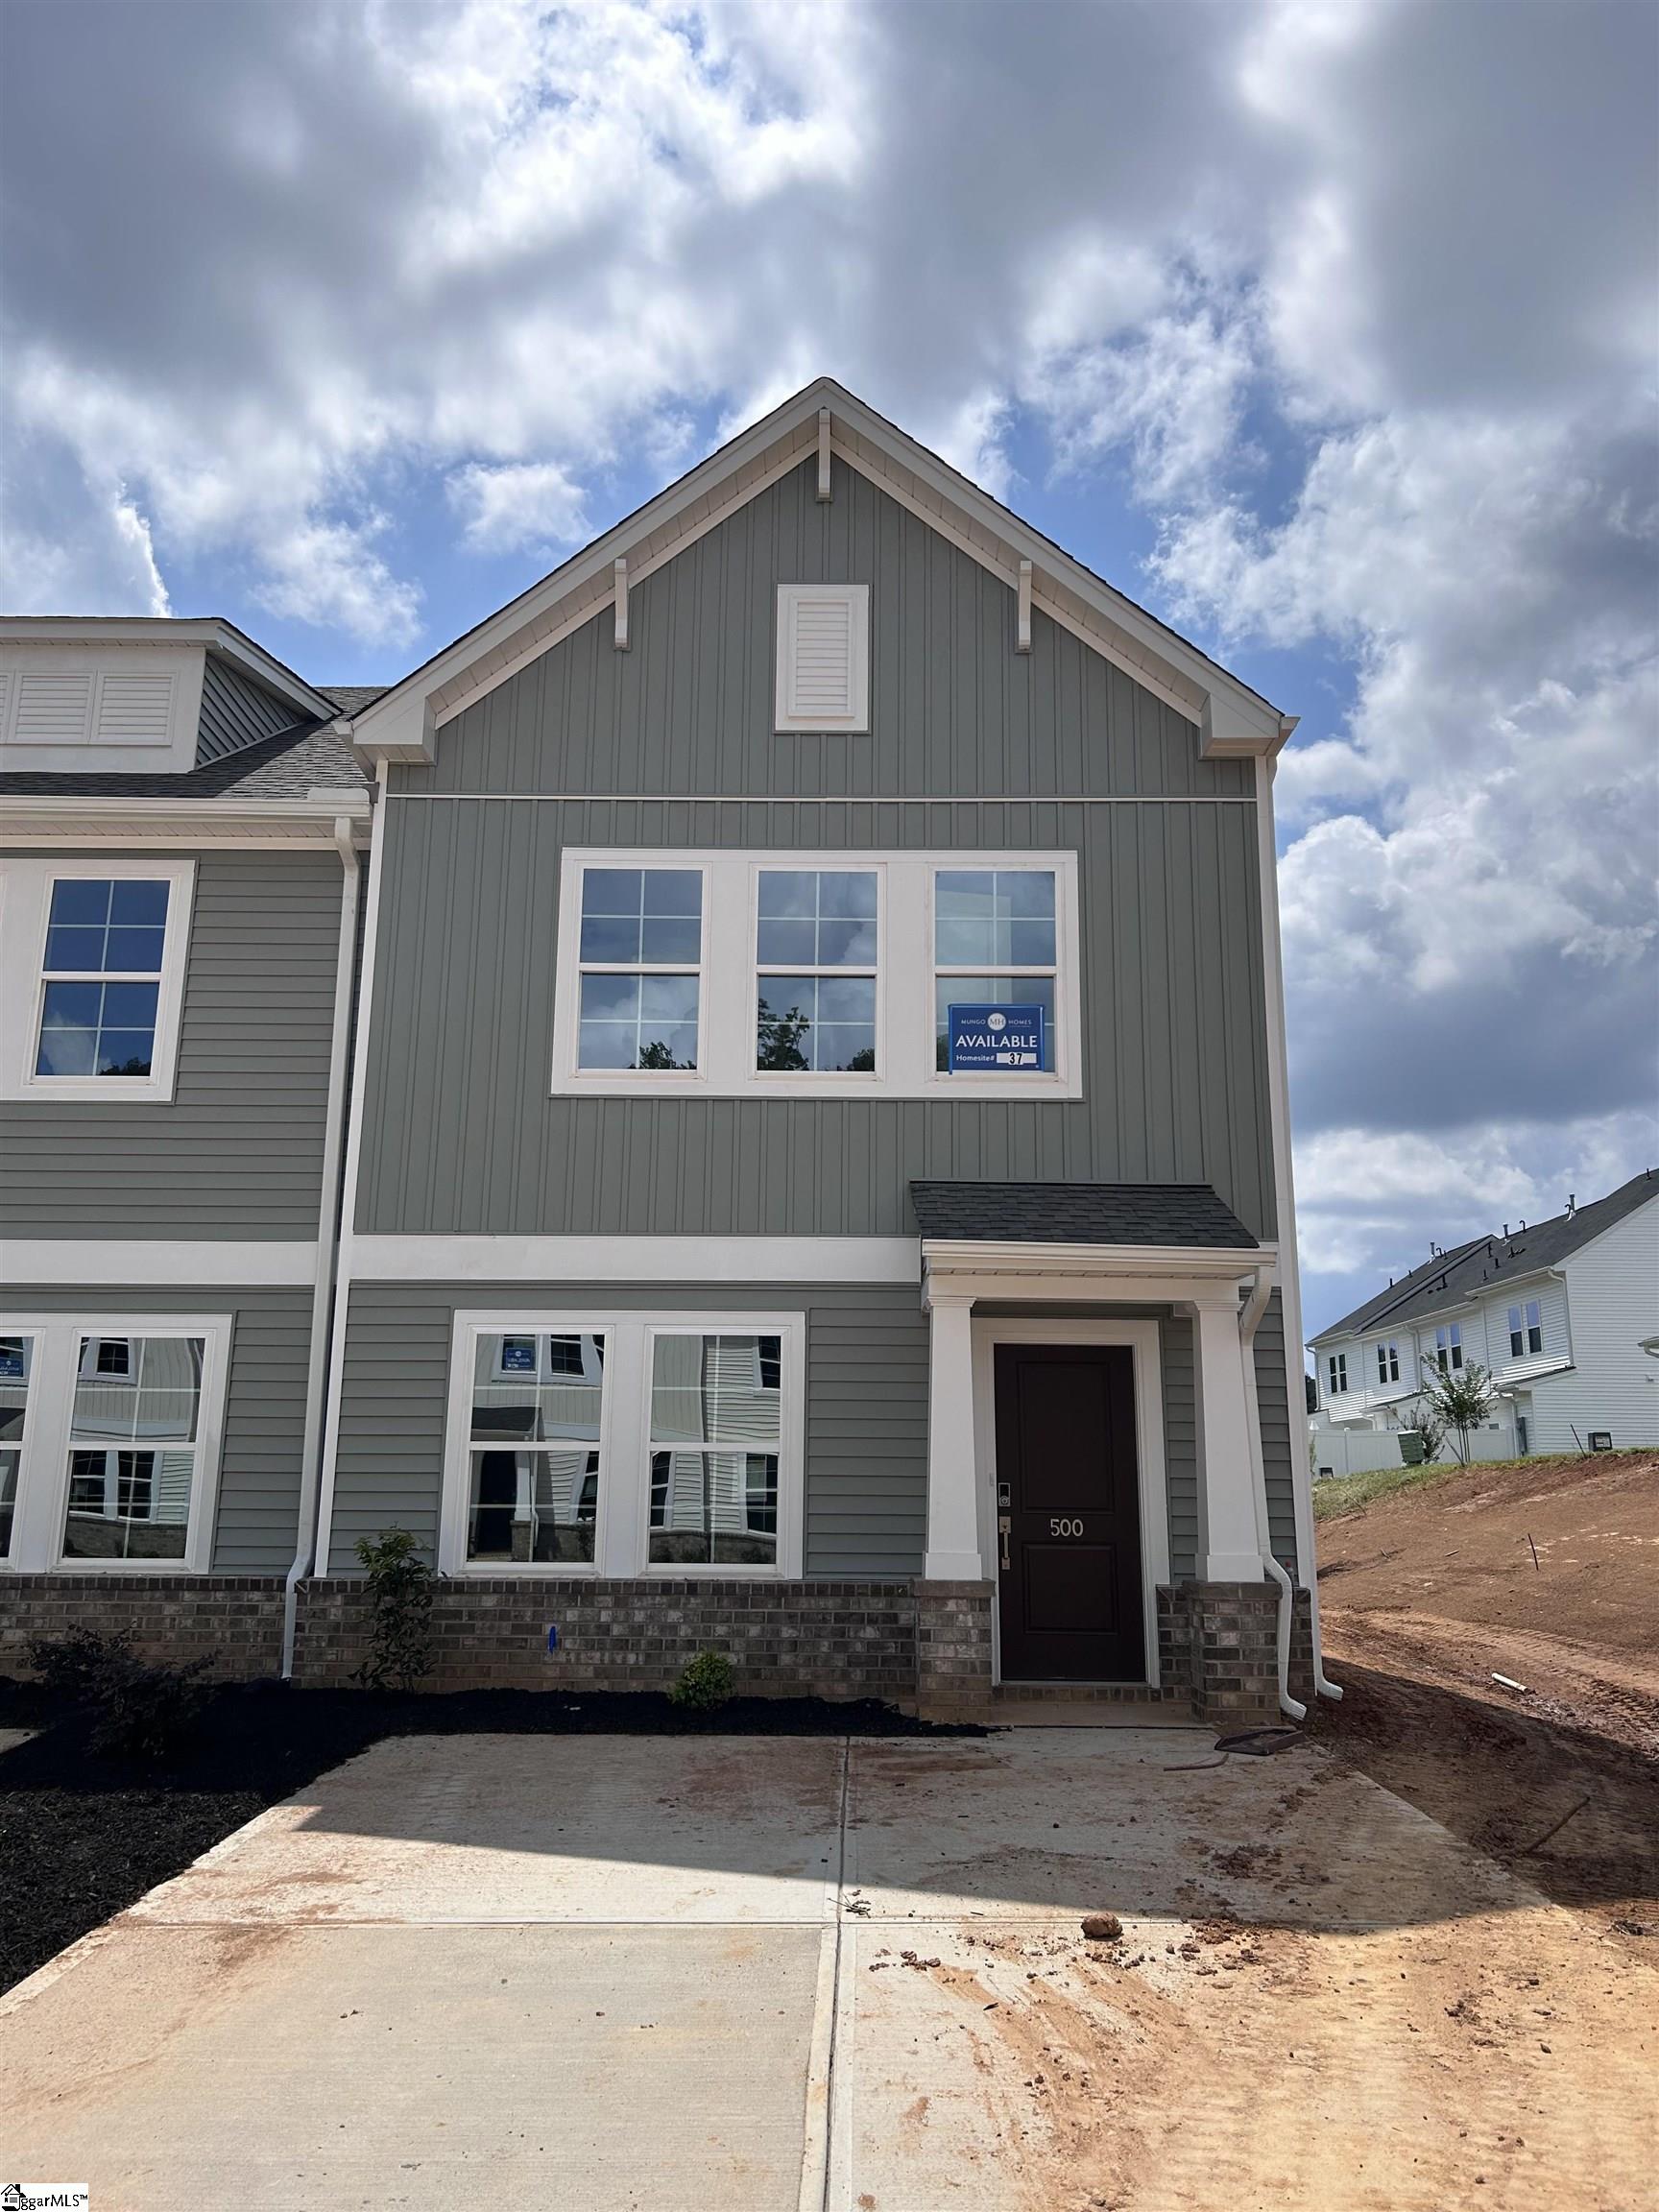
- $229,000
Description
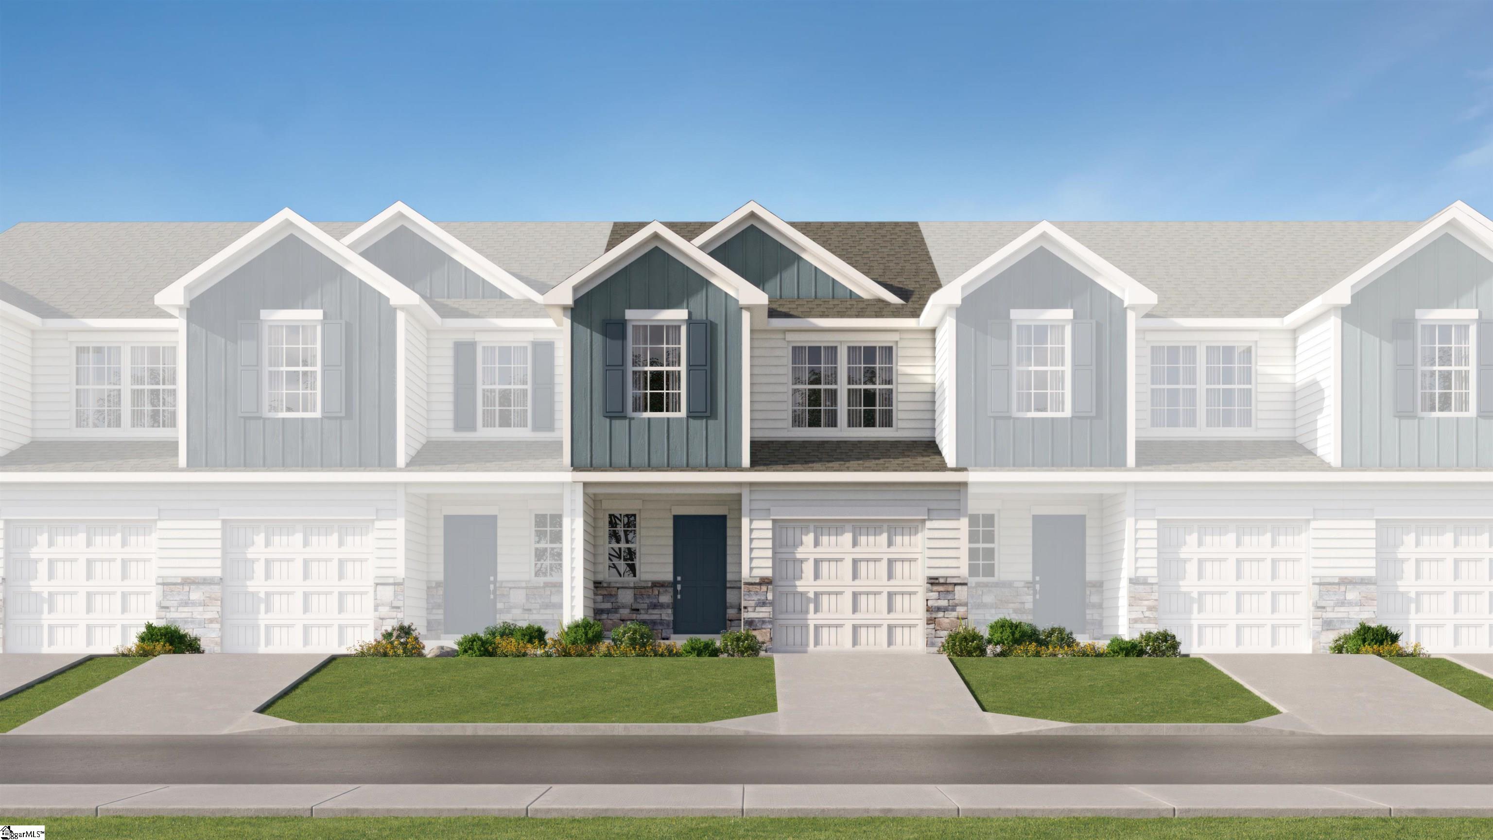
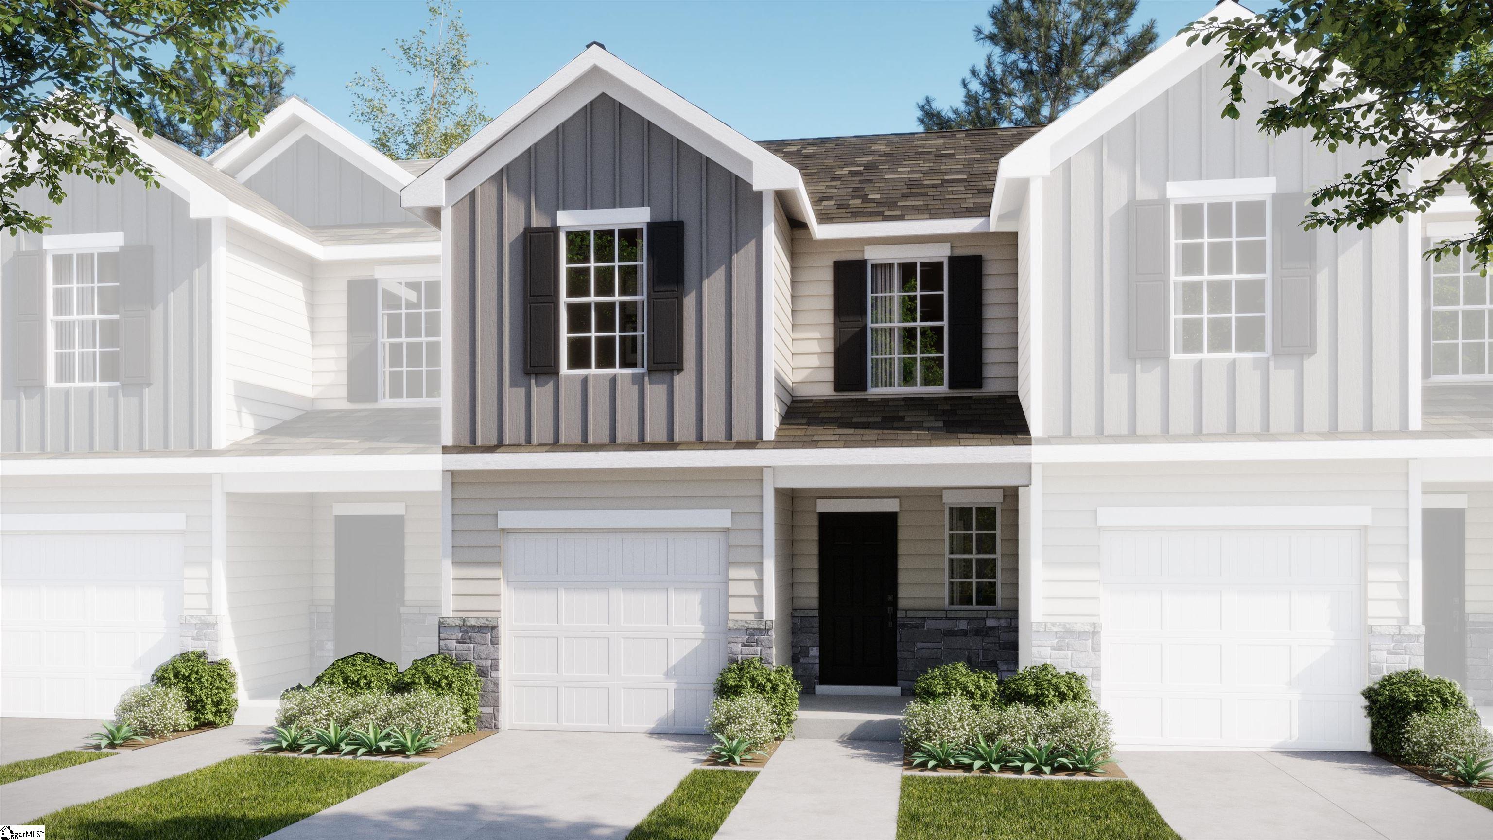
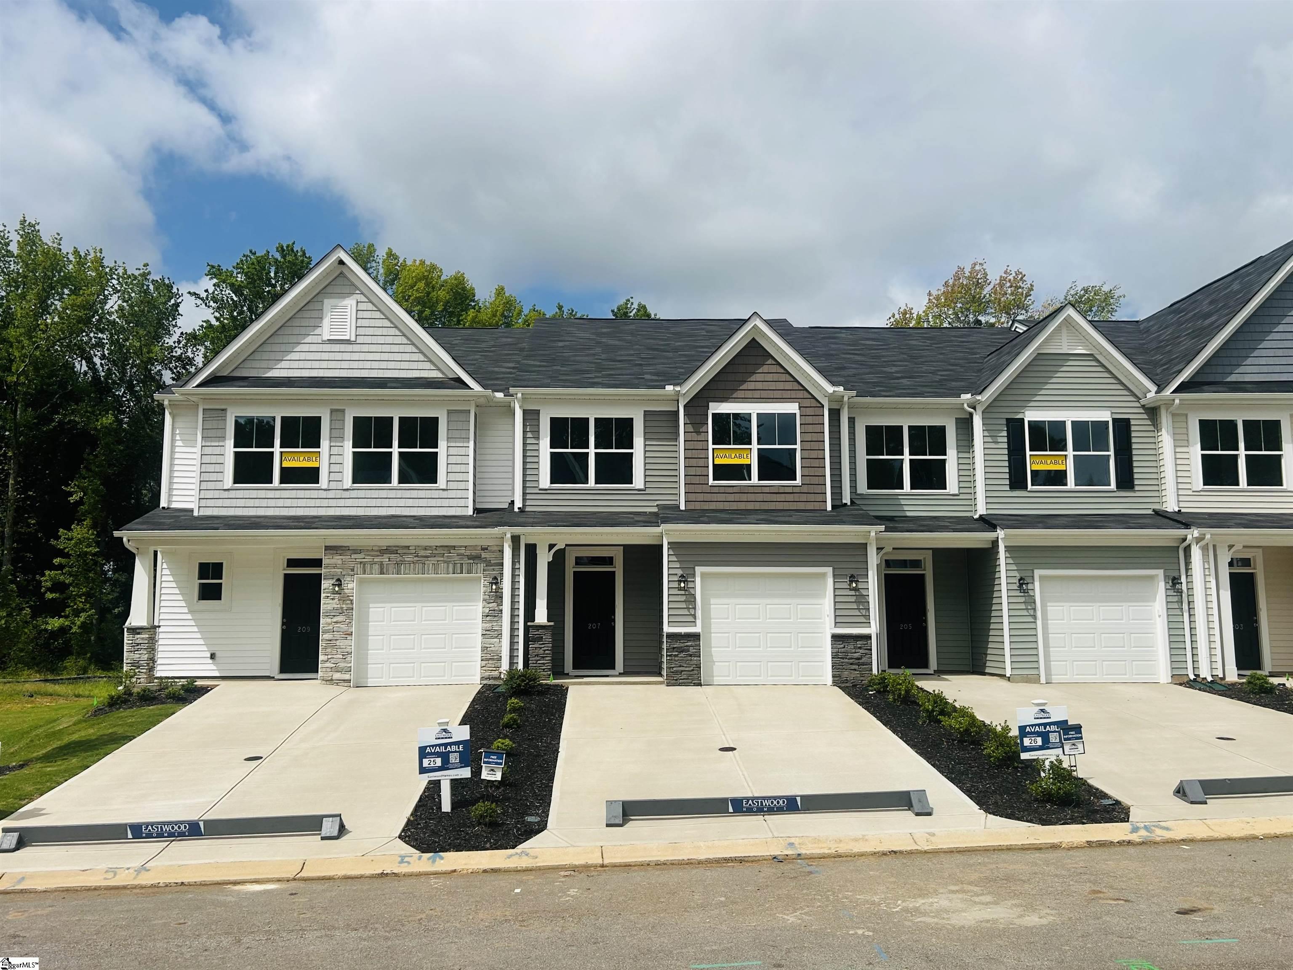
This three-bedroom, two-and-one-half-bath townhome offers a spacious and thoughtfully designed layout. The open-concept kitchen features a generous pantry and flows seamlessly into the great room and eat-in area, creating an inviting space for gathering. The first floor also includes a powder room and convenient laundry access. Upstairs, all bedrooms are situated for privacy, with the primary suite boasting a large walk-in closet. For added comfort, privacy dividers separate the units, and yard irrigation and maintenance are included, ensuring a beautiful and low maintenance living experience. (Home and community information including pricing, included features, HOA fees, availability of homes, lots and amenities are subject to change. Property taxes are estimated and are subject to change at any time without notice. Square footages are approximate. Pictures, photographs, colors, features, and sizes are for illustration purposes only and will vary from the homes as built).
Address
Open on Google Maps-
Address: Fernleigh
-
City: Taylors
-
State/county: Greenville
-
Zip/Postal Code: 29687
-
Area: Edwards Station
Details
Updated on September 8, 2026 at 2:38 pm-
Property ID 1592336
-
Price $229,000
-
Land Area 0.04 sqft
-
Bedrooms 3
-
Bathrooms 2
-
Garage 0
-
Year Built 2026
-
Property Type Townhouse
-
Property Status Residential
Additional details
-
AccessibilityFeatures Attic Stairs Disappearing
-
ArchitecturalStyle Traditional
-
AssociationFee 150
-
AssociationFeeFrequency Monthly
-
AssociationFeeIncludes Maintenance Structure, Maintenance Grounds, Recreation Facilities, Restrictive Covenants, Yard Irrigation
-
Basement None
-
BathroomsFull 2
-
BathroomsHalf 1
-
BuilderModel Laurens
-
BuilderName Mungo Homes
-
CommunityFeatures Common Areas, Street Lights, Lawn Maintenance, Dog Park, Landscape Maintenance
-
ConstructionMaterials Vinyl Siding
-
ContractStatusChangeDate 2026-05-20
-
Cooling Central Air
-
DocumentsAvailable None
-
ElementarySchool Brook Glenn
-
FireplaceFeatures None
-
FireplacesTotal 0
-
Flooring Carpet, Vinyl, Luxury Vinyl
-
FoundationDetails Slab
-
Heating Forced Air
-
HighSchool Riverside
-
InternetAddressDisplayYN 1
-
InternetAutomatedValuationDisplayYN 1
-
InternetConsumerCommentYN 1
-
InternetEntireListingDisplayYN 1
-
LaundryFeatures 2nd Floor, Laundry Closet
-
Levels Two
-
ListAgentFirstName Kevin
-
ListAgentFullName Kevin Chapman
-
ListAgentKey ebe031593cbe66e9938cb4b0f20e7566
-
ListAgentLastName Chapman
-
ListAgentMlsId 113802
-
ListAgentPreferredPhone 843-450-7994
-
ListOfficeKey 752d44279d1023cd1ff453488c56d3c6
-
ListOfficeMlsId MHPR
-
ListOfficeName Mungo Homes Properties, LLC
-
ListOfficePhone 864-849-8390
-
LotFeatures 1/2 Acre or Less
-
LotSizeArea 1742.4
-
LotSizeDimensions 22 x 85
-
LotSizeSquareFeet 1742.4
-
MLSAreaMajor 021
-
MainLevelBathrooms 0
-
MainLevelBedrooms 0
-
MiddleOrJuniorSchool Northwood
-
MlsStatus Active
-
ModificationTimestamp 2026-08-29T18:46:17.400Z
-
OriginalEntryTimestamp 2026-05-20T16:50:36.800Z
-
OriginatingSystemID bk4
-
OriginatingSystemKey bk4
-
OriginatingSystemName Greater Greenville MLS
-
ParcelNumber T002020109000
-
ParkingFeatures None, Concrete, Assigned
-
ParkingTotal 0
-
PatioAndPorchFeatures Patio
-
PetsAllowed Yes
-
PhotosChangeTimestamp 2026-08-29T18:49:49.903Z
-
PhotosCount 1
-
PropertyCondition New Construction
-
Roof Architectural
-
SecurityFeatures Smoke Detector(s)
-
Sewer Public Sewer
-
ShowingInstructions Call Listing Office/Agent
-
SourceSystemKey 1592336
-
StateOrProvince SC
-
Stories 2
-
StreetName Fernleigh
-
StreetNumber 500
-
StreetSuffix Trail
-
SyndicationRemarks This three-bedroom, two-and-one-half-bath townhome offers a spacious and thoughtfully designed layout. The open-concept kitchen features a generous pantry and flows seamlessly into the great room and eat-in area, creating an inviting space for gathering. The first floor also includes a powder room and convenient laundry access. Upstairs, all bedrooms are situated for privacy, with the primary suite boasting a large walk-in closet. For added comfort, privacy dividers separate the units, and yard irrigation and maintenance are included, ensuring a beautiful and low maintenance living experience. (Home and community information including pricing, included features, HOA fees, availability of homes, lots and amenities are subject to change. Property taxes are estimated and are subject to change at any time without notice. Square footages are approximate. Pictures, photographs, colors, features, and sizes are for illustration purposes only and will vary from the homes as built).
-
TaxAnnualAmount 1
-
Topography Level
-
WaterSource Public
Mortgage Calculator
-
Down Payment
-
Loan Amount
-
Monthly Mortgage Payment
-
Property Tax