
952 Yarn Way, Greer SC 29651,Greer,Spartanburg,Residential
- $259,900

- Townhouse
- 3
- 3
- 1
- sqft
- $259,900
Description
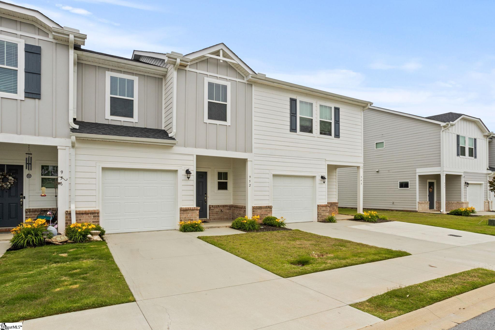
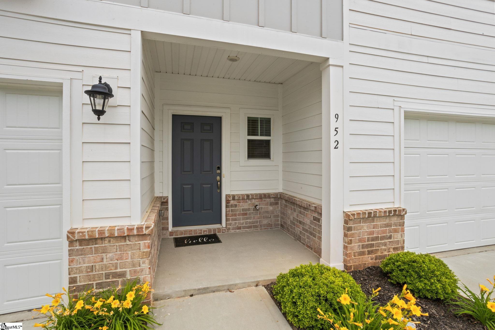
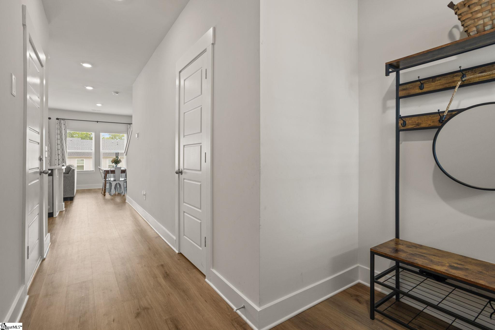
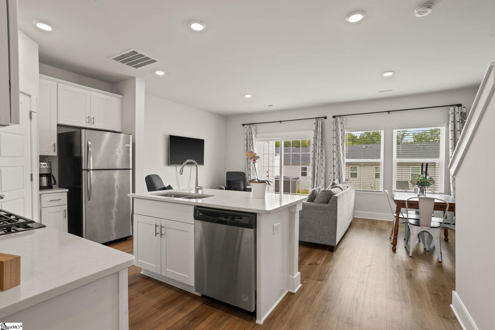
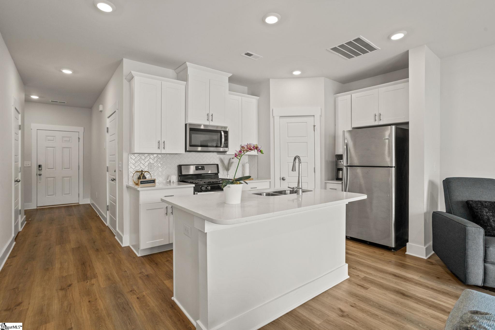
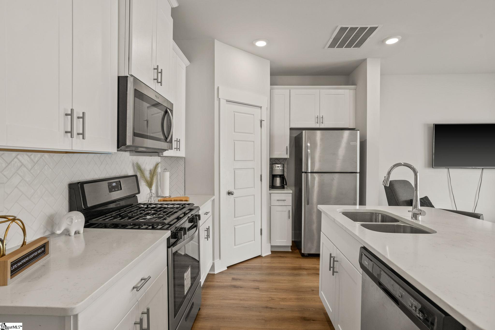
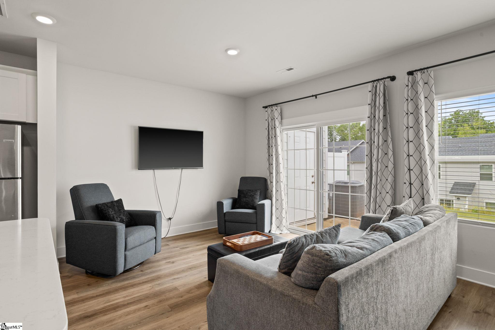
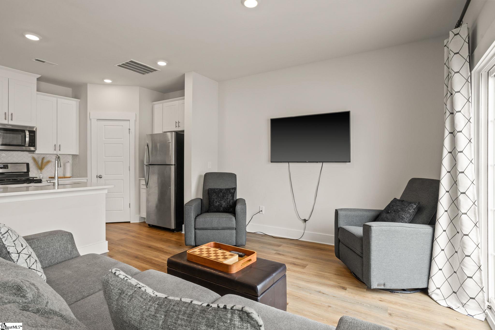
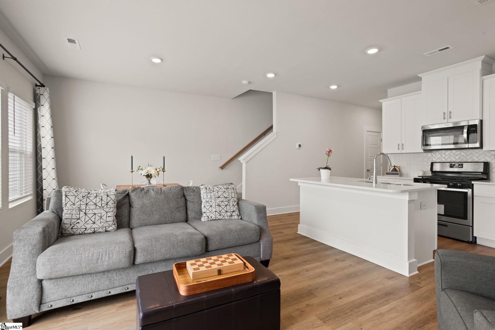
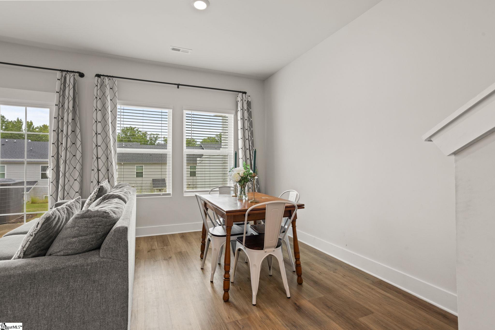
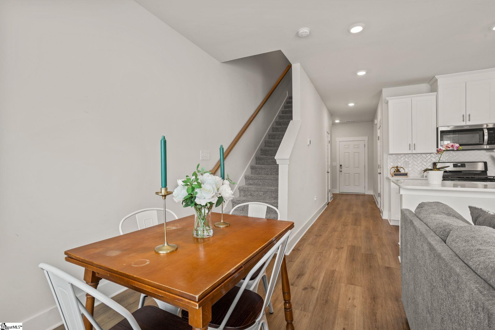
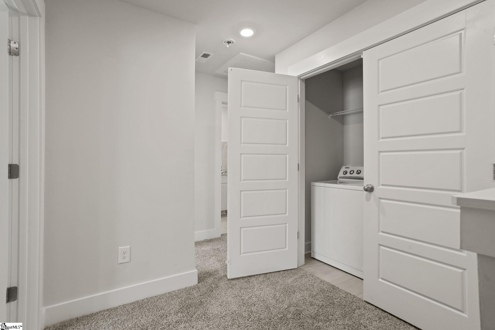
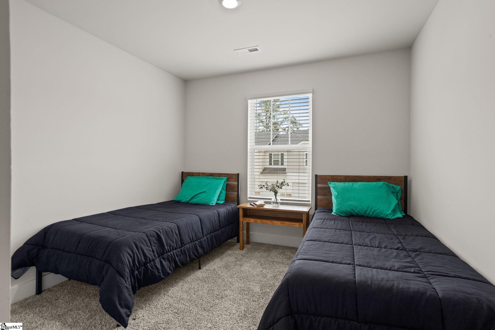
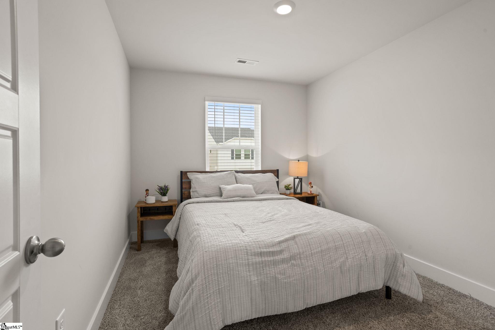
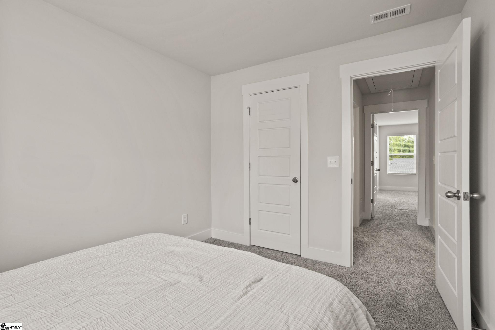
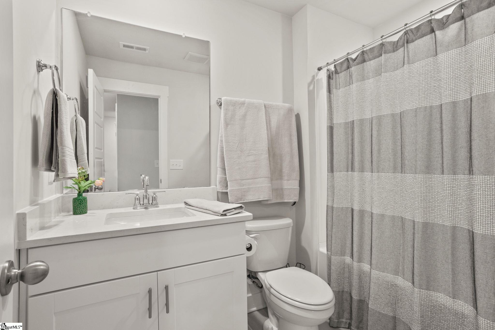
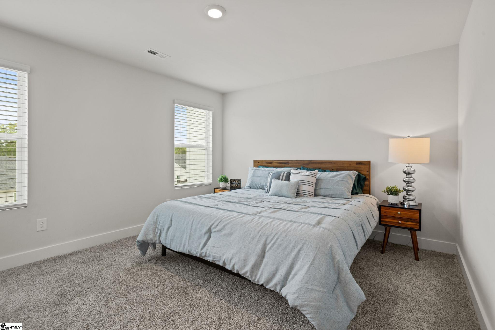
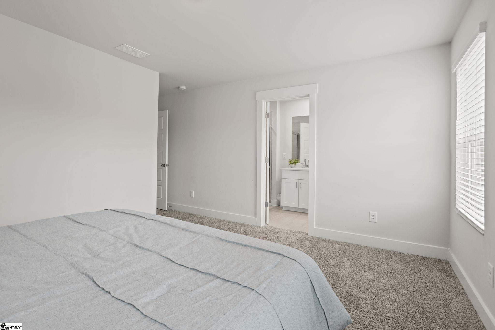
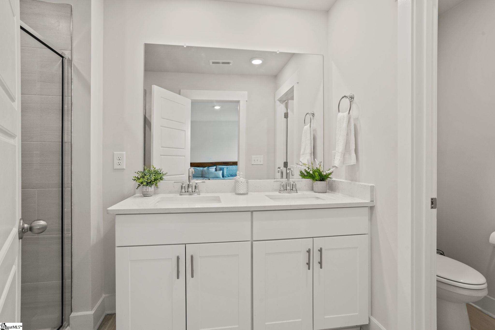
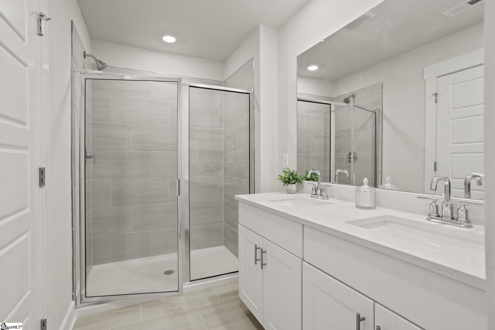
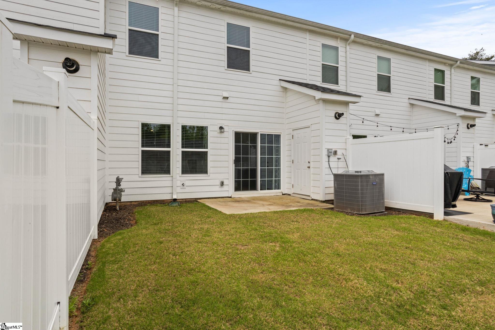
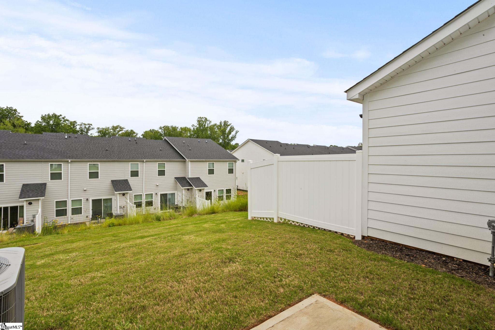
Welcome to Your Next Chapter at City Station Townes As you step onto the covered front porch of this nearly new townhome, you’re greeted by the charm of a home that feels both modern and timeless. Beyond the front door, a warm foyer invites you in—an ideal space for a welcoming entry table or a drop zone where the rhythm of daily life begins and ends. Throughout the main floor, rich plank flooring flows seamlessly, creating a sense of warmth and continuity. The open-concept layout draws you toward the heart of the home—the kitchen. Bright white cabinetry, gleaming quartz countertops, and stainless steel appliances shine under the soft glow of recessed lighting. Whether you’re preparing a quiet weeknight dinner or hosting friends, the large eat-in island offers the perfect perch for conversation and connection. The great room just beyond is designed for comfort and togetherness, where natural light spills through the windows and laughter echoes from one corner to the next. Step outside to your private patio—ideal for morning coffee, evening chats, or weekend entertaining. And if you crave more privacy, it can easily be enclosed to create your own serene retreat. Upstairs, the spacious primary suite welcomes you with room to stretch out—plenty of space for a king-sized bed, a dresser, and a chest. The en-suite bathroom is a spa-like escape, complete with a large tiled shower, dual vanities, tile flooring, and a generous walk-in closet. Two additional bedrooms, a full guest bath, and a convenient upstairs laundry room round out the second floor. Tucked within walking distance of charming downtown Greer, City Station Townes places you just steps away from local shops, restaurants, and community events—all with a low monthly HOA. This home offers both lifestyle and location, making it the perfect place to write your next story.
Address
Open on Google Maps-
Address: Yarn
-
City: Greer
-
State/county: Spartanburg
-
Zip/Postal Code: 29651
-
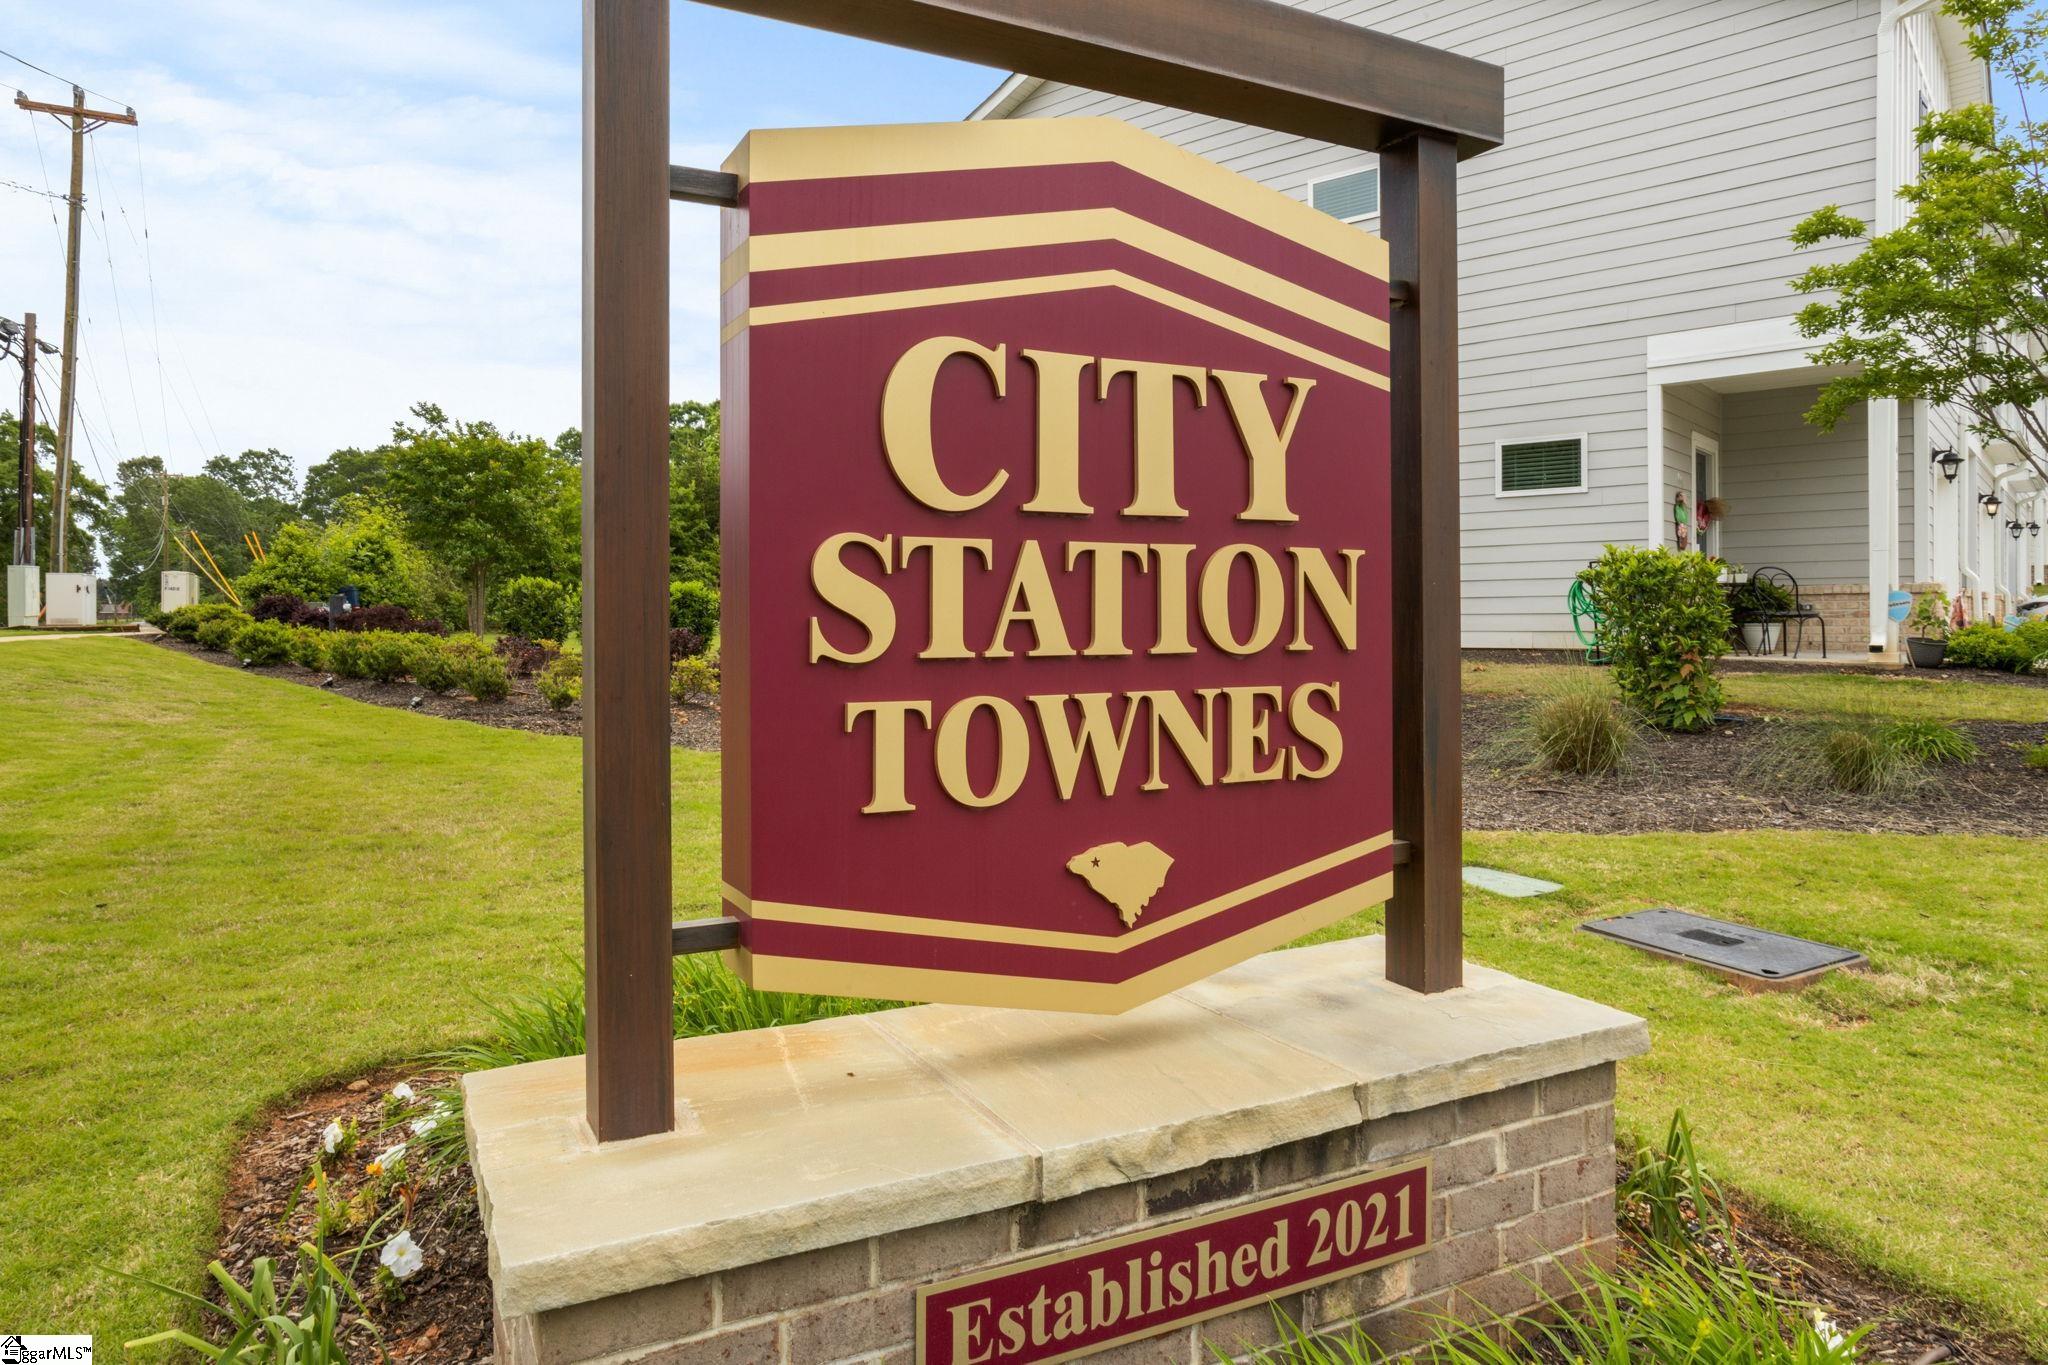
Area: City Station Townes
Details
Updated on July 1, 2025 at 1:35 am-
Property ID 1557151
-
Price $259,900
-
Land Area 0.0472 sqft
-
Bedrooms 3
-
Bathrooms 3
-
Garage 1
-
Property Type Townhouse
-
Property Status Residential
Additional details
-
AccessibilityFeatures Attic Stairs Disappearing
-
ArchitecturalStyle Craftsman,Transitional
-
AssociationFee 120
-
AssociationFeeFrequency Monthly
-
AssociationFeeIncludes Common Area Ins.,Maintenance Structure,Maintenance Grounds,Street Lights,Restrictive Covenants
-
Basement None
-
BathroomsFull 2
-
BathroomsHalf 1
-
CommunityFeatures Street Lights,Lawn Maintenance,Landscape Maintenance
-
ContractStatusChangeDate 2025-05-12
-
Electric CPW
-
ElementarySchool Chandler Creek
-
FireplacesTotal 0
-
Flooring Carpet,Ceramic Tile,Luxury Vinyl Tile/Plank
-
FoundationDetails Slab
-
Heating Electric
-
HighSchool Greer
-
InternetAddressDisplayYN 1
-
InternetAutomatedValuationDisplayYN 1
-
InternetConsumerCommentYN 1
-
InternetEntireListingDisplayYN 1
-
LaundryFeatures 2nd Floor,Walk-in,Electric Dryer Hookup,Washer Hookup,Laundry Room
-
Levels Two
-
ListAgentFirstName Lisa
-
ListAgentFullName Lisa D Alexander
-
ListAgentKey 2d846e695568ea622766a9383f402f30
-
ListAgentLastName Alexander
-
ListAgentMlsId 10368
-
ListAgentPreferredPhone 864-915-8547
-
ListOfficeKey 53c352f070dc54decfb19fcc79fa44a6
-
ListOfficeMlsId DEL
-
ListOfficeName Del-Co Realty Group, Inc.
-
ListOfficePhone 864-292-3333
-
ListingKey face1e71ff75654241f90d8a67c0b941
-
LotSizeArea 2058
-
LotSizeDimensions 21 x 98
-
LotSizeSquareFeet 2058
-
MLSAreaMajor 023
-
MainLevelBathrooms 0
-
MainLevelBedrooms 0
-
MiddleOrJuniorSchool Greer
-
MlsStatus Active
-
ModificationTimestamp June 30, 2025 at 10:46pm
-
OccupantType Vacant
-
OriginalEntryTimestamp May 13, 2025 at 01:54am
-
OriginatingSystemID bk4
-
OriginatingSystemKey bk4
-
OriginatingSystemName Greater Greenville MLS
-
ParcelNumber 90400023.46
-
ParkingFeatures Attached,Paved,Concrete,Garage Door Opener
-
ParkingTotal 1
-
PatioAndPorchFeatures Patio,Front Porch
-
PetsAllowed Breed Restrictions,Yes
-
PhotosChangeTimestamp May 13, 2025 at 02:03am
-
PhotosCount 25
-
PropertyCondition 1-5
-
Roof Composition
-
SecurityFeatures Smoke Detector(s)
-
Sewer Public Sewer
-
StateOrProvince SC
-
Stories 2
-
StreetName Yarn
-
StreetNumber 952
-
StreetSuffix Way
-
SyndicationRemarks Call the Official Listing agent, Lisa Alexander at 864-915-8547 Welcome to Your Next Chapter at City Station Townes As you step onto the covered front porch of this nearly new townhome, you’re greeted by the charm of a home that feels both modern and timeless. Beyond the front door, a warm foyer invites you in—an ideal space for a welcoming entry table or a drop zone where the rhythm of daily life begins and ends. Throughout the main floor, rich plank flooring flows seamlessly, creating a sense of warmth and continuity. The open-concept layout draws you toward the heart of the home—the kitchen. Bright white cabinetry, gleaming quartz countertops, and stainless steel appliances shine under the soft glow of recessed lighting. Whether you're preparing a quiet weeknight dinner or hosting friends, the large eat-in island offers the perfect perch for conversation and connection. The great room just beyond is designed for comfort and togetherness, where natural light spills through the windows and laughter echoes from one corner to the next. Step outside to your private patio—ideal for morning coffee, evening chats, or weekend entertaining. And if you crave more privacy, it can easily be enclosed to create your own serene retreat. Upstairs, the spacious primary suite welcomes you with room to stretch out—plenty of space for a king-sized bed, a dresser, and a chest. The en-suite bathroom is a spa-like escape, complete with a large tiled shower, dual vanities, tile flooring, and a generous walk-in closet. Two additional bedrooms, a full guest bath, and a convenient upstairs laundry room round out the second floor. Tucked within walking distance of charming downtown Greer, City Station Townes places you just steps away from local shops, restaurants, and community events—all with a low monthly HOA. This home offers both lifestyle and location, making it the perfect place to write your next story.
-
TaxAnnualAmount 5691
-
Topography Level
-
Utilities Underground Utilities,Cable Available
-
WaterSource Public,CPW
-
WindowFeatures Window Treatments,Tilt Out Windows,Vinyl/Aluminum Trim
Mortgage Calculator
-
Down Payment
-
Loan Amount
-
Monthly Mortgage Payment
-
Property Tax






