
605 Silver Fir Street, Piedmont SC 29673,Piedmont,Greenville,Residential
- $305,990









- Single Family Residence
- 3
- 2
- 2
- sqft
- 2026
605 Silver Fir Street, Piedmont SC 29673,Piedmont,Greenville,Residential
- $305,990
Description
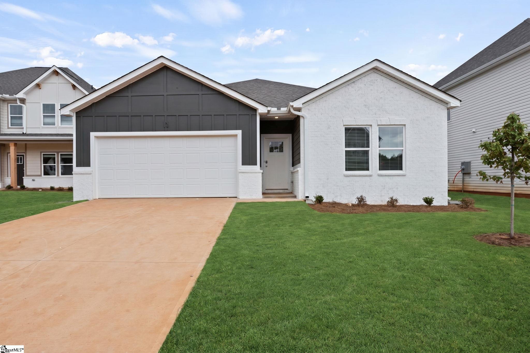
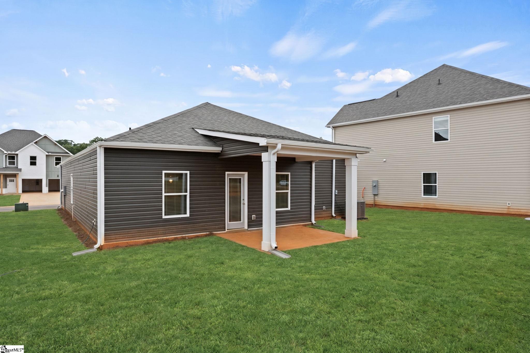
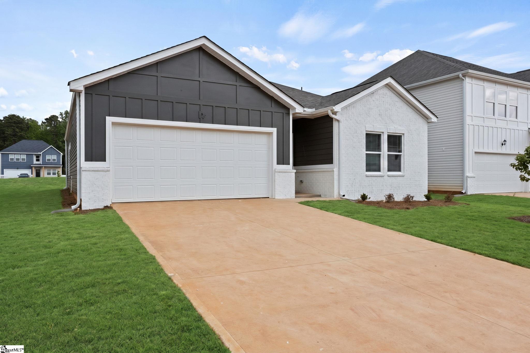
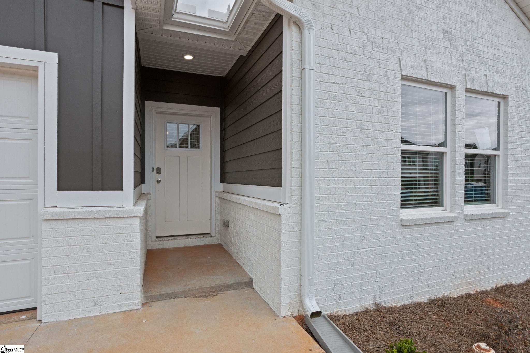
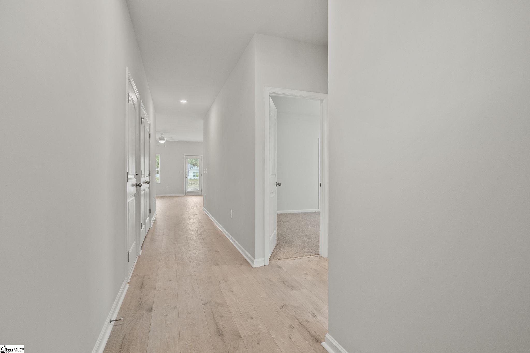
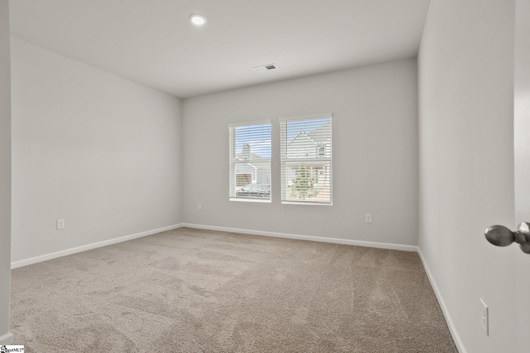
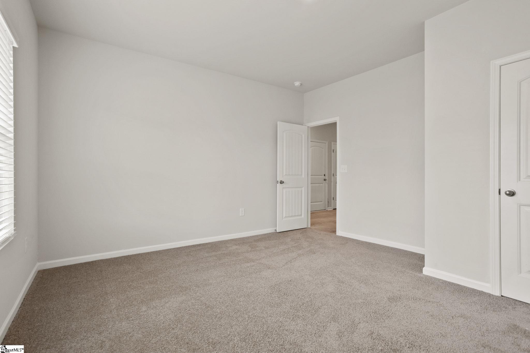
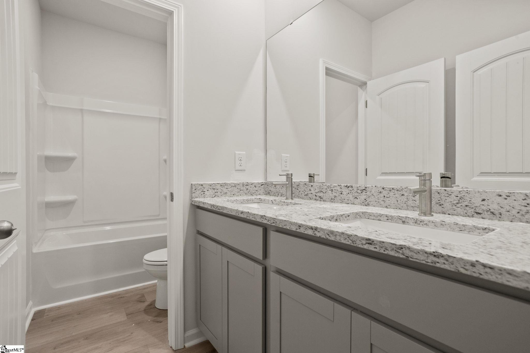
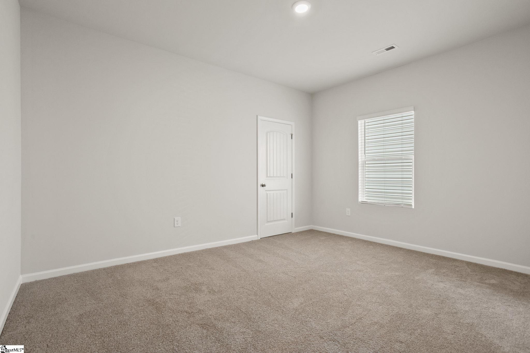
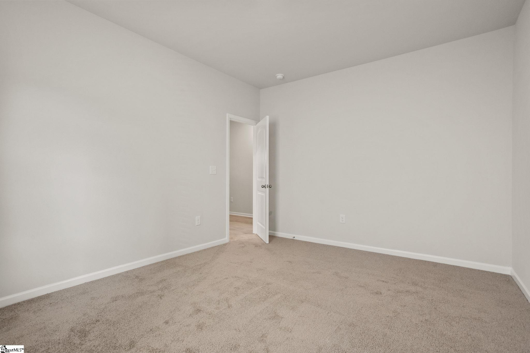
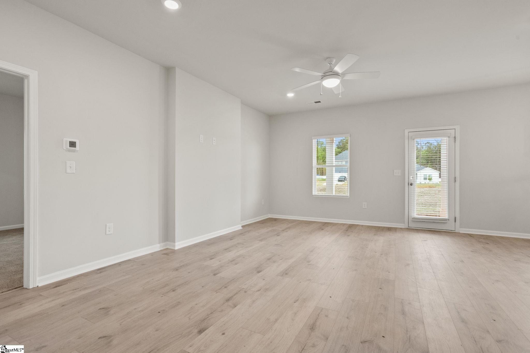
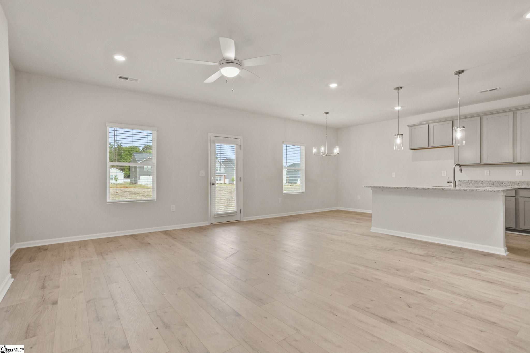
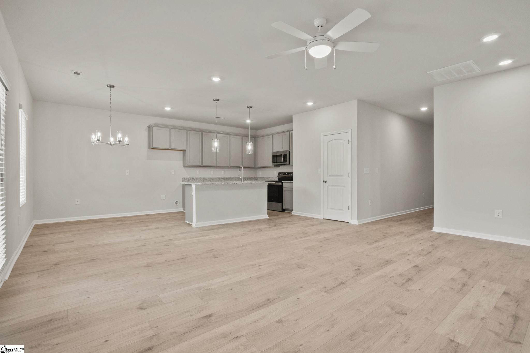
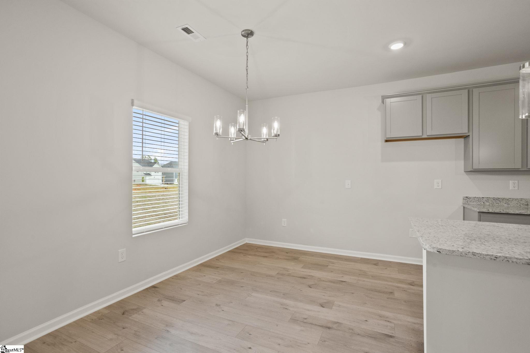
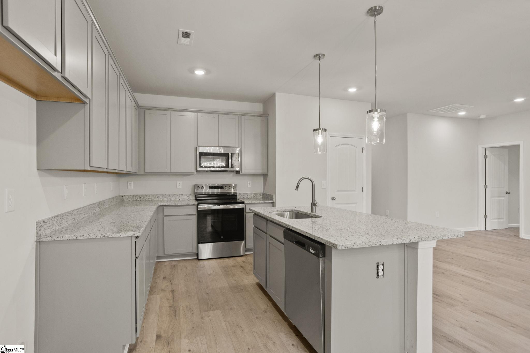
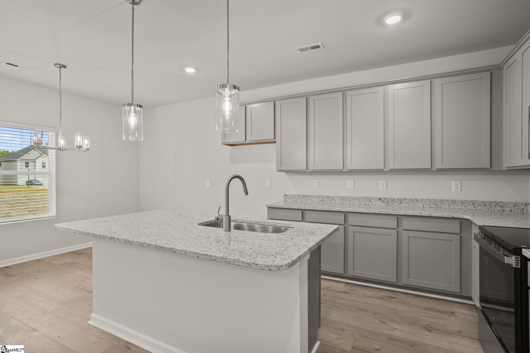
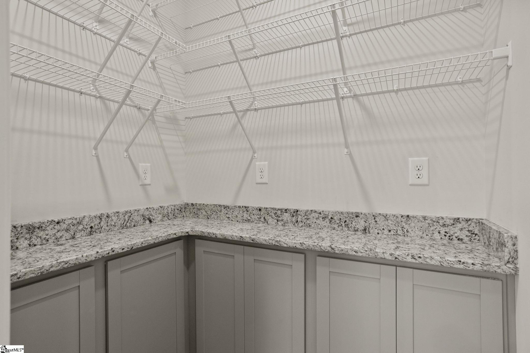
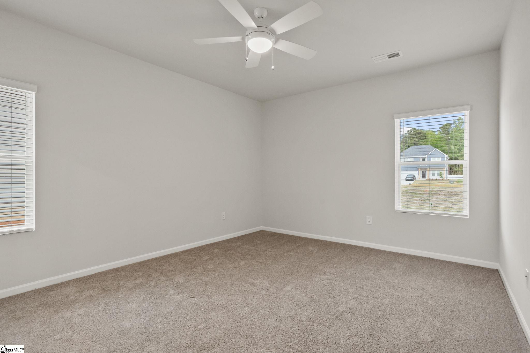
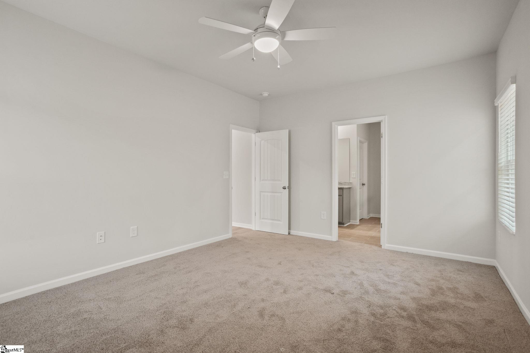
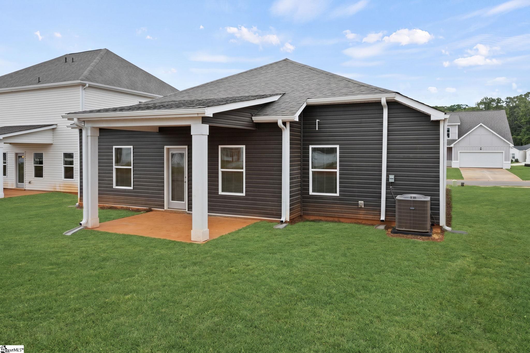
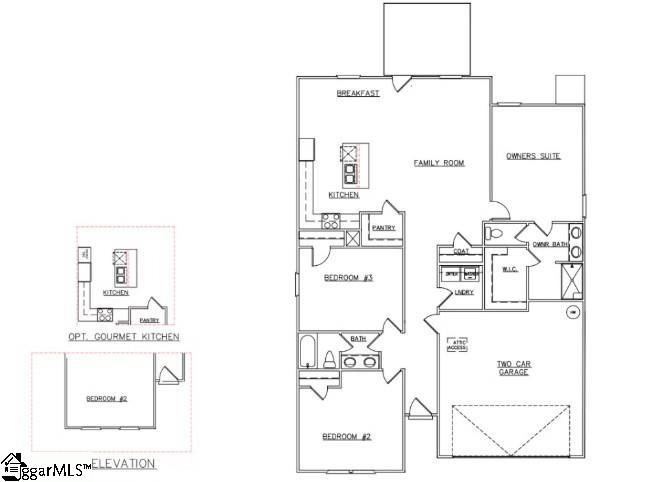
The Burton plan provides everything you need, all on one level. The flow of this home is wonderful. Two secondary bedrooms and full bath towards the front, with the master suite tucked away towards the back. The open family room features loads of natural light. The kitchen has wonderful countertop and cabinet space. If that isn’t enough, the large butlers pantry will certainly do the trick. All countertops in the kitchen and both bathrooms are granite. The kitchen also has an island for additional sitting. The master suite’s full bath has a large tiled shower. There is a 10×12 covered patio out back for relaxing enjoyment. USDA 100% financing available.
Address
Open on Google Maps-
Address: Silver Fir
-
City: Piedmont
-
State/county: Greenville
-
Zip/Postal Code: 29673
-
Area: Evergreen Hills
Details
Updated on September 8, 2026 at 2:40 pm-
Property ID 1598920
-
Price $305,990
-
Land Area 0.14 sqft
-
Bedrooms 3
-
Bathrooms 2
-
Garages 2
-
Year Built 2026
-
Property Type Single Family Residence
-
Property Status Residential
Additional details
-
AccessibilityFeatures Attic Stairs Disappearing
-
ArchitecturalStyle Ranch, Craftsman
-
AssociationFee 500
-
AssociationFeeFrequency Annually
-
AssociationFeeIncludes Street Lights
-
Basement None
-
BathroomsFull 2
-
BathroomsHalf 0
-
BuilderModel Burton
-
BuilderName Dream Finders Homes
-
CoListAgentFirstName Brianna
-
CoListAgentKey 0cede285f71f6a8913c075326f029db3
-
CoListAgentLastName Walton
-
CoListAgentMlsId 116076
-
CoListAgentPreferredPhone 864-541-5357
-
CoListOfficeKey f4ea17467219f63704ed6212e80b87f1
-
CoListOfficeMlsId DFHR
-
CoListOfficeName DFH Realty Georgia, LLC
-
CoListOfficePhone 864-756-9844
-
CommunityFeatures Street Lights, Playground, Sidewalks
-
ConstructionMaterials Brick Veneer, Hardboard Siding, Vinyl Siding
-
ContractStatusChangeDate 2026-07-27
-
Cooling Central Air, Electric, Heat Pump
-
DocumentsAvailable Other/See Remarks
-
ElementarySchool Sue Cleveland
-
FireplaceFeatures None
-
FireplacesTotal 0
-
Flooring Carpet, Ceramic Tile, Laminate
-
FoundationDetails Slab
-
Heating Electric, Forced Air, Heat Pump
-
HighSchool Woodmont
-
InternetAddressDisplayYN 1
-
InternetAutomatedValuationDisplayYN 1
-
InternetConsumerCommentYN 1
-
InternetEntireListingDisplayYN 1
-
LaundryFeatures 1st Floor, Laundry Closet, Walk-in, Electric Dryer Hookup, Washer Hookup, Laundry Room
-
Levels One
-
ListAgentFirstName Marie
-
ListAgentFullName Marie Zoltun
-
ListAgentKey 1c7a6037cf739d6f1e5532dc519b0ea1
-
ListAgentLastName Zoltun
-
ListAgentMlsId 114207
-
ListOfficeKey f4ea17467219f63704ed6212e80b87f1
-
ListOfficeMlsId DFHR
-
ListOfficeName DFH Realty Georgia, LLC
-
ListOfficePhone 864-756-9844
-
LotFeatures 1/2 Acre or Less
-
LotSizeArea 6098.4
-
LotSizeDimensions 0.14
-
LotSizeSquareFeet 6098.4
-
MLSAreaMajor 052
-
MainLevelBathrooms 2
-
MainLevelBedrooms 3
-
MiddleOrJuniorSchool Woodmont
-
MlsStatus Active
-
ModificationTimestamp 2026-09-08T16:08:34.700Z
-
OriginalEntryTimestamp 2026-07-27T18:43:35.900Z
-
OriginatingSystemID bk4
-
OriginatingSystemKey bk4
-
OriginatingSystemName Greater Greenville MLS
-
ParcelNumber 0610160108700
-
ParkingFeatures Attached, Concrete, Driveway
-
ParkingTotal 2
-
PatioAndPorchFeatures Patio
-
PhotosChangeTimestamp 2026-07-27T18:59:51.390Z
-
PhotosCount 32
-
PropertyCondition New Construction
-
Roof Architectural
-
SecurityFeatures Smoke Detector(s)
-
Sewer Public Sewer
-
ShowingInstructions Appointment/Call Center, Other/See Remarks, Call Listing Office/Agent, Under Construction
-
SourceSystemKey 1598920
-
StateOrProvince SC
-
Stories 1
-
StreetName Silver Fir
-
StreetNumber 605
-
StreetSuffix Street
-
SyndicationRemarks The Burton plan provides everything you need, all on one level. The flow of this home is wonderful. Two secondary bedrooms and full bath towards the front, with the master suite tucked away towards the back. The open family room features loads of natural light. The kitchen has wonderful countertop and cabinet space. If that isn’t enough, the large butlers pantry will certainly do the trick. All countertops in the kitchen and both bathrooms are granite. The kitchen also has an island for additional sitting. The master suite’s full bath has a large tiled shower. There is a 10x12 covered patio out back for relaxing enjoyment. USDA 100% financing available.
-
TaxAnnualAmount 0
-
Topography Level
-
WaterSource Public
-
WindowFeatures Tilt Out Windows, Insulated Windows
Mortgage Calculator
Monthly
-
Down Payment
-
Loan Amount
-
Monthly Mortgage Payment
-
Property Tax





