
114 Joyful Court, Woodruff SC 29388,Woodruff,Spartanburg,Residential
- $990,000

- Single Family Residence
- 4
- 5
- 2
- sqft
- 2027
- $990,000
Description
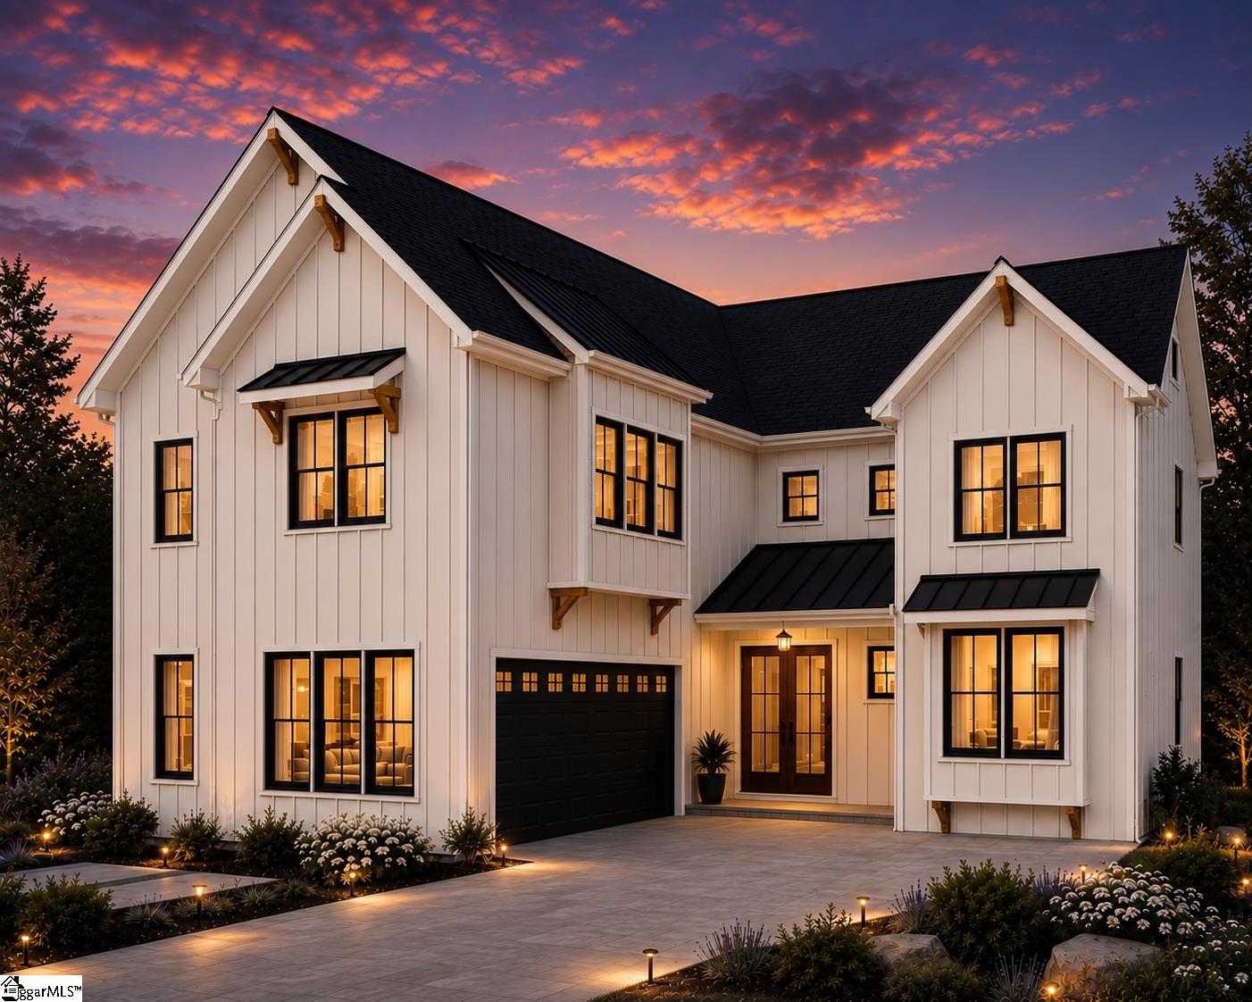
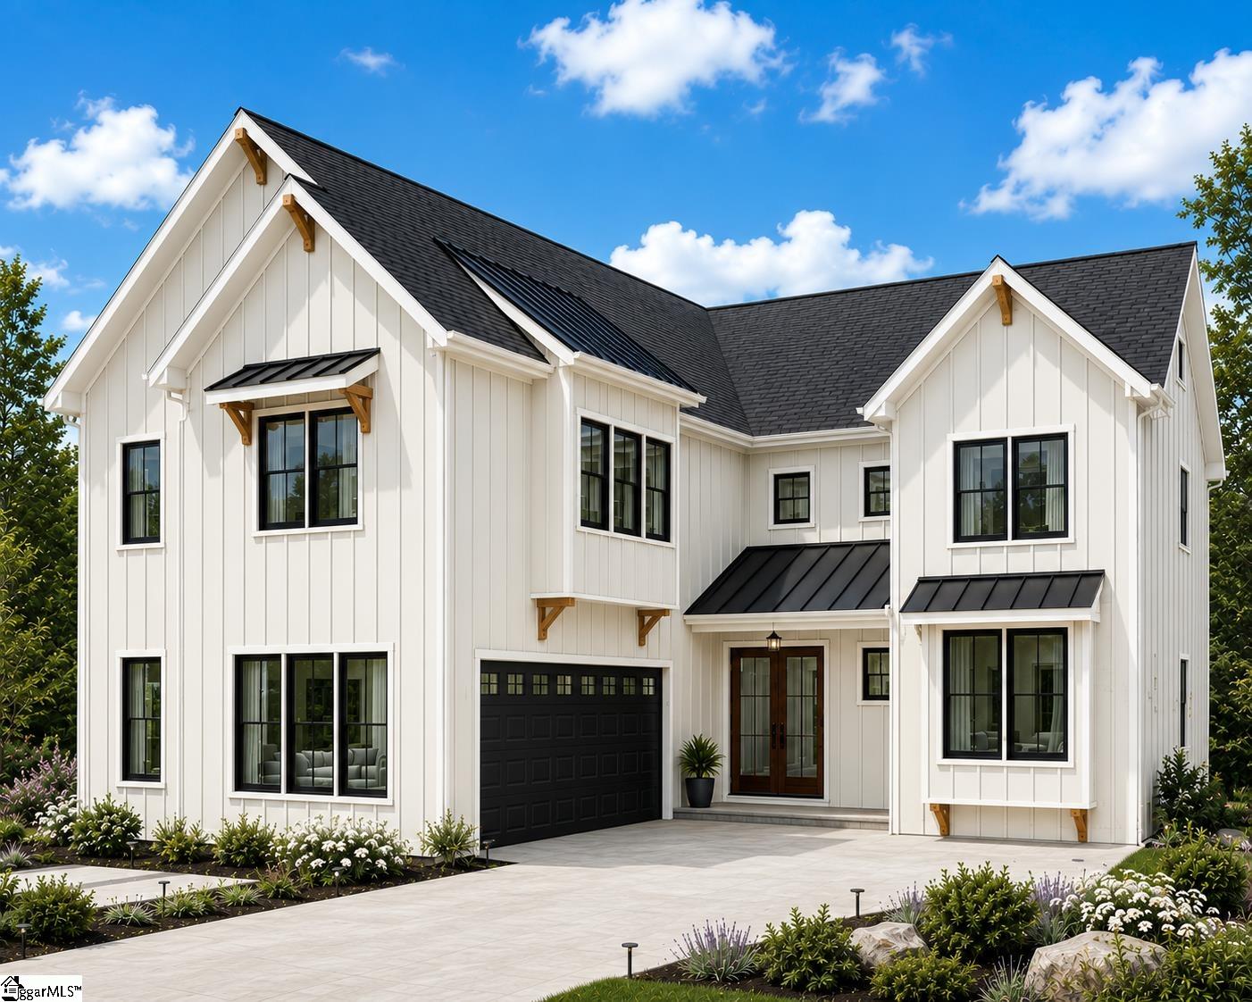
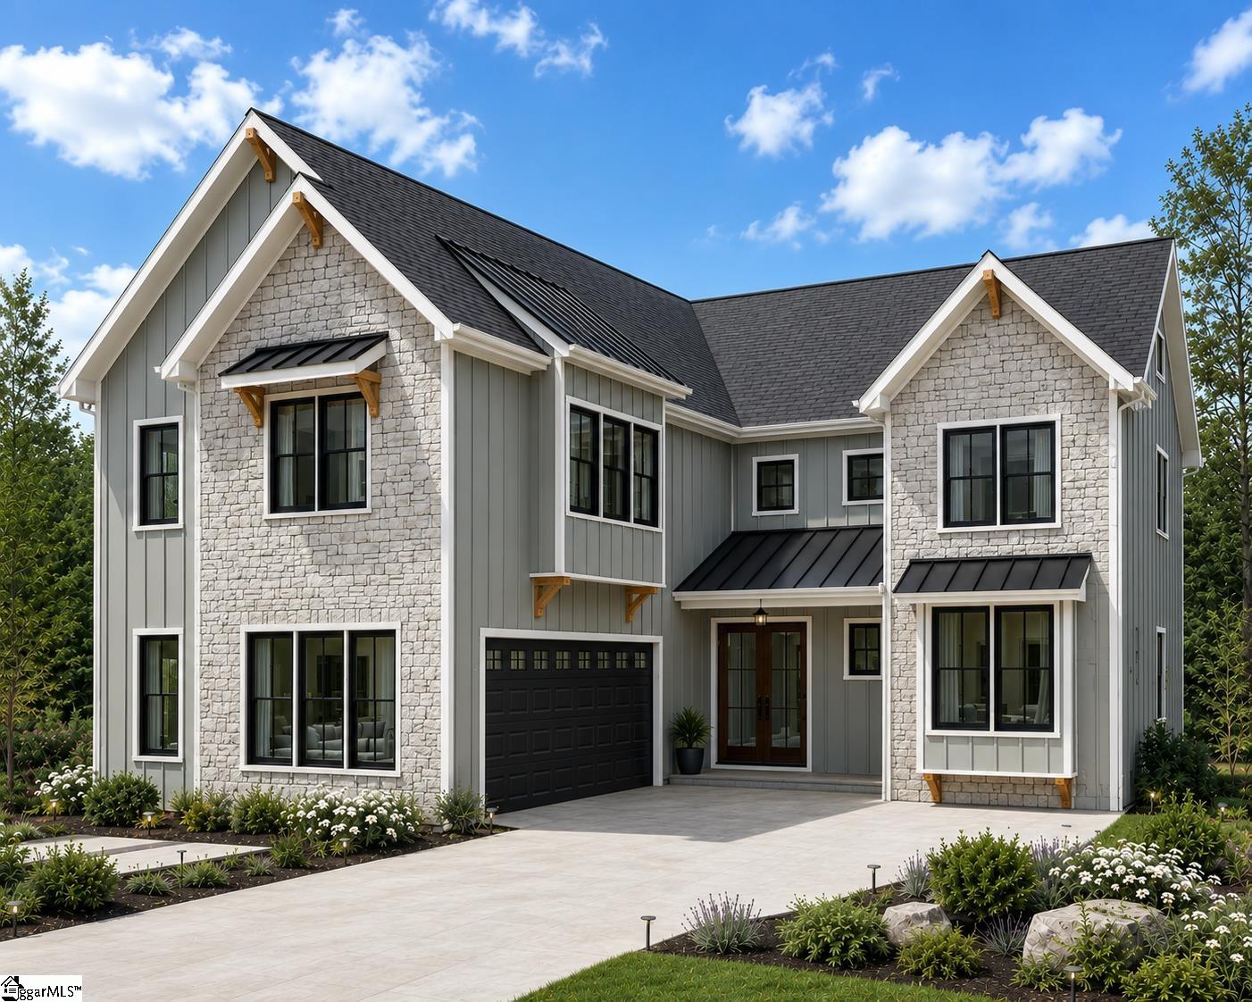
Introducing the Carlton—a brand-new floor plan designed for space, flexibility and the way households live today. Coming soon to a 0.57-acre homesite in Joyful Place, this impressive 4,175-square-foot home offers 4 bedrooms, 4.5 baths, two primary suites, a dedicated media room, additional flex space and a 2-car courtyard-entry garage. Construction is scheduled to begin in October 2026, with select color and finish choices potentially still available for buyers who act early. One of the Carlton’s defining features is its two primary suites—one on each level. The main-level primary measures approximately 13′ x 21′ and includes a spacious bath with dual vanities, freestanding tub and tiled shower. A large walk-in closet is accessed directly from the bedroom, creating separation between dressing and bath areas. Upstairs, an impressive 15′ x 21′ second primary suite provides another private retreat with dual vanities, freestanding tub and tiled shower—an ideal arrangement for multigenerational living, extended guests or changing needs over time. At the heart of the home, the spacious 16′ x 20′ kitchen features an oversized 4′ x 9′ island and Elite-level finishes, including quartz countertops, soft-close cabinetry, tile backsplash and GE Café appliances. A walk-through working pantry adds exceptional functionality with a full-size sink and space designed to accommodate an expanded refrigerator configuration. The kitchen flows into the dining and great-room areas, where 9-foot ceilings and a fireplace create a comfortable central gathering space. French doors from the dining area lead to the approximately 17′ x 14′ covered rear porch, extending the living space outdoors and providing plenty of room for dining, entertaining or relaxing. Upstairs, the second primary suite is joined by two additional bedrooms. Bedroom 3 includes its own private bath with a tub/shower combination, while Bedroom 4 is conveniently located near an additional full hall bath. A finished laundry room with cabinetry, countertop workspace and sink serves the second floor. The upstairs living space continues with a 14′ x 18′ dedicated media room, creating a separate destination for movies, gaming and casual gathering. Beyond the media room is an additional 13′ x 16′ flex space that can adapt as a home office, exercise room, hobby space or additional storage. Set on a 0.57-acre homesite near the middle of the Joyful Place cul-de-sac, the Carlton will feature a 2-car courtyard-entry garage and Elite-level finish package. Buyers who act early may still have an opportunity to make select color and finish selections, subject to construction progress and builder approval. Joyful Place combines the character and breathing room of an intimate custom-home community with approximately half-acre homesites, convenient access to Woodruff’s walkable Main Street and an easy drive to the greater Greenville-Spartanburg corridor. The $990,000 list price represents the Carlton with Elite-level finish package as currently specified; final pricing may vary based on buyer-selected options or other approved changes. The completed home will also include a Quality Builders Warranty with 1-year workmanship, 2-year systems and 10-year structural coverage.
Address
Open on Google Maps-
Address: Joyful
-
City: Woodruff
-
State/county: Spartanburg
-
Zip/Postal Code: 29388
-
Area: Joyful Place
Details
Updated on September 9, 2026 at 9:34 pm-
Property ID 1603369
-
Price $990,000
-
Land Area 0.57 sqft
-
Bedrooms 4
-
Bathrooms 5
-
Garages 2
-
Year Built 2027
-
Property Type Single Family Residence
-
Property Status Residential
Additional details
-
ArchitecturalStyle Craftsman
-
AssociationFee 400
-
AssociationFeeFrequency Annually
-
AssociationFeeIncludes Street Lights
-
Basement None
-
BathroomsFull 5
-
BathroomsHalf 1
-
BuilderModel Carlton
-
BuilderName Adrian B Homes LLC
-
CommunityFeatures Street Lights
-
ConstructionMaterials Hardboard Siding, Stone
-
ContractStatusChangeDate 2026-09-09
-
Cooling Central Air, Electric
-
DocumentsAvailable Survey, SQFT Sketch
-
ElementarySchool Woodruff
-
FireplaceFeatures Gas Log, Ventless
-
FireplacesTotal 1
-
Flooring Ceramic Tile, Luxury Vinyl
-
FoundationDetails Slab
-
Heating Electric, Forced Air
-
HighSchool Woodruff
-
InternetAddressDisplayYN 1
-
InternetAutomatedValuationDisplayYN 1
-
InternetConsumerCommentYN 1
-
InternetEntireListingDisplayYN 1
-
LaundryFeatures Sink, 2nd Floor, Walk-in, Electric Dryer Hookup, Washer Hookup, Laundry Room
-
Levels Two
-
ListAgentFirstName Anne
-
ListAgentFullName Anne Nash
-
ListAgentKey b63c9c0e04ad71588d76f52a77c81cd6
-
ListAgentLastName Nash
-
ListAgentMlsId 111477
-
ListAgentPreferredPhone 803-563-1056
-
ListOfficeKey afed3946ebedff3e9ec16a879f0424e7
-
ListOfficeMlsId EXPR
-
ListOfficeName EXP Realty LLC
-
ListOfficePhone 888-440-2798
-
ListTeamName Unleashed Advisors
-
LotFeatures 1/2 - Acre, Cul-De-Sac, Sloped, Sprklr In Grnd-Full Yard
-
LotSizeArea 24829.2
-
LotSizeSquareFeet 24829.2
-
MLSAreaMajor 033
-
MainLevelBathrooms 1
-
MainLevelBedrooms 1
-
MiddleOrJuniorSchool Woodruff
-
MlsStatus Active
-
ModificationTimestamp 2026-09-10T00:59:19.800Z
-
OriginalEntryTimestamp 2026-09-10T00:59:19.600Z
-
OriginatingSystemID bk4
-
OriginatingSystemKey bk4
-
OriginatingSystemName Greater Greenville MLS
-
ParcelNumber 44100065.08
-
ParkingFeatures Attached, Concrete, Garage Door Opener, Courtyard Entry, Key Pad Entry
-
ParkingTotal 2
-
PatioAndPorchFeatures Patio, Front Porch, Rear Porch
-
PhotosChangeTimestamp 2026-09-10T01:04:06.842Z
-
PhotosCount 4
-
PropertyCondition To Be Built
-
Roof Architectural, Composition
-
SecurityFeatures Smoke Detector(s)
-
Sewer Septic Tank
-
ShowingInstructions Appointment/Call Center, Show Anytime, Under Construction, Showing Time
-
SourceSystemKey 1603369
-
StateOrProvince SC
-
Stories 2
-
StreetName Joyful
-
StreetNumber 114
-
StreetSuffix Court
-
SyndicationRemarks Introducing the Carlton—a brand-new floor plan designed for space, flexibility and the way households live today. Coming soon to a 0.57-acre homesite in Joyful Place, this impressive 4, 175-square-foot home offers 4 bedrooms, 4.5 baths, two primary suites, a dedicated media room, additional flex space and a 2-car courtyard-entry garage. Construction is scheduled to begin in October 2026, with select color and finish choices potentially still available for buyers who act early. One of the Carlton's defining features is its two primary suites—one on each level. The main-level primary measures approximately 13' x 21' and includes a spacious bath with dual vanities, freestanding tub and tiled shower. A large walk-in closet is accessed directly from the bedroom, creating separation between dressing and bath areas. Upstairs, an impressive 15' x 21' second primary suite provides another private retreat with dual vanities, freestanding tub and tiled shower—an ideal arrangement for multigenerational living, extended guests or changing needs over time. At the heart of the home, the spacious 16' x 20' kitchen features an oversized 4' x 9' island and Elite-level finishes, including quartz countertops, soft-close cabinetry, tile backsplash and GE Café appliances. A walk-through working pantry adds exceptional functionality with a full-size sink and space designed to accommodate an expanded refrigerator configuration. The kitchen flows into the dining and great-room areas, where 9-foot ceilings and a fireplace create a comfortable central gathering space. French doors from the dining area lead to the approximately 17' x 14' covered rear porch, extending the living space outdoors and providing plenty of room for dining, entertaining or relaxing. Upstairs, the second primary suite is joined by two additional bedrooms. Bedroom 3 includes its own private bath with a tub/shower combination, while Bedroom 4 is conveniently located near an additional full hall bath. A finished laundry room with cabinetry, countertop workspace and sink serves the second floor. The upstairs living space continues with a 14' x 18' dedicated media room, creating a separate destination for movies, gaming and casual gathering. Beyond the media room is an additional 13' x 16' flex space that can adapt as a home office, exercise room, hobby space or additional storage. Set on a 0.57-acre homesite near the middle of the Joyful Place cul-de-sac, the Carlton will feature a 2-car courtyard-entry garage and Elite-level finish package. Buyers who act early may still have an opportunity to make select color and finish selections, subject to construction progress and builder approval. Joyful Place combines the character and breathing room of an intimate custom-home community with approximately half-acre homesites, convenient access to Woodruff's walkable Main Street and an easy drive to the greater Greenville-Spartanburg corridor. The $990, 000 list price represents the Carlton with Elite-level finish package as currently specified; final pricing may vary based on buyer-selected options or other approved changes. The completed home will also include a Quality Builders Warranty with 1-year workmanship, 2-year systems and 10-year structural coverage.
-
TaxAnnualAmount 0
-
Topography Level
-
Utilities Underground Utilities
-
WaterSource Public
-
WindowFeatures Tilt Out Windows
Features
- Has Cooling System
- Has Heating System
- Ceiling Smooth
- Countertops – Quartz
- Pantry
- Free-Standing Gas Range
- New Construction
- Home Owners Association
- Garage Attached
- Has Garage
- Open Parking
- Ceiling Fan(s)
- Has Fireplace
- Dishwasher
- Disposal
- Gas Water Heater
- High Ceilings
- Microwave
- Open Floorplan
- Range Hood
- Tankless Water Heater
- Vaulted Ceiling(s)
- Walk-In Closet(s)
Mortgage Calculator
-
Down Payment
-
Loan Amount
-
Monthly Mortgage Payment
-
Property Tax





