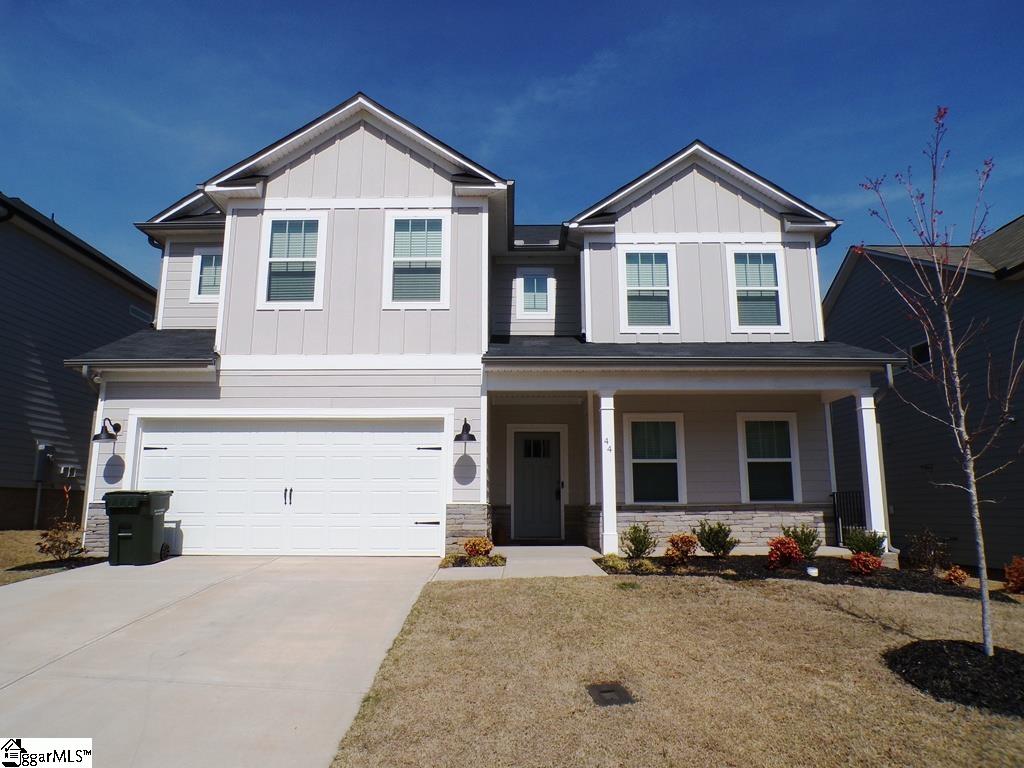
44 Riley Eden Lane, Greer SC 29650,Greer,Greenville,Residential
- $515,000
- Single Family Residence
- 4
- 3
- 2
- sqft
- 2025
- $515,000
Description
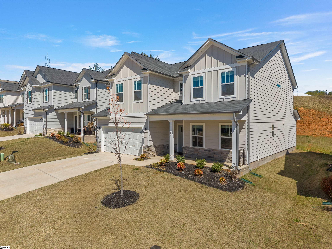
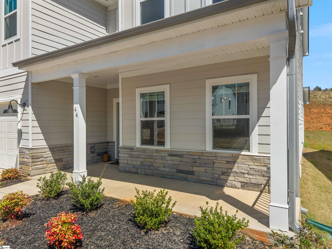
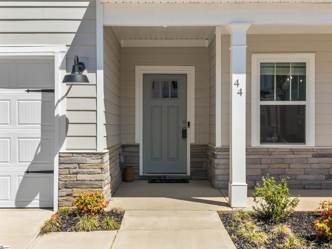
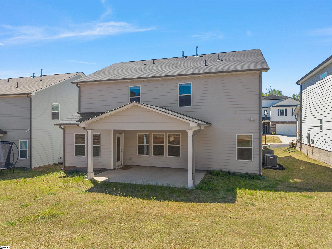
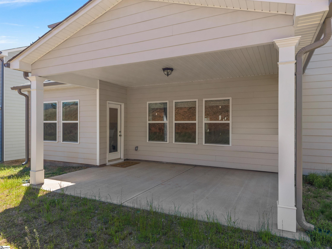
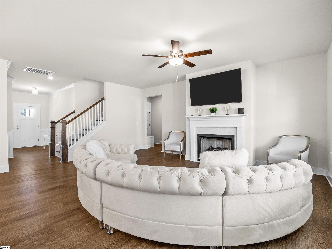
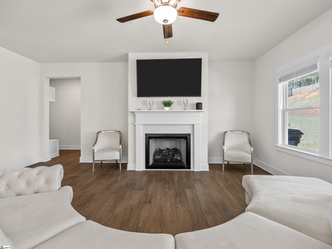
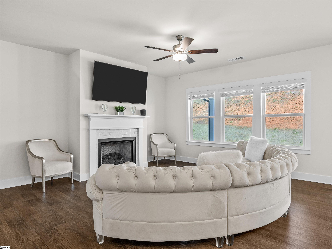
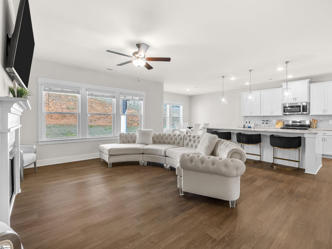

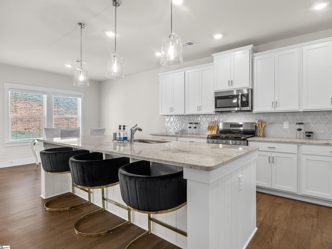
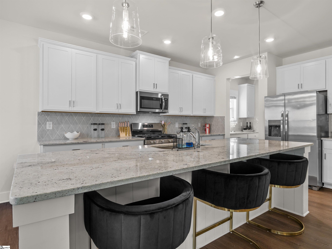
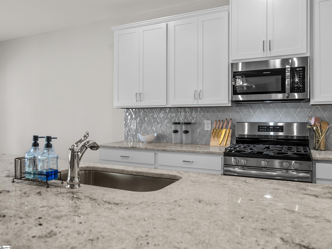
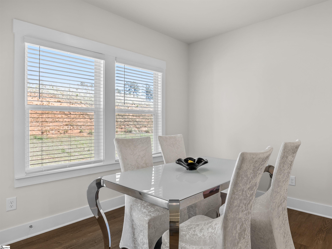
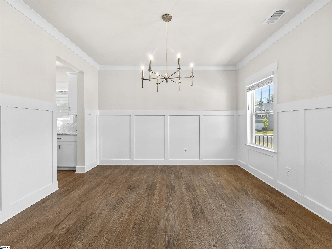
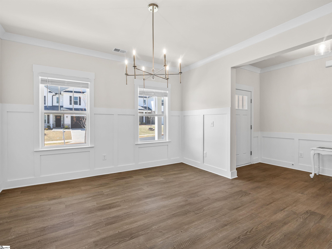
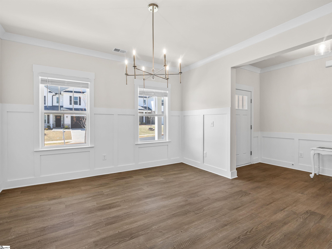
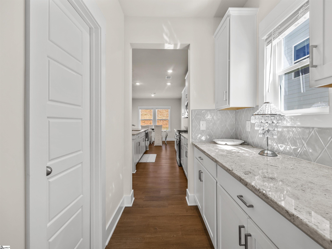
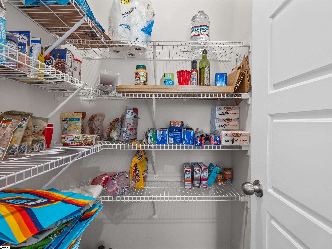
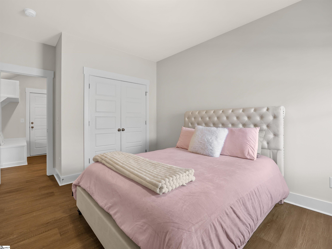

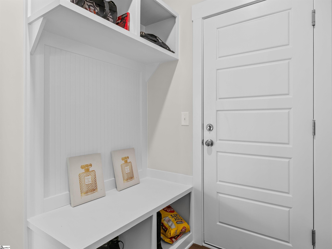
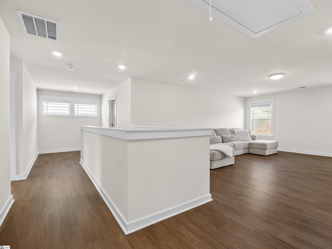
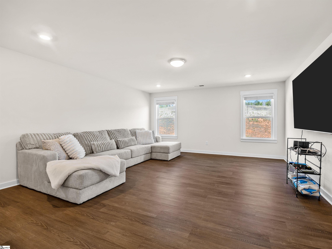
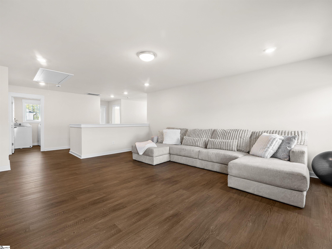
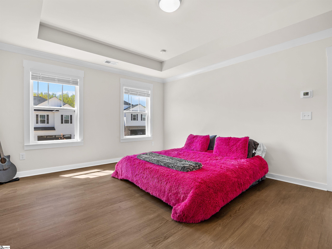
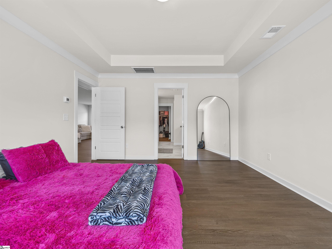
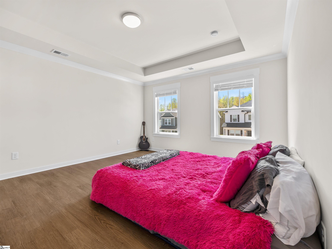
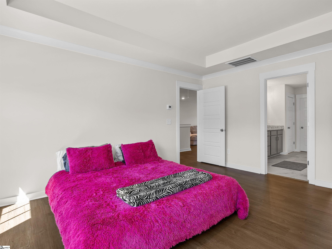
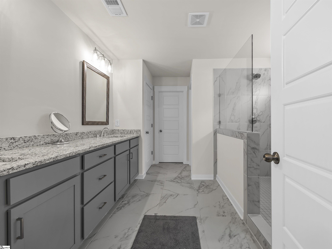
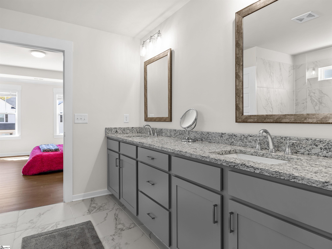
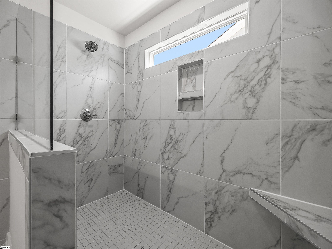
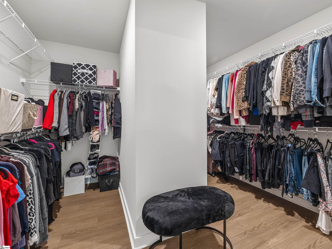
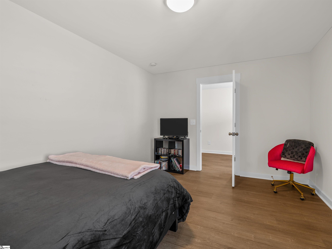
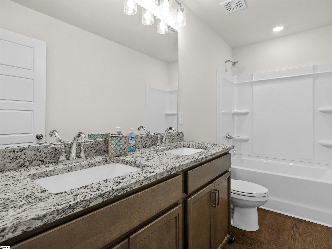
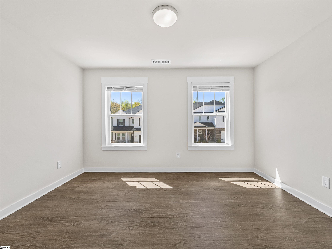
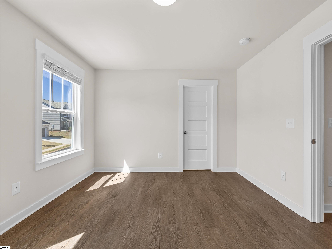
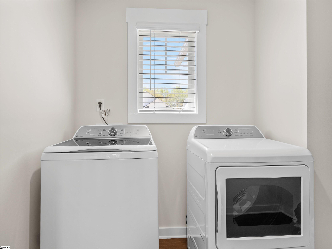
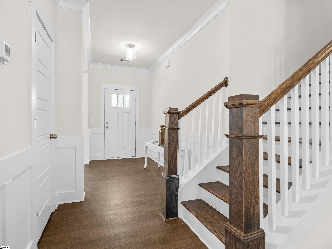
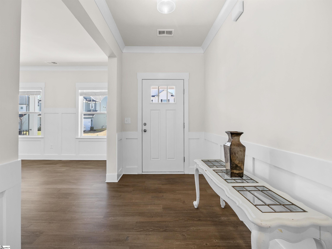
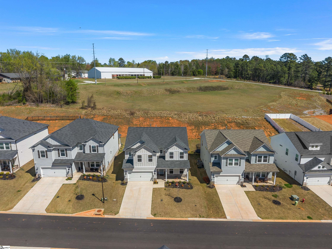
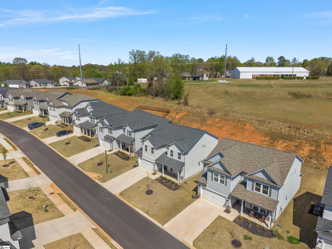
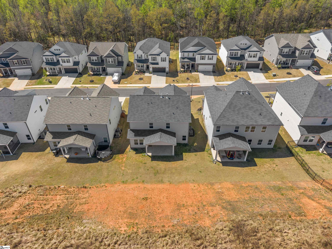
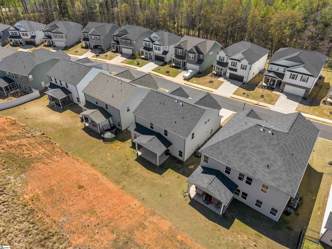
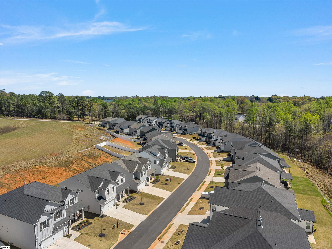
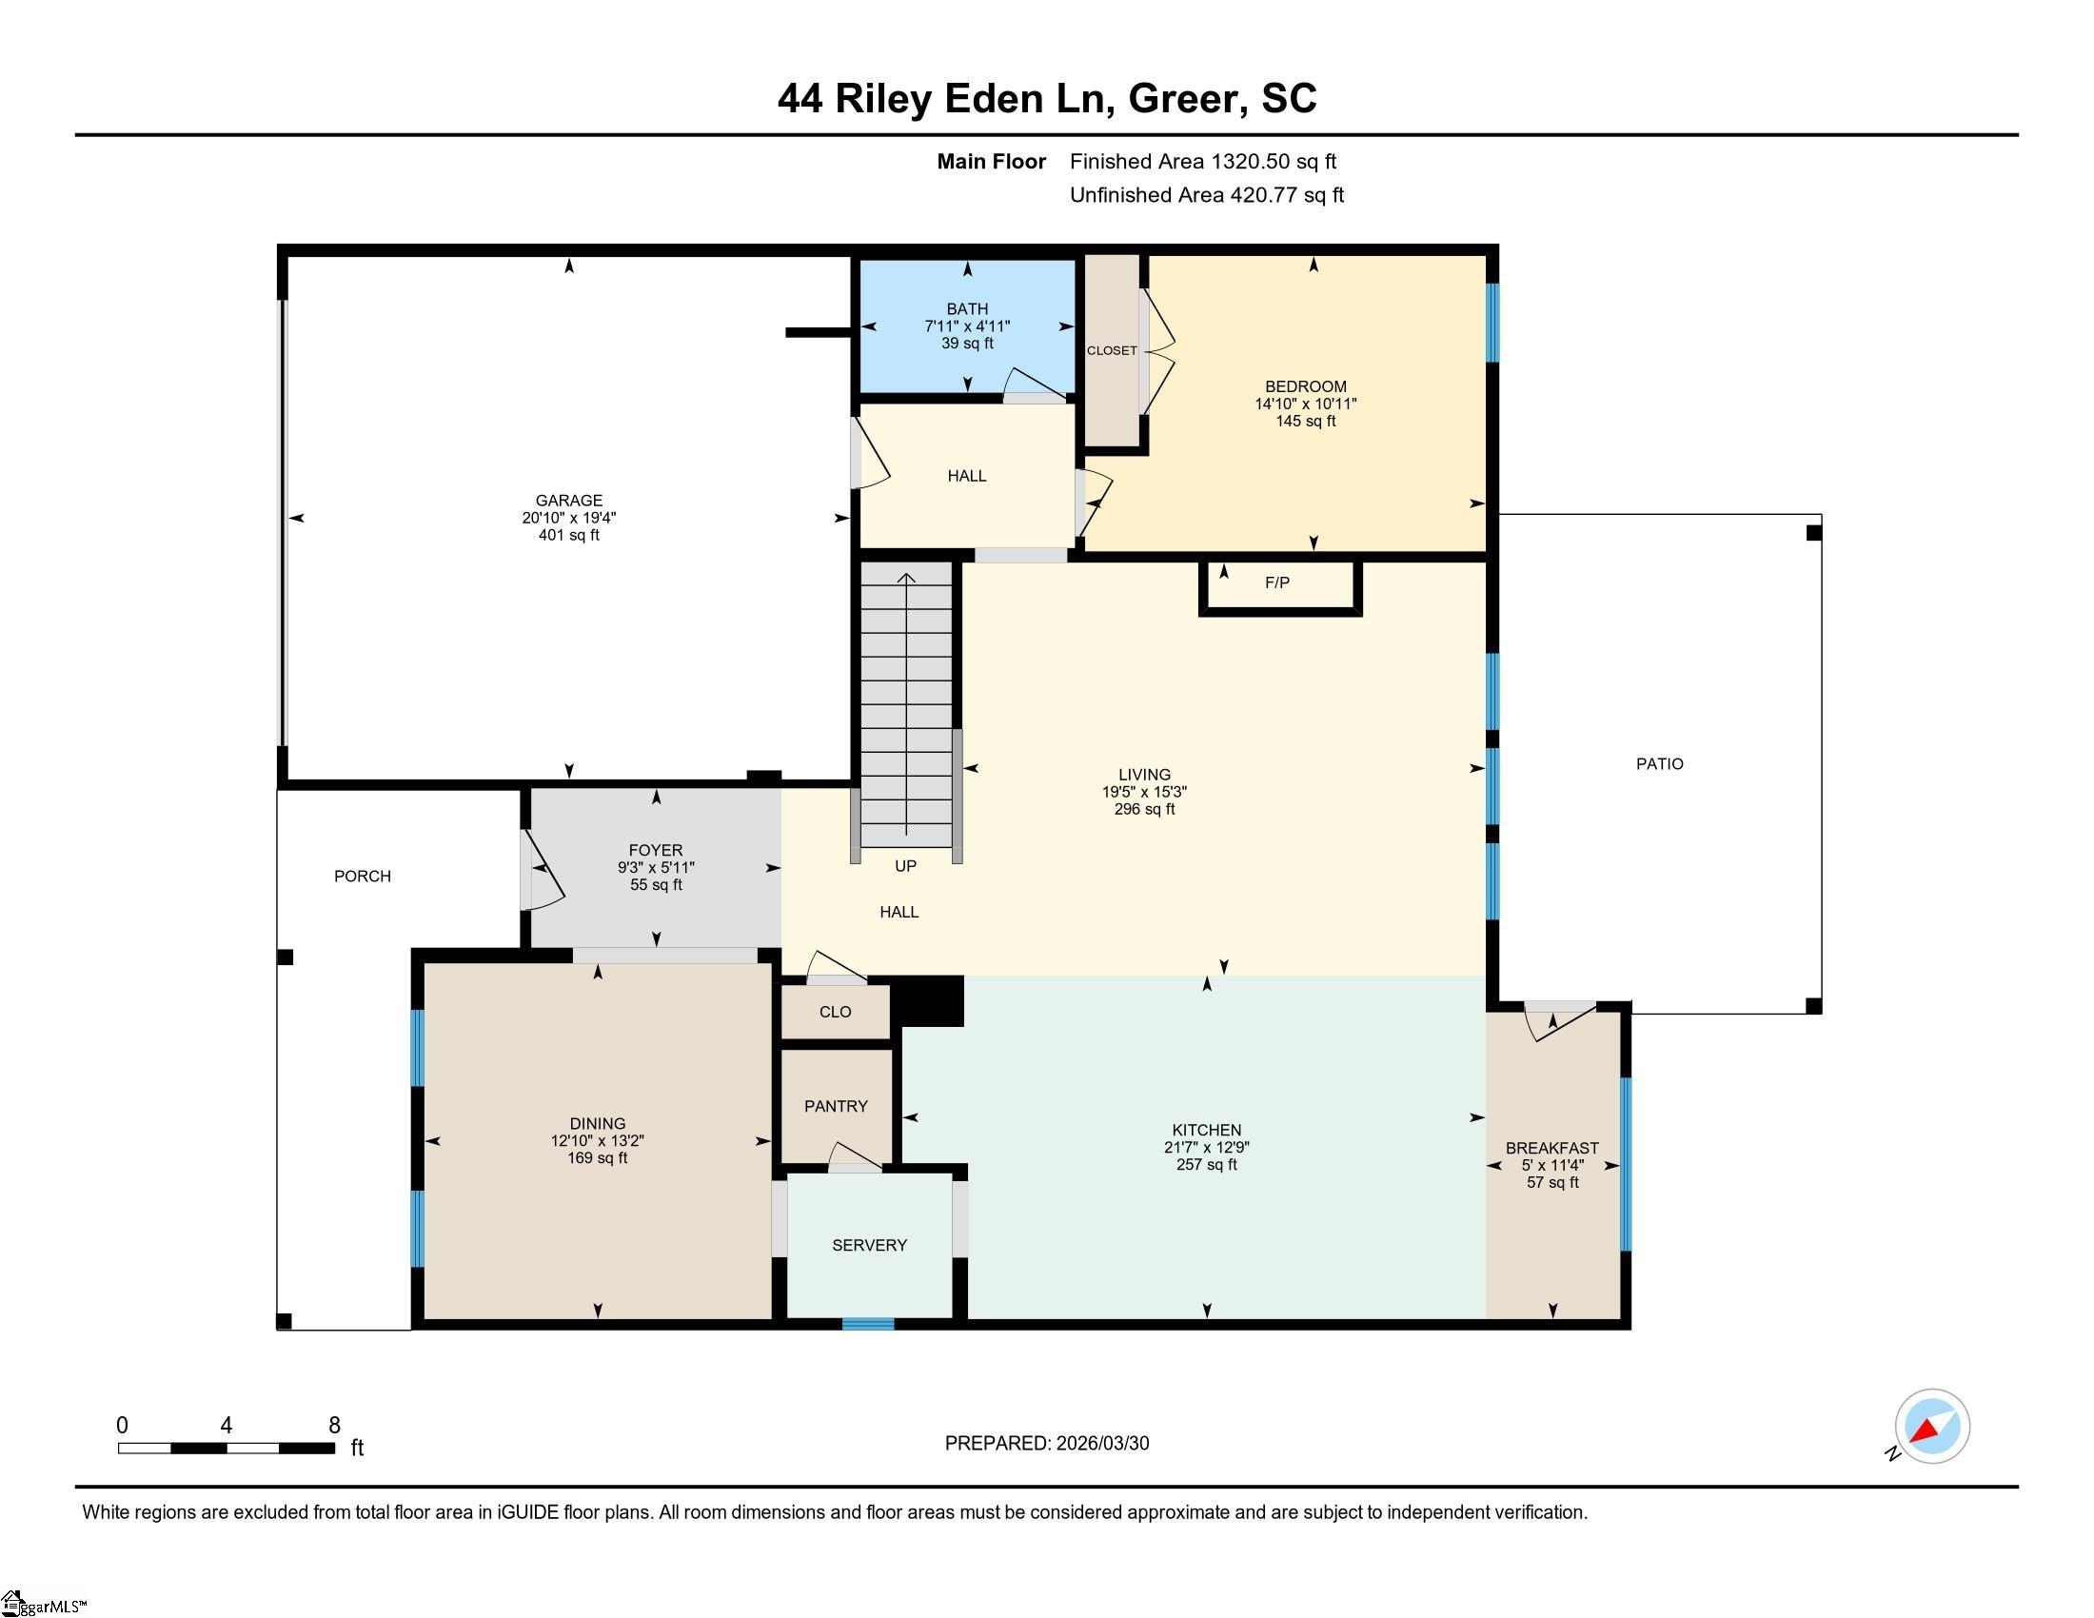
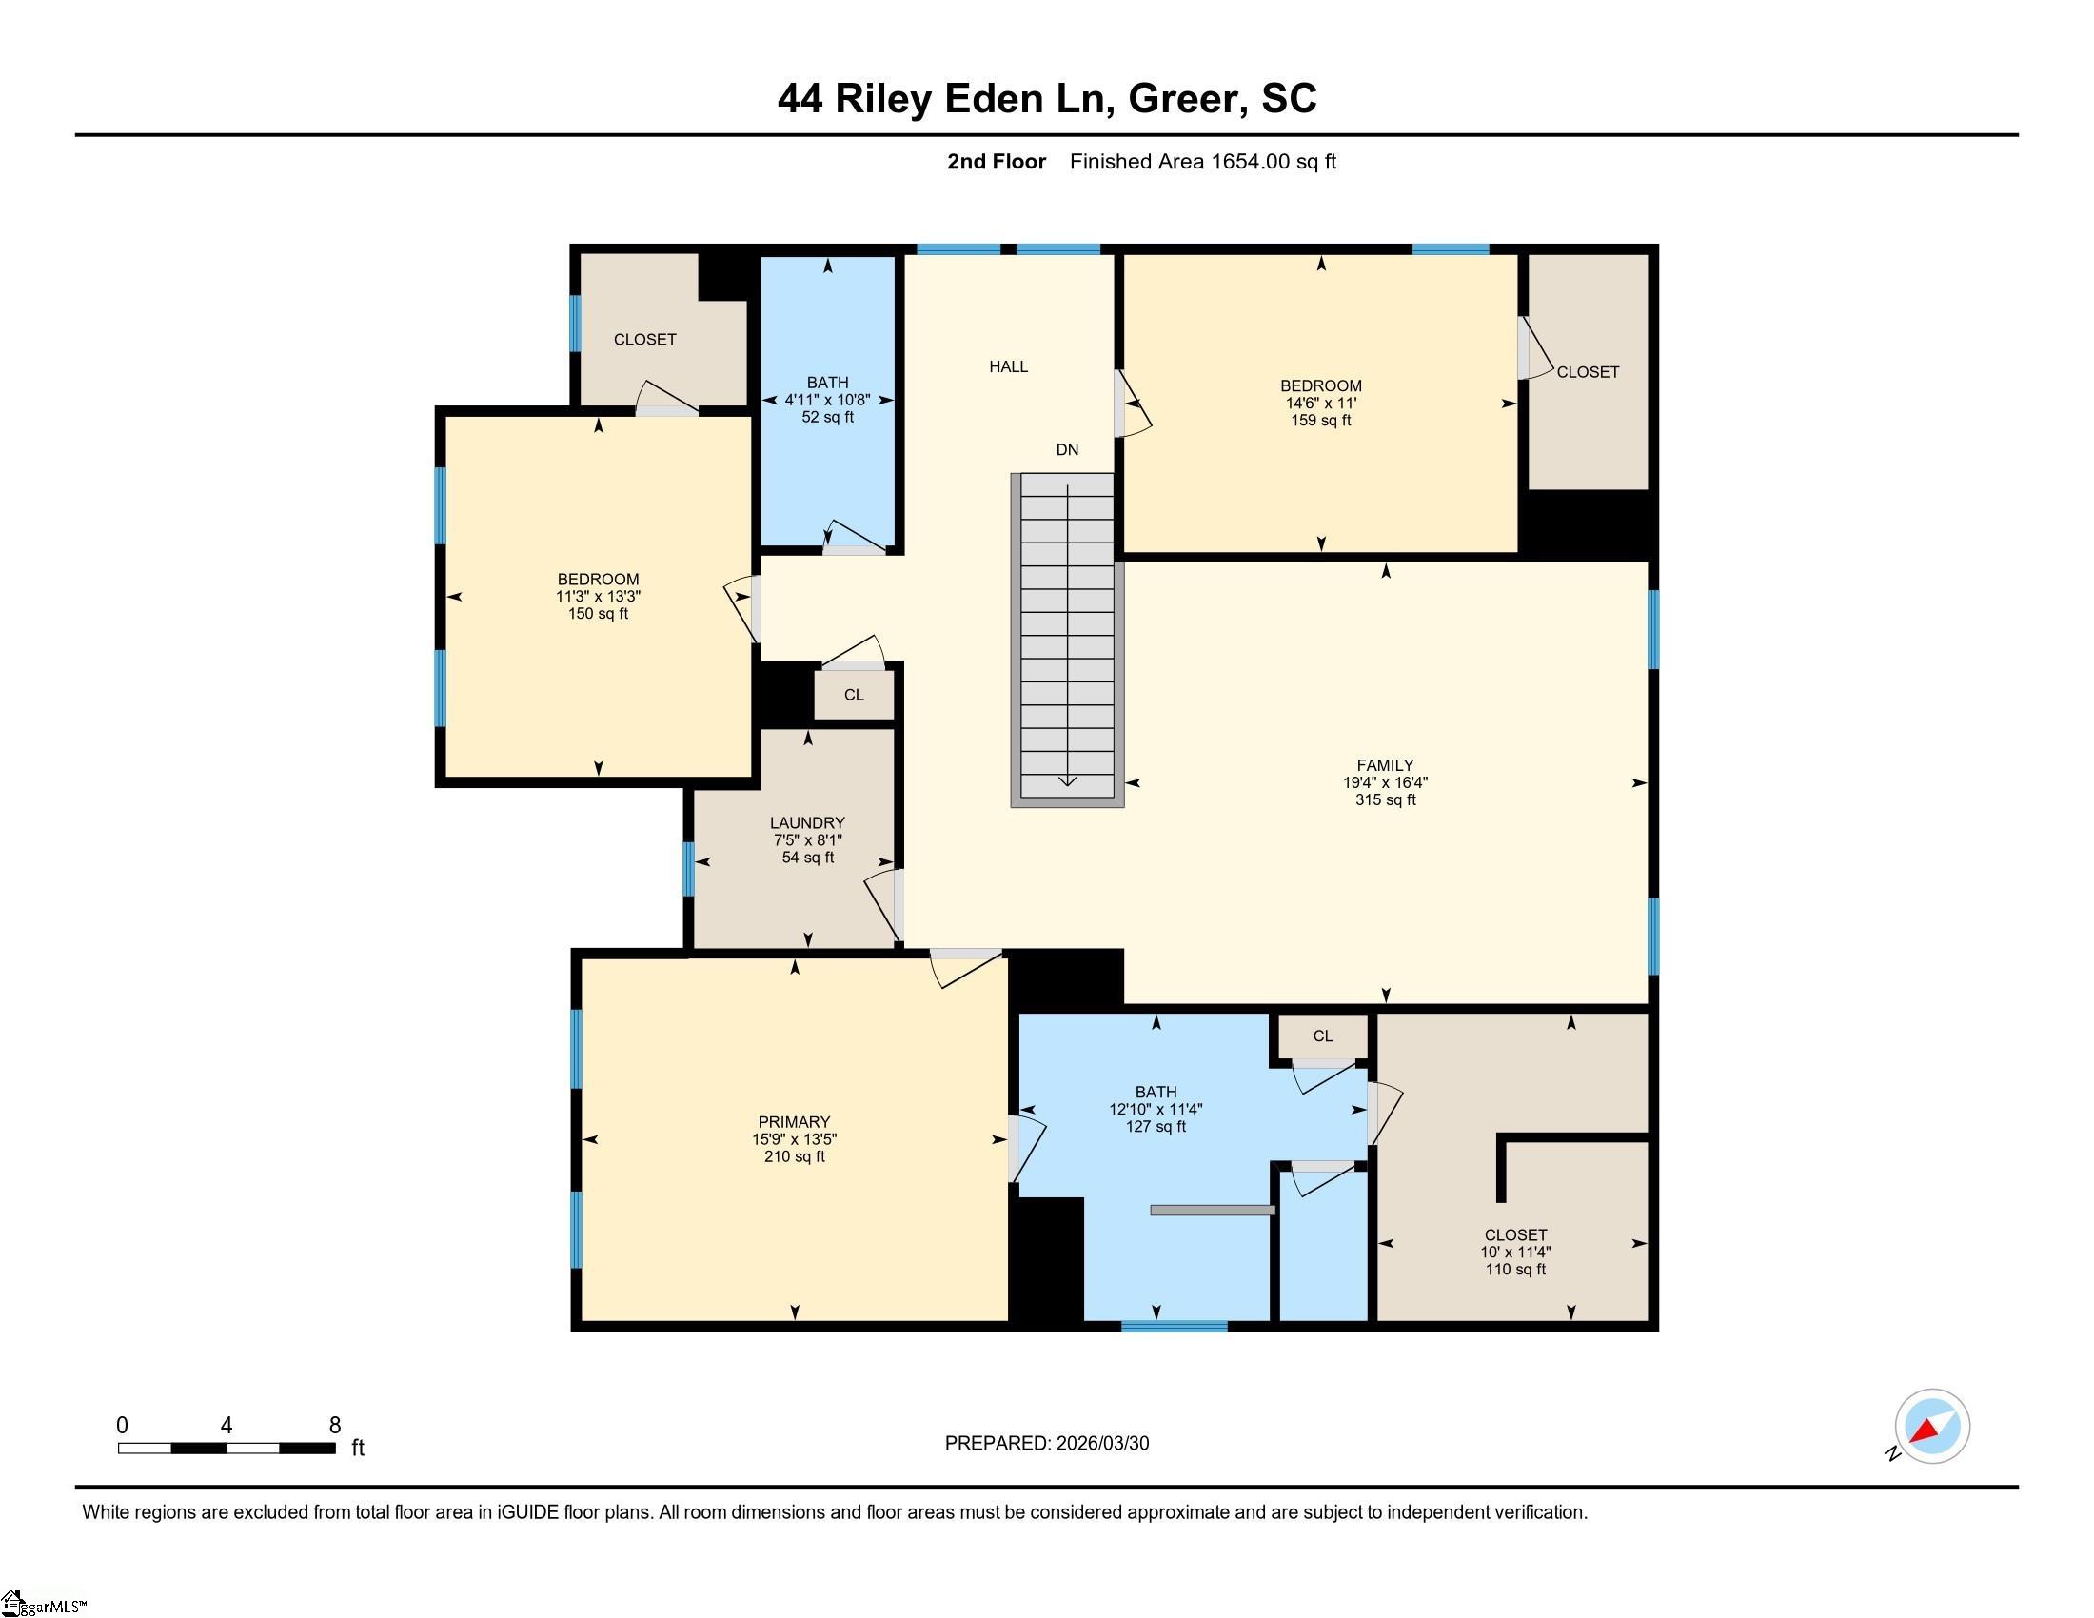
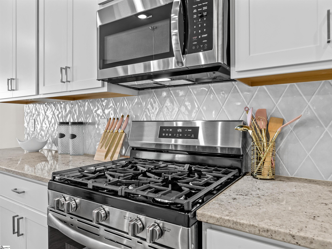
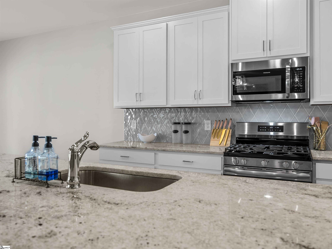
Beautiful Adley Trace in Riverside School District! Like new Construction conveniently located in Greer near top schools and shopping! The Wrigley B floor plan features 4 bedrooms, 3 full baths ( one bedroom and bath on main floor!), large formal dining room with walk through Butlers Pantry with upper and lower cabinets and across from large walk in Pantry. Kitchen offers large extended island, granite countertops, 42″ cabinets with crown, LED lighting, and stainless appliances ( gas stove ). LVP flooring throughout main floor ( except bedroom). Bedroom and full bath on main floor makes a nice guest area or main floor office. Family room with fireplace and large windows to backyard. Second floor features a large open loft area for office or media room. Primary bedroom also on second floor and features a trey ceiling. Primary bathroom has large, full tile oversized walk in shower with corner seat, comfort height dual vanities with granite tops, tile floors, framed mirrors, large two sided walk in closet, and linen closet. Second floor also features a walk in laundry room with window, and 2 secondary bedrooms that share a hall bath with dual vanities and tub/shower. Upgraded trim package throughout with craftsman trim around interior doors and windows, open spindles on main floor staircase, wainscoting in foyer and dining room, and cove crown molding in foyer, dining rm, and primary bedroom. Energy efficient features include tankless hot water heater, low E windows, and LED recessed lights. Home automation features include structured wiring, two Wi-Fi switches, and Ring video doorbell. Come see this beautiful home! Updated Luxury Vinyl Plank in all Bedrooms and Stairs NO Carpet. Blinds on all windows
Address
Open on Google Maps-
Address: Riley Eden
-
City: Greer
-
State/county: Greenville
-
Zip/Postal Code: 29650
-
Area: Adley Trace
Details
Updated on September 8, 2026 at 2:34 pm-
Property ID 1584827
-
Price $515,000
-
Land Area 0.19 sqft
-
Bedrooms 4
-
Bathrooms 3
-
Garages 2
-
Year Built 2025
-
Property Type Single Family Residence
-
Property Status Residential
Additional details
-
AccessibilityFeatures Attic Stairs Disappearing
-
ArchitecturalStyle Traditional
-
AssociationFee 750
-
AssociationFeeFrequency Annually
-
AssociationFeeIncludes Street Lights, Restrictive Covenants
-
Basement None
-
BathroomsFull 3
-
BathroomsHalf 0
-
BuilderName Trust/South Coast Homes
-
CommunityFeatures Street Lights, Sidewalks
-
ConstructionMaterials Hardboard Siding
-
ContractStatusChangeDate 2026-08-19
-
Cooling Central Air, Electric, Multi Units
-
Disclosures Seller Disclosure
-
DocumentsAvailable Seller Disclosure
-
ElementarySchool Brushy Creek
-
FireplaceFeatures Gas Log, Ventless
-
FireplacesTotal 1
-
Flooring Ceramic Tile, Luxury Vinyl
-
FoundationDetails Slab
-
Heating Forced Air, Multi-Units, Natural Gas
-
HighSchool Riverside
-
InternetAddressDisplayYN 1
-
InternetAutomatedValuationDisplayYN 1
-
InternetConsumerCommentYN 1
-
InternetEntireListingDisplayYN 1
-
LaundryFeatures 2nd Floor, Walk-in, Electric Dryer Hookup, Washer Hookup, Laundry Room
-
Levels Two
-
ListAgentFirstName Manfred
-
ListAgentFullName Manfred Lewis
-
ListAgentKey 88a6385aef8cf5854008e9689e84b78b
-
ListAgentLastName Lewis
-
ListAgentMlsId 115660
-
ListAgentPreferredPhone 864-205-4692
-
ListOfficeKey 2933879d53ee4b6a4534e1846ebf4a64
-
ListOfficeMlsId LESL
-
ListOfficeName Leslie Horne and Associates
-
ListOfficePhone 864-707-2315
-
LockBoxType Lockbox-Electronic
-
LotFeatures 1/2 Acre or Less
-
LotSizeArea 8276.4
-
LotSizeDimensions 55 x 155
-
LotSizeSquareFeet 8276.4
-
MLSAreaMajor 022
-
MainLevelBathrooms 1
-
MainLevelBedrooms 1
-
MiddleOrJuniorSchool Riverside
-
MlsStatus Contingency Contract
-
ModificationTimestamp 2026-08-19T21:45:32.400Z
-
OriginalEntryTimestamp 2026-03-14T19:58:10.800Z
-
OriginatingSystemID bk4
-
OriginatingSystemKey bk4
-
OriginatingSystemName Greater Greenville MLS
-
ParcelNumber 0535.3301009.00
-
ParkingFeatures Attached, Paved, Garage Door Opener
-
ParkingTotal 2
-
PatioAndPorchFeatures Patio, Front Porch
-
PhotosChangeTimestamp 2026-05-17T14:56:21.213Z
-
PhotosCount 50
-
PropertyCondition 1-5
-
Roof Composition
-
SecurityFeatures Smoke Detector(s)
-
Sewer Public Sewer
-
ShowingInstructions Advance Notice Required, Appointment/Call Center, Occupied, Lockbox-Electronic
-
SourceSystemKey 1584827
-
StateOrProvince SC
-
Stories 2
-
StreetName Riley Eden
-
StreetNumber 44
-
StreetSuffix Lane
-
SyndicationRemarks Beautiful Adley Trace in Riverside School District! Like new Construction conveniently located in Greer near top schools and shopping! The Wrigley B floor plan features 4 bedrooms, 3 full baths ( one bedroom and bath on main floor!), large formal dining room with walk through Butlers Pantry with upper and lower cabinets and across from large walk in Pantry. Kitchen offers large extended island, granite countertops, 42" cabinets with crown, LED lighting, and stainless appliances ( gas stove ). LVP flooring throughout main floor ( except bedroom). Bedroom and full bath on main floor makes a nice guest area or main floor office. Family room with fireplace and large windows to backyard. Second floor features a large open loft area for office or media room. Primary bedroom also on second floor and features a trey ceiling. Primary bathroom has large, full tile oversized walk in shower with corner seat, comfort height dual vanities with granite tops, tile floors, framed mirrors, large two sided walk in closet, and linen closet. Second floor also features a walk in laundry room with window, and 2 secondary bedrooms that share a hall bath with dual vanities and tub/shower. Upgraded trim package throughout with craftsman trim around interior doors and windows, open spindles on main floor staircase, wainscoting in foyer and dining room, and cove crown molding in foyer, dining rm, and primary bedroom. Energy efficient features include tankless hot water heater, low E windows, and LED recessed lights. Home automation features include structured wiring, two Wi-Fi switches, and Ring video doorbell. Come see this beautiful home! Updated Luxury Vinyl Plank in all Bedrooms and Stairs NO Carpet. Blinds on all windows
-
TaxAnnualAmount 3694.38
-
Utilities Underground Utilities, Cable Available
-
WaterSource Public
-
WindowFeatures Window Treatments, Tilt Out Windows, Insulated Windows
Features
- Countertops-Solid Surface
- Has Cooling System
- Has Heating System
- Ceiling Smooth
- Pantry
- Free-Standing Gas Range
- Home Owners Association
- Garage Attached
- Has Garage
- Open Parking
- Ceiling Fan(s)
- Has Fireplace
- Dishwasher
- Disposal
- Gas Water Heater
- High Ceilings
- Microwave
- Open Floorplan
- Tankless Water Heater
- Tray Ceiling(s)
- Walk-In Closet(s)
Mortgage Calculator
-
Down Payment
-
Loan Amount
-
Monthly Mortgage Payment
-
Property Tax