
604 Meadowbrook Drive, Spartanburg SC 29307,Spartanburg,Spartanburg,Residential
- $302,000












- Single Family Residence
- 4
- 3
- 2
- sqft
- $302,000
Description
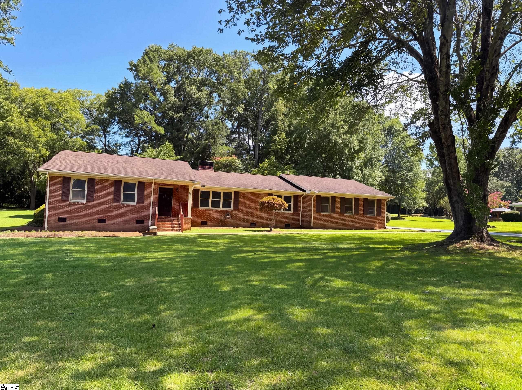
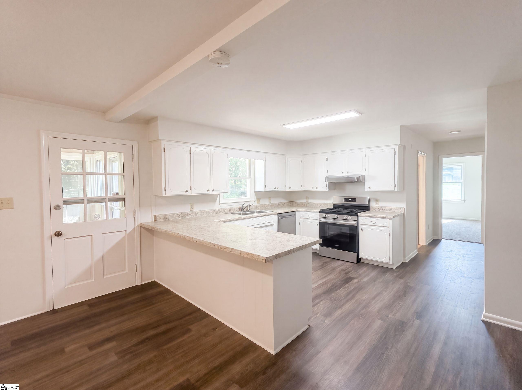
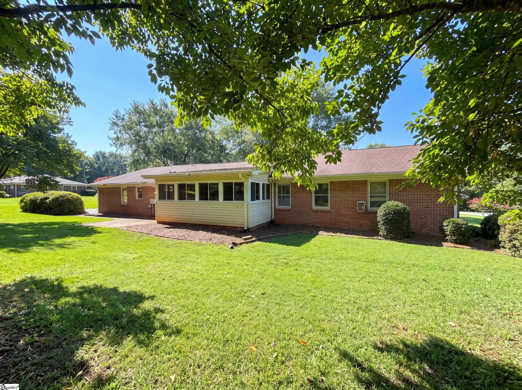
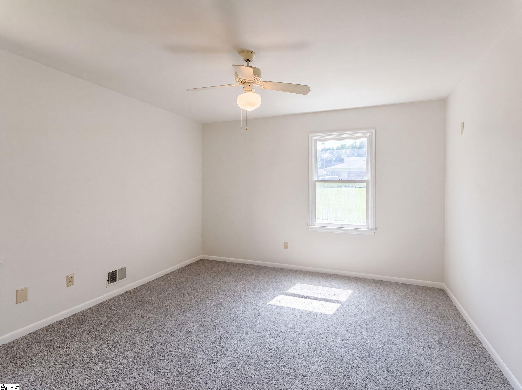
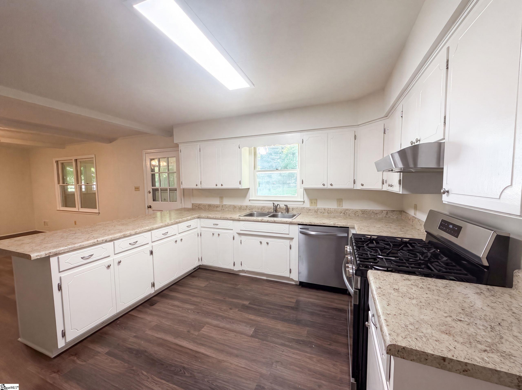
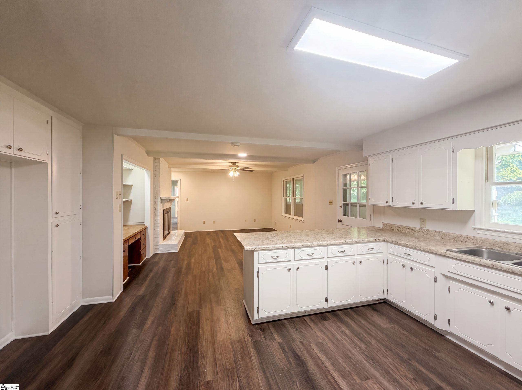
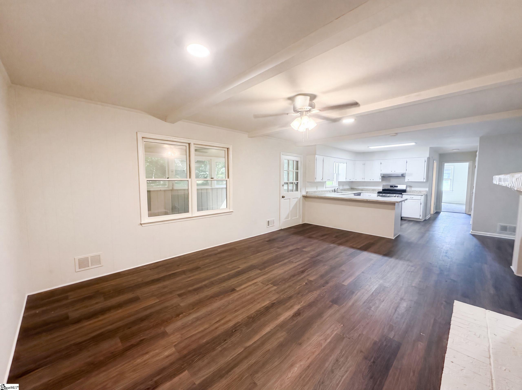
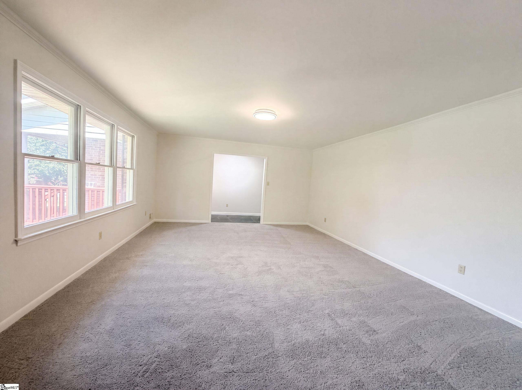
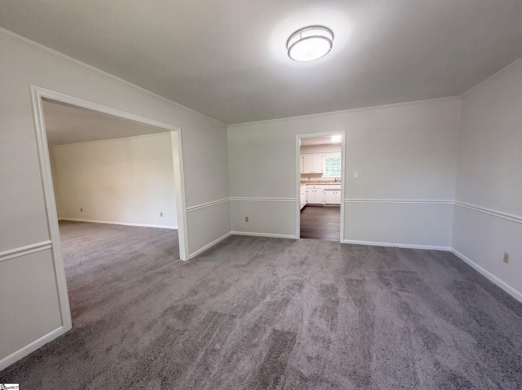
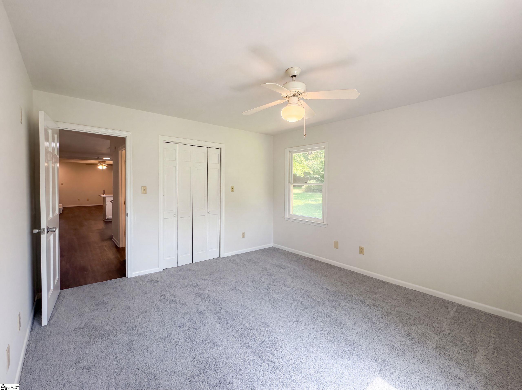
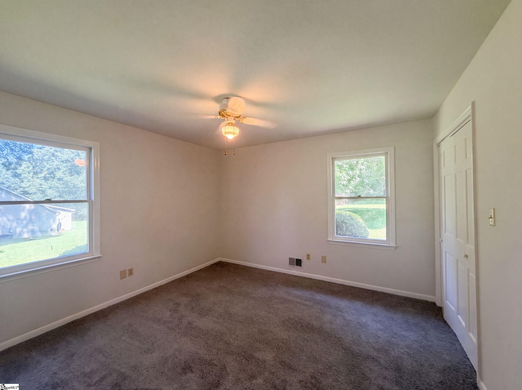
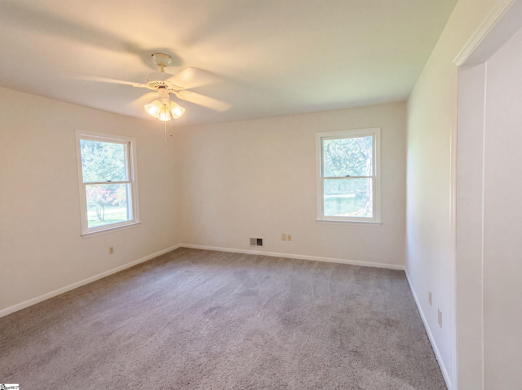
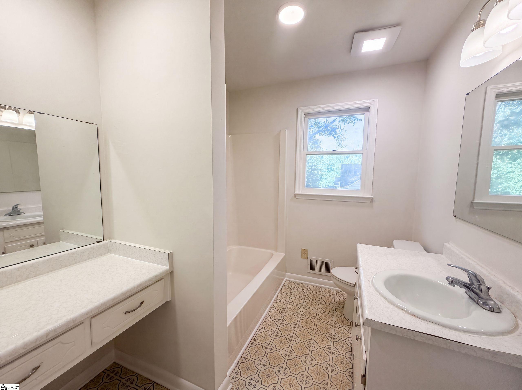
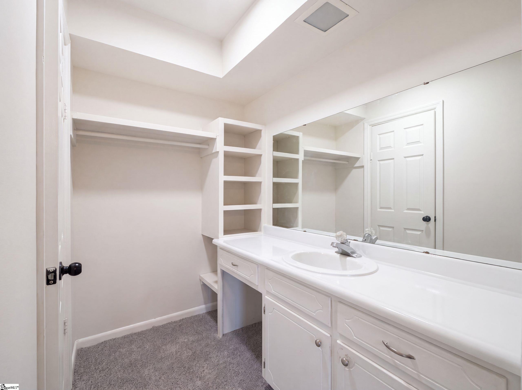
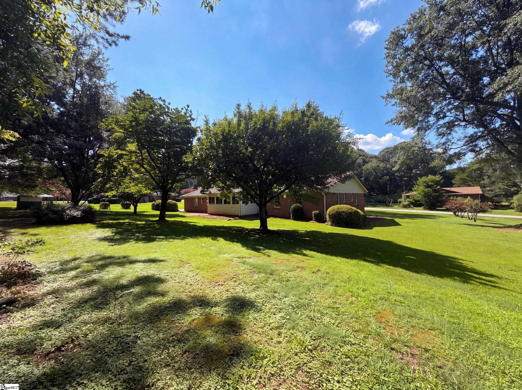
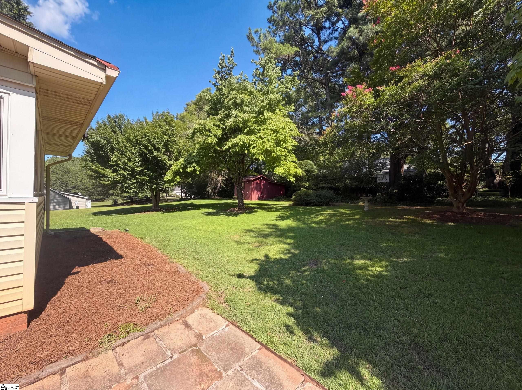
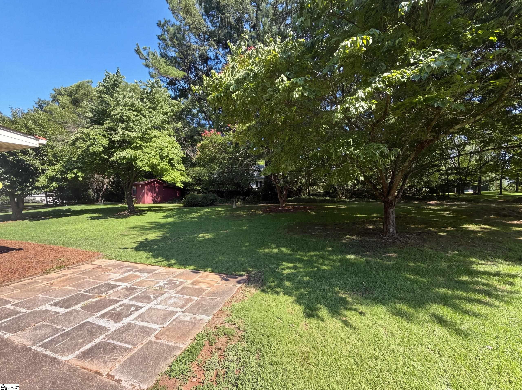
604 Meadowbrook Dr is a one-story Spartanburg brick home. The kitchen is finished with granite countertops, stainless steel appliances, and abundant white cabinetry, opening to a living area centered on a brick fireplace. The primary bedroom includes a walk-in closet and a built-in dressing vanity, while additional bedrooms are served by full bathrooms with double-sink vanities and a soaking tub. An enclosed brick sunroom adds flexible living space overlooking the grounds, and a two-car garage provides covered parking and storage. Set on a level, tree-shaded lot, the home offers clean interior finishes and practical amenities throughout every room. This home has been virtually staged to illustrate its potential.. Included 100-Day Home Warranty with buyer activation
Address
Open on Google Maps-
Address: Meadowbrook
-
City: Spartanburg
-
State/county: Spartanburg
-
Zip/Postal Code: 29307
Details
Updated on September 8, 2026 at 8:35 pm-
Property ID 1598237
-
Price $302,000
-
Land Area 0.67 sqft
-
Bedrooms 4
-
Bathrooms 3
-
Garages 2
-
Property Type Single Family Residence
-
Property Status Residential
Additional details
-
ArchitecturalStyle Traditional
-
AssociationFeeIncludes None
-
Basement None
-
BathroomsFull 3
-
BathroomsHalf 0
-
CoListAgentFirstName Nakia
-
CoListAgentKey 90cf44f5318bbef6f2591389153e2595
-
CoListAgentLastName Walker
-
CoListAgentMlsId 113259
-
CoListAgentPreferredPhone 678-733-9646
-
CoListOfficeKey e6a6bea2208664a5241db47c0c12dea8
-
CoListOfficeMlsId ODBR
-
CoListOfficeName Opendoor Brokerage
-
CoListOfficePhone 480-462-5392
-
CommunityFeatures Other
-
ConstructionMaterials Brick Veneer
-
ContractStatusChangeDate 2026-07-20
-
Cooling Central Air
-
Disclosures Seller Disclosure
-
DocumentsAvailable Seller Disclosure
-
ElementarySchool Jesse W Boyd
-
FireplaceFeatures Gas Starter
-
FireplacesTotal 1
-
Flooring Carpet, Ceramic Tile, Vinyl
-
FoundationDetails Crawl Space
-
Heating Gas Available
-
HighSchool Spartanburg
-
InternetAddressDisplayYN 1
-
InternetAutomatedValuationDisplayYN 1
-
InternetEntireListingDisplayYN 1
-
LaundryFeatures 1st Floor, Laundry Closet, Walk-in
-
Levels One
-
ListAgentFirstName Thomas
-
ListAgentFullName Thomas Shoupe
-
ListAgentKey ea07b3222f3aa31eee5f270b6f28637d
-
ListAgentLastName Shoupe
-
ListAgentMlsId 111587
-
ListAgentPreferredPhone 864-531-5570
-
ListOfficeKey e6a6bea2208664a5241db47c0c12dea8
-
ListOfficeMlsId ODBR
-
ListOfficeName Opendoor Brokerage
-
ListOfficePhone 480-462-5392
-
LotFeatures 1/2 - Acre
-
LotSizeArea 29185.2
-
LotSizeSquareFeet 29185.2
-
MLSAreaMajor 033
-
MainLevelBathrooms 3
-
MainLevelBedrooms 4
-
MiddleOrJuniorSchool HE McCracken
-
MlsStatus Active
-
ModificationTimestamp 2026-08-20T01:38:44.300Z
-
OccupantType Vacant
-
OriginalEntryTimestamp 2026-07-20T16:19:28.000Z
-
OriginatingSystemID bk4
-
OriginatingSystemKey bk4
-
OriginatingSystemName Greater Greenville MLS
-
ParcelNumber 71010104.00
-
ParkingFeatures Attached, Paved, Carport
-
ParkingTotal 2
-
PhotosChangeTimestamp 2026-07-20T16:32:09.897Z
-
PhotosCount 31
-
PropertyCondition 50+
-
Roof Composition
-
Sewer Septic Tank
-
ShowingInstructions Vacant
-
SourceSystemKey 1598237
-
StateOrProvince SC
-
Stories 1
-
StreetName Meadowbrook
-
StreetNumber 604
-
StreetSuffix Drive
-
SyndicationRemarks 604 Meadowbrook Dr is a one-story Spartanburg brick home. The kitchen is finished with granite countertops, stainless steel appliances, and abundant white cabinetry, opening to a living area centered on a brick fireplace. The primary bedroom includes a walk-in closet and a built-in dressing vanity, while additional bedrooms are served by full bathrooms with double-sink vanities and a soaking tub. An enclosed brick sunroom adds flexible living space overlooking the grounds, and a two-car garage provides covered parking and storage. Set on a level, tree-shaded lot, the home offers clean interior finishes and practical amenities throughout every room. This home has been virtually staged to illustrate its potential.. Included 100-Day Home Warranty with buyer activation
-
TaxAnnualAmount 1672
-
Topography Level
-
WaterSource Private
Mortgage Calculator
-
Down Payment
-
Loan Amount
-
Monthly Mortgage Payment
-
Property Tax





