
517 Harebell Way, Greenville SC 29617,Greenville,Greenville,Residential
- $246,990
- Townhouse
- 3
- 3
- 1
- sqft
- 2025
- $246,990
Description
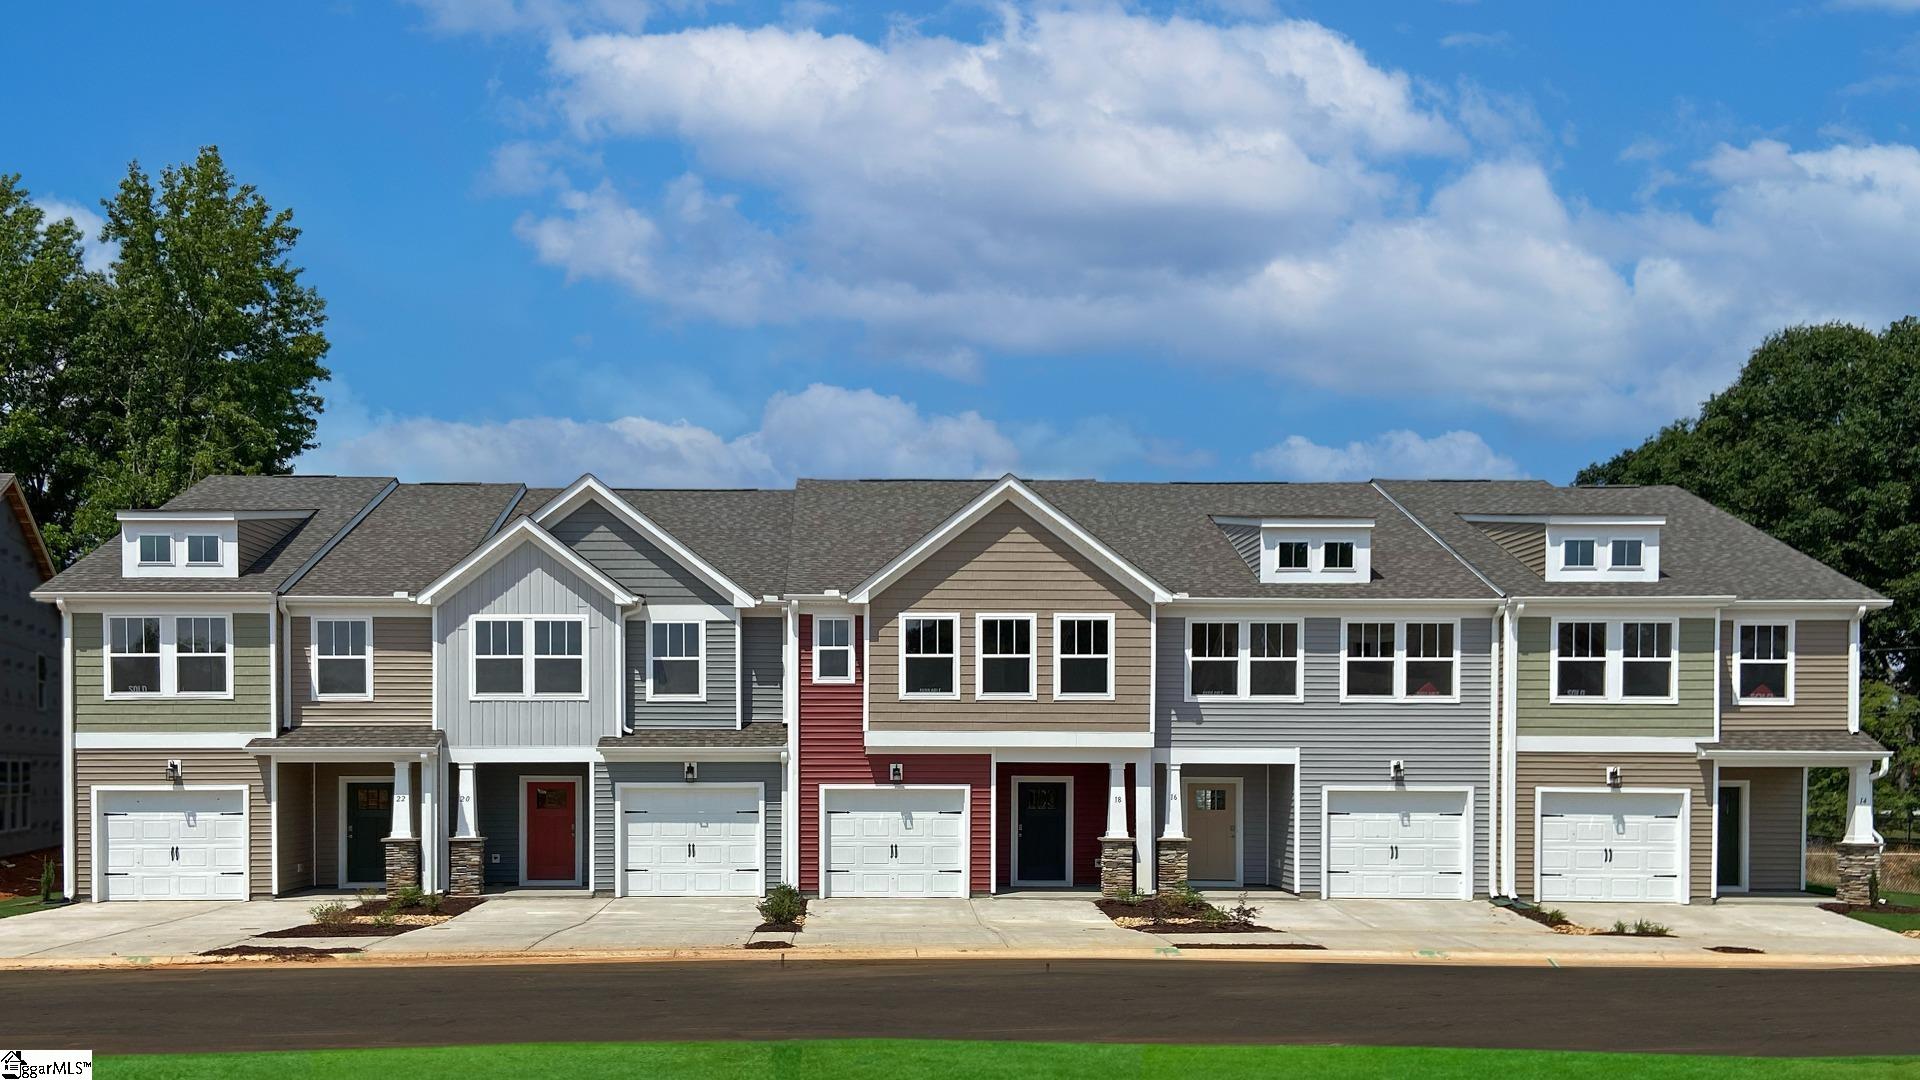
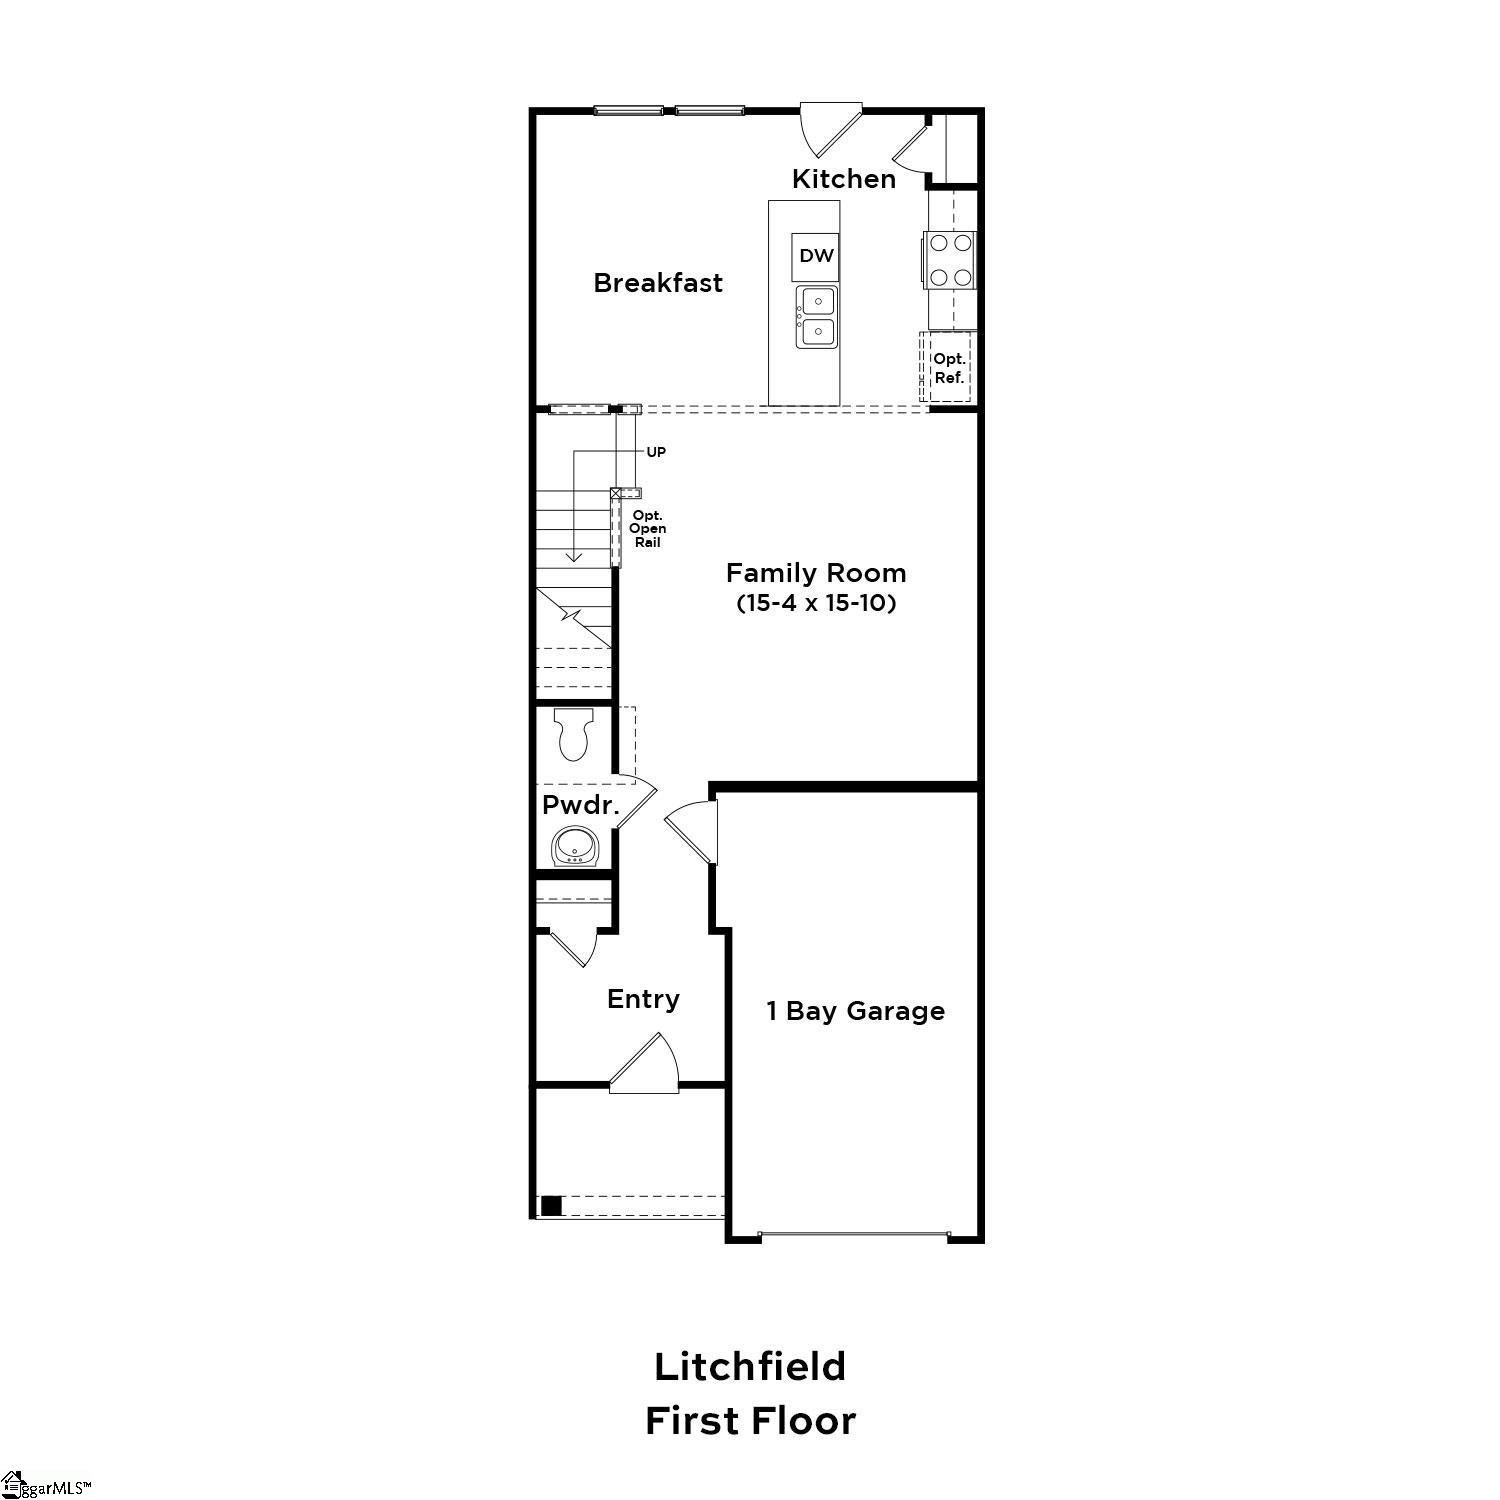
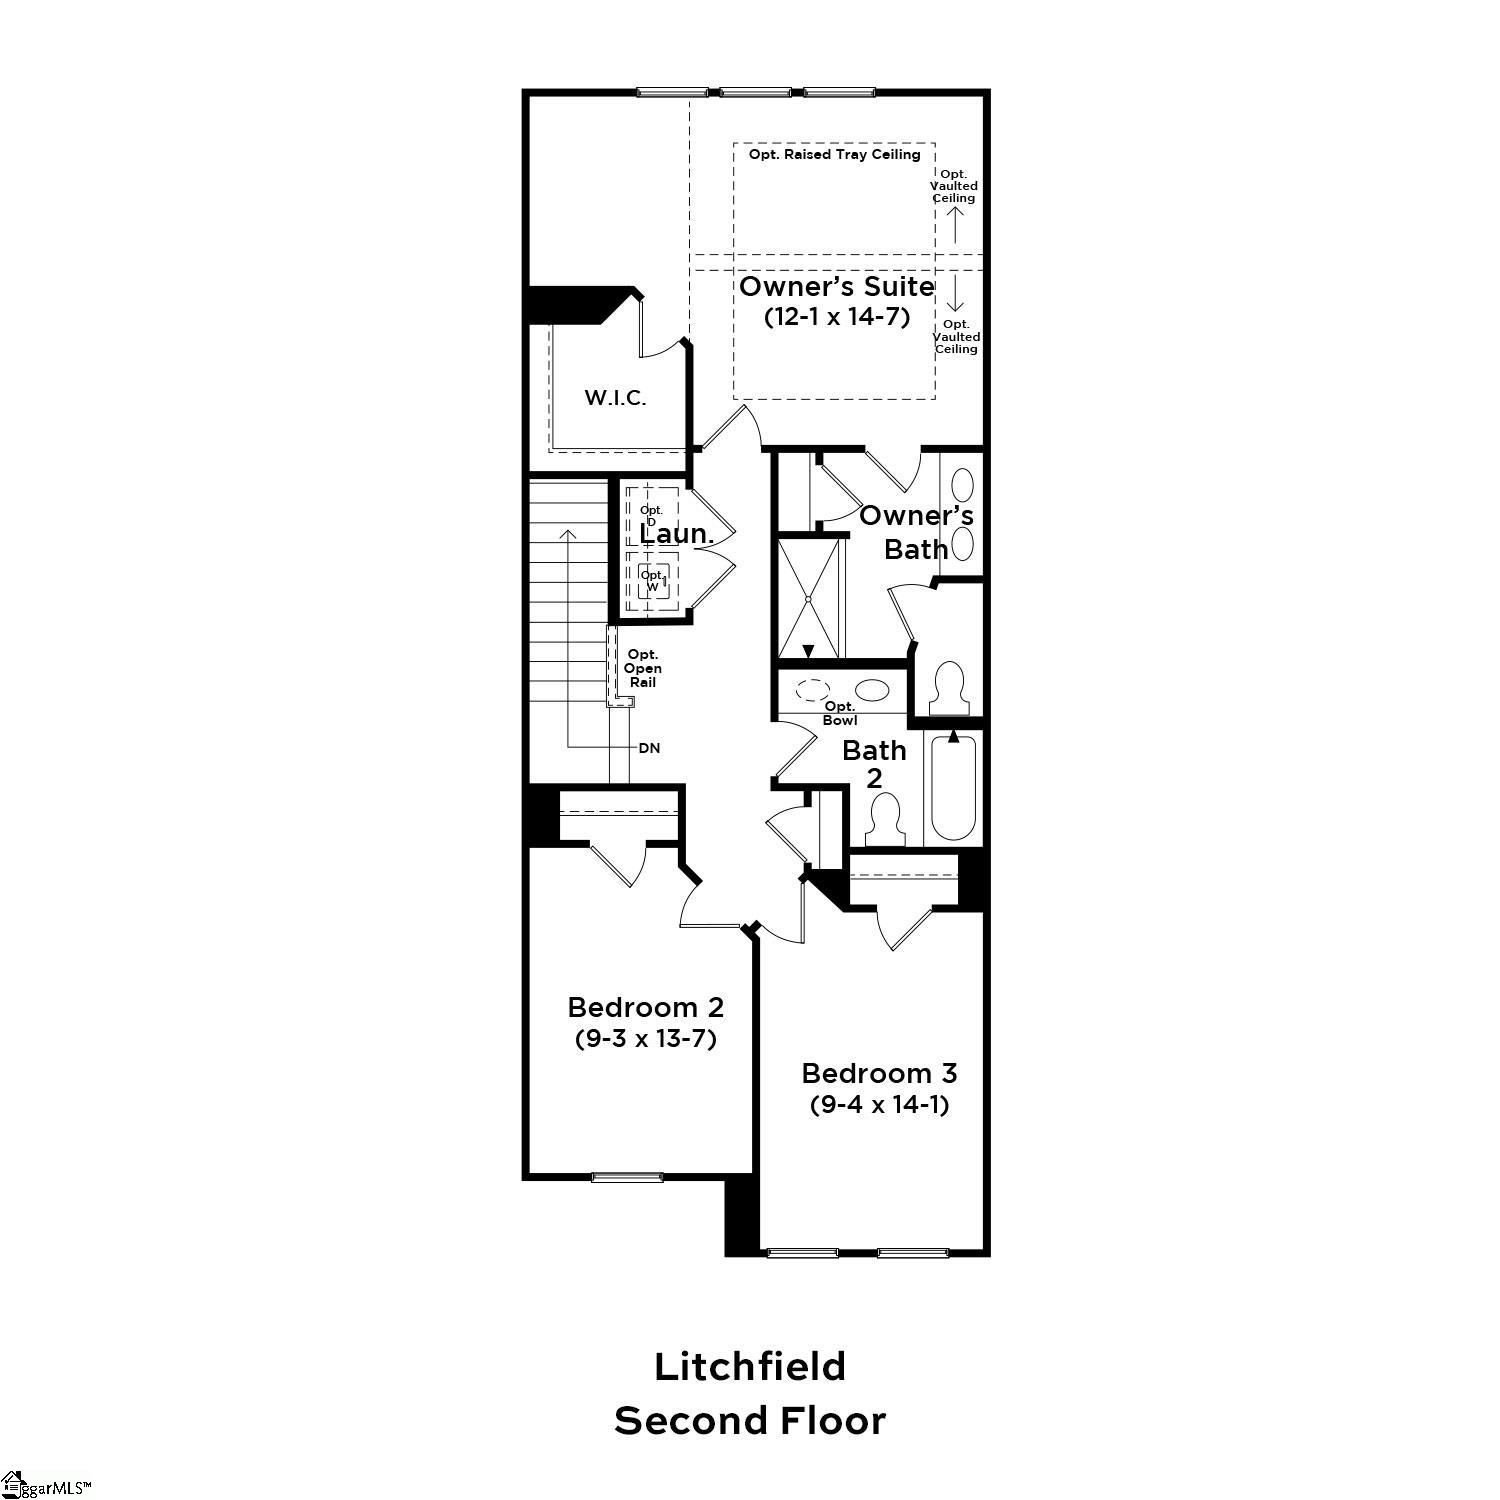
Home is Move in Ready! New townhomes in Greenville County, SC. Welcome to Hickory Heights, a low-maintenance community ideally located just 10 minutes from both Downtown Greenville and Travelers Rest. Enjoy easy access to city life, local dining, outdoor recreation, and area attractions like the Swamp Rabbit Trail and Paris Mountain State Park. SIMPLIFY YOUR MOVE! All homes feature the move-in package boasting a refrigerator, washer, dryer, dishwasher, microwave, in-sink disposal and white faux wood blinds. There are plenty of entertainment and dining opportunities around, being centrally located near shopping and restaurants in Downtown Greenville (5 Miles), Cherrydale (5 Miles), Traveler’s Rest (7 Miles), Easley (10 Miles) and Berea. Just a 6 minute drive from the beautiful Furman University campus along with quick/convenient access to The Swamp Rabbit Trail. Spend your day visiting one of the four state parks in the nearby area (Caesars Head, Paris Mountain, Table Rock, and Jones Gap). With lawn maintenance included, Hickory Heights offers smart home connectivity and the award winning Litchfield floorplan boasting 9-foot ceilings and an open concept living space great for entertaining including a kitchen with an oversized island, breakfast room, and family room. Featuring a spacious owner’s suite with an abundance of natural light. This Litchfield townhome features over 1600 square feet of living space and is ready for you to make your own. Upon entering the spacious foyer and continuing down the hall, you will fall in love with the open living and kitchen space with 9 foot ceilings, a perfect area for entertaining. The oversized island with white Quartz countertops and beautiful white cabinetry give the kitchen a bright feel along with stainless steel gas appliances including a refrigerator. The patio off the kitchen allows for outdoor living and also offers extra storage in the outdoor closet. Upstairs you come to the large Primary Suite that features an ensuite bathroom with double vanities, generous walk in closet and beautiful tiled shower with seat. Two more spacious bedrooms, full bath, and laundry area with washer/dryer included complete the second floor. Blinds are also included throughout the home! The 1 car garage and double parking pad give a convenient and versatile combination for car storage and parking. Smart home technology, energy-efficient design, and a dedicated local warranty team ensure long-term comfort and convenience. Come by today for your personal tour and make this home your own. An added plus is lawn maintenance is included so you will have more time to enjoy your new home. Ask about 100% Financing! See Sales Agent for additional pricing information.
Address
Open on Google Maps-
Address: Harebell
-
City: Greenville
-
State/county: Greenville
-
Zip/Postal Code: 29617
-
Area: Hickory Heights
Details
Updated on July 8, 2025 at 11:35 pm-
Property ID 1557091
-
Price $246,990
-
Land Area 0.04 sqft
-
Bedrooms 3
-
Bathrooms 3
-
Garage 1
-
Year Built 2025
-
Property Type Townhouse
-
Property Status Residential
Additional details
-
AccessibilityFeatures Attic Stairs Disappearing
-
ArchitecturalStyle Craftsman
-
AssociationFee 150
-
AssociationFeeFrequency Monthly
-
AssociationFeeIncludes Maintenance Grounds,Street Lights,Trash
-
Basement None
-
BathroomsFull 2
-
BathroomsHalf 1
-
BuilderModel Litchfield
-
BuilderName DRB Homes
-
CloseDate 2025-08-29
-
CommunityFeatures Street Lights,Lawn Maintenance
-
ContractStatusChangeDate 2025-07-08
-
Electric Duke Energy
-
ElementarySchool Berea
-
FireplacesTotal 0
-
Flooring Carpet,Luxury Vinyl Tile/Plank
-
FoundationDetails Slab
-
Heating Natural Gas
-
HighSchool Berea
-
InternetAddressDisplayYN 1
-
InternetAutomatedValuationDisplayYN 1
-
InternetConsumerCommentYN 1
-
InternetEntireListingDisplayYN 1
-
LaundryFeatures 2nd Floor,Laundry Closet,Electric Dryer Hookup
-
Levels Two
-
ListAgentFirstName Chelsea
-
ListAgentFullName Chelsea Cathcart
-
ListAgentKey 213c73666d041b1c93d6488503ff0bae
-
ListAgentLastName Cathcart
-
ListAgentMlsId 106739
-
ListAgentPreferredPhone 864-202-6354
-
ListOfficeKey 135935918b3ad1eaeb93157c7149a610
-
ListOfficeMlsId DRBH
-
ListOfficeName DRB Group South Carolina, LLC
-
ListOfficePhone 864-729-4168
-
ListingKey 702c302f053008dad6645f2278418890
-
LotSizeArea 1742.4
-
LotSizeSquareFeet 1742.4
-
MLSAreaMajor 060
-
MainLevelBathrooms 0
-
MainLevelBedrooms 0
-
MiddleOrJuniorSchool Berea
-
MlsStatus Pending
-
ModificationTimestamp July 8, 2025 at 08:40pm
-
OriginalEntryTimestamp May 12, 2025 at 05:12pm
-
OriginatingSystemID bk4
-
OriginatingSystemKey bk4
-
OriginatingSystemName Greater Greenville MLS
-
ParcelNumber B015030105800
-
ParkingFeatures Attached,Paved,Garage Door Opener
-
ParkingTotal 1
-
PatioAndPorchFeatures Patio,Front Porch
-
PhotosChangeTimestamp June 5, 2025 at 02:53pm
-
PhotosCount 27
-
PropertyCondition New Construction
-
Roof Architectural
-
SecurityFeatures Smoke Detector(s),Prewired
-
Sewer Public Sewer
-
StateOrProvince SC
-
Stories 2
-
StreetName Harebell
-
StreetNumber 517
-
StreetSuffix Way
-
SyndicationRemarks New townhomes in Greenville County, SC. Welcome to Hickory Heights, a low-maintenance community ideally located just 10 minutes from both Downtown Greenville and Travelers Rest. Enjoy easy access to city life, local dining, outdoor recreation, and area attractions like the Swamp Rabbit Trail and Paris Mountain State Park. SIMPLIFY YOUR MOVE! All homes feature the move-in package boasting a refrigerator, washer, dryer, dishwasher, microwave, in-sink disposal and white faux wood blinds. There are plenty of entertainment and dining opportunities around, being centrally located near shopping and restaurants in Downtown Greenville (5 Miles), Cherrydale (5 Miles), Traveler's Rest (7 Miles), Easley (10 Miles) and Berea. Just a 6 minute drive from the beautiful Furman University campus along with quick/convenient access to The Swamp Rabbit Trail. Spend your day visiting one of the four state parks in the nearby area (Caesars Head, Paris Mountain, Table Rock, and Jones Gap). With lawn maintenance included, Hickory Heights offers smart home connectivity and the award winning Litchfield floorplan boasting 9-foot ceilings and an open concept living space great for entertaining including a kitchen with an oversized island, breakfast room, and family room. Featuring a spacious owner's suite with an abundance of natural light. This Litchfield townhome features over 1600 square feet of living space and is ready for you to make your own. Upon entering the spacious foyer and continuing down the hall, you will fall in love with the open living and kitchen space with 9 foot ceilings, a perfect area for entertaining. The oversized island with white Quartz countertops and beautiful white cabinetry give the kitchen a bright feel along with stainless steel gas appliances including a refrigerator. The patio off the kitchen allows for outdoor living and also offers extra storage in the outdoor closet. Upstairs you come to the large Primary Suite that features an ensuite bathroom with double vanities, generous walk in closet and beautiful tiled shower with seat. Two more spacious bedrooms, full bath, and laundry area with washer/dryer included complete the second floor. Blinds are also included throughout the home! The 1 car garage and double parking pad give a convenient and versatile combination for car storage and parking. Smart home technology, energy-efficient design, and a dedicated local warranty team ensure long-term comfort and convenience. Come by today for your personal tour or call 864-751-0627 and make this home your own. An added plus is lawn maintenance is included so you will have more time to enjoy your new home. Ask about 100% Financing! See Sales Agent for additional pricing information.
-
TaxAnnualAmount 0
-
Topography Level
-
Utilities Cable Available
-
WaterSource Public,Greenville Water System
-
WindowFeatures Tilt Out Windows
Features
- Has Cooling System
- Has Heating System
- Ceiling Smooth
- Countertops – Quartz
- Pantry
- Free-Standing Gas Range
- New Construction
- Home Owners Association
- Garage Attached
- Has Garage
- Open Parking
- Self Cleaning Oven
- Gas Oven
- Dishwasher
- Disposal
- Dryer
- Electric Water Heater
- High Ceilings
- Microwave
- Open Floorplan
- Refrigerator
- Walk-In Closet(s)
- Washer
Mortgage Calculator
-
Down Payment
-
Loan Amount
-
Monthly Mortgage Payment
-
Property Tax






