
1 Boysenberry Drive, Taylors SC 29687,Taylors,Greenville,Residential
- $324,900
- Single Family Residence
- 3
- 2
- 2
- sqft
- 1998
- $324,900
Description
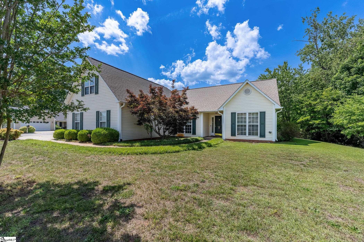
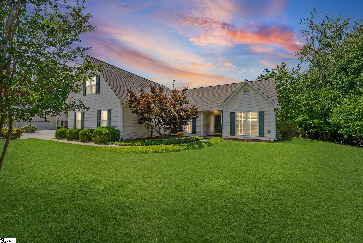
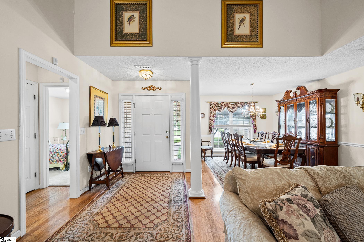
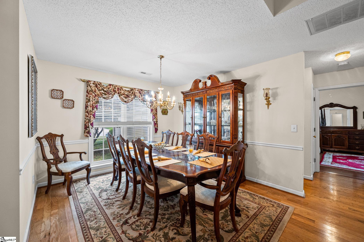
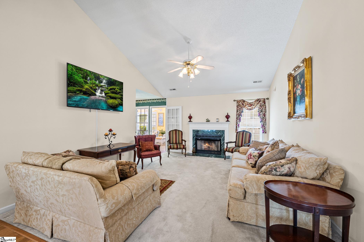
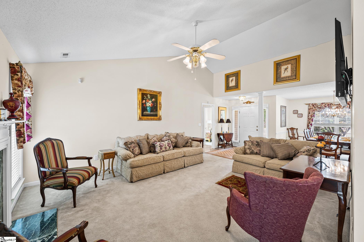
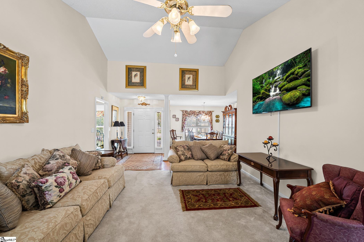
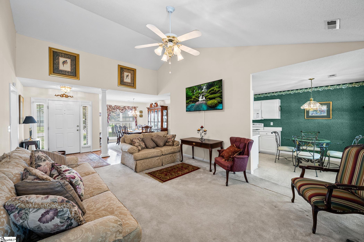
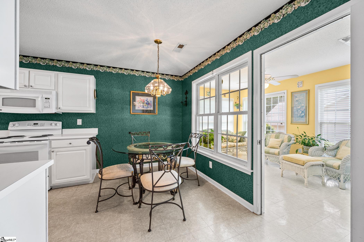
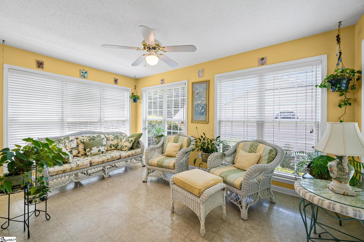
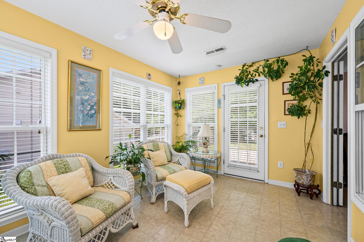
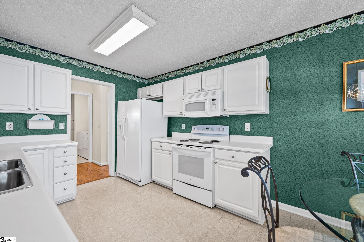
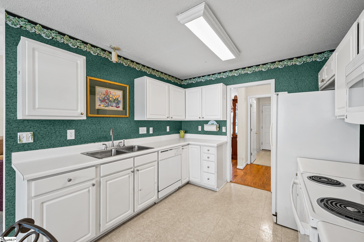
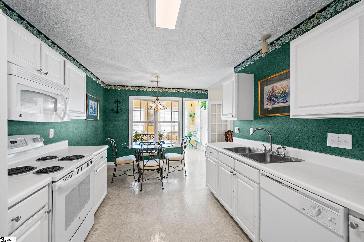
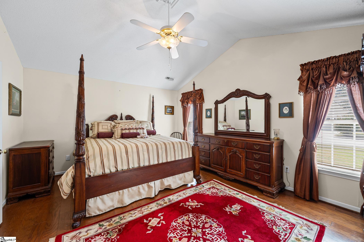
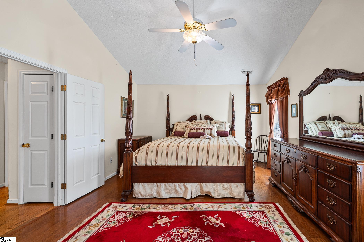
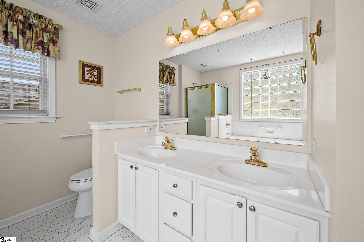
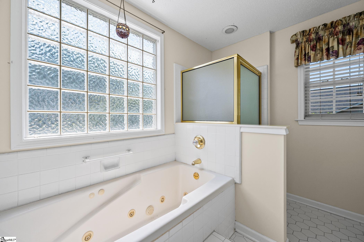
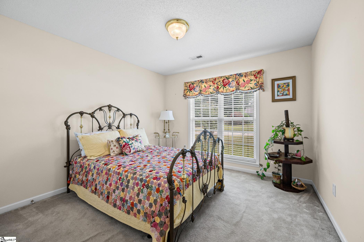
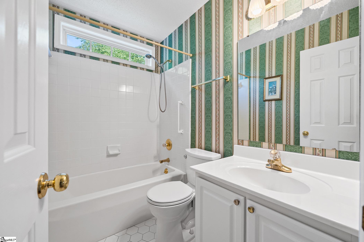
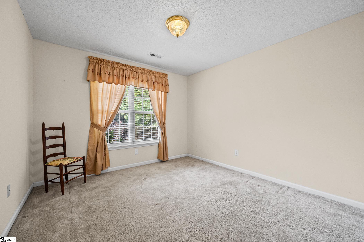
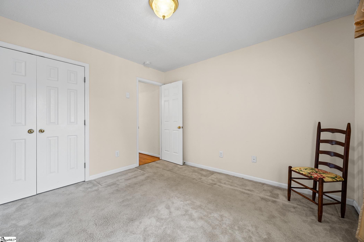
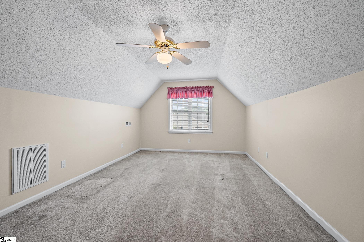
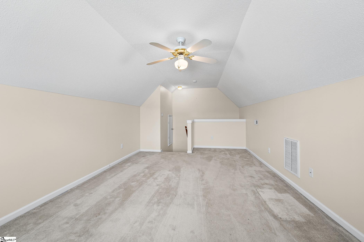
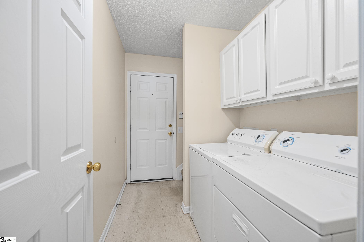
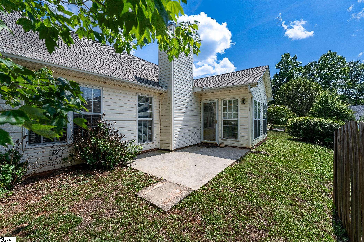
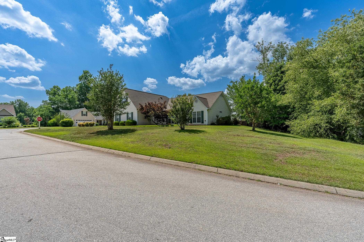
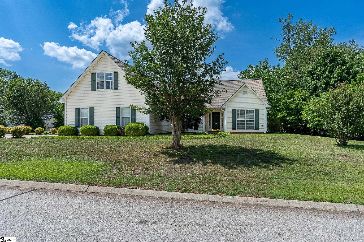
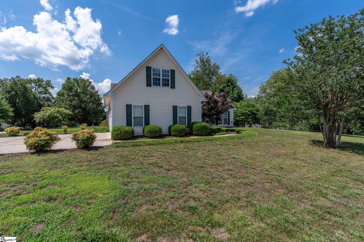
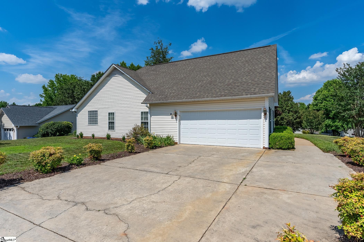
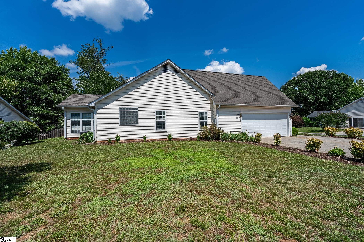
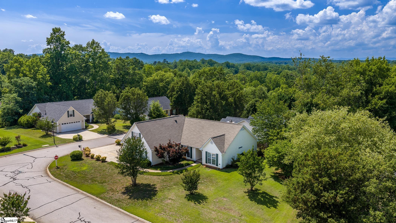
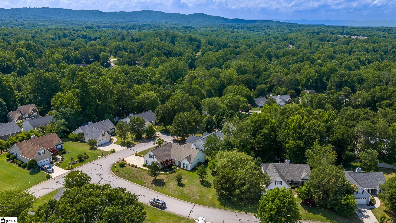
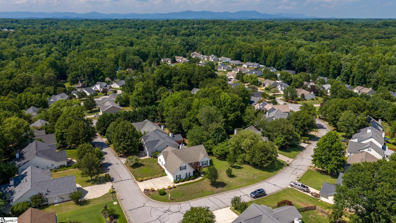
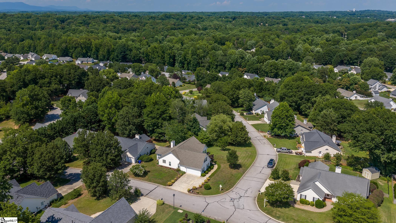
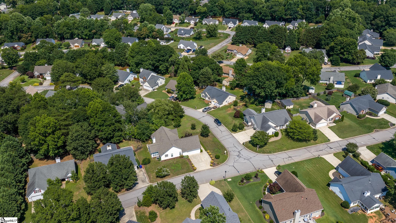
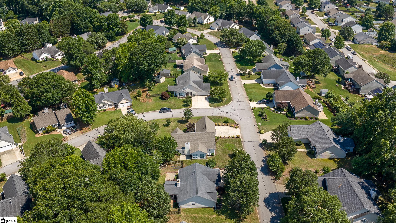
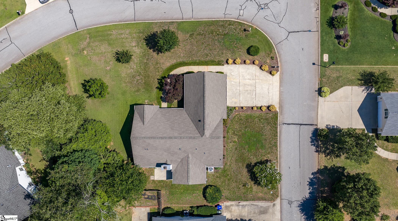
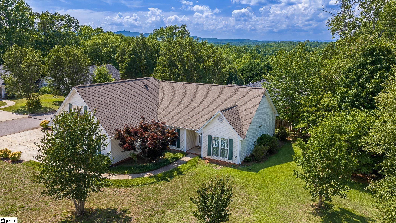
Pheasant Ridge! 3 Bed, 2 Bath, Bonus Room, and Sun Room. 1.5 Story Home on Large Corner Lot with 2 Car Garage in one of Taylors’ Most Desirable Neighborhoods. Spacious Open-Concept Design with Traditional Layout offers The Best of Both Worlds. Full-size Windows Bring in Lots of Natural Light. Family Room with Fireplace and Vaulted Ceiling. Open Formal Dining Room, Kitchen Opens to Breakfast Nook, Sun Room and Back Porch. Primary Suite with Vaulted Ceiling and Walk-In Closet Features Generous Bath, Two Sinks, Garden Tub and Separate Shower. Bonus Room Upstairs could become a 4th Bedroom. Flooring Includes Tile, Hardwood and Carpet. Full-Sized Walk-in Laundry Room with Cabinets. 2-Car Attached Garage with Extra Storage, Workbench Area. Pheasant Ridge Neighborhood offers a low HOA fee of approximately 150 per year. This Welcoming Area in Taylors, SC 29687. Downtown Greenville and Greenville Airport is only a short drive. Pheasant Ridge is away from the hustle and bustle of the big city, but among the fastest- growing areas in the “Upstate” and Greater Greenville South Carolina Municipality.
Address
Open on Google Maps-
Address: Boysenberry
-
City: Taylors
-
State/county: Greenville
-
Zip/Postal Code: 29687
-
Area: Pheasant Ridge
Details
Updated on September 8, 2026 at 2:43 pm-
Property ID 1594803
-
Price $324,900
-
Land Area 0.3 sqft
-
Bedrooms 3
-
Bathrooms 2
-
Garages 2
-
Year Built 1998
-
Property Type Single Family Residence
-
Property Status Residential
Additional details
-
AccessibilityFeatures Attic Stairs Disappearing, Disability Access
-
ArchitecturalStyle Contemporary, Ranch
-
AssociationFee 150
-
AssociationFeeFrequency Annually
-
AssociationFeeIncludes Street Lights, By-Laws, Restrictive Covenants
-
Basement None
-
BathroomsFull 2
-
BathroomsHalf 0
-
CommunityFeatures Street Lights
-
ConstructionMaterials Vinyl Siding
-
ContractStatusChangeDate 2026-08-12
-
Cooling Central Air, Electric
-
Disclosures Seller Disclosure
-
DocumentsAvailable Seller Disclosure
-
ElementarySchool Taylors
-
FireplaceFeatures Wood Burning
-
FireplacesTotal 1
-
Flooring Carpet, Ceramic Tile, Wood, Vinyl
-
FoundationDetails Slab
-
Heating Electric, Forced Air
-
HighSchool Wade Hampton
-
InternetAddressDisplayYN 1
-
InternetAutomatedValuationDisplayYN 1
-
InternetConsumerCommentYN 1
-
InternetEntireListingDisplayYN 1
-
LaundryFeatures 1st Floor, Walk-in, Electric Dryer Hookup, Washer Hookup, Laundry Room
-
Levels One
-
ListAgentFirstName Rick
-
ListAgentFullName Rick Brugger
-
ListAgentKey a738bb53aaa20ebe9f58861d69c44f5d
-
ListAgentLastName Brugger
-
ListAgentMlsId 108339
-
ListAgentPreferredPhone 864-399-0230
-
ListOfficeKey 688ad01619e9950810a7bd53248927eb
-
ListOfficeMlsId KWGCP
-
ListOfficeName Keller Williams Greenville Central
-
ListOfficePhone 864-400-4100
-
LockBoxType Lockbox-Electronic
-
LotFeatures 1/2 Acre or Less, Corner Lot
-
LotSizeArea 13068
-
LotSizeDimensions 77 x 127 x 88 x 103 x 38
-
LotSizeSquareFeet 13068
-
MLSAreaMajor 010
-
MainLevelBathrooms 2
-
MainLevelBedrooms 3
-
MiddleOrJuniorSchool Sevier
-
MlsStatus Contingency Contract
-
ModificationTimestamp 2026-08-12T17:59:55.300Z
-
OccupantType Vacant
-
OriginalEntryTimestamp 2026-06-13T19:15:26.700Z
-
OriginatingSystemID bk4
-
OriginatingSystemKey bk4
-
OriginatingSystemName Greater Greenville MLS
-
ParcelNumber T029.0401162.00
-
ParkingFeatures Attached, Parking Pad, Concrete, Garage Door Opener, Side/Rear Entry, Driveway
-
ParkingTotal 2
-
PatioAndPorchFeatures Deck
-
PhotosChangeTimestamp 2026-06-13T19:21:31.951Z
-
PhotosCount 40
-
PropertyCondition 21-30
-
Roof Architectural
-
Sewer Public Sewer
-
ShowingInstructions Advance Notice Required, Appointment/Call Center, Vacant, Lockbox-Electronic, Showing Time
-
SourceSystemKey 1594803
-
SpaFeatures Bath
-
StateOrProvince SC
-
Stories 1
-
StreetName Boysenberry
-
StreetNumber 1
-
StreetSuffix Drive
-
SyndicationRemarks Pheasant Ridge! 3 Bed, 2 Bath, Bonus Room, and Sun Room. 1.5 Story Home on Large Corner Lot with 2 Car Garage in one of Taylors' Most Desirable Neighborhoods. Spacious Open-Concept Design with Traditional Layout offers The Best of Both Worlds. Full-size Windows Bring in Lots of Natural Light. Family Room with Fireplace and Vaulted Ceiling. Open Formal Dining Room, Kitchen Opens to Breakfast Nook, Sun Room and Back Porch. Primary Suite with Vaulted Ceiling and Walk-In Closet Features Generous Bath, Two Sinks, Garden Tub and Separate Shower. Bonus Room Upstairs could become a 4th Bedroom. Flooring Includes Tile, Hardwood and Carpet. Full-Sized Walk-in Laundry Room with Cabinets. 2-Car Attached Garage with Extra Storage, Workbench Area. Pheasant Ridge Neighborhood offers a low HOA fee of approximately 150 per year. This Welcoming Area in Taylors, SC 29687. Downtown Greenville and Greenville Airport is only a short drive. Pheasant Ridge is away from the hustle and bustle of the big city, but among the fastest- growing areas in the “Upstate” and Greater Greenville South Carolina Municipality.
-
TaxAnnualAmount 1168
-
Topography Level
-
Utilities Cable Available
-
WaterSource Public
-
WindowFeatures Window Treatments, Storm Window(s), Tilt Out Windows, Vinyl/Aluminum Trim, Insulated Windows
Features
- Soaking Tub
- Free-Standing Electric Range
- Has Cooling System
- Has Heating System
- Pantry
- Home Owners Association
- Garage Attached
- Has Garage
- Open Parking
- Ceiling Fan(s)
- Split Floor Plan
- Laminate Counters
- Has Fireplace
- Spa
- Dishwasher
- Electric Water Heater
- High Ceilings
- Microwave
- Open Floorplan
- Refrigerator
- Vaulted Ceiling(s)
- Walk-In Closet(s)
Mortgage Calculator
-
Down Payment
-
Loan Amount
-
Monthly Mortgage Payment
-
Property Tax





