
1 Wild Indigo Circle, Greenville SC 29607-3341,Greenville,Greenville,Residential
- $1,239,000


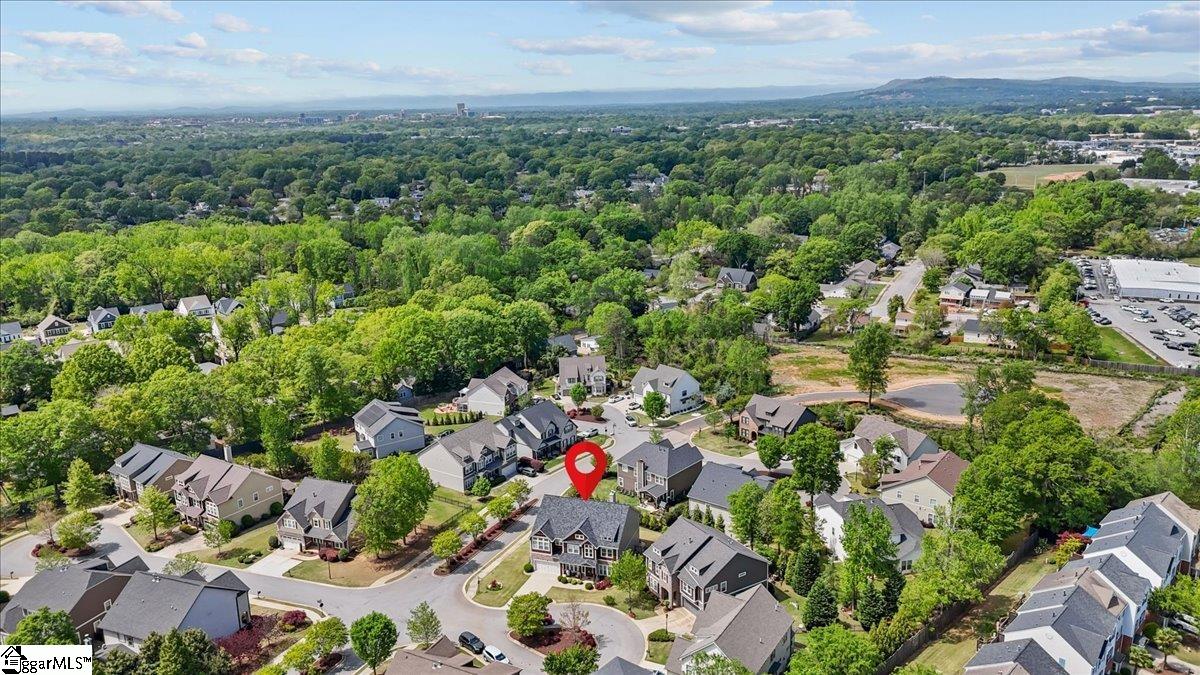
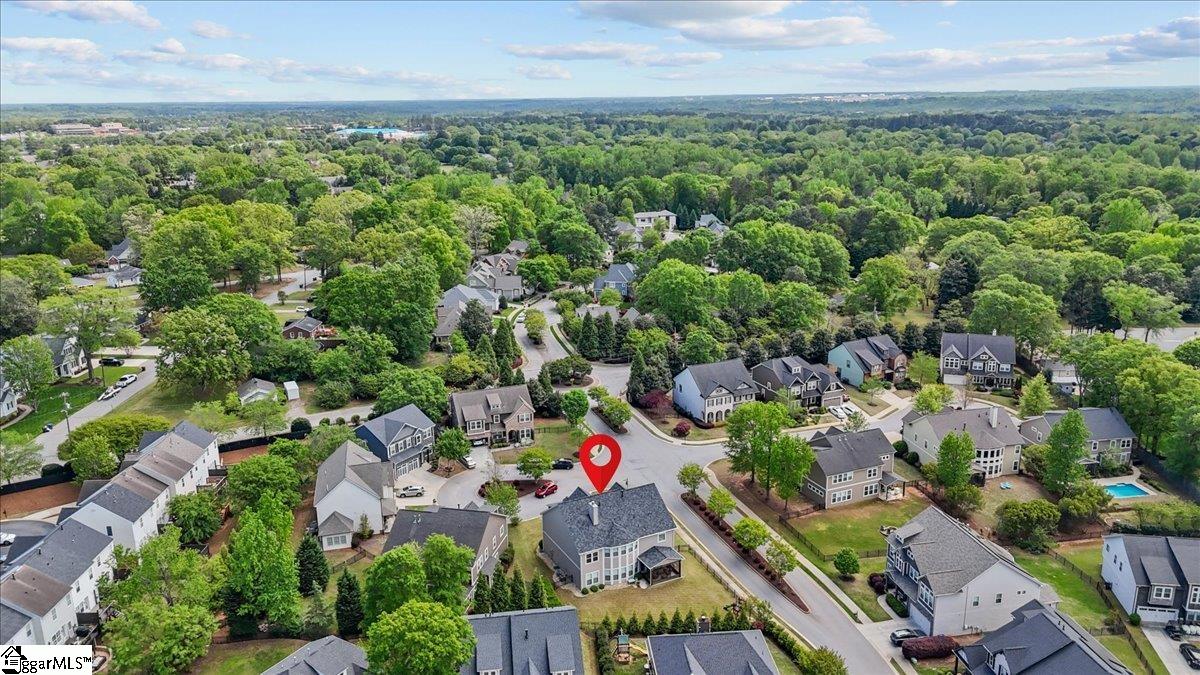
- Single Family Residence
- 4
- 3
- 2
- sqft
- 2015
- $1,239,000
Description
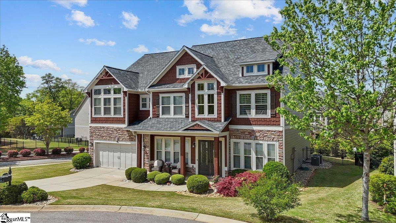
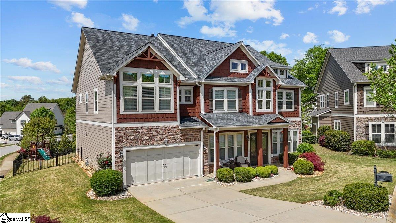
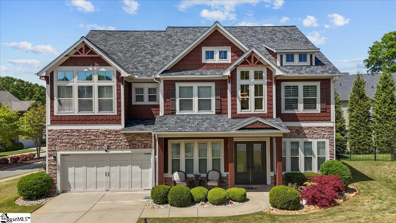
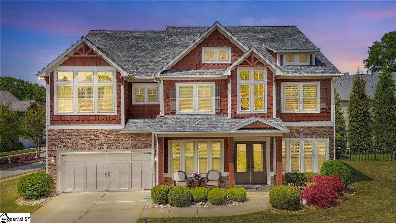
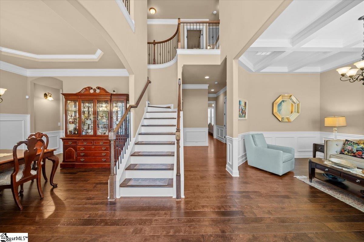
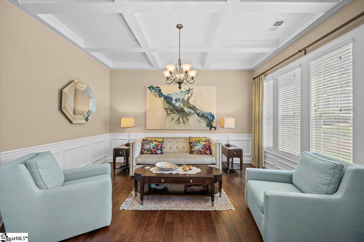
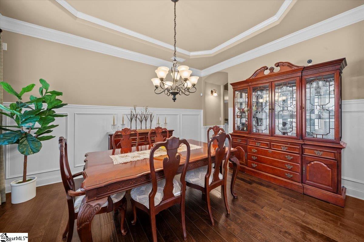
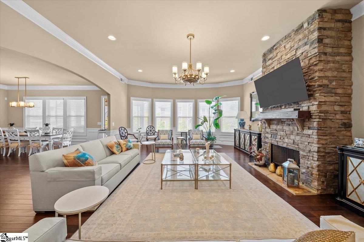
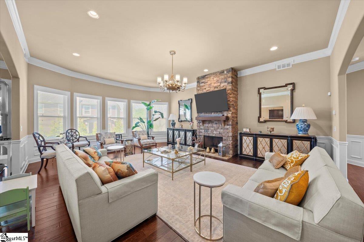
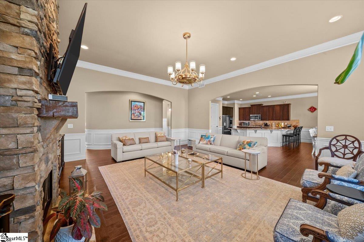
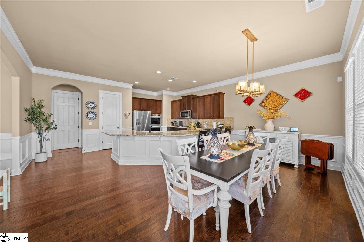
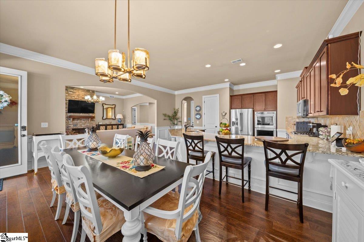
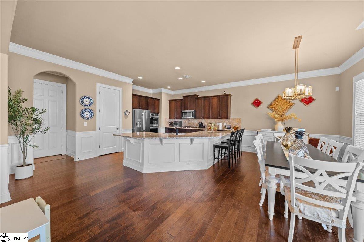
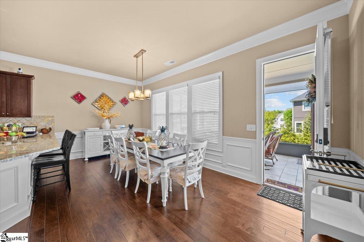
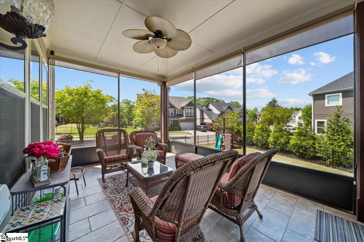
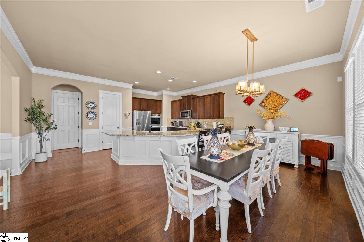
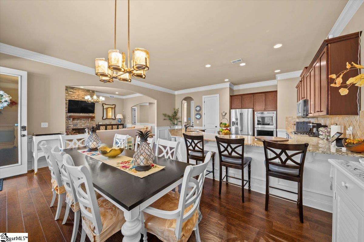
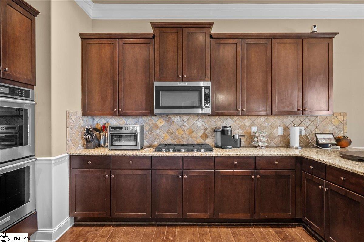
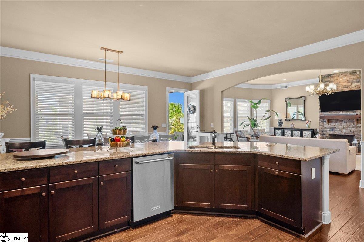
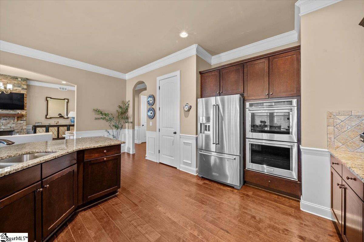
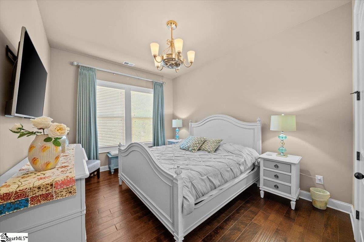
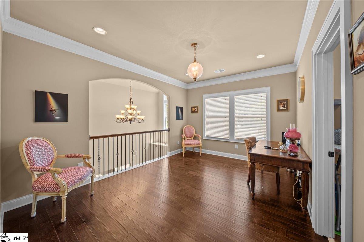
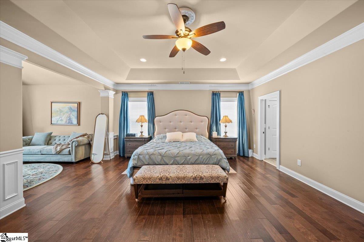
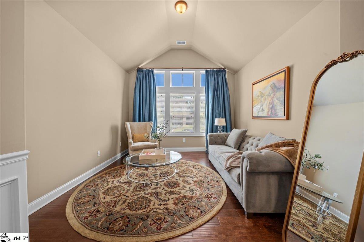
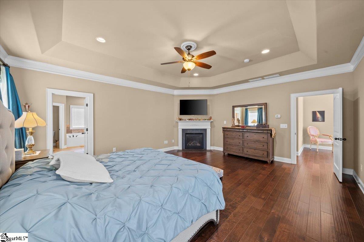

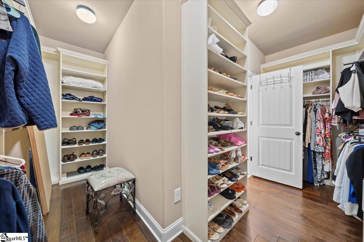
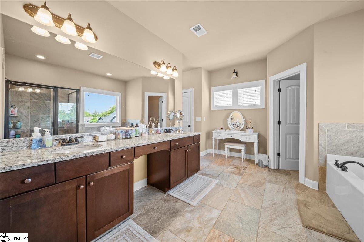
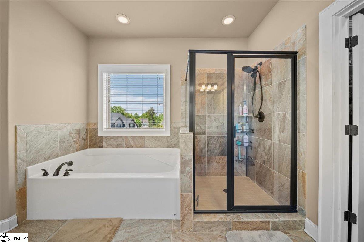
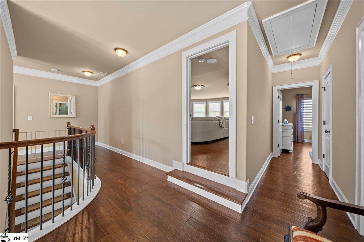
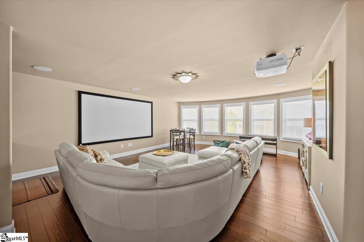
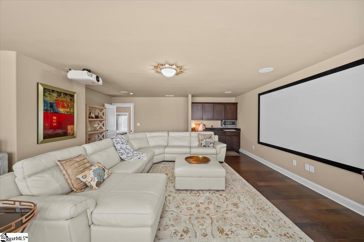
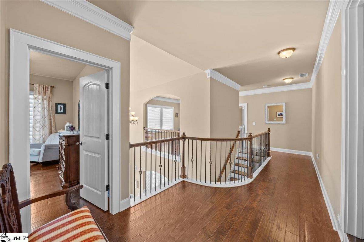
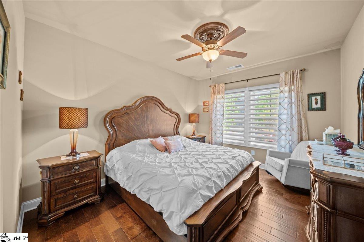
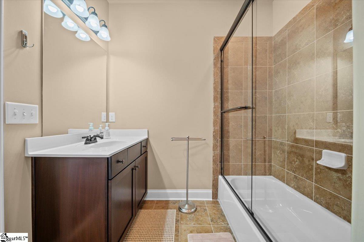
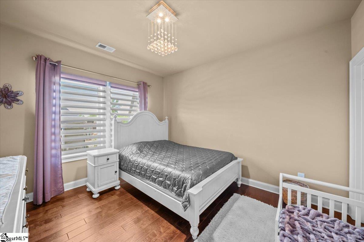
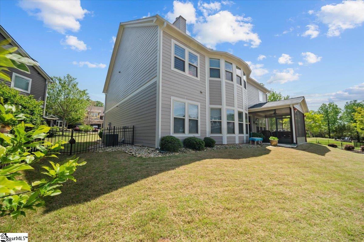
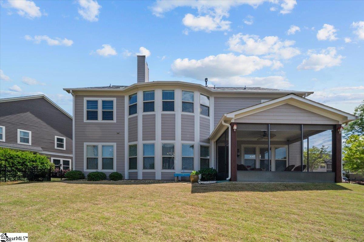
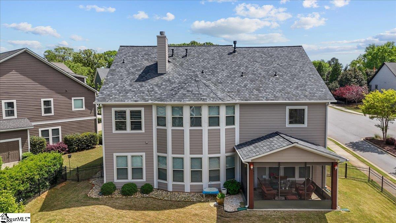
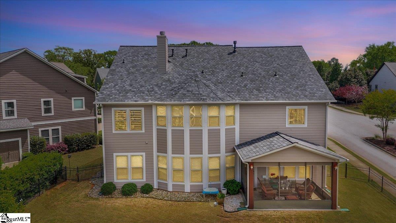
Welcome to this beautifully-maintained 4 bedroom, 3 bath Craftsman-style home in the sought after Parkins Mill area. Boasting an open floor plan and custom finishes throughout, this home offers both elegance and functionality. The main level features 10 foot ceilings, rich crown molding and wainscoting, with gleaming hardwood floors throughout (no carpet in home). The spacious kitchen with breakfast area, flows seamlessly into a large great room anchored by a cozy fireplace–perfect for entertaining. A formal dining room, formal living room or office, full guest bath and bedroom complete the main level. Upstairs, a spacious loft leads to a luxurious primary suite with sitting area, gas fireplace and a spa-like ensuite bath. A massive media room equipped with wet bar, large screen, and projector provides the ultimate home theater experience. Two additional bedrooms share a convenient Jack-and-Jill bathroom, and a dedicated laundry room adds everyday ease. An inviting front porch and upgraded screened-in porch complete the home. The child’s playground, storage cabinets in garage, all custom window treatments, and the screen and projector in media convey with the property. This is a second home and has never been a rental property.
Address
Open on Google Maps-
Address: Wild Indigo
-
City: Greenville
-
State/county: Greenville
-
Zip/Postal Code: 29607-3341
-
Area: Preserve at Parkins Mill
Details
Updated on July 2, 2025 at 10:37 am-
Property ID 1554809
-
Price $1,239,000
-
Land Area 0.21 sqft
-
Bedrooms 4
-
Bathrooms 3
-
Garages 2
-
Year Built 2015
-
Property Type Single Family Residence
-
Property Status Residential
Additional details
-
AccessibilityFeatures Attic Stairs Disappearing
-
ArchitecturalStyle Craftsman
-
AssociationFee 67
-
AssociationFeeFrequency Monthly
-
AssociationFeeIncludes Common Area Ins.,By-Laws,Restrictive Covenants
-
Basement None
-
BathroomsFull 3
-
BathroomsHalf 0
-
CommunityFeatures Common Areas,Sidewalks,Vehicle Restrictions
-
ContractStatusChangeDate 2025-04-22
-
Electric Duke Energy
-
ElementarySchool Sara Collins
-
Fencing Fenced
-
FireplacesTotal 2
-
Flooring Ceramic Tile,Wood
-
FoundationDetails Slab
-
Heating Natural Gas
-
HighSchool J. L. Mann
-
InternetAddressDisplayYN 1
-
InternetAutomatedValuationDisplayYN 1
-
InternetConsumerCommentYN 1
-
InternetEntireListingDisplayYN 1
-
LaundryFeatures 2nd Floor,Walk-in,Electric Dryer Hookup,Washer Hookup,Laundry Room
-
Levels Two
-
ListAgentFirstName Diana
-
ListAgentFullName Diana J Henderson
-
ListAgentKey e2f092257b401446981993631e5da42d
-
ListAgentLastName Henderson
-
ListAgentMlsId 105351
-
ListAgentPreferredPhone 864-551-7293
-
ListOfficeKey 5ceb4ec4dae3d8a10d53251081f71391
-
ListOfficeMlsId JOYN01
-
ListOfficeName BHHS C Dan Joyner - Midtown
-
ListOfficePhone 864-242-6650
-
ListTeamName The Toates Team
-
ListingKey c432855cc8d9faac59a09b8de23eddda
-
LotFeatures 1/2 Acre or Less,Corner Lot,Sprklr In Grnd-Full Yard
-
LotSizeArea 9147.6
-
LotSizeSquareFeet 9147.6
-
MLSAreaMajor 040
-
MainLevelBathrooms 1
-
MainLevelBedrooms 1
-
MiddleOrJuniorSchool Beck
-
MlsStatus Active
-
ModificationTimestamp July 2, 2025 at 01:11pm
-
OriginalEntryTimestamp April 22, 2025 at 09:25am
-
OriginatingSystemID bk4
-
OriginatingSystemKey bk4
-
OriginatingSystemName Greater Greenville MLS
-
ParcelNumber 0263.0302005.00
-
ParkingFeatures Attached,Paved,Concrete,Garage Door Opener,Workshop in Garage,Key Pad Entry,Driveway
-
ParkingTotal 2
-
PatioAndPorchFeatures Screened,Front Porch
-
PetsAllowed Breed Restrictions
-
PhotosChangeTimestamp April 22, 2025 at 09:37am
-
PhotosCount 44
-
PropertyCondition 6-10
-
Roof Architectural
-
SecurityFeatures Security System Owned,Smoke Detector(s)
-
Sewer Public Sewer
-
StateOrProvince SC
-
Stories 2
-
StreetName Wild Indigo
-
StreetNumber 1
-
StreetSuffix Circle
-
SyndicationRemarks Welcome to this beautifully-maintained 4 bedroom, 3 bath Craftsman-style home in the sought after Parkins Mill area. Boasting an open floor plan and custom finishes throughout, this home offers both elegance and functionality. The main level features 10 foot ceilings, rich crown molding and wainscoting, with gleaming hardwood floors throughout (no carpet in home). The spacious kitchen with breakfast area, flows seamlessly into a large great room anchored by a cozy fireplace--perfect for entertaining. A formal dining room, formal living room or office, full guest bath and bedroom complete the main level. Upstairs, a spacious loft leads to a luxurious primary suite with sitting area, gas fireplace and a spa-like ensuite bath. A massive media room equipped with wet bar, large screen, and projector provides the ultimate home theater experience. Two additional bedrooms share a convenient Jack-and-Jill bathroom, and a dedicated laundry room adds everyday ease. An inviting front porch and upgraded screened-in porch complete the home. The child's playground, storage cabinets in garage, all custom window treatments, and the screen and projector in media convey with the property. This is a second home and has never been a rental property.
-
TaxAnnualAmount 9530
-
Utilities Cable Available
-
WaterSource Public,Greenville Water
-
WindowFeatures Window Treatments,Tilt Out Windows,Vinyl/Aluminum Trim,Insulated Windows
Features
- Under Ground Irrigation
- Double Oven
- 2 Story Foyer
- Has Cooling System
- Has Heating System
- Ceiling Smooth
- Granite Counters
- Pantry
- Home Owners Association
- Garage Attached
- Has Garage
- Open Parking
- Ceiling Fan(s)
- Self Cleaning Oven
- Electric Oven
- Tub Garden
- Has Fireplace
- Gas Cooktop
- Coffered Ceiling(s)
- Dishwasher
- Disposal
- Dryer
- Electric Water Heater
- High Ceilings
- Microwave
- Open Floorplan
- Oven
- Refrigerator
- Walk-In Closet(s)
- Washer
- Wet Bar
Mortgage Calculator
-
Down Payment
-
Loan Amount
-
Monthly Mortgage Payment
-
Property Tax





