
10 Colonel Storrs Court, Greer SC 29650,Greer,Greenville,Residential
- $849,500
- Single Family Residence
- 5
- 3
- 2
- sqft
- $849,500
Description
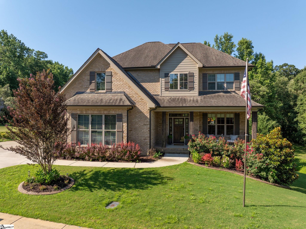
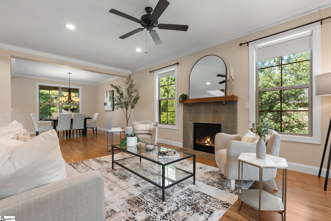
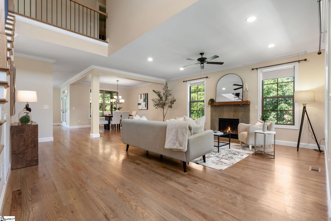
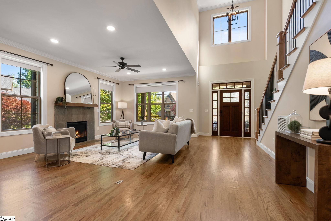
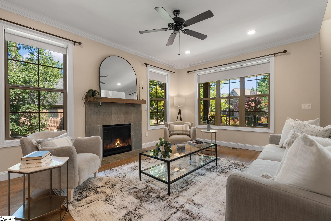
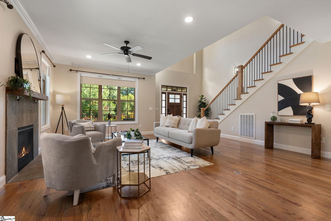
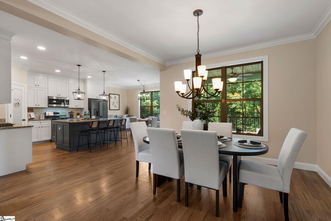
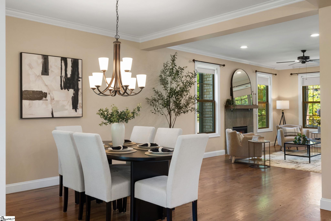
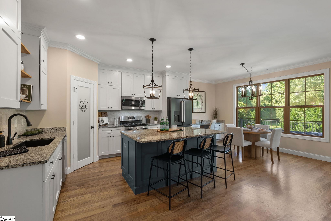
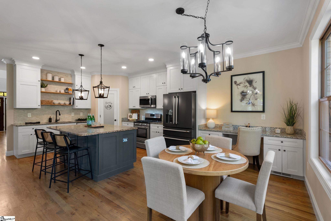
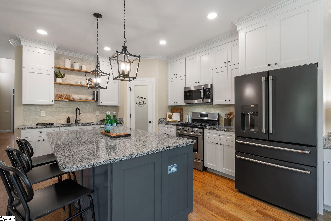
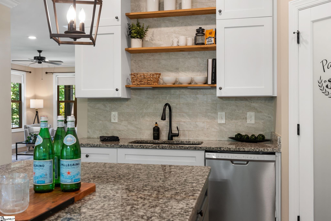
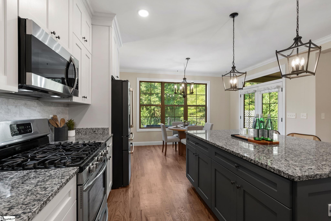
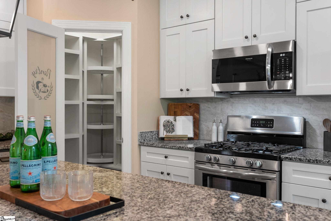
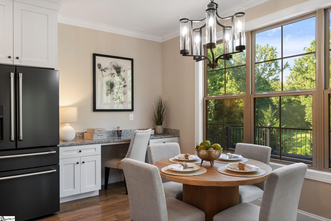
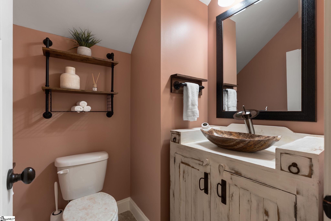
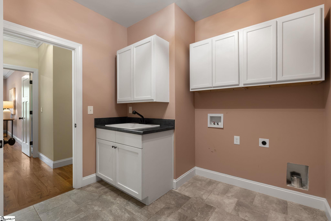
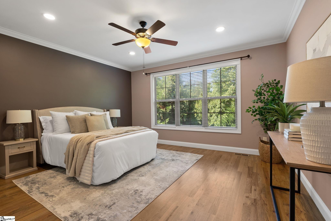
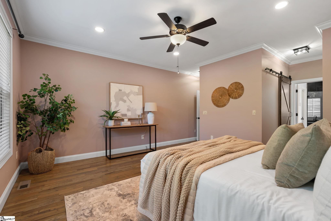
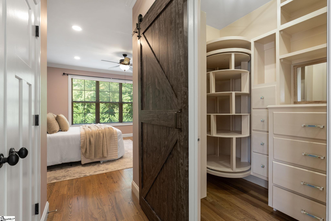
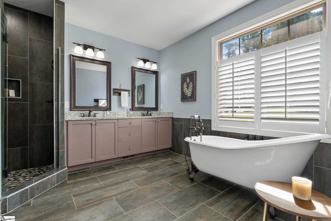
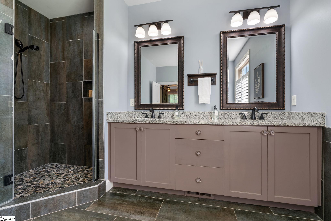
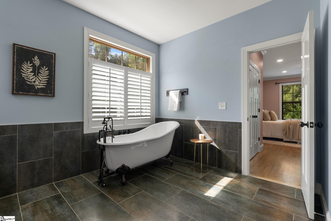
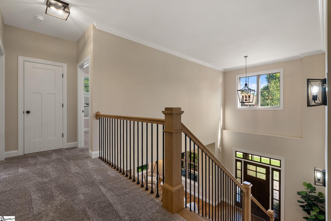
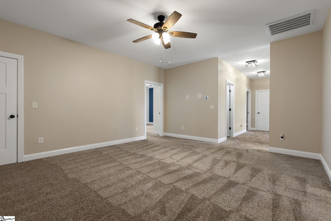
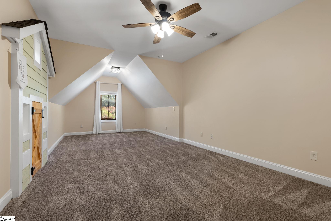
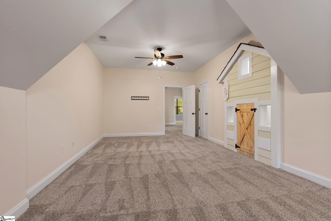
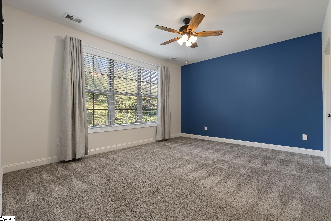
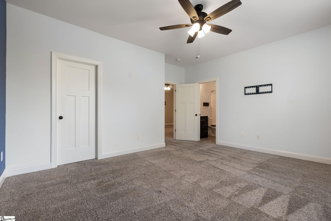
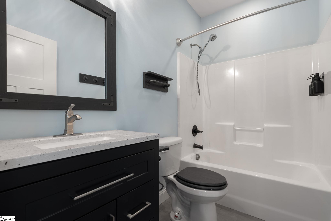
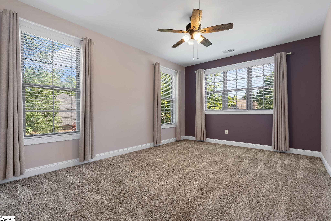
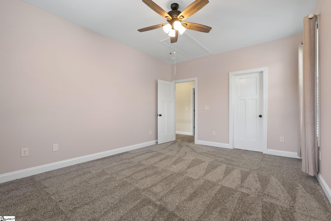
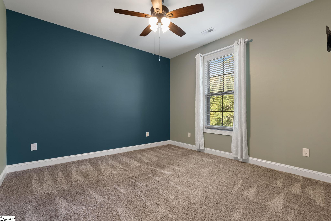
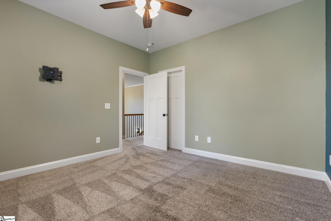
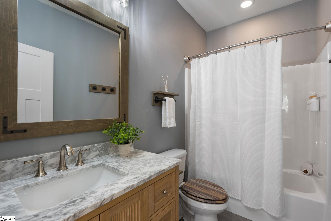
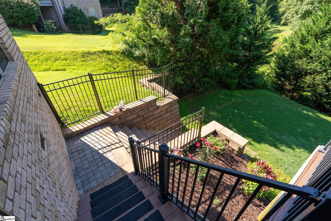
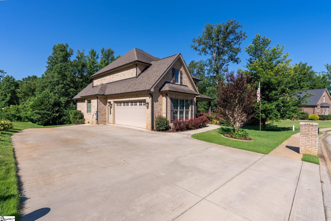
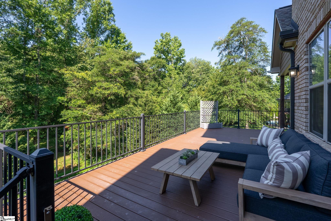
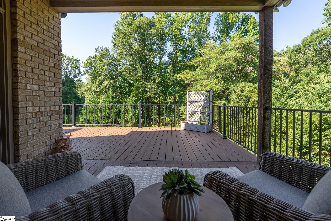
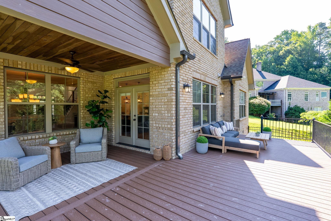
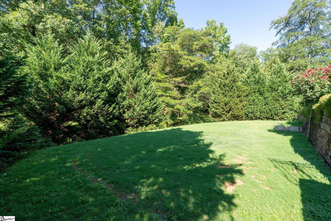
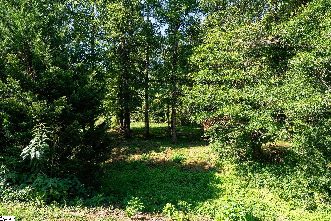
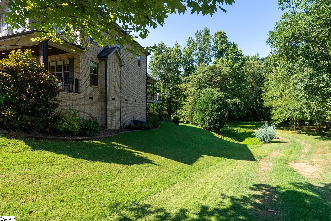
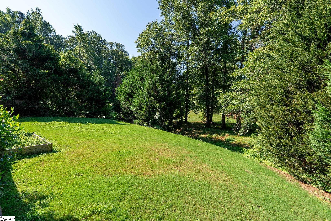
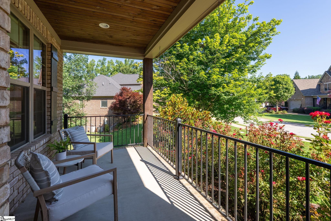
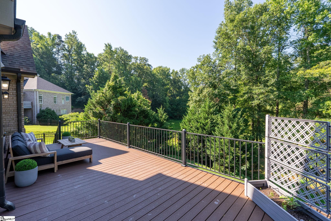
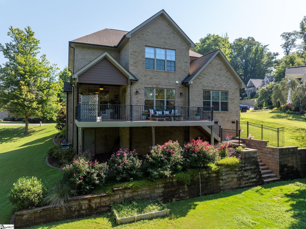
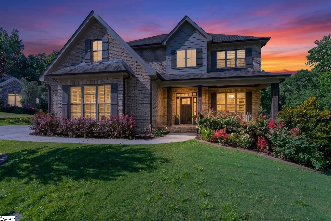
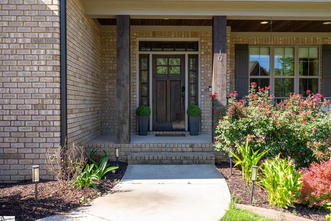
This stunning traditional home perfectly balances classic elegance with the effortless flow of a modern open floorplan. Exceptional curb appeal welcomes you with a lush, professionally landscaped lawn, decorative curbing, an in-ground sprinkler system, and an inviting covered front porch. Inside, warm stained hardwood flooring flows throughout the main level, leading into a spacious great room centered around a detailed hearth fireplace with gas logs. The open-concept design transitions seamlessly into a large dining area and a dream kitchen complete with shaker-style cabinetry, granite countertops, a detailed backsplash, a center prep island, stainless steel appliances with a gas cooktop, and an included refrigerator. The adjacent breakfast area offers peaceful views of the private, wooded backyard and features a built-in serving counter perfect for a custom coffee bar. Privately tucked away at the rear of the main level, the luxurious primary suite serves as a serene retreat, boasting backyard views and a spa-like ensuite with a double vanity, a freestanding soaking tub, and a show-stopping ceramic tile walk-in shower with a stone floor. A guest bath and a dedicated laundry room complete with a utility sink and an included washer and dryer round out the first floor. Upstairs, an elegant staircase leads to a central bonus and rec room and four additional bedrooms, including a private suite with its own full bath, plus a third full bath to accommodate the remaining rooms. The expansive fifth bedroom over the garage offers ultimate flexibility as a media or craft room. The outdoor oasis features a covered back deck, a large open deck, and a level yard area with a crafted paver wall, all framed by a tranquil wooded backdrop. Complete with a walk-in crawl space for added storage, this property is situated in a sought-after neighborhood with award-winning schools, just minutes from premier shopping, dining, the interstate, and the airport. Buyer and buyer’s agent to verify square footage if important; schedule your private tour today!
Address
Open on Google Maps-
Address: Colonel Storrs
-
City: Greer
-
State/county: Greenville
-
Zip/Postal Code: 29650
-
Area: Bunker Hill
Details
Updated on September 8, 2026 at 2:32 pm-
Property ID 1597455
-
Price $849,500
-
Land Area 0.41 sqft
-
Bedrooms 5
-
Bathrooms 3
-
Garages 2
-
Property Type Single Family Residence
-
Property Status Residential
Additional details
-
AccessibilityFeatures Attic Stairs Disappearing
-
ArchitecturalStyle Traditional
-
AssociationFee 1200
-
AssociationFeeFrequency Annually
-
AssociationFeeIncludes None
-
Basement None
-
BathroomsFull 3
-
BathroomsHalf 1
-
CommunityFeatures Common Areas, Street Lights
-
ConstructionMaterials Brick Veneer
-
ContractStatusChangeDate 2026-08-02
-
Cooling Central Air
-
Disclosures Seller Disclosure
-
DocumentsAvailable Seller Disclosure
-
ElementarySchool Buena Vista
-
FireplaceFeatures Gas Log
-
FireplacesTotal 1
-
Flooring Carpet, Ceramic Tile, Wood
-
FoundationDetails Other
-
Heating Natural Gas
-
HighSchool Riverside
-
InternetAddressDisplayYN 1
-
InternetAutomatedValuationDisplayYN 1
-
InternetConsumerCommentYN 1
-
InternetEntireListingDisplayYN 1
-
LaundryFeatures Sink, 1st Floor, Walk-in, Laundry Room
-
Levels Two
-
ListAgentFirstName Anthony F.
-
ListAgentFullName Anthony F. Gallo III
-
ListAgentKey 8a51c5a01fc110f30355380fcfb4819a
-
ListAgentLastName Gallo III
-
ListAgentMlsId 109340
-
ListAgentPreferredPhone 864-734-2551
-
ListOfficeKey 9625d2965e318a69f5bcbc04b5c36952
-
ListOfficeMlsId TGCO
-
ListOfficeName The Gallo Company
-
ListOfficePhone 864-734-2556
-
LotFeatures 1/2 - Acre, Cul-De-Sac, Few Trees, Sprklr In Grnd-Full Yard
-
LotSizeArea 17859.6
-
LotSizeSquareFeet 17859.6
-
MLSAreaMajor 022
-
MainLevelBathrooms 1
-
MainLevelBedrooms 1
-
MiddleOrJuniorSchool Northwood
-
MlsStatus Contingency Contract
-
ModificationTimestamp 2026-08-02T20:53:53.300Z
-
OriginalEntryTimestamp 2026-07-11T01:43:47.900Z
-
OriginatingSystemID bk4
-
OriginatingSystemKey bk4
-
OriginatingSystemName Greater Greenville MLS
-
ParcelNumber 0538.4201020.00
-
ParkingFeatures Attached, Paved, Concrete
-
ParkingTotal 2
-
PatioAndPorchFeatures Deck, Front Porch, Porch
-
PhotosChangeTimestamp 2026-07-11T01:43:55.707Z
-
PhotosCount 50
-
PropertyCondition 1-5
-
Roof Architectural
-
SecurityFeatures Smoke Detector(s)
-
Sewer Public Sewer
-
ShowingInstructions Appointment/Call Center, Occupied
-
SourceSystemKey 1597455
-
StateOrProvince SC
-
Stories 2
-
StreetName Colonel Storrs
-
StreetNumber 10
-
StreetSuffix Court
-
SyndicationRemarks This stunning traditional home perfectly balances classic elegance with the effortless flow of a modern open floorplan. Exceptional curb appeal welcomes you with a lush, professionally landscaped lawn, decorative curbing, an in-ground sprinkler system, and an inviting covered front porch. Inside, warm stained hardwood flooring flows throughout the main level, leading into a spacious great room centered around a detailed hearth fireplace with gas logs. The open-concept design transitions seamlessly into a large dining area and a dream kitchen complete with shaker-style cabinetry, granite countertops, a detailed backsplash, a center prep island, stainless steel appliances with a gas cooktop, and an included refrigerator. The adjacent breakfast area offers peaceful views of the private, wooded backyard and features a built-in serving counter perfect for a custom coffee bar. Privately tucked away at the rear of the main level, the luxurious primary suite serves as a serene retreat, boasting backyard views and a spa-like ensuite with a double vanity, a freestanding soaking tub, and a show-stopping ceramic tile walk-in shower with a stone floor. A guest bath and a dedicated laundry room complete with a utility sink and an included washer and dryer round out the first floor. Upstairs, an elegant staircase leads to a central bonus and rec room and four additional bedrooms, including a private suite with its own full bath, plus a third full bath to accommodate the remaining rooms. The expansive fifth bedroom over the garage offers ultimate flexibility as a media or craft room. The outdoor oasis features a covered back deck, a large open deck, and a level yard area with a crafted paver wall, all framed by a tranquil wooded backdrop. Complete with a walk-in crawl space for added storage, this property is situated in a sought-after neighborhood with award-winning schools, just minutes from premier shopping, dining, the interstate, and the airport. Buyer and buyer’s agent to verify square footage if important; schedule your private tour today!
-
TaxAnnualAmount 4336
-
Utilities Cable Available
-
WaterSource Public
-
WaterfrontFeatures Lake
-
WindowFeatures Tilt Out Windows
Mortgage Calculator
-
Down Payment
-
Loan Amount
-
Monthly Mortgage Payment
-
Property Tax





