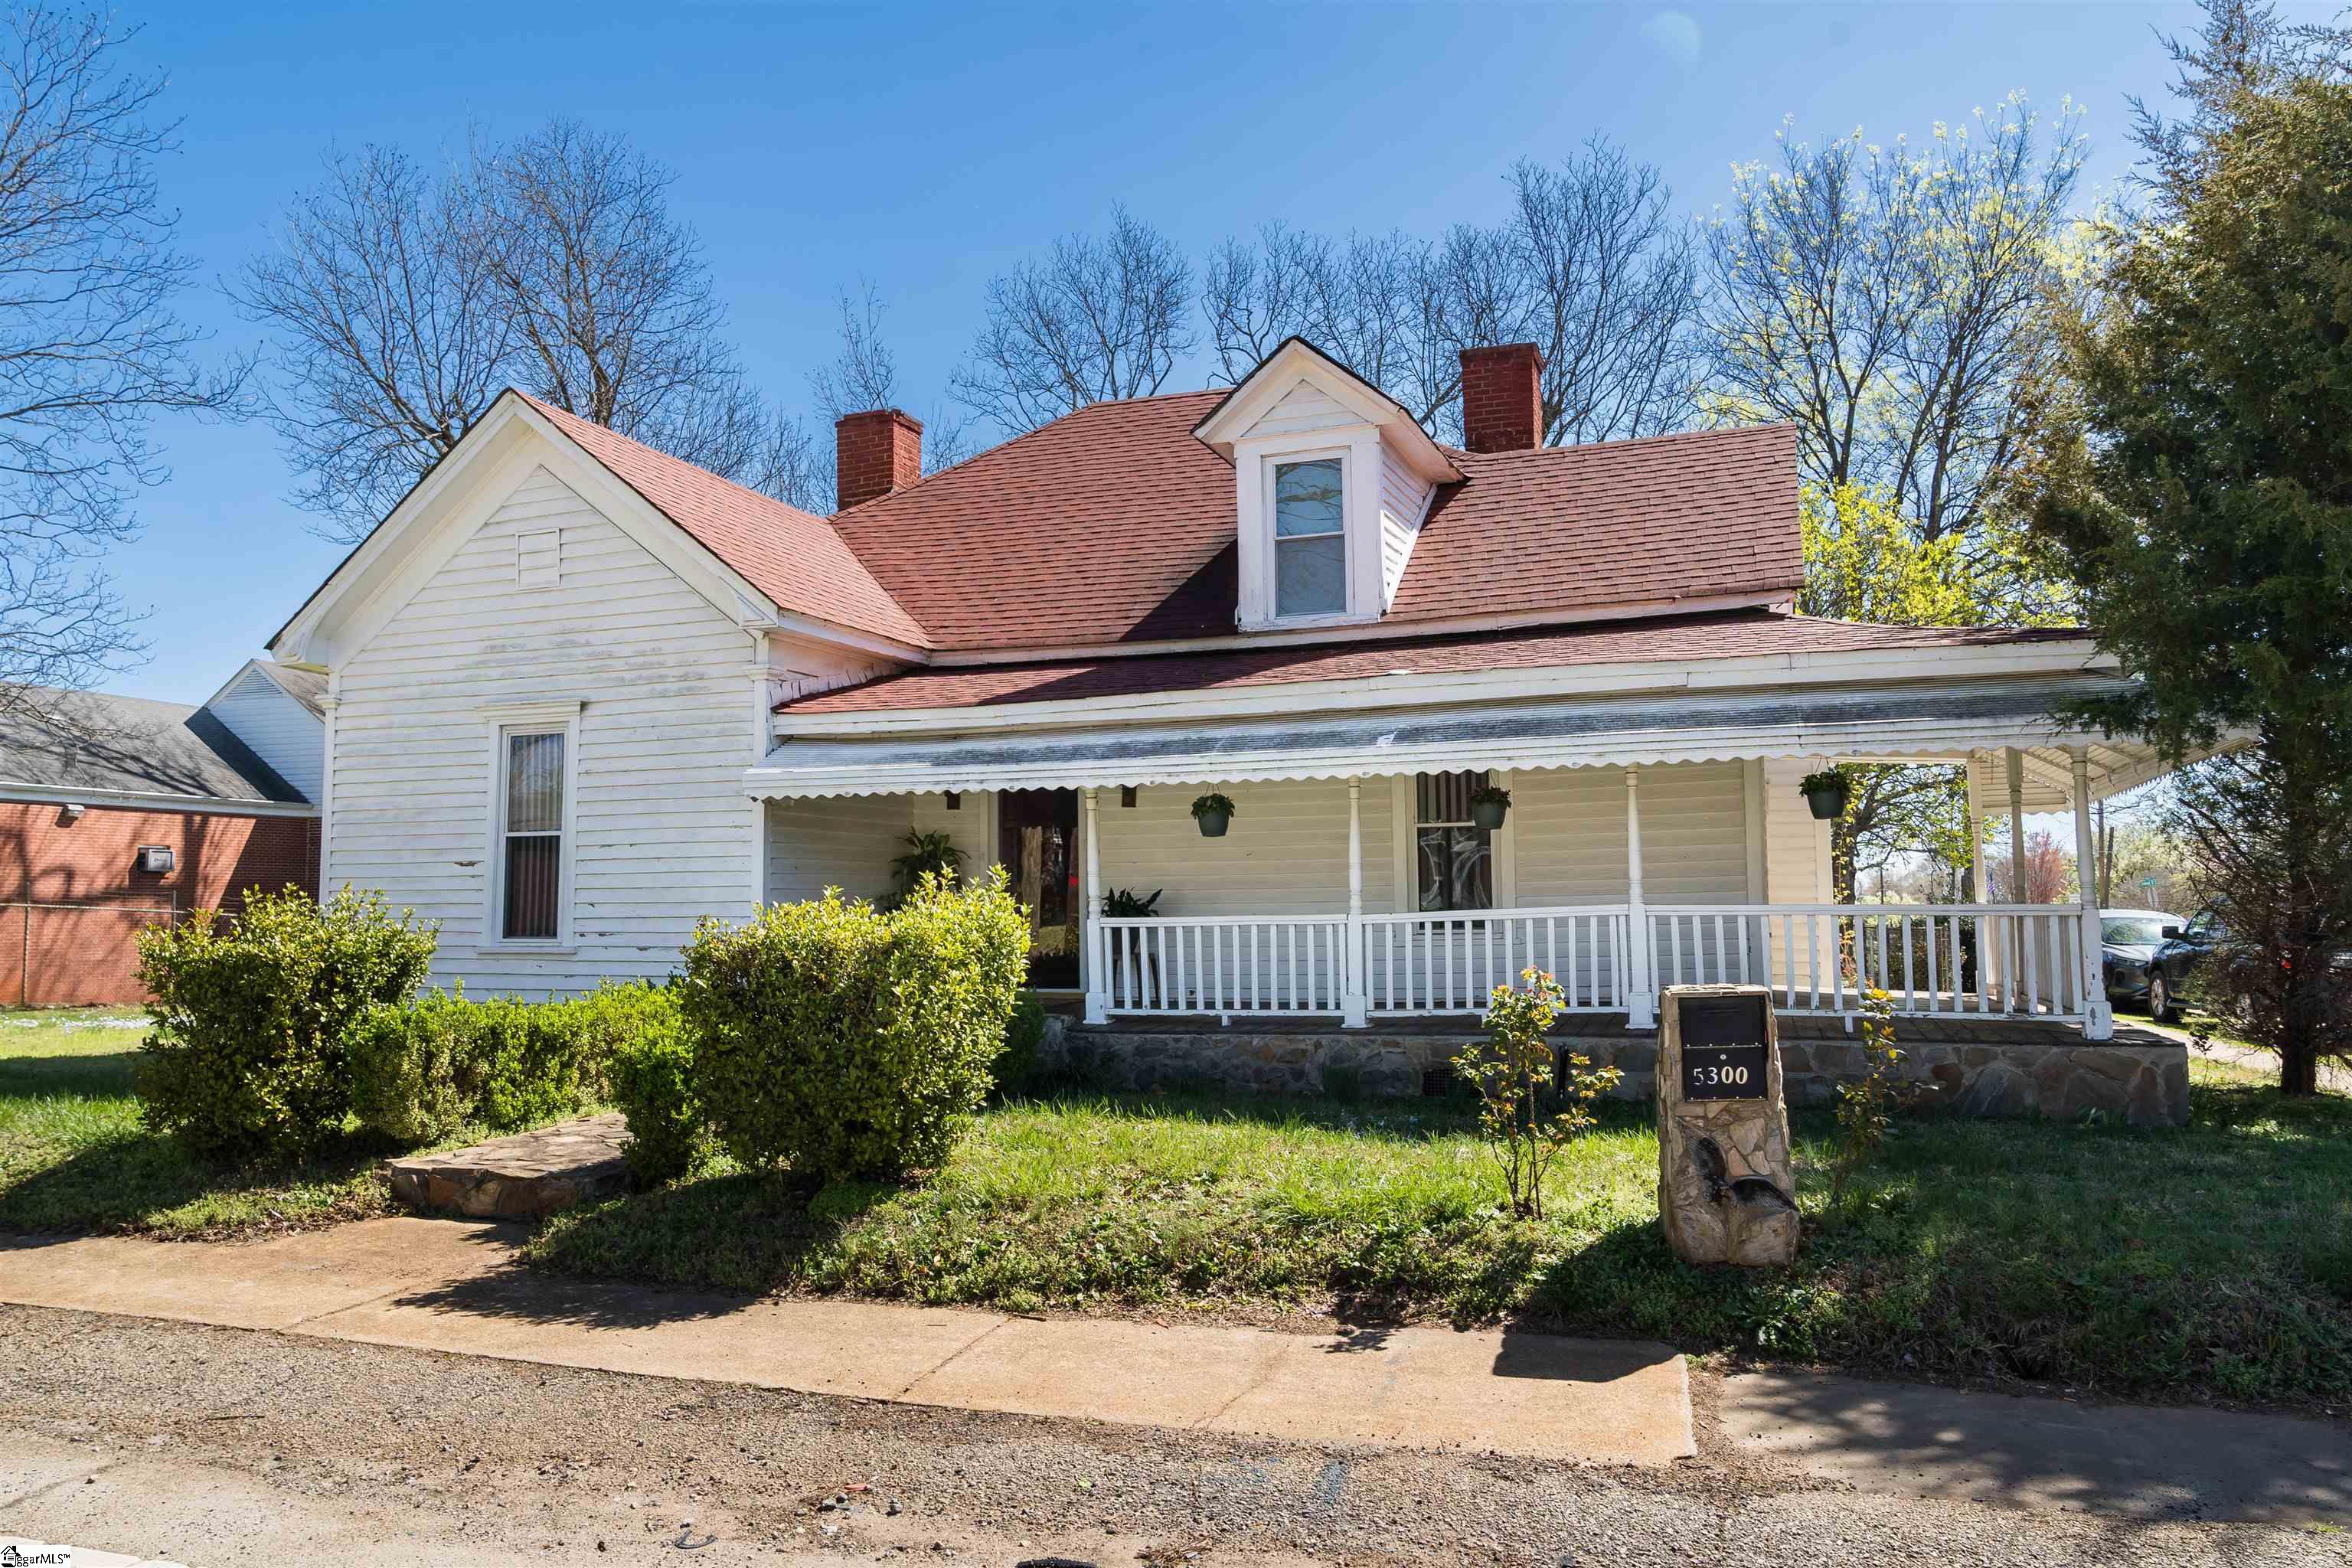
100 Evening View Way, Travelers Rest SC 29690,Travelers Rest,Greenville,Residential
- $1,600,000










- Single Family Residence
- 5
- 4
- 3
- sqft
- 2002
- $1,600,000
Description
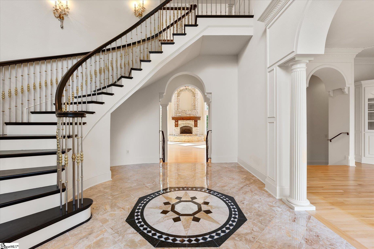
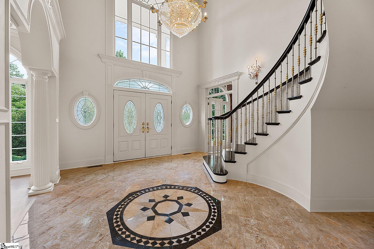
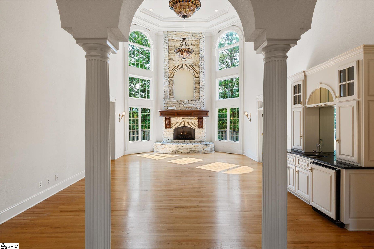
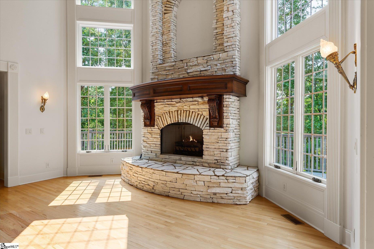
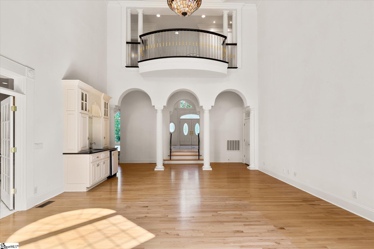
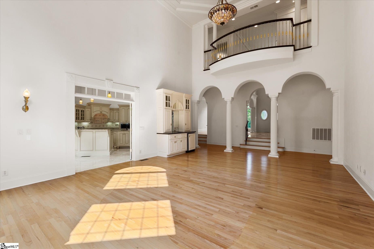
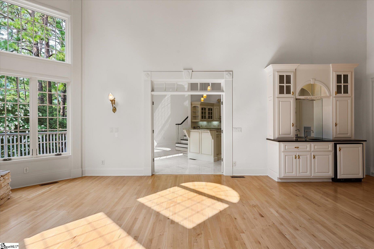
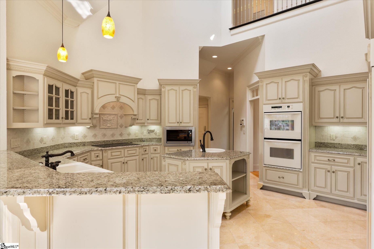
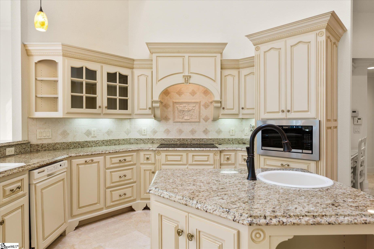
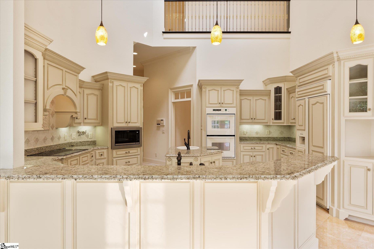
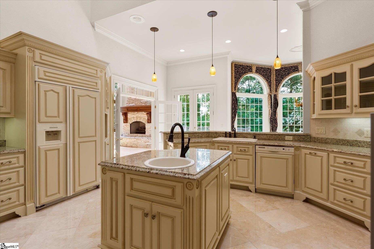
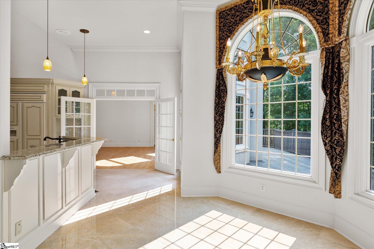
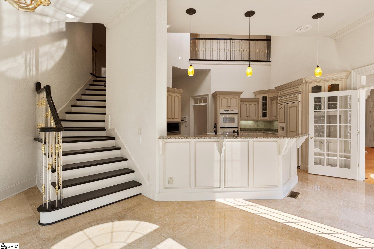
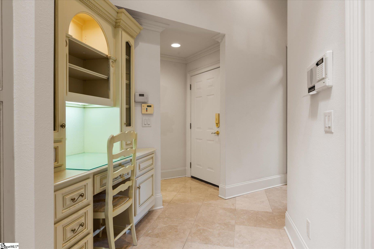
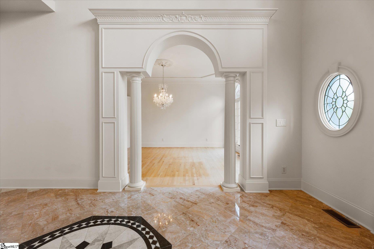
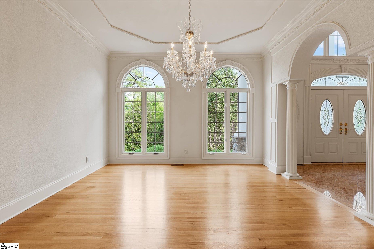
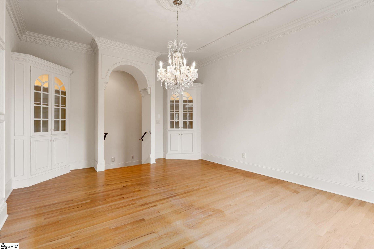
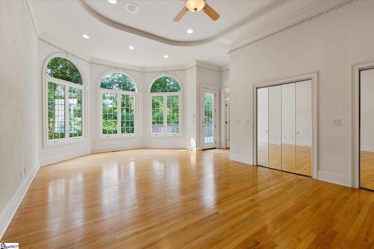
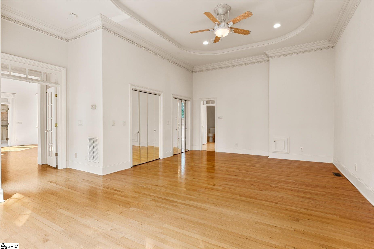
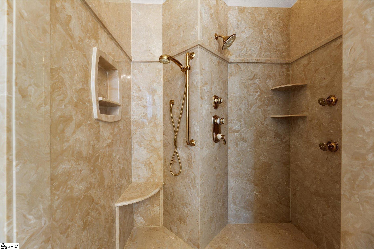
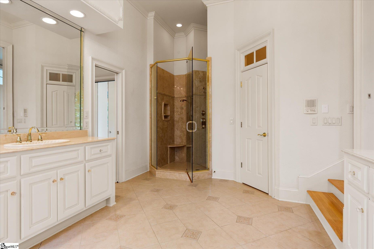
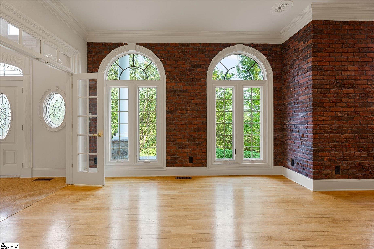
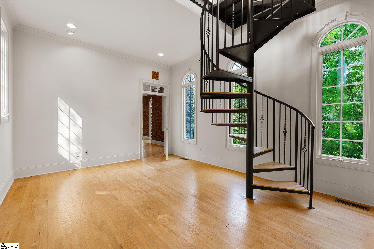
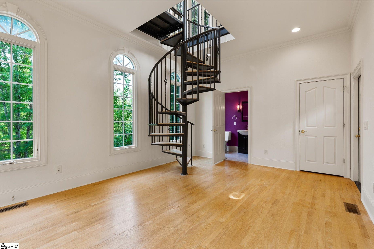
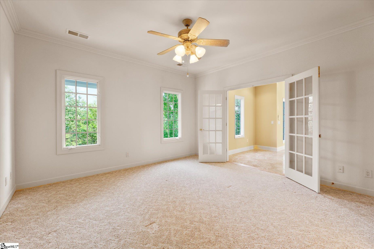
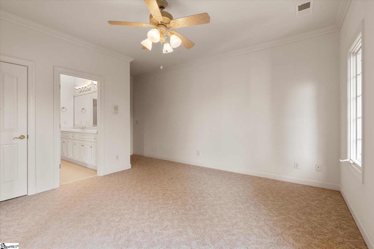
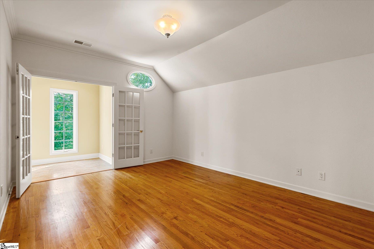
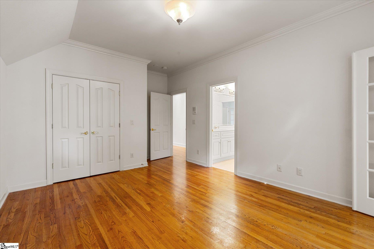
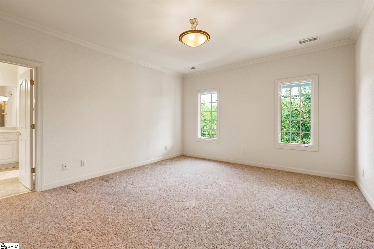
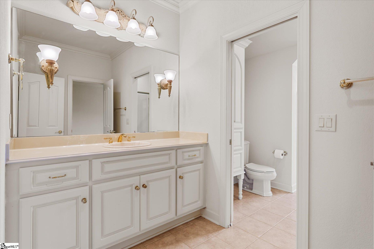
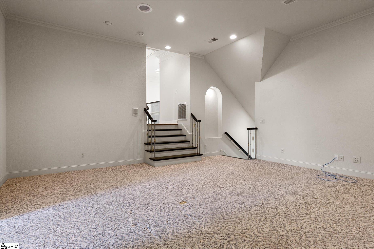
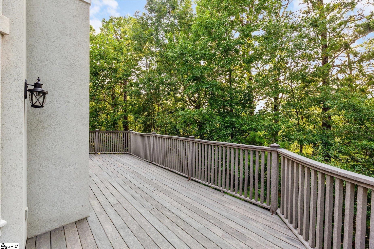
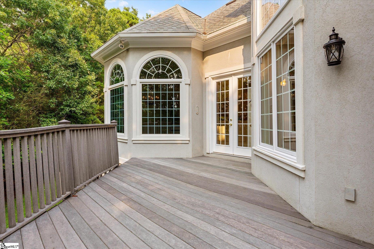
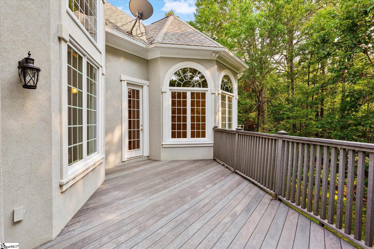
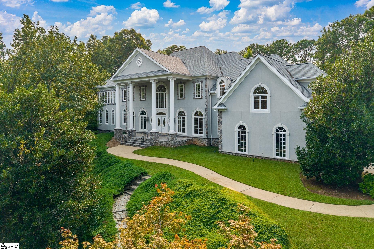
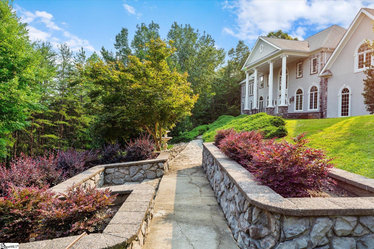
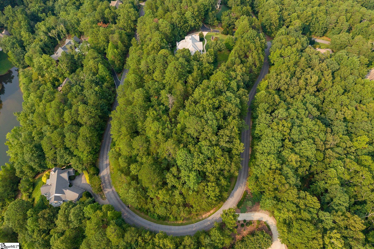
There are homes that are updated, and then there are homes that simply couldn’t be recreated today without an extraordinary investment in craftsmanship. This is one of them. Tucked away on 2.8 wooded acres in the gated community of Cliffs Valley, this custom home is where architectural details take center stage. Recognizing the value of privacy, the sellers acquired the adjoining lot to preserve the home’s peaceful setting. Both tax parcels are included in the sale. From the moment you step through the front door, your eye is drawn to the sweeping curved staircase, soaring foyer, detailed millwork, arched openings, oversized moldings, custom built-ins, and walls of windows that fill the home with natural light all which reflect a level of craftsmanship that’s becoming increasingly rare in today’s homes. The main living spaces feel grand without feeling formal. The living room is anchored by a beautiful masonry fireplace, while the kitchen was designed for both everyday living and entertaining with custom cabinetry, double wall ovens, a walk-in pantry, 2 sinks and prep space that opens naturally to the breakfast area and adjoining rooms. The upstairs sunroom is surrounded by windows overlooking mature hardwoods, it’s the kind of room you’ll find yourself using every day—whether it’s morning coffee, reading a book, or simply enjoying the quiet setting. The floor plan is equally thoughtful, with a spacious primary suite on the main level featuring multiple walk-in closets, and a spa-like bath. A second bedroom and full bath on the main floor provide an ideal setup for guests. An office/study is also on the main level with built-in shelving and brick walls. Upstairs you’ll find additional bedrooms, flexible living space, and a large bonus room ready for movie nights, hobbies, and a game room. Outside, an expansive deck overlooks the wooded landscape. Located within Cliffs Valley, residents enjoy the security of a gated community, beautiful mountain surroundings, and the opportunity to join The Cliffs membership for access to golf, wellness facilities, dining, tennis, pickleball, and more.Some homes are defined by square footage. Others are defined by the way they make you feel. If you appreciate timeless design, exceptional craftsmanship, and the kind of architectural character that never goes out of style, this is a home you’ll want to experience in person.
Address
Open on Google Maps-
Address: Evening View
-
City: Travelers Rest
-
State/county: Greenville
-
Zip/Postal Code: 29690
-
Area: Cliffs Valley
Details
Updated on September 8, 2026 at 2:34 pm-
Property ID 1599964
-
Price $1,600,000
-
Land Area 2.83 sqft
-
Bedrooms 5
-
Bathrooms 4
-
Garages 3
-
Year Built 2002
-
Property Type Single Family Residence
-
Property Status Residential
Additional details
-
ArchitecturalStyle Colonial
-
AssociationFee 332
-
AssociationFeeFrequency Monthly
-
AssociationFeeIncludes Common Area Ins., Electricity, Security, By-Laws, Restrictive Covenants
-
Basement None
-
BathroomsFull 4
-
BathroomsHalf 1
-
CommunityFeatures Clubhouse, Common Areas, Fitness Center, Gated, Golf, Recreational Path, Playground, Pool, Security Guard, Tennis Court(s), Walking Trails
-
ConstructionMaterials Stone, Stucco
-
ContractStatusChangeDate 2026-08-06
-
Cooling Central Air, Electric, Wall/Window Unit(s), Multi Units
-
Disclosures Seller Disclosure
-
DocumentsAvailable Seller Disclosure, Survey
-
ElementarySchool Slater Marietta
-
FireplaceFeatures Gas Log, Masonry
-
FireplacesTotal 1
-
Flooring Carpet, Ceramic Tile, Wood, Marble
-
FoundationDetails Crawl Space
-
Heating Electric, Forced Air, Propane, Heat Pump
-
HighSchool Travelers Rest
-
InternetAddressDisplayYN 1
-
InternetAutomatedValuationDisplayYN 1
-
InternetConsumerCommentYN 1
-
InternetEntireListingDisplayYN 1
-
LaundryFeatures Sink, 1st Floor, Walk-in, Electric Dryer Hookup, Washer Hookup, Laundry Room
-
Levels Two
-
ListAgentFirstName Jill
-
ListAgentFullName Jill Cody
-
ListAgentKey bb753fad34fbad9a8aac7f9a47813011
-
ListAgentLastName Cody
-
ListAgentMlsId 108847
-
ListAgentPreferredPhone 864-631-9285
-
ListOfficeKey 688ad01619e9950810a7bd53248927eb
-
ListOfficeMlsId KWGCP
-
ListOfficeName Keller Williams Greenville Central
-
ListOfficePhone 864-400-4100
-
LockBoxType Lockbox-Electronic
-
LotFeatures 2 - 5 Acres, Cul-De-Sac, Sloped, Wooded, Sprklr In Grnd-Partial Yd
-
LotSizeArea 2.83
-
LotSizeSquareFeet 123274.8
-
MLSAreaMajor 012
-
MainLevelBathrooms 2
-
MainLevelBedrooms 2
-
MiddleOrJuniorSchool Northwest
-
MlsStatus Active
-
ModificationTimestamp 2026-08-06T14:10:46.900Z
-
OccupantType Vacant
-
OriginalEntryTimestamp 2026-08-06T14:04:41.900Z
-
OriginatingSystemID bk4
-
OriginatingSystemKey bk4
-
OriginatingSystemName Greater Greenville MLS
-
OtherEquipment Dehumidifier, Satellite Dish
-
ParcelNumber 0667.1501003.00
-
ParkingFeatures Attached, Concrete, Garage Door Opener, Yard Door, Driveway
-
ParkingTotal 3
-
PatioAndPorchFeatures Deck, Front Porch
-
PhotosChangeTimestamp 2026-08-06T14:20:23.097Z
-
PhotosCount 50
-
PropertyCondition 21-30
-
Roof Architectural
-
SecurityFeatures Smoke Detector(s)
-
Sewer Septic Tank
-
ShowingInstructions Advance Notice Required, Appointment/Call Center, No Sign, Vacant, Entry/Gate Code Required, Lockbox-Electronic, Showing Time
-
SourceSystemKey 1599964
-
SpaFeatures Bath, Community
-
StateOrProvince SC
-
Stories 2
-
StreetName Evening View
-
StreetNumber 100
-
StreetSuffix Way
-
SyndicationRemarks There are homes that are updated, and then there are homes that simply couldn't be recreated today without an extraordinary investment in craftsmanship. This is one of them. Tucked away on 2.8 wooded acres in the gated community of Cliffs Valley, this custom home is where architectural details take center stage. Recognizing the value of privacy, the sellers acquired the adjoining lot to preserve the home's peaceful setting. Both tax parcels are included in the sale. From the moment you step through the front door, your eye is drawn to the sweeping curved staircase, soaring foyer, detailed millwork, arched openings, oversized moldings, custom built-ins, and walls of windows that fill the home with natural light all which reflect a level of craftsmanship that's becoming increasingly rare in today's homes. The main living spaces feel grand without feeling formal. The living room is anchored by a beautiful masonry fireplace, while the kitchen was designed for both everyday living and entertaining with custom cabinetry, double wall ovens, a walk-in pantry, 2 sinks and prep space that opens naturally to the breakfast area and adjoining rooms. The upstairs sunroom is surrounded by windows overlooking mature hardwoods, it's the kind of room you'll find yourself using every day—whether it's morning coffee, reading a book, or simply enjoying the quiet setting. The floor plan is equally thoughtful, with a spacious primary suite on the main level featuring multiple walk-in closets, and a spa-like bath. A second bedroom and full bath on the main floor provide an ideal setup for guests. An office/study is also on the main level with built-in shelving and brick walls. Upstairs you'll find additional bedrooms, flexible living space, and a large bonus room ready for movie nights, hobbies, and a game room. Outside, an expansive deck overlooks the wooded landscape. Located within Cliffs Valley, residents enjoy the security of a gated community, beautiful mountain surroundings, and the opportunity to join The Cliffs membership for access to golf, wellness facilities, dining, tennis, pickleball, and more.Some homes are defined by square footage. Others are defined by the way they make you feel. If you appreciate timeless design, exceptional craftsmanship, and the kind of architectural character that never goes out of style, this is a home you'll want to experience in person.
-
TaxAnnualAmount 4953
-
Topography Steep
-
Utilities Underground Utilities
-
View Mountain(s)
-
WaterSource Public
-
WindowFeatures Skylight(s)
Features
- Countertops-Other
- Satellite Dish
- Double Oven
- 2 Story Foyer
- Has Cooling System
- Has Heating System
- Granite Counters
- Countertops – Quartz
- Pantry
- Home Owners Association
- Garage Attached
- Has Garage
- Open Parking
- Ceiling Fan(s)
- Electric Cooktop
- Electric Oven
- Has Fireplace
- Has a View
- Bookcases
- Central Vacuum
- Spa
- 2nd Stair Case
- Convection Oven
- Dishwasher
- Disposal
- Dryer
- Electric Water Heater
- High Ceilings
- Microwave
- Open Floorplan
- Oven
- Refrigerator
- Tray Ceiling(s)
- Walk-In Closet(s)
- Washer
- Wet Bar
Mortgage Calculator
-
Down Payment
-
Loan Amount
-
Monthly Mortgage Payment
-
Property Tax