
101 Braxton Meadow Drive, Simpsonville SC 29681,Simpsonville,Greenville,Residential
- $725,000






- Single Family Residence
- 3
- 3
- 2
- sqft
- 2019
- $725,000
Description

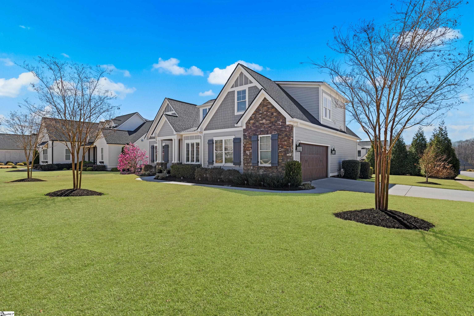
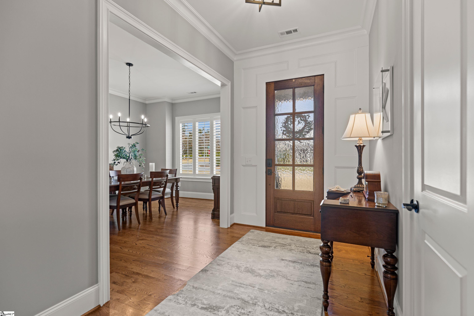
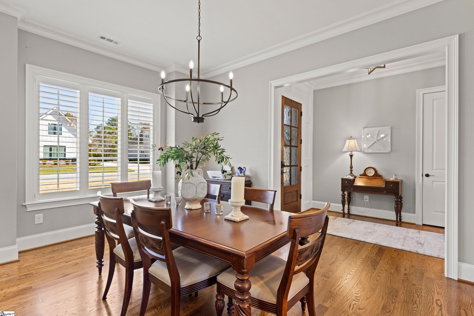
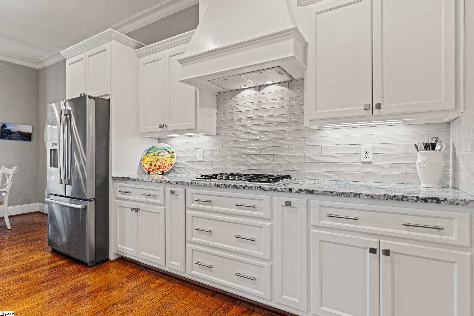
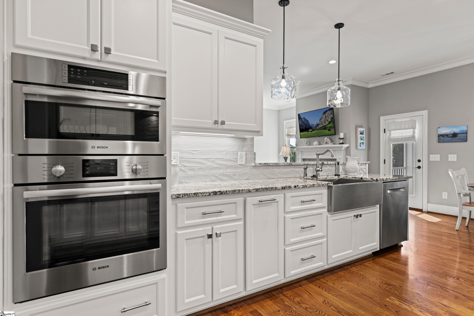
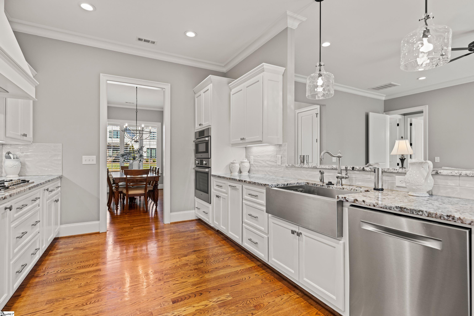
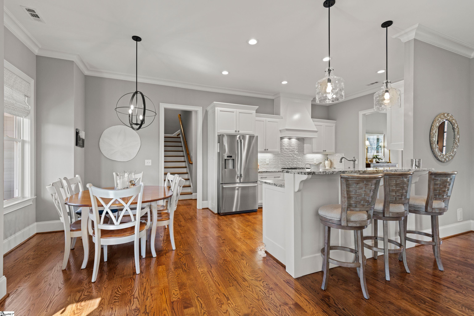

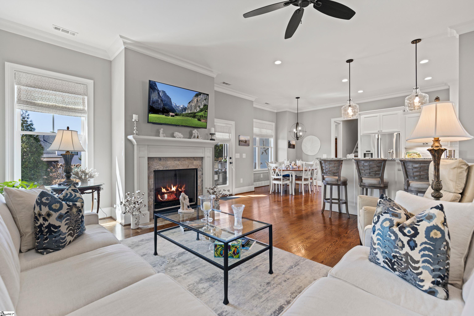
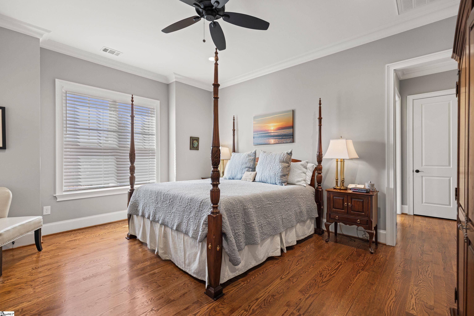
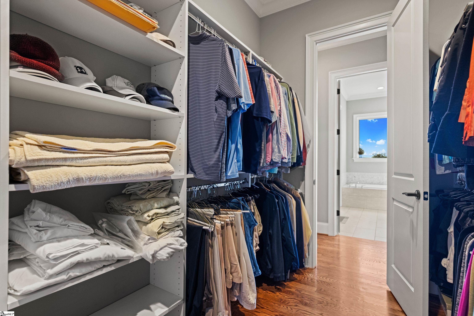
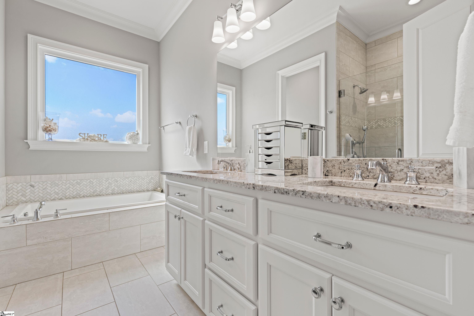
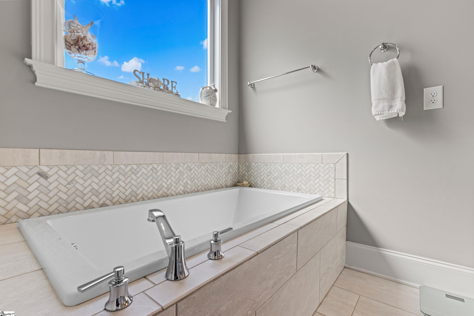
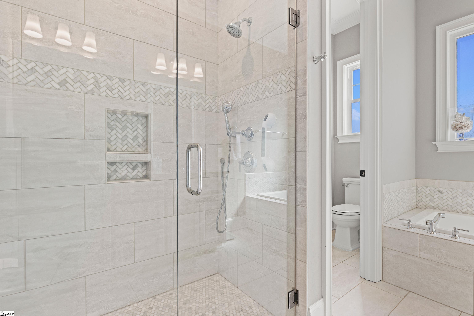
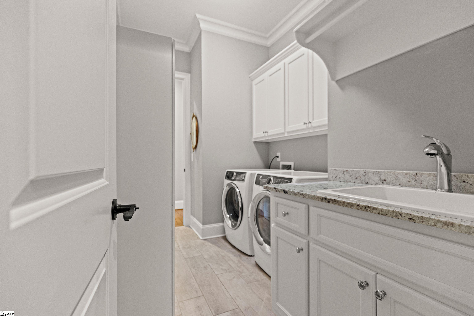
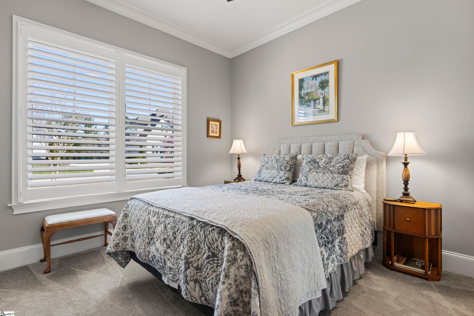
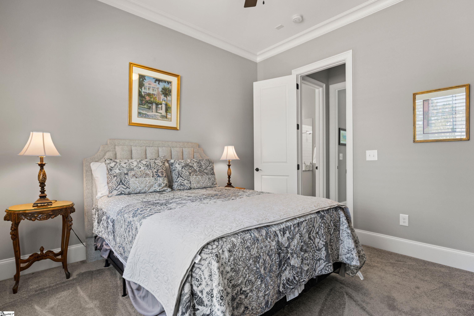
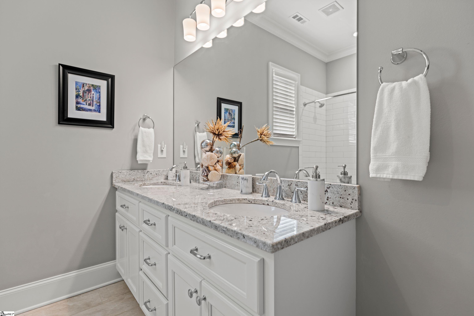
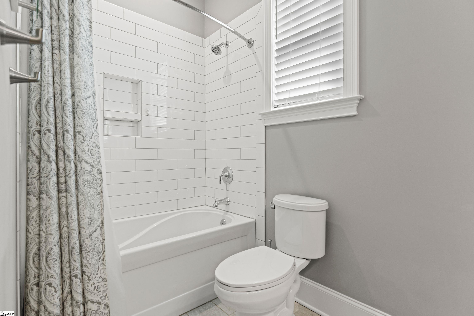
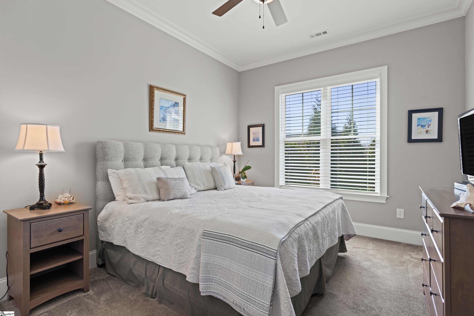
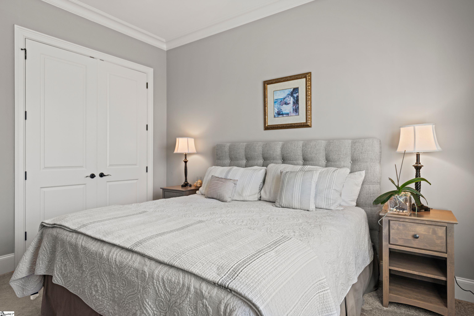
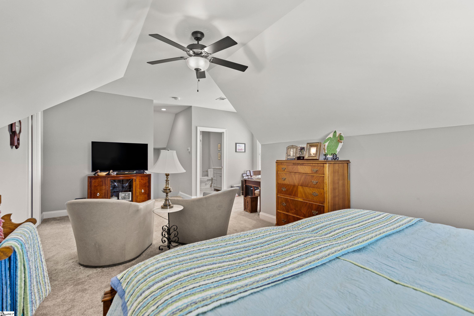
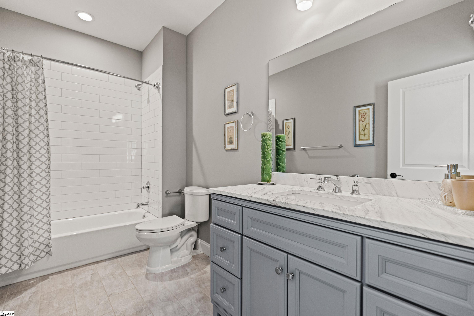
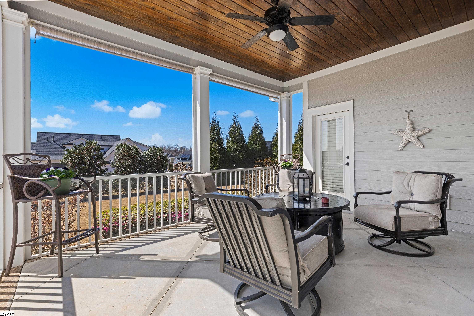
Welcome Home to 101 Braxton Meadow Drive in the upscale, custom built Braxton Ridge community! This custom built home by J. Francis Builders has all of the quality and detail you have been looking for with 3 bedrooms, 3 full bathrooms, additional room upstairs, two car garage and screened porch overlooking a private and beautifully landscaped backyard! Upon entering, you notice the meticulously maintained hardwood floors. The attention to detail is evident at every turn, with custom moldings and high ceilings adding a touch of Southern charm. The heart of this home is the gourmet kitchen, featuring granite countertops, stainless steel Bosch appliances, including a built-in oven and microwave, gas cooktop, large range hood and additional bar seating for casual dining. The adjacent breakfast area flows seamlessly into the inviting family room, complete with a gas fireplace. For those who appreciate one-level living, the primary bedroom suite offers a serene retreat, boasting a luxurious bathroom with a large tiled shower, separate garden tub, double vanities and a the large walk-in closet with a door leading to the laundry room. Laundry room is spacious and includes a sink, cabinets and shelving for additional storage needs. On the opposite side of the home, two additional bedrooms share a well-appointed bathroom, providing privacy and comfort for family or guests. Large additional room located upstairs with a full bathroom that could easily be used as a 4th bedroom, workout room or an office. The formal dining room sets the stage for memorable gatherings, while the screened porch and grilling patio provide a peaceful oasis overlooking the private backyard. A separate gas line for gas grill in place and several mature trees and shrubs added to create private and peaceful back yard setting. This home has plenty of storage, including walkout attic space, all custom closets and an oversized two car side entry garage. Conveniently located minutes from downtown Simpsonville, Fountain Inn and Heritage Park, this custom home provides the perfect combination of tranquility and accessibility. Don’t miss your opportunity to experience luxury living at its finest. Welcome Home!
Address
Open on Google Maps-
Address: Braxton Meadow
-
City: Simpsonville
-
State/county: Greenville
-
Zip/Postal Code: 29681
-
Area: Braxton Ridge
Details
Updated on August 10, 2025 at 4:36 pm-
Property ID 1550977
-
Price $725,000
-
Land Area 0.34 sqft
-
Bedrooms 3
-
Bathrooms 3
-
Garages 2
-
Year Built 2019
-
Property Type Single Family Residence
-
Property Status Residential
Additional details
-
ArchitecturalStyle Traditional
-
AssociationFee 585
-
AssociationFeeFrequency Annually
-
AssociationFeeIncludes Common Area Ins.,Street Lights
-
Basement None
-
BathroomsFull 3
-
BathroomsHalf 0
-
BuilderName J. Francis Builders
-
CoListAgentFirstName Stephanie
-
CoListAgentKey f56239114d83df2c3794ae110c84c320
-
CoListAgentLastName Terry
-
CoListAgentMlsId 110029
-
CoListAgentPreferredPhone 404-808-6237
-
CoListOfficeKey afed3946ebedff3e9ec16a879f0424e7
-
CoListOfficeMlsId EXPR
-
CoListOfficeName EXP Realty LLC
-
CoListOfficePhone 888-440-2798
-
CommunityFeatures Street Lights,Sidewalks
-
ContractStatusChangeDate 2025-08-10
-
ElementarySchool Bryson
-
FireplacesTotal 1
-
Flooring Carpet,Ceramic Tile,Wood
-
FoundationDetails Crawl Space
-
Heating Forced Air,Natural Gas
-
HighSchool Hillcrest
-
InternetAddressDisplayYN 1
-
InternetAutomatedValuationDisplayYN 1
-
InternetConsumerCommentYN 1
-
InternetEntireListingDisplayYN 1
-
LaundryFeatures Sink,1st Floor,Walk-in,Laundry Room
-
Levels One and One Half
-
ListAgentFirstName Scott
-
ListAgentFullName Scott Terry
-
ListAgentKey d8c0a3903161fc1ec026f914f0bd4e22
-
ListAgentLastName Terry
-
ListAgentMlsId 107903
-
ListAgentPreferredPhone 864-586-4600
-
ListOfficeKey afed3946ebedff3e9ec16a879f0424e7
-
ListOfficeMlsId EXPR
-
ListOfficeName EXP Realty LLC
-
ListOfficePhone 888-440-2798
-
ListingKey c1fbf7124de385cc2c01e7d7dc4328ee
-
LotFeatures 1/2 Acre or Less,Corner Lot,Sidewalk,Few Trees
-
LotSizeArea 14810.4
-
LotSizeSquareFeet 14810.4
-
MLSAreaMajor 032
-
MainLevelBathrooms 2
-
MainLevelBedrooms 3
-
MiddleOrJuniorSchool Bryson
-
MlsStatus Contingency Contract
-
ModificationTimestamp August 10, 2025 at 03:23pm
-
OriginalEntryTimestamp March 14, 2025 at 04:48pm
-
OriginatingSystemID bk4
-
OriginatingSystemKey bk4
-
OriginatingSystemName Greater Greenville MLS
-
ParcelNumber 0555080101600
-
ParkingFeatures Attached,Paved,Side/Rear Entry,Key Pad Entry,Driveway
-
ParkingTotal 2
-
PatioAndPorchFeatures Screened,Patio,Front Porch
-
PhotosChangeTimestamp July 9, 2025 at 09:38pm
-
PhotosCount 35
-
PropertyCondition 6-10
-
Roof Architectural
-
SecurityFeatures Smoke Detector(s)
-
Sewer Public Sewer
-
StateOrProvince SC
-
Stories 1
-
StreetName Braxton Meadow
-
StreetNumber 101
-
StreetSuffix Drive
-
SyndicationRemarks Listing Agents: Scott & Stephanie Terry, EXP Realty (864)586-4600. Welcome Home to 101 Braxton Meadow Drive in the upscale, custom built Braxton Ridge community! This custom built home by J. Francis Builders has all of the quality and detail you have been looking for with 3 bedrooms, 3 full bathrooms, additional room upstairs, two car garage and screened porch overlooking a private and beautifully landscaped backyard! Upon entering, you notice the meticulously maintained hardwood floors. The attention to detail is evident at every turn, with custom moldings and high ceilings adding a touch of Southern charm. The heart of this home is the gourmet kitchen, featuring granite countertops, stainless steel Bosch appliances, including a built-in oven and microwave, gas cooktop, large range hood and additional bar seating for casual dining. The adjacent breakfast area flows seamlessly into the inviting family room, complete with a gas fireplace. For those who appreciate one-level living, the primary bedroom suite offers a serene retreat, boasting a luxurious bathroom with a large tiled shower, separate garden tub, double vanities and a the large walk-in closet with a door leading to the laundry room. Laundry room is spacious and includes a sink, cabinets and shelving for additional storage needs. On the opposite side of the home, two additional bedrooms share a well-appointed bathroom, providing privacy and comfort for family or guests. Large additional room located upstairs with a full bathroom that could easily be used as a 4th bedroom, workout room or an office. The formal dining room sets the stage for memorable gatherings, while the screened porch and grilling patio provide a peaceful oasis overlooking the private backyard. A separate gas line for gas grill in place and several mature trees and shrubs added to create private and peaceful back yard setting. This home has plenty of storage, including walkout attic space, all custom closets and an oversized two car side entry garage. Conveniently located minutes from downtown Simpsonville, Fountain Inn and Heritage Park, this custom home provides the perfect combination of tranquility and accessibility. Don't miss your opportunity to experience luxury living at its finest. Welcome Home!
-
TaxAnnualAmount 3243.26
-
Topography Level
-
Utilities Underground Utilities,Cable Available
-
WaterSource Public
-
WindowFeatures Window Treatments,Tilt Out Windows,Vinyl/Aluminum Trim
Features
- Soaking Tub
- Has Cooling System
- Has Heating System
- Ceiling Smooth
- Granite Counters
- Pantry
- Home Owners Association
- Garage Attached
- Has Garage
- Open Parking
- Ceiling Fan(s)
- Split Floor Plan
- Has Fireplace
- Gas Cooktop
- Dishwasher
- Disposal
- Gas Water Heater
- High Ceilings
- Open Floorplan
- Oven
- Range Hood
- Tankless Water Heater
- Walk-In Closet(s)
Mortgage Calculator
-
Down Payment
-
Loan Amount
-
Monthly Mortgage Payment
-
Property Tax





