
101 Menlo Drive, Simpsonville SC 29680,Simpsonville,Greenville,Residential
- $309,000




- Single Family Residence
- 3
- 3
- 2
- sqft
- 1976
- $309,000
Description
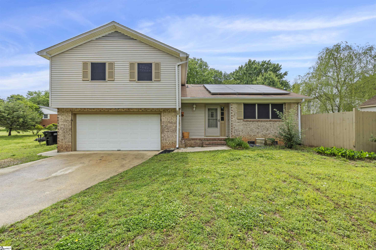
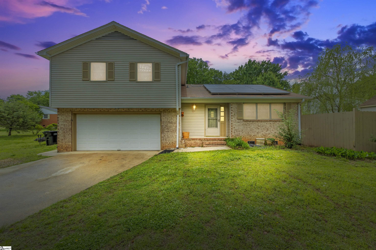
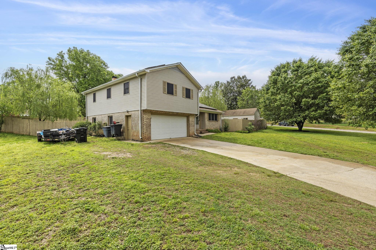
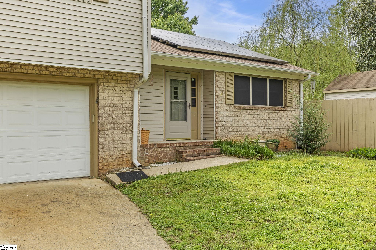
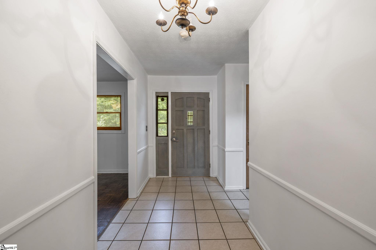
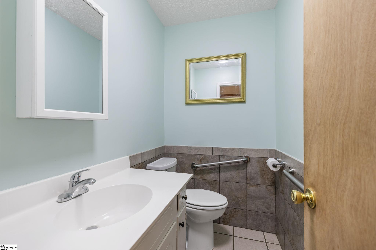
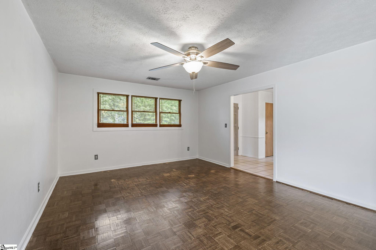
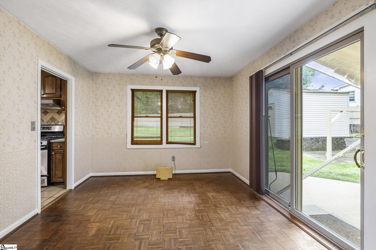
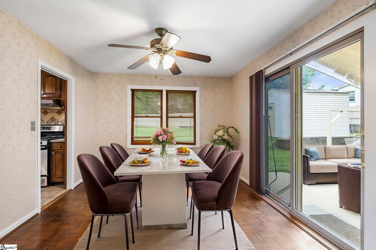
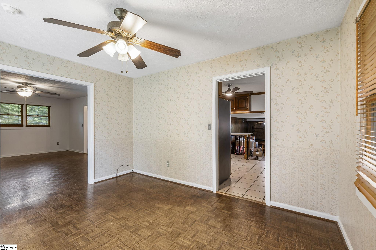
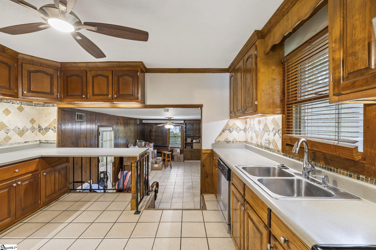
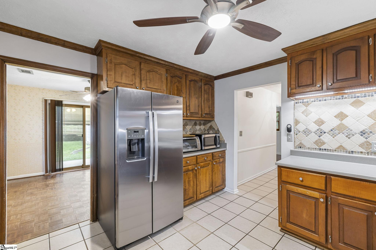
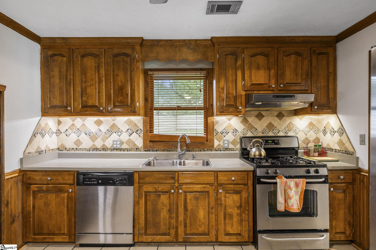
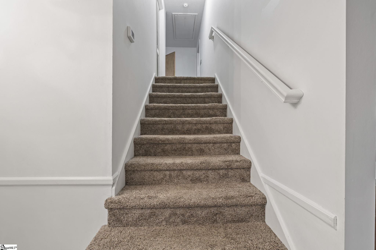
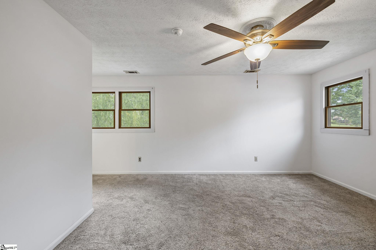
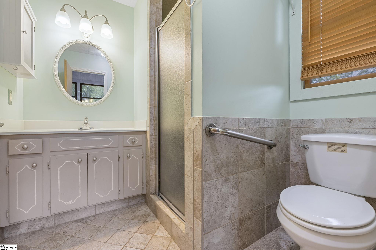
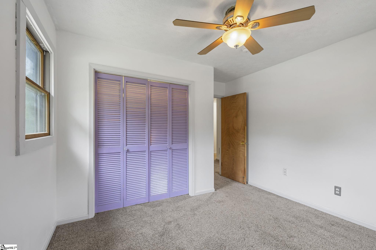
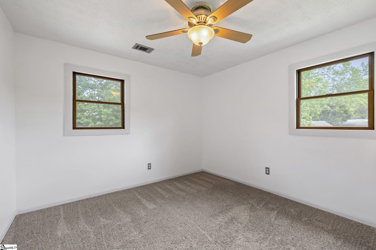
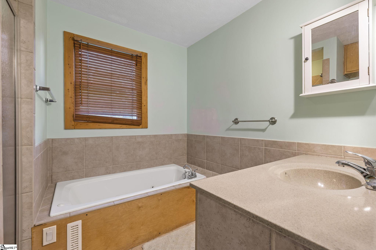
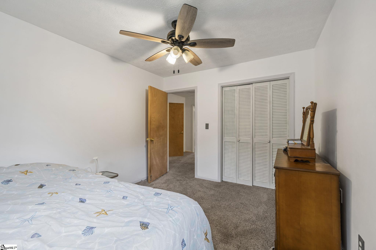
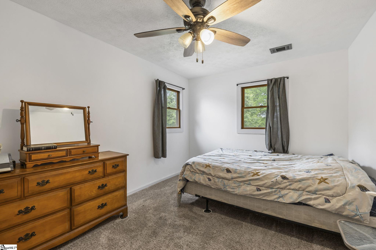
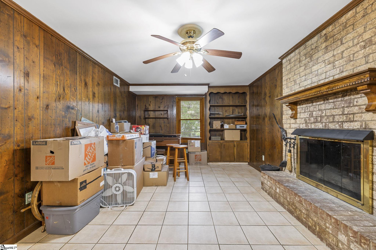
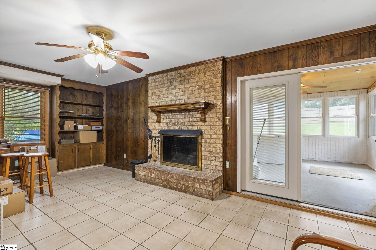
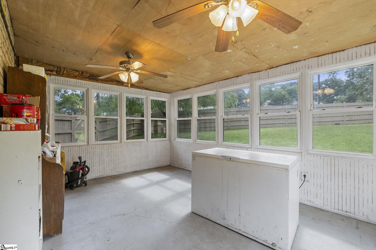
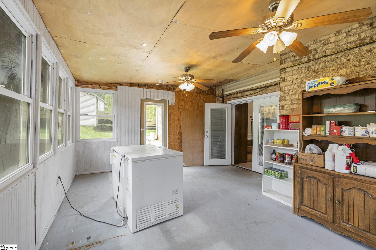
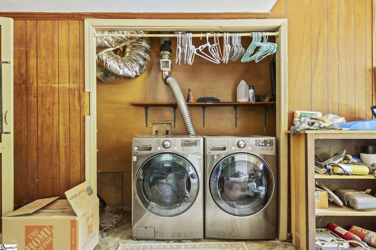
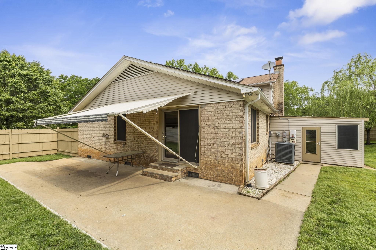
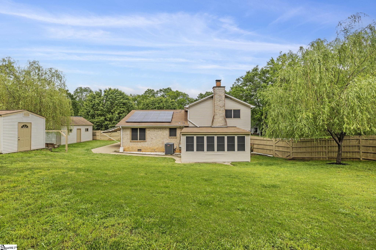
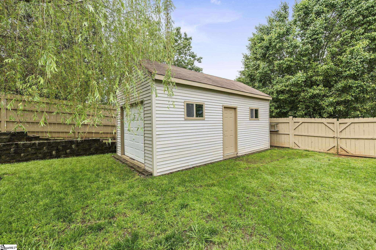
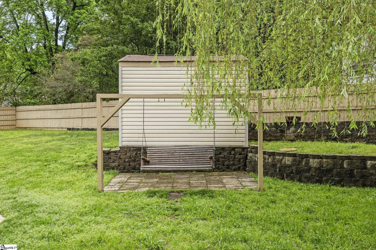
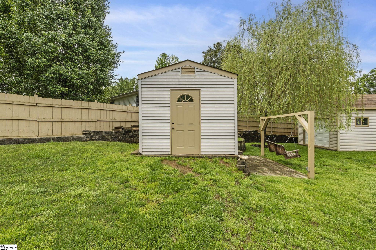
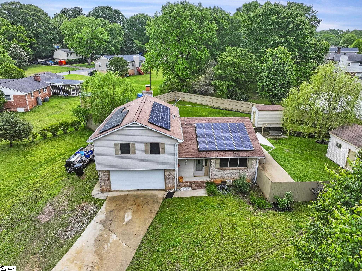
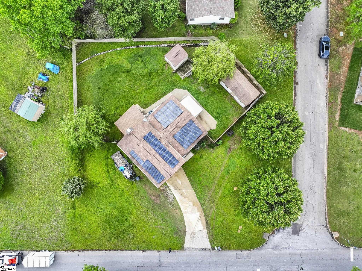
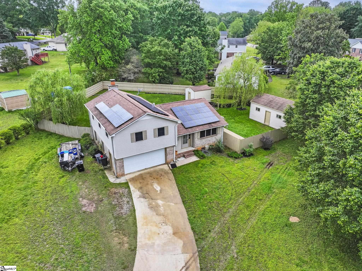
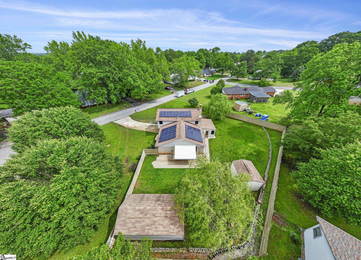
Motivated seller! Welcome to this beautifully maintained tri-level home located in Simpsonville SC, where thoughtful design updates meet everyday functionality. Featuring multiple levels of living space, this home is perfect for families, entertaining, or those needing flexible options for work or guests. The main level boasts an inviting foyer leading into a spacious kitchen with separate dining area connecting to the living room. A half bath perfect for guest is located at the foyer entrance as well. Upstairs, you’ll find generously sized bedrooms and a full bathroom with a relaxing jacuzzi tub and separate shower. The master includes its own full bath with walk in shower. Downstairs, a cozy family room can be found with sunroom for additional guest or for entertaining. This home offers many updates including all solid hardwood doors, new duct work in attic area, under counter kitchen lighting and many more. Enjoy the outdoors with a private fenced in backyard, patio area, and mature landscaping. Additional features include a 2-car garage, plenty of storage areas, and a quiet, well-established neighborhood close to parks, schools, and shopping. Also, this home will provide energy efficient solar panels that can be transferred, and all windows have solar screens for cooling. This home will be sold in as is condition. Don’t miss this unique opportunity to own a home that offers flexibility, charm, and room to grow!
Address
Open on Google Maps-
Address: Menlo
-
City: Simpsonville
-
State/county: Greenville
-
Zip/Postal Code: 29680
-
Area: Brentwood
Details
Updated on August 6, 2025 at 12:36 pm-
Property ID 1555658
-
Price $309,000
-
Land Area 0.44 sqft
-
Bedrooms 3
-
Bathrooms 3
-
Garages 2
-
Year Built 1976
-
Property Type Single Family Residence
-
Property Status Residential
Additional details
-
AssociationFeeIncludes None
-
Basement None
-
BathroomsFull 2
-
BathroomsHalf 1
-
CommunityFeatures None
-
ContractStatusChangeDate 2025-04-29
-
Electric Photovoltaics Third-Party Owned
-
ElementarySchool Plain
-
FireplacesTotal 1
-
Flooring Carpet,Ceramic Tile,Wood
-
FoundationDetails Other
-
Heating Electric
-
HighSchool Hillcrest
-
InternetAddressDisplayYN 1
-
InternetEntireListingDisplayYN 1
-
LaundryFeatures Garage/Storage
-
Levels Tri/Split Level
-
ListAgentFirstName Nikki
-
ListAgentFullName Nikki Kirk
-
ListAgentKey 1a4d1766f9d1a408c1efcb34a88fe17f
-
ListAgentLastName Kirk
-
ListAgentMlsId 111806
-
ListAgentPreferredPhone 864-270-6108
-
ListOfficeKey c42cc3c423cea9b09f0c65a1d512e3e5
-
ListOfficeMlsId NOBLE
-
ListOfficeName Noble & Company Realty
-
ListOfficePhone 864-923-4988
-
ListingKey 6a890a15373d325c488abad3747ed3f4
-
LotFeatures 1/2 Acre or Less,Corner Lot
-
LotSizeArea 19166.4
-
LotSizeDimensions .44
-
LotSizeSquareFeet 19166.4
-
MLSAreaMajor 041
-
MainLevelBathrooms 0
-
MainLevelBedrooms 0
-
MiddleOrJuniorSchool Bryson
-
MlsStatus Active
-
ModificationTimestamp August 6, 2025 at 02:16pm
-
OriginalEntryTimestamp April 29, 2025 at 04:02pm
-
OriginatingSystemID bk4
-
OriginatingSystemKey bk4
-
OriginatingSystemName Greater Greenville MLS
-
ParcelNumber 0319020105700
-
ParkingFeatures Attached,Paved
-
ParkingTotal 2
-
PatioAndPorchFeatures Patio
-
PhotosChangeTimestamp April 29, 2025 at 04:16pm
-
PhotosCount 39
-
PropertyCondition 31-50
-
Roof Architectural
-
Sewer Public Sewer
-
SpaFeatures Bath
-
StateOrProvince SC
-
StreetName Menlo
-
StreetNumber 101
-
StreetSuffix Drive
-
SyndicationRemarks Motivated seller! Welcome to this beautifully maintained tri-level home located in Simpsonville SC, where thoughtful design updates meet everyday functionality. Featuring multiple levels of living space, this home is perfect for families, entertaining, or those needing flexible options for work or guests. The main level boasts an inviting foyer leading into a spacious kitchen with separate dining area connecting to the living room. A half bath perfect for guest is located at the foyer entrance as well. Upstairs, you’ll find generously sized bedrooms and a full bathroom with a relaxing jacuzzi tub and separate shower. The master includes its own full bath with walk in shower. Downstairs, a cozy family room can be found with sunroom for additional guest or for entertaining. This home offers many updates including all solid hardwood doors, new duct work in attic area, under counter kitchen lighting and many more. Enjoy the outdoors with a private fenced in backyard, patio area, and mature landscaping. Additional features include a 2-car garage, plenty of storage areas, and a quiet, well-established neighborhood close to parks, schools, and shopping. Also, this home will provide energy efficient solar panels that can be transferred, and all windows have solar screens for cooling. This home will be sold in as is condition. Don’t miss this unique opportunity to own a home that offers flexibility, charm, and room to grow!
-
TaxAnnualAmount 1085.26
-
WaterSource Public
Mortgage Calculator
-
Down Payment
-
Loan Amount
-
Monthly Mortgage Payment
-
Property Tax





