
101 Norman Place, Greenville SC 29615,Greenville,Greenville,Residential
- $1,200,000



- Single Family Residence
- 5
- 4
- 3
- sqft
- 2003
- $1,200,000
Description
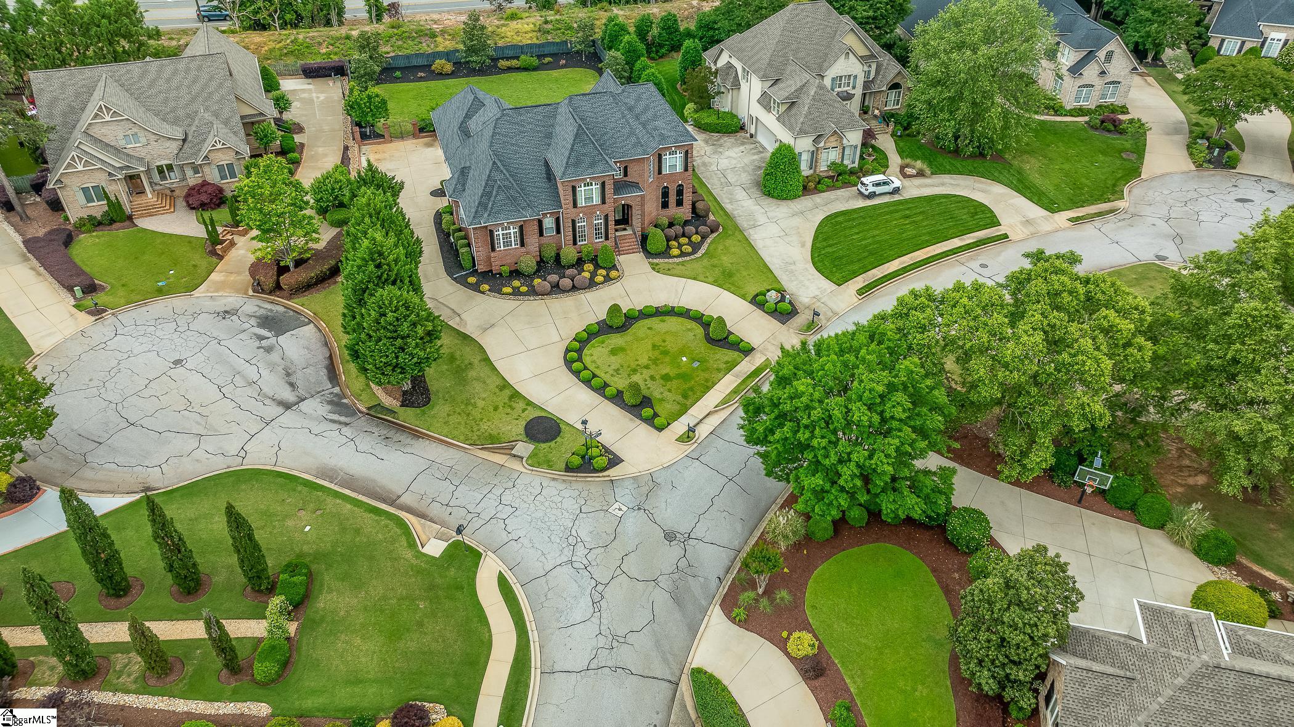
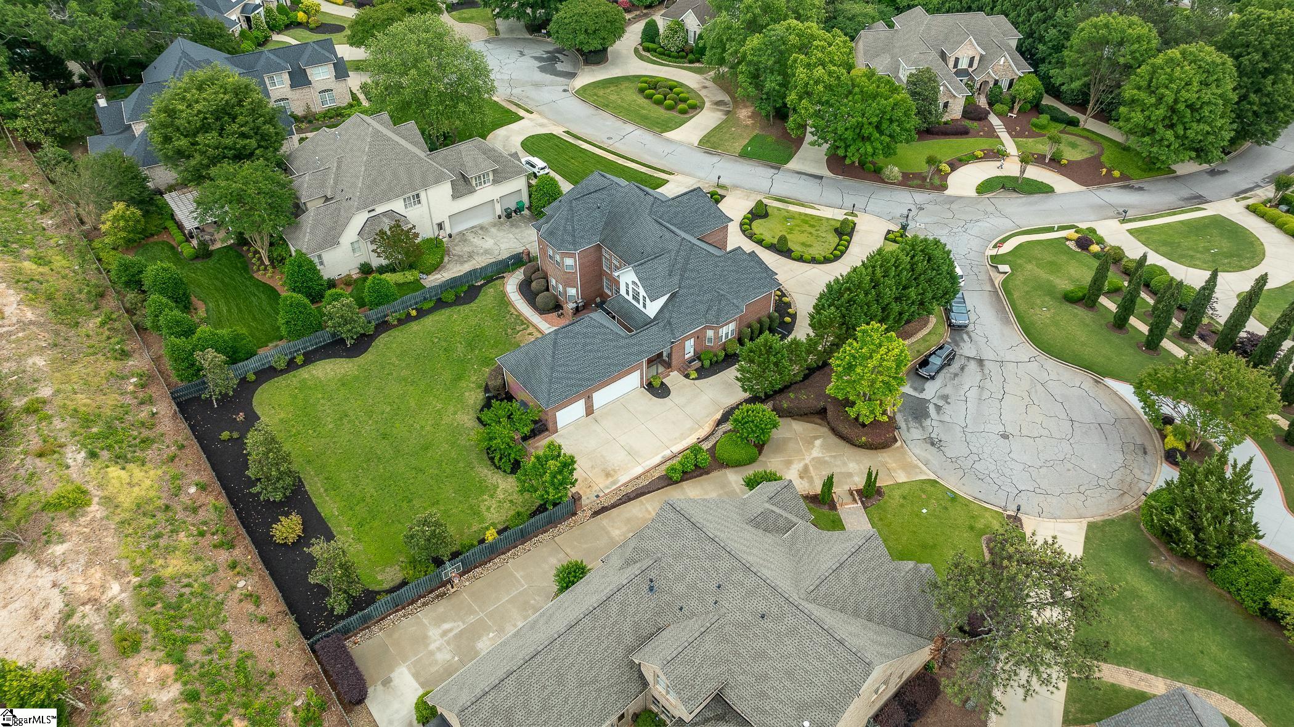
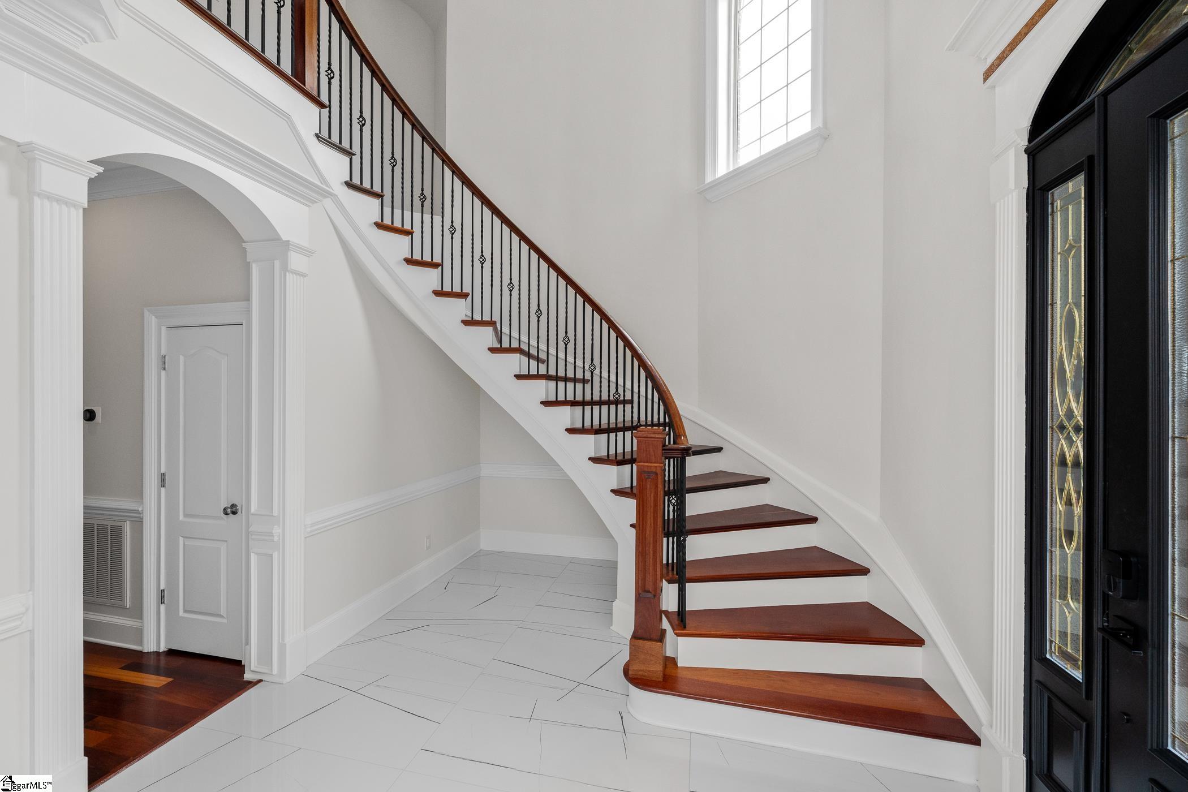
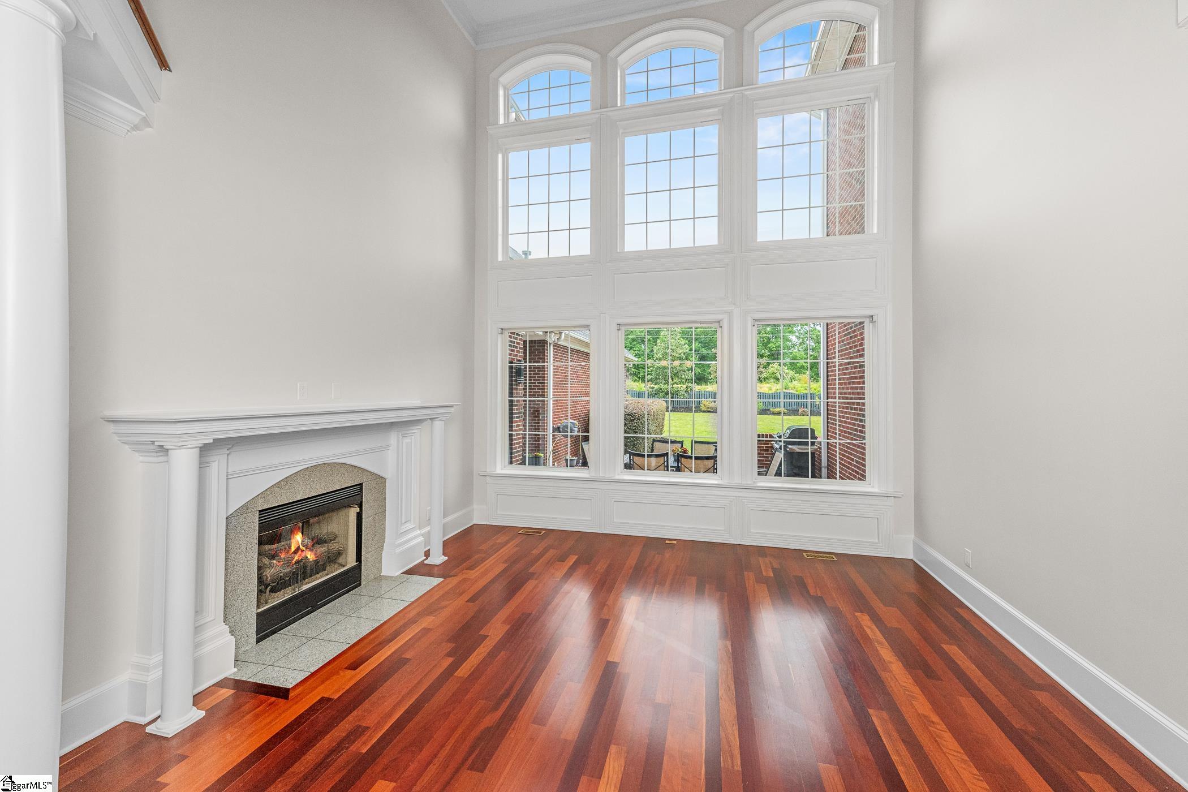
Welcome to this exceptional home in the sought-after neighborhood of Stonebrook Farms, where quality, space, and comfort come together seamlessly. This gated neighborhood features a large clubhouse, beutiful pool and tennis courts. Upon entering the home, you are greeted by a grand two-story foyer that flows effortlessly throughout the main level. To the left, a cozy formal living room features large windows that flood the space with natural light, highlighting the intricate crown moulding. Adjacent to the living room is a formal dining room with space for a large table, ideal for hosting dinner parties or holiday gatherings. The heart of the home is the open-concept family room, which is perfect for both casual living and entertaining. This spacious room boasts a beautiful fireplace framed by custom-built-ins and oversized windows that give stunning views of the backyard. A set of doors leads out to the back patio, allowing for easy indoor-outdoor flow. The kitchen is a chef’s dream, featuring stainless steel appliances, granite countertops, and a large central island with additional seating. A sunny breakfast nook with large windows provides a casual dining space, while the adjacent butler’s pantry provides additional storage and convenience for meal prep. The main floor primary suite provides natural light from the large windows and features new plush carpeting. The adjoining spa-like bathroom is equipped with a deep soaking tub, a separate glass-enclosed shower, double vanities, and two walk-in closets that boast generous size and are designed with built-in shelving. Three additional bedrooms upstairs give you plenty of space for family members or guests, each with large closets and ample natural light. Two of the bedrooms share a well-appointed Jack and Jill bathroom with modern fixtures, including a double vanity and a tub/shower combo. An additional bedroom or office with an attached bathroom provides the option for flexible space to use as you prefer. All bathrooms are updated with a smart toilet, new lighting fixtures, and mirrors. Outside, you’ll find a large flat backyard with a nice outdoor patio. The HOA has approved a large scale landscaping project to address the lost trees dues to the hurricane. The special assessment has been paid by the sellers. The circle driveway makes parking a dream, and the attached three-car garage provides space for all of your car and yard needs. Call your favorite local agent to schedule a tour today. This home could be just what you’re looking for.
Address
Open on Google Maps-
Address: Norman
-
City: Greenville
-
State/county: Greenville
-
Zip/Postal Code: 29615
-
Area: Stonebrook Farm
Details
Updated on July 14, 2025 at 7:35 pm-
Property ID 1556825
-
Price $1,200,000
-
Land Area 0.4 sqft
-
Bedrooms 5
-
Bathrooms 4
-
Garages 3
-
Year Built 2003
-
Property Type Single Family Residence
-
Property Status Residential
Additional details
-
AccessibilityFeatures Attic Stairs Permanent
-
ArchitecturalStyle Traditional
-
AssociationFee 2500
-
AssociationFeeFrequency Annually
-
AssociationFeeIncludes Pool,Recreation Facilities,Security,Street Lights,By-Laws
-
Basement None
-
BathroomsFull 3
-
BathroomsHalf 1
-
CoListAgentFirstName Morgan
-
CoListAgentKey 885c5db8e81e7eddbaa931a7c58216d7
-
CoListAgentLastName Eriksson
-
CoListAgentMlsId 109110
-
CoListAgentPreferredPhone 864-483-3035
-
CoListOfficeKey e4052da2c062b64380bca42d84d3e724
-
CoListOfficeMlsId BFRG
-
CoListOfficeName Bluefield Realty Group
-
CoListOfficePhone 864-362-2375
-
CommunityFeatures Clubhouse,Common Areas,Pool
-
ContractStatusChangeDate 2025-05-09
-
ElementarySchool Oakview
-
FireplacesTotal 1
-
Flooring Carpet,Ceramic Tile,Wood
-
FoundationDetails Crawl Space
-
Heating Forced Air,Multi-Units,Natural Gas
-
HighSchool J. L. Mann
-
InternetAddressDisplayYN 1
-
InternetAutomatedValuationDisplayYN 1
-
InternetConsumerCommentYN 1
-
InternetEntireListingDisplayYN 1
-
LaundryFeatures Sink,1st Floor,Walk-in,Electric Dryer Hookup,Laundry Room
-
Levels Two
-
ListAgentFirstName Alissa
-
ListAgentFullName Alissa Shealy
-
ListAgentKey fae219fc52d115a073021b15a3f5689b
-
ListAgentLastName Shealy
-
ListAgentMlsId 110516
-
ListAgentPreferredPhone 864-635-2428
-
ListOfficeKey e4052da2c062b64380bca42d84d3e724
-
ListOfficeMlsId BFRG
-
ListOfficeName Bluefield Realty Group
-
ListOfficePhone 864-362-2375
-
ListingKey 3142ee9e2beb5abed2a6ad9416d58e8d
-
LotFeatures 1/2 Acre or Less,Cul-De-Sac,Sidewalk,Few Trees,Sprklr In Grnd-Full Yard
-
LotSizeArea 17424
-
LotSizeSquareFeet 17424
-
MLSAreaMajor 031
-
MainLevelBathrooms 1
-
MainLevelBedrooms 1
-
MiddleOrJuniorSchool Riverside
-
MlsStatus Active
-
ModificationTimestamp July 14, 2025 at 05:00pm
-
OccupantType Tenant
-
OriginalEntryTimestamp May 9, 2025 at 11:34am
-
OriginatingSystemID bk4
-
OriginatingSystemKey bk4
-
OriginatingSystemName Greater Greenville MLS
-
OtherEquipment Multi-Phone Lines
-
ParcelNumber 0533020100520
-
ParkingFeatures Attached,Circular Driveway,Concrete
-
ParkingTotal 3
-
PatioAndPorchFeatures Patio,Front Porch,Porch,Rear Porch
-
PhotosChangeTimestamp June 11, 2025 at 04:27pm
-
PhotosCount 36
-
PropertyCondition 21-30
-
Roof Architectural
-
SecurityFeatures Smoke Detector(s)
-
Sewer Public Sewer
-
SpaFeatures Bath
-
StateOrProvince SC
-
Stories 2
-
StreetName Norman
-
StreetNumber 101
-
StreetSuffix Place
-
SyndicationRemarks Welcome to this exceptional home in the sought-after neighborhood of Stonebrook Farms, where quality, space, and comfort come together seamlessly. This gated neighborhood features a large clubhouse, beutiful pool and tennis courts. Upon entering the home, you are greeted by a grand two-story foyer that flows effortlessly throughout the main level. To the left, a cozy formal living room features large windows that flood the space with natural light, highlighting the intricate crown moulding. Adjacent to the living room is a formal dining room with space for a large table, ideal for hosting dinner parties or holiday gatherings. The heart of the home is the open-concept family room, which is perfect for both casual living and entertaining. This spacious room boasts a beautiful fireplace framed by custom-built-ins and oversized windows that give stunning views of the backyard. A set of doors leads out to the back patio, allowing for easy indoor-outdoor flow. The kitchen is a chef’s dream, featuring stainless steel appliances, granite countertops, and a large central island with additional seating. A sunny breakfast nook with large windows provides a casual dining space, while the adjacent butler’s pantry provides additional storage and convenience for meal prep. The main floor primary suite provides natural light from the large windows and features new plush carpeting. The adjoining spa-like bathroom is equipped with a deep soaking tub, a separate glass-enclosed shower, double vanities, and two walk-in closets that boast generous size and are designed with built-in shelving. Three additional bedrooms upstairs give you plenty of space for family members or guests, each with large closets and ample natural light. Two of the bedrooms share a well-appointed Jack and Jill bathroom with modern fixtures, including a double vanity and a tub/shower combo. An additional bedroom or office with an attached bathroom provides the option for flexible space to use as you prefer. All bathrooms are updated with a smart toilet, new lighting fixtures, and mirrors. Outside, you’ll find a large flat backyard with a nice outdoor patio. The HOA has approved a large scale landscaping project to address the lost trees dues to the hurricane. The special assessment has been paid by the sellers. The circle driveway makes parking a dream, and the attached three-car garage provides space for all of your car and yard needs. Call your favorite local agent to schedule a tour today. This home could be just what you’re looking for.
-
TaxAnnualAmount 3737.67
-
Topography Level
-
Utilities Underground Utilities,Cable Available
-
WaterSource Public
-
WindowFeatures Tilt Out Windows,Insulated Windows
Features
- Down Draft
- Double Oven
- 2 Story Foyer
- Has Cooling System
- Has Heating System
- Ceiling Smooth
- Granite Counters
- Pantry
- Home Owners Association
- Garage Attached
- Has Garage
- Open Parking
- Ceiling Fan(s)
- Electric Cooktop
- Has Fireplace
- Bookcases
- Ceiling Cathedral/Vaulted
- Central Vacuum
- Spa
- Cooktop
- Dishwasher
- Disposal
- Gas Water Heater
- High Ceilings
- Microwave
- Open Floorplan
- Oven
- Tankless Water Heater
- Tray Ceiling(s)
- Walk-In Closet(s)
- Wet Bar
Mortgage Calculator
-
Down Payment
-
Loan Amount
-
Monthly Mortgage Payment
-
Property Tax





