
101 Trailwood Drive, Fountain Inn SC 29644,Fountain Inn,Greenville,Residential
- $425,000
















- Single Family Residence
- 5
- 3
- 2
- sqft
- $425,000
Description
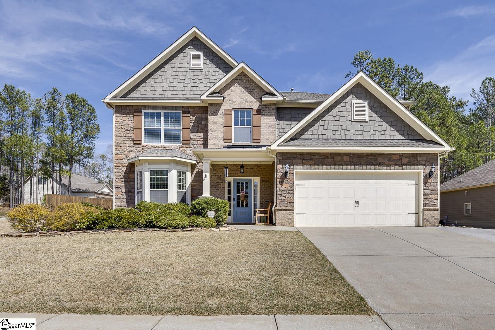
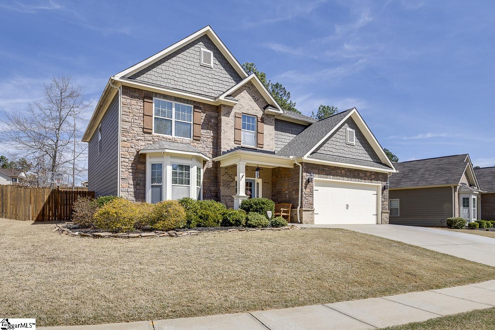
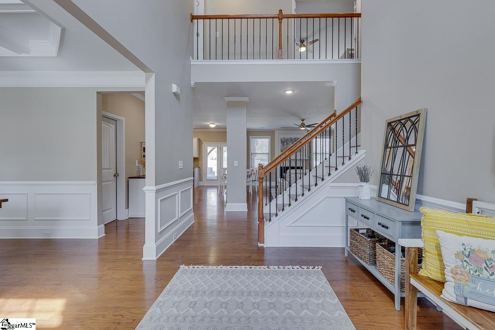
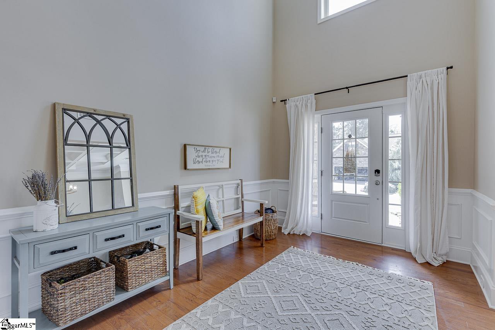
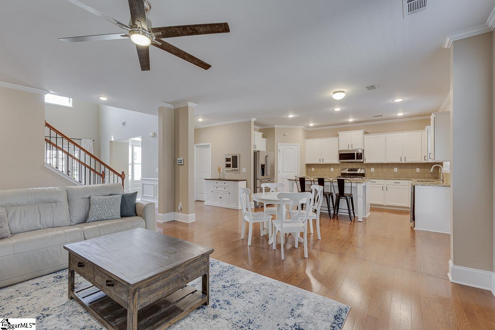
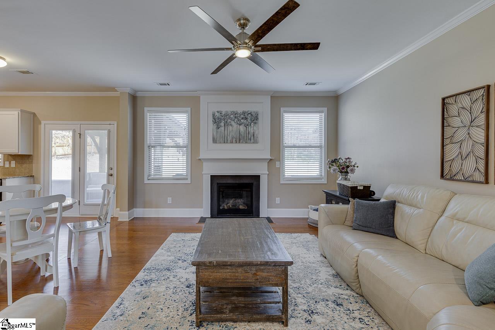
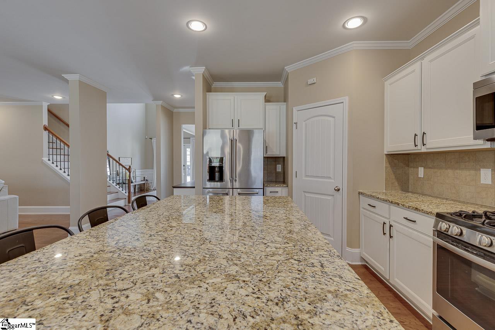


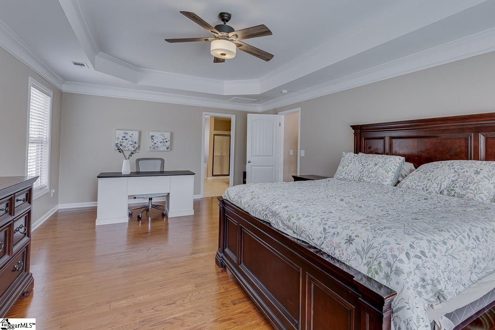
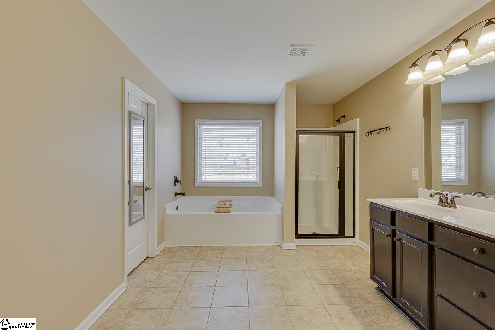
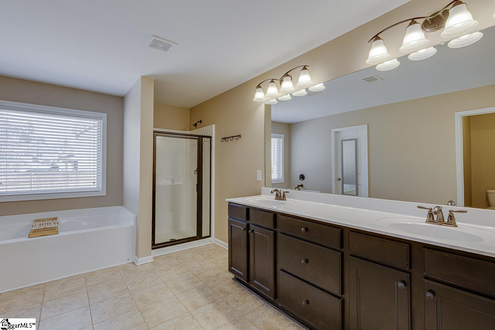
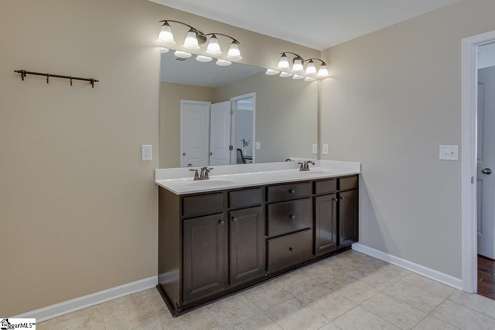
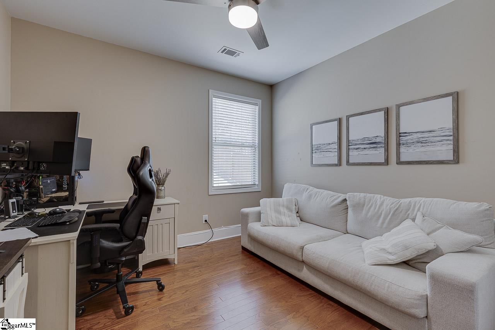
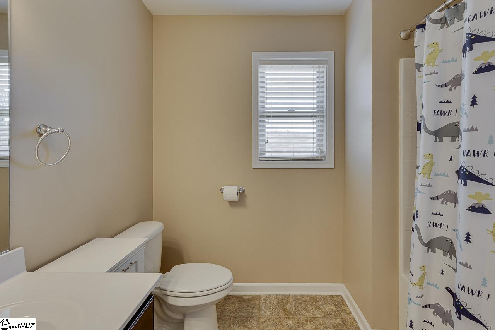
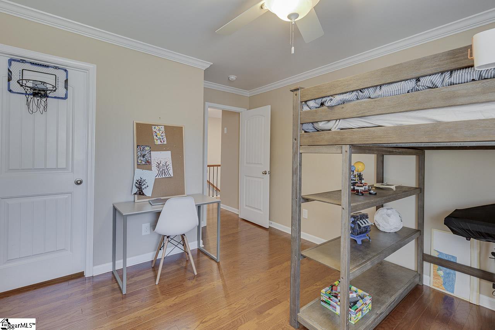
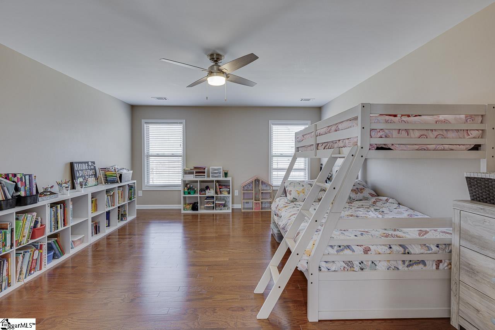
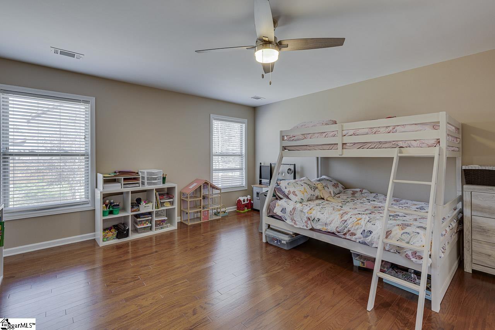

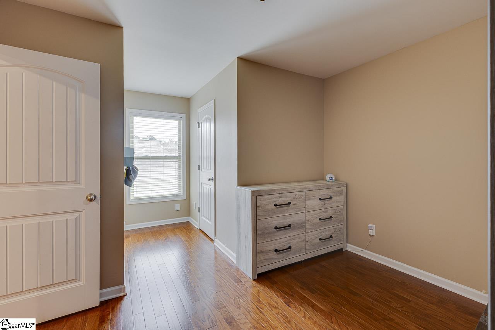
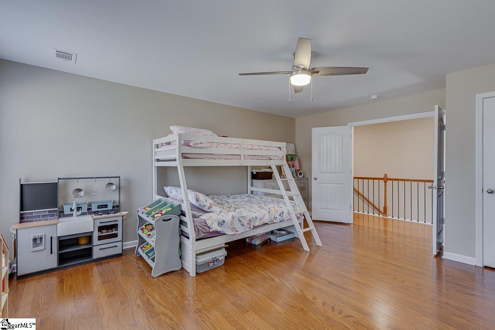
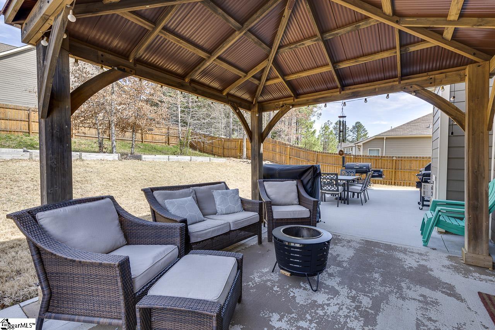

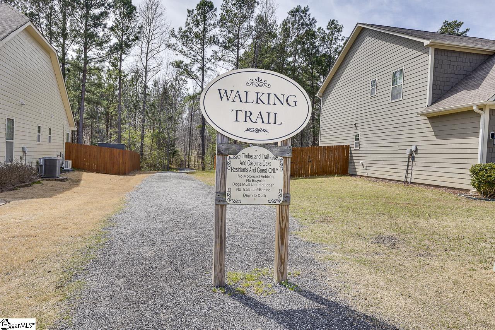
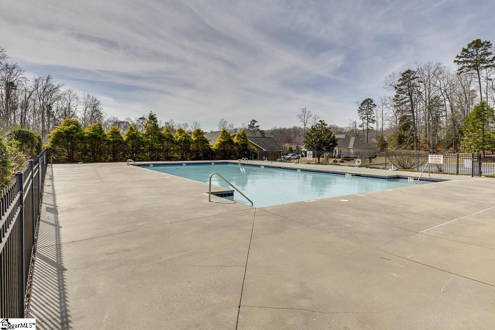
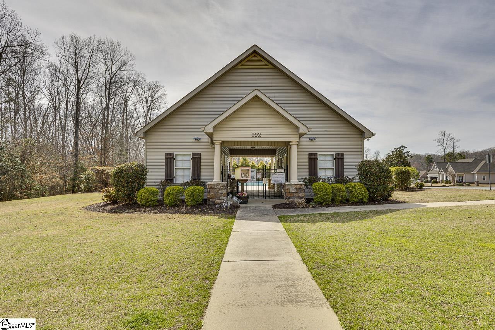
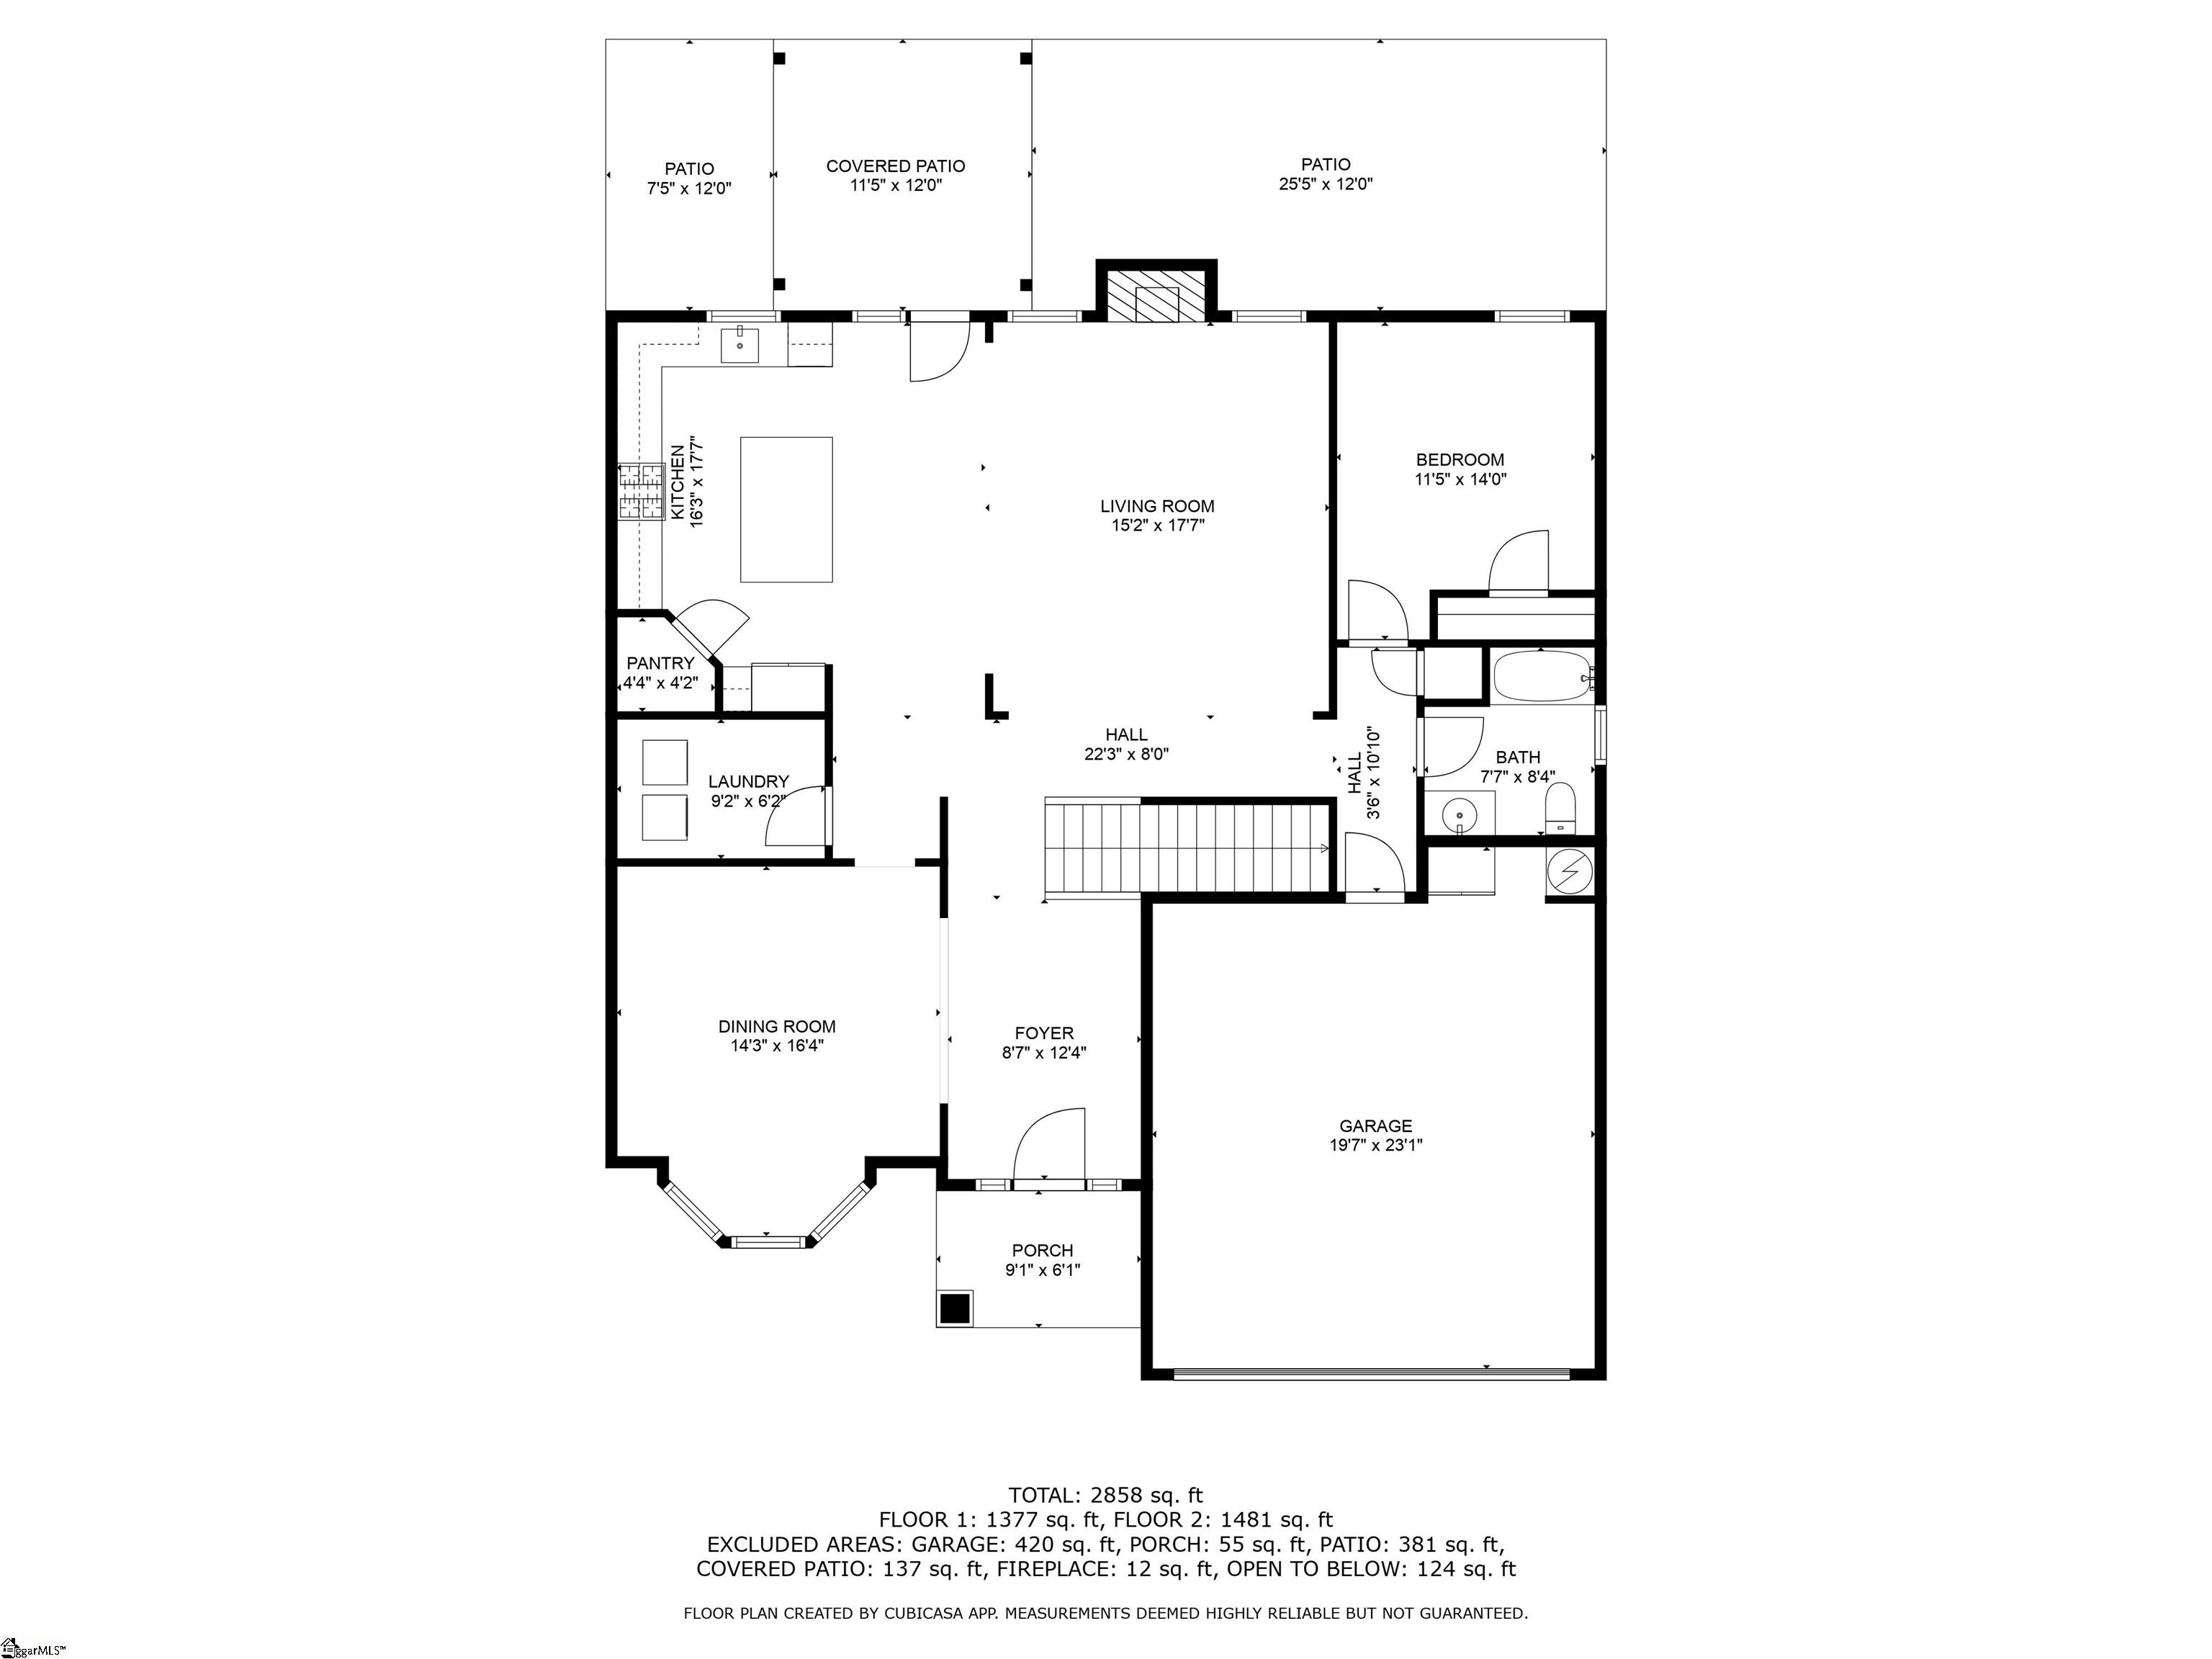
This stunning two-story home is situated on a spacious corner lot in a quiet neighborhood with a walking trail and community pool. Featuring beautiful hardwood floors throughout and tile in the bathrooms, this home combines elegance and functionality. The welcoming two-story entryway leads to a formal dining room with coffered ceilings and an open-concept kitchen and great room. The kitchen boasts granite countertops, a large island with storage, a gas range, stainless steel appliances, and a walk-in pantry. The adjacent breakfast area flows into the great room, where a gas fireplace adds warmth and charm. A guest bedroom and full bath on the main level provide convenience and flexibility. Upstairs, you’ll find three additional spacious bedrooms, plus a versatile rec room that can easily be converted into a fifth bedroom. The primary suite is a true retreat, featuring a luxurious en-suite with a double vanity, a large garden tub, a separate shower, and a walk-in closet. Step outside to the covered patio and enjoy the privacy of the fenced backyard, surrounded by mature trees. With thoughtful design and premium finishes, this home is move-in ready and ideal for buyers seeking both space and style.
Address
Open on Google Maps-
Address: Trailwood
-
City: Fountain Inn
-
State/county: Greenville
-
Zip/Postal Code: 29644
-
Area: Timberland Trail
Details
Updated on August 17, 2025 at 4:38 am-
Property ID 1551505
-
Price $425,000
-
Land Area 0.26 sqft
-
Bedrooms 5
-
Bathrooms 3
-
Garages 2
-
Property Type Single Family Residence
-
Property Status Residential
Additional details
-
ArchitecturalStyle Traditional
-
AssociationFee 600
-
AssociationFeeFrequency Annually
-
AssociationFeeIncludes None
-
Basement None
-
BathroomsFull 3
-
BathroomsHalf 0
-
CommunityFeatures Pool,Walking Trails
-
ContractStatusChangeDate 2025-08-16
-
ElementarySchool Rudolph Gordon
-
FireplacesTotal 1
-
Flooring Ceramic Tile,Wood
-
FoundationDetails Slab
-
Heating Forced Air
-
HighSchool Fountain Inn High
-
InternetAddressDisplayYN 1
-
InternetAutomatedValuationDisplayYN 1
-
InternetConsumerCommentYN 1
-
InternetEntireListingDisplayYN 1
-
LaundryFeatures 1st Floor,Laundry Room
-
Levels Two
-
ListAgentFirstName Michelle
-
ListAgentFullName Michelle Crane
-
ListAgentKey 683031ecd81eca219723b95dadfc3207
-
ListAgentLastName Crane
-
ListAgentMlsId 113545
-
ListAgentPreferredPhone 631-365-7255
-
ListOfficeKey 7927354090d5cf0e95a8924a6cfa571b
-
ListOfficeMlsId KWR
-
ListOfficeName Keller Williams Grv Upst
-
ListOfficePhone 864-234-7500
-
ListingKey f72292903b487e602de6d6da082e2132
-
LotFeatures 1/2 Acre or Less,Few Trees
-
LotSizeArea 11325.6
-
LotSizeSquareFeet 11325.6
-
MLSAreaMajor 032
-
MainLevelBathrooms 1
-
MainLevelBedrooms 0
-
MiddleOrJuniorSchool Rudolph Gordon
-
MlsStatus Contingency Contract
-
ModificationTimestamp August 17, 2025 at 01:47am
-
OriginalEntryTimestamp March 20, 2025 at 11:38am
-
OriginatingSystemID bk4
-
OriginatingSystemKey bk4
-
OriginatingSystemName Greater Greenville MLS
-
ParcelNumber 0555.0601056.00
-
ParkingFeatures Attached,Paved
-
ParkingTotal 2
-
PatioAndPorchFeatures Patio,Front Porch
-
PhotosChangeTimestamp July 16, 2025 at 06:34pm
-
PhotosCount 45
-
PropertyCondition 6-10
-
Roof Composition
-
Sewer Public Sewer
-
StateOrProvince SC
-
Stories 2
-
StreetName Trailwood
-
StreetNumber 101
-
StreetSuffix Drive
-
SyndicationRemarks This stunning two-story home is situated on a spacious corner lot in a quiet neighborhood with a walking trail and community pool. Featuring beautiful hardwood floors throughout and tile in the bathrooms, this home combines elegance and functionality. The welcoming two-story entryway leads to a formal dining room with coffered ceilings and an open-concept kitchen and great room. The kitchen boasts granite countertops, a large island with storage, a gas range, stainless steel appliances, and a walk-in pantry. The adjacent breakfast area flows into the great room, where a gas fireplace adds warmth and charm. A guest bedroom and full bath on the main level provide convenience and flexibility. Upstairs, you'll find three additional spacious bedrooms, plus a versatile rec room that can easily be converted into a fifth bedroom. The primary suite is a true retreat, featuring a luxurious en-suite with a double vanity, a large garden tub, a separate shower, and a walk-in closet. Step outside to the covered patio and enjoy the privacy of the fenced backyard, surrounded by mature trees. With thoughtful design and premium finishes, this home is move-in ready and ideal for buyers seeking both space and style.
-
TaxAnnualAmount 3056.52
-
Topography Level
-
WaterSource Public
Mortgage Calculator
-
Down Payment
-
Loan Amount
-
Monthly Mortgage Payment
-
Property Tax





